Sell Your Home
Get a free home valuation
Contact
Tell us about your needs

8091 BROOKSVILLE DRIVE

Townhouse Active With Contract
$227,500

BTC: 2.74096386

ETH: 93.54440789

-$22K (2026/10/02)
107 days
3 bds
2 ba
1,632 sqft

Overview

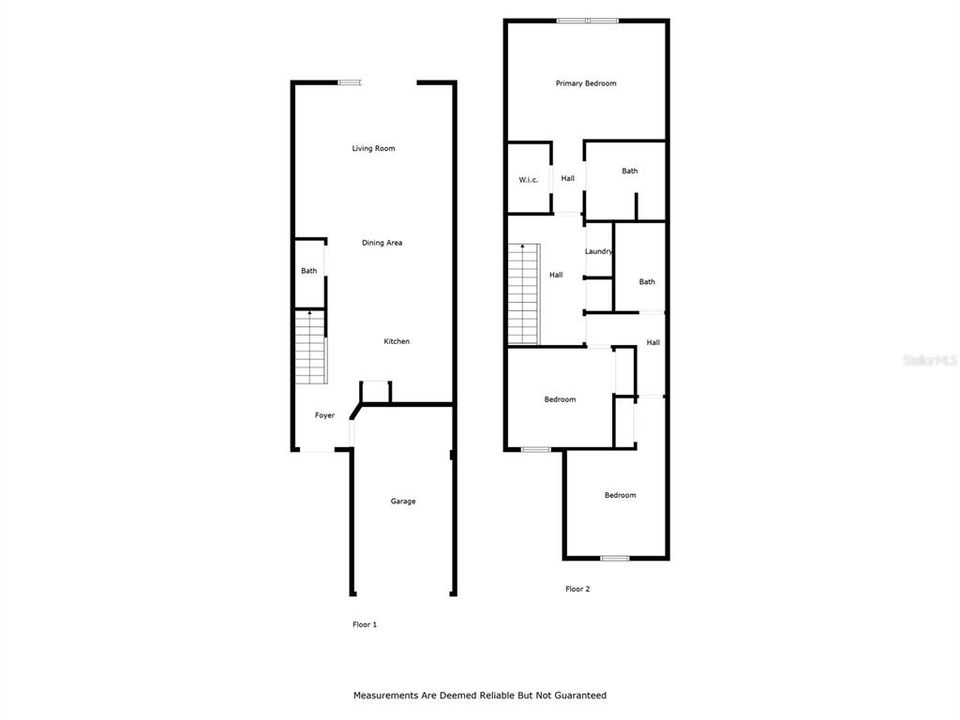
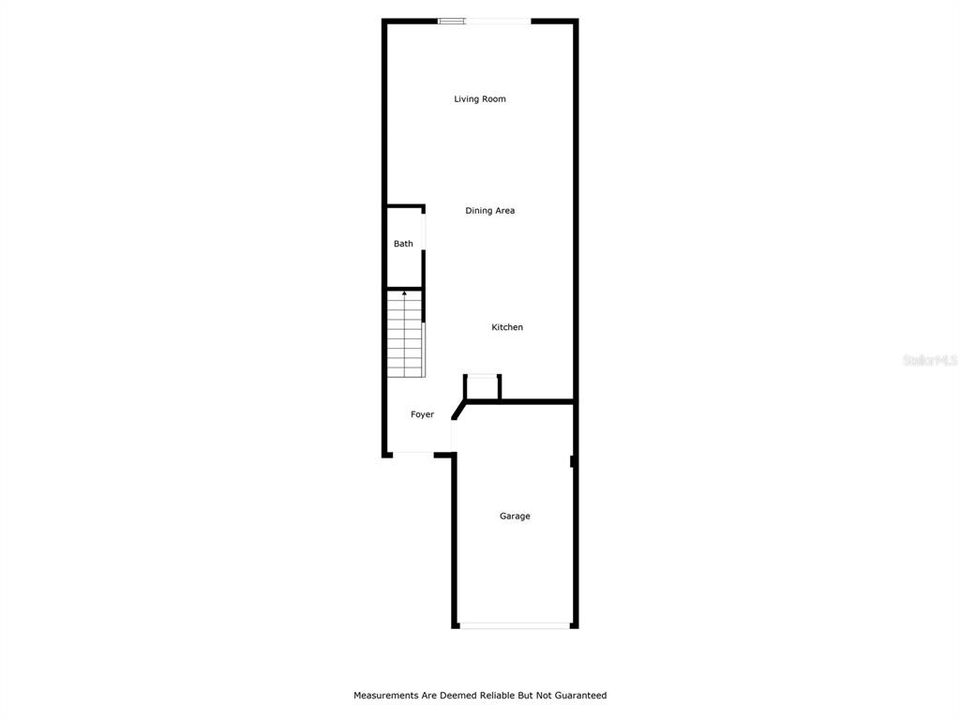
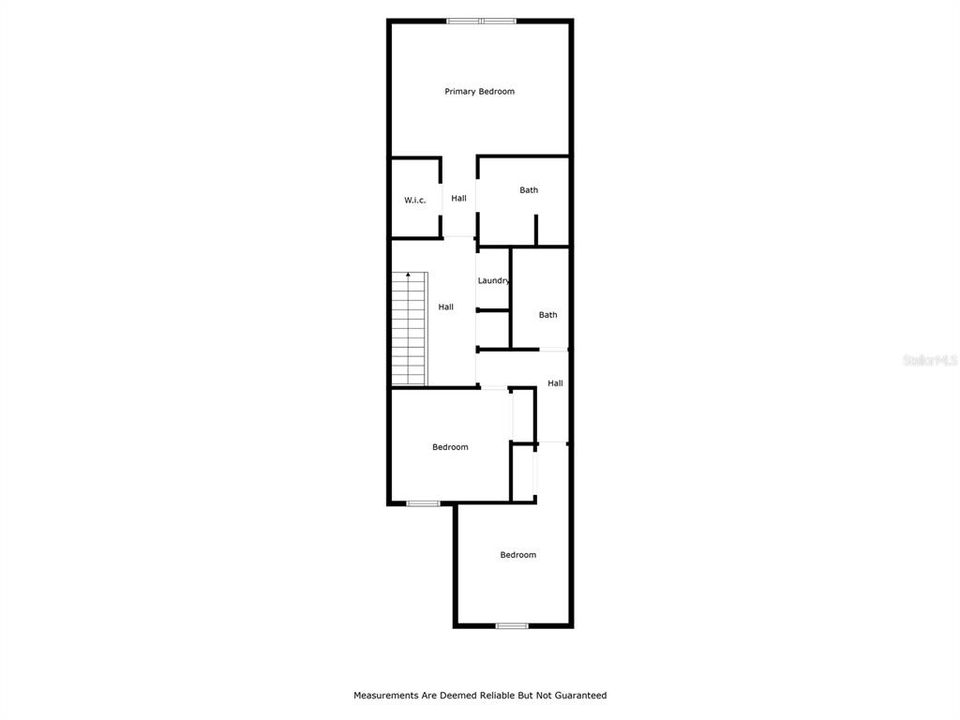
Under contract-accepting backup offers. Turnkey and fully furnished, this stylish home is move-in ready and an excellent opportunity for a vacation home, or income-producing short-term rental. Located in the desirable gated community of The Fountains at ChampionsGate, this property offers the perfect combination of comfort, convenience, and investment potential. The home features 3 bedrooms, 2.5 bathrooms, a one-car garage, and additional off-street parking. Enjoy added privacy with no rear neighbors, as the backyard overlooks a peaceful nature preserve. Residents of The Fountains enjoy access to a community pool, clubhouse, and fitness center, all within a private gated setting. The community is conveniently located within walking distance of restaurants, pubs, shopping, and everyday conveniences in the ChampionsGate area, with quick access to I-4 for easy travel throughout Central Florida. Just a short drive from Walt Disney World, Universal Orlando, world-class golf courses, water parks, and other popular attractions, this home is ideally situated for both personal enjoyment and vacation guests. Don't miss this exceptional opportunity to own a beautifully maintained, fully furnished property in one of Central Florida's most sought-after vacation-friendly communities. All information available to the Seller and Listing Agent has been provided in the listing and disclosures. If information is not included, it is not available to us. Buyers and their agents are responsible for verifying all information that is important to their purchase, including but not limited to HOA rules and regulations, leasing restrictions, fees, room dimensions, square footage, lot size, taxes, and any other property details. All measurements and listing information are approximate and should be independently verified by the Buyer and Buyer's Agent.

Location

Details

Type:
Residential
Parking:
No Data
Year Built:
2015
Lot:
0.05 Acres
Heating:
Central / Electric
Price/sqft:
$139
Cooling:
Central Air
HOA:
$700

Valuation

Our model vs. what's actually selling nearby.
Estimate
$290,000
$242K – $325K
Confidence Low
List vs. estimate
$62K below estimate
List $227,500 · -21.6%
Our model says this listing is priced below recent comparable activity. Expect competition.
Price per sq ft
$139
-26.0% vs. city median $188
Based on
31 MLS comparables
Median of recent comparable listings. Sold comps use closing price, active listings use list price.

Highlights

Annual tax
$3,787
2025
HOA
$700/mo
Cable TV, Internet, Recreational Facilities
Garage
1 car garage
Furnished
Furnished
Pets
Allowed
All facts and features
  • Flooring

    • Carpet

    • Tile

    Heating

    • Central

    • Electric

    Cooling

    • Central Air

    Appliances

    • Convection Oven

    • Cooktop

    • Dishwasher

    • Disposal

    • Dryer

    • Electric Water Heater

    • Microwave

    • Washer

    Other interior features

    • Built-in Features

    • Ceiling Fan(s)

    Bedrooms and bathrooms

    • Bedrooms: 3

    • Bathrooms: 1

    • Full bathrooms: 2

  • Property

    • Levels: Two

    • Exterior Features: Lighting / Sliding Doors

    Lot

    • Lot: 0.05 Acres

    Other Property Information

    • Parcel Number: 332527325700010770

    • Zoning: OPUD

  • Type and style

    • Property Type: Residential

    • Property Sub Type: Townhouse

  • Utility

    • Cable Connected

    • Electricity Connected

    • Public

    • Sewer Connected

    • Sprinkler Recycled

    • Street Lights

    • Water Connected

  • Other financial information

    • HOA: $700

    • HOA Frequency: Monthly

    • Annual tax amount: $3,787

  • Source details

    • MLS ID: O6420145

    Other facts

    • Construction Materials: Block

    • Foundation Details: Slab

    • Laundry Features: Laundry Closet

    • Direction Faces: Southeast

    • Garage Spaces: 1

    • Attached Garage: Yes

    • Garage: Yes

    • Living Area: 1632

    • Water Source: Public

    • Subdivision Name: FOUNTAINS AT CHAMPIONSGATE PH 2 REP

Private inquiry
Talk to the advisor on this listing.
Floor plans, HOA docs, off-market comparables, scheduling a private showing — one message, direct to the local specialist.

More like this

New
Active With Contract
$290,690
Townhouse
3 bds · 2 ba · 1,378 sqft
GRANDVIEW TH, DAVENPORT
1110 TWINS STREET
New
Active With Contract
$185,000
Lots/Land
0.17 acres
REUNION WEST VILLAGE 3A, KISSIMMEE
820 DESERT MOUNTAIN COURT
+$750
Active With Contract
$288,990
Townhouse
3 bds · 2 ba · 1,378 sqft
GRANDVIEW TH, DAVENPORT
1105 TWINS STREET
New
Active With Contract
$219,000
Condo/Co-op
2 bds · 2 ba · 1,504 sqft
PROMENADES TWO AT BELLATRAE CONDO PH 2 BLDG 44, DAVENPORT
8337 BELLA VIDA CIRCLE
Active With Contract
$175,000
Condo/Co-op
3 bds · 2 ba · 1,244 sqft
TUSCANA 3 CONDO, DAVENPORT
1301 TUSCAN TERRACE UNIT 9408
Active With Contract
$270,000
House
4 bds · 2 ba · 1,287 sqft
INDIAN RIDGE VILLAS PH 2, KISSIMMEE
1523 INDIAN OAKS TRAIL
Active With Contract
$235,000
Condo/Co-op
2 bds · 2 ba · 1,435 sqft
PROMENADES AT BELLATRAE CONDO PH 16 BLDG 40, DAVENPORT
1206 ROMANI AVENUE
Active With Contract
$278,900
Condo/Co-op
3 bds · 2 ba · 1,491 sqft
SPECTRUM AT REUNION CONDO PH 3A & 3B, REUNION
7770 SANDY RIDGE DRIVE UNIT 114

Market around this address

Live counts in the same area.
View all

The multiple listing information is provided by the Stellar MLS from a copyrighted compilation of listings. The compilation of listings and each individual listing are ©2026-present Stellar MLS. All Rights Reserved. The information provided is for consumers' personal, noncommercial use and may not be used for any purpose other than to identify prospective properties consumers may be interested in purchasing. All properties are subject to prior sale or withdrawal. All information provided is deemed reliable but is not guaranteed accurate, and should be independently verified. Listing courtesy of: ORANGE REALTY PROFESSIONALS LLC