Sell Your Home
Get a free home valuation
Contact
Tell us about your needs
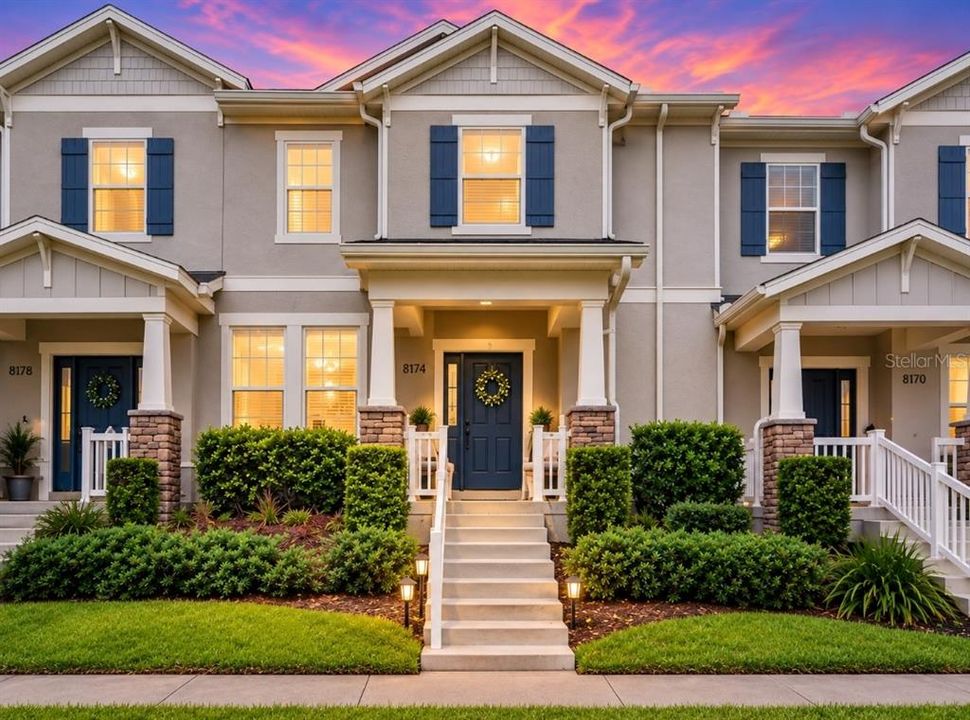
8174 BLUEJACK OAK DRIVE

Townhouse Active With Contract
$465,900

BTC: 5.57163358

ETH: 191.57072368

21 days
Waterfront
4 bds
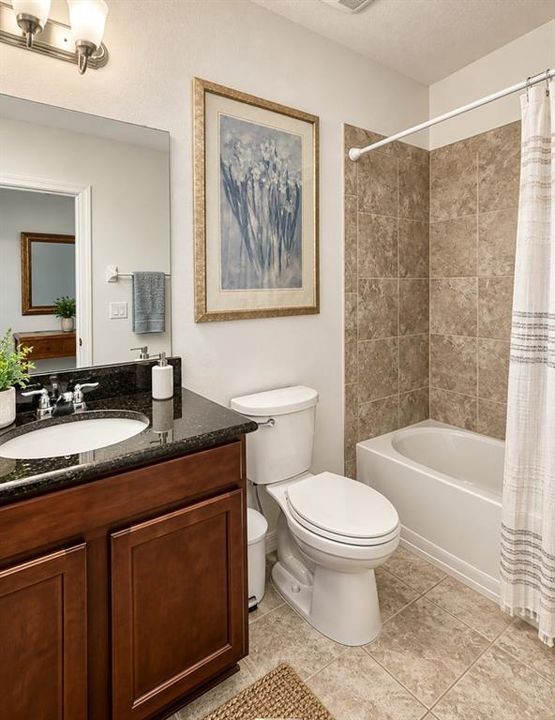
3 ba
1,853 sqft

Overview

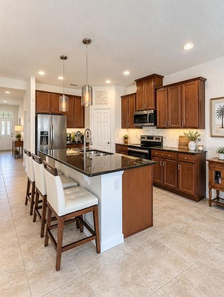
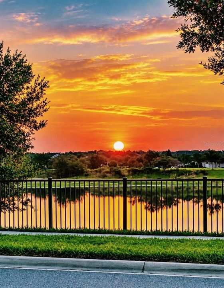
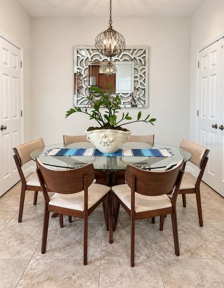
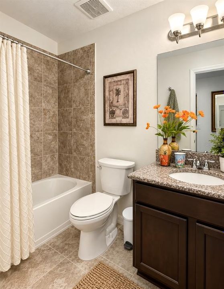
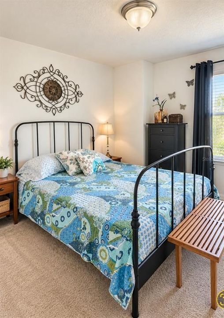
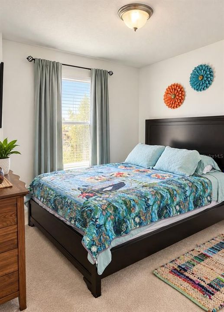
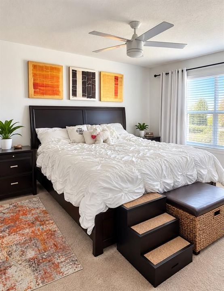
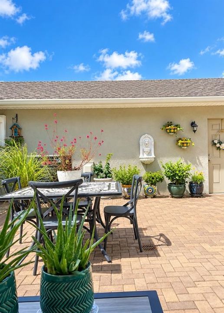
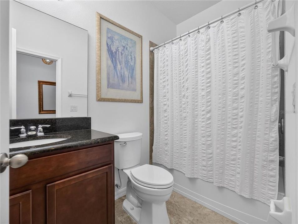
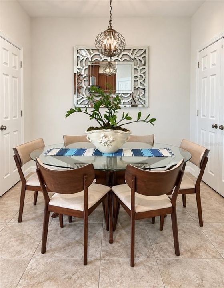
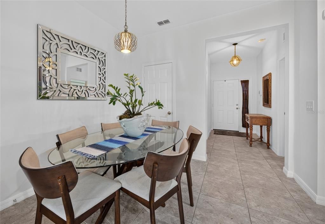
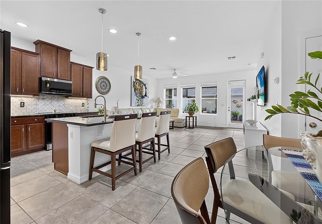
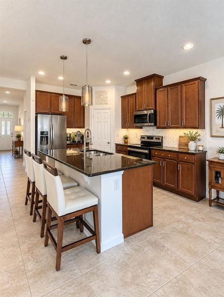
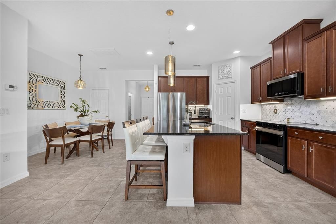
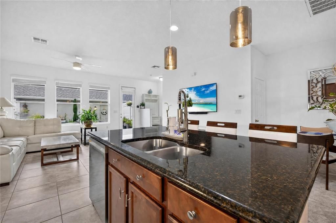
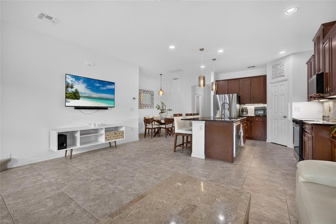
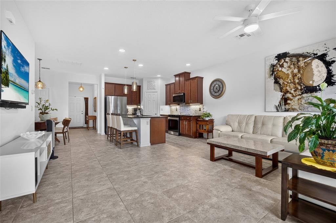
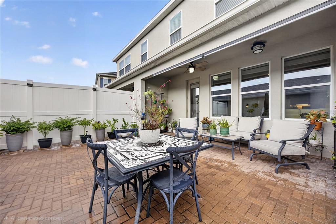
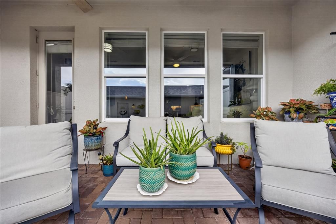
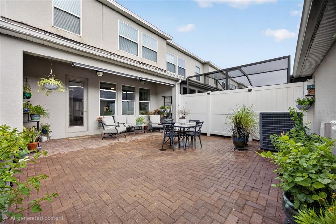
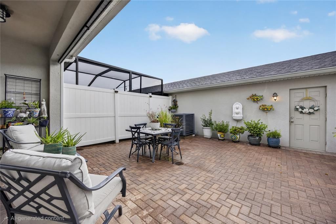
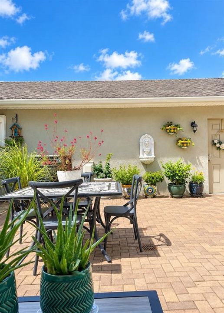
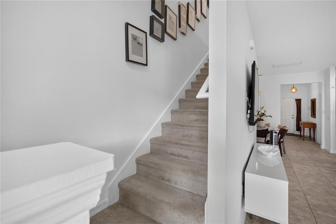
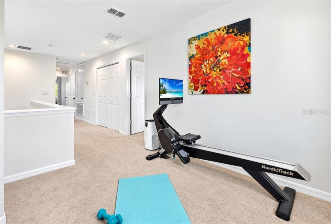
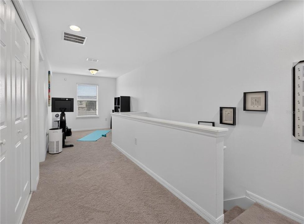
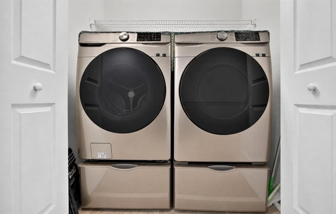
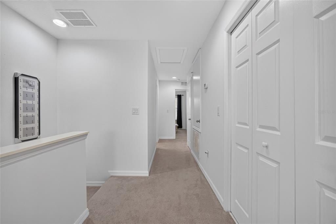
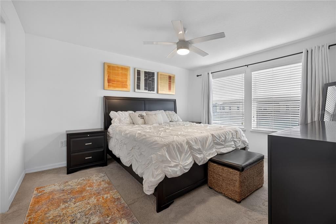
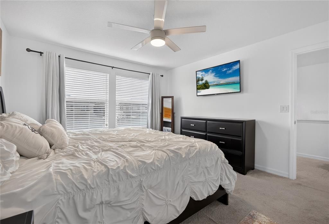
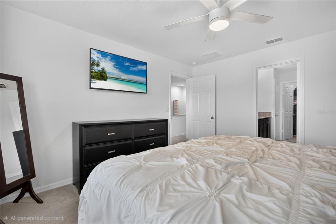
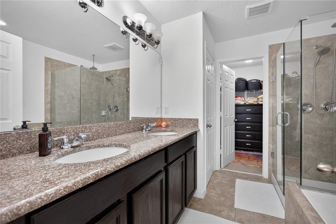
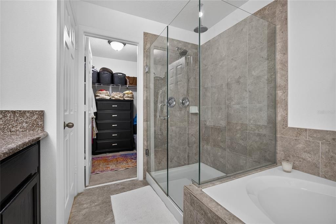
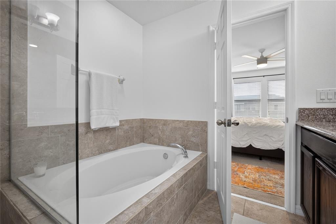
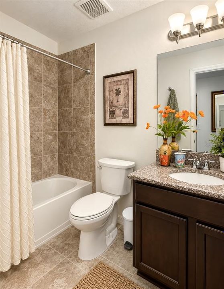
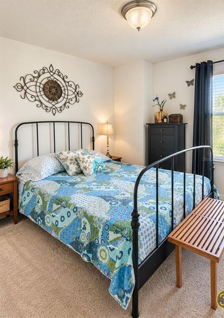
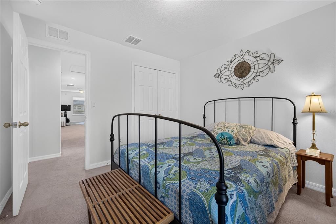
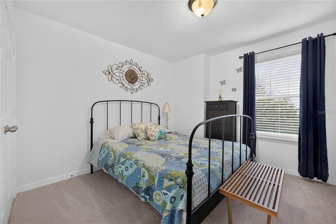
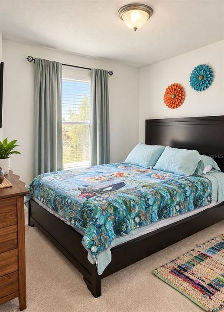
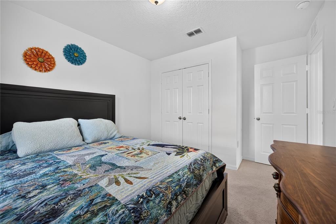
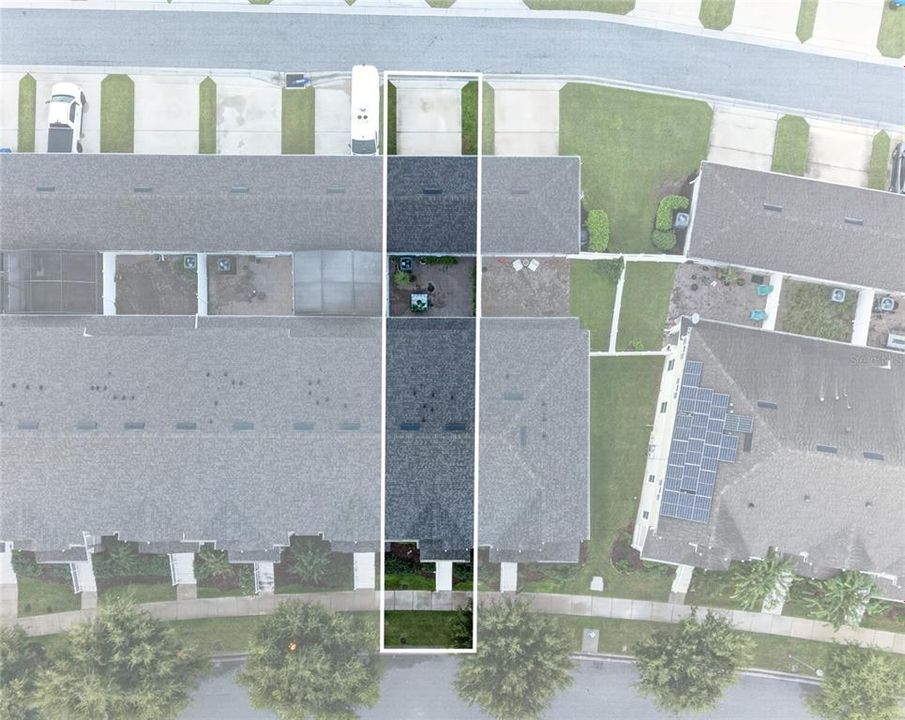
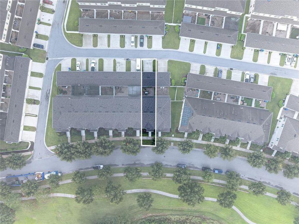
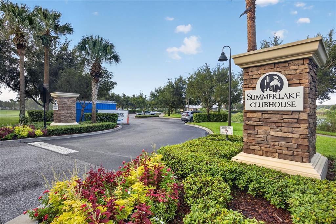
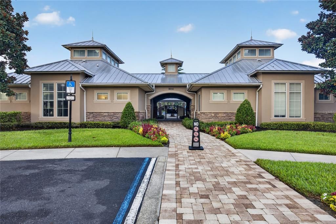
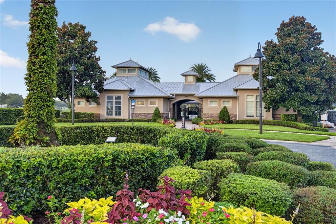
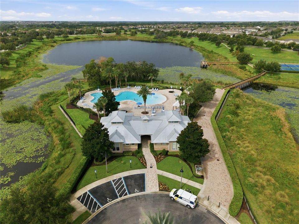
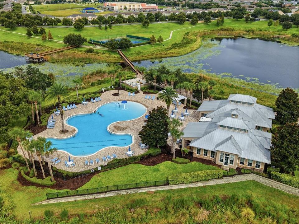
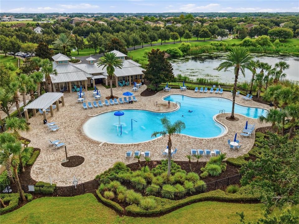
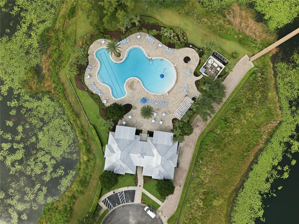
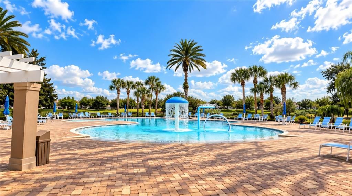
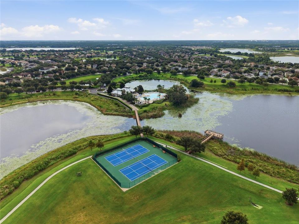
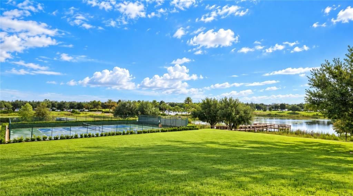
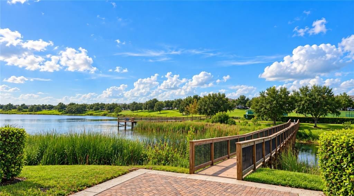
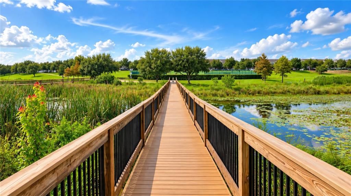
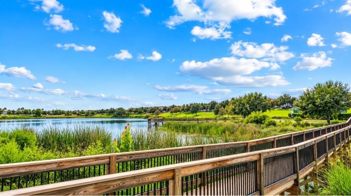
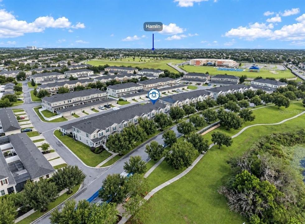
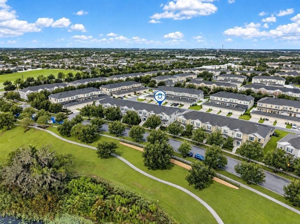
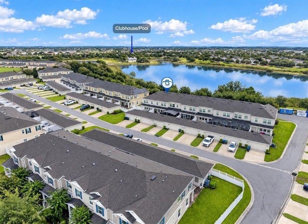
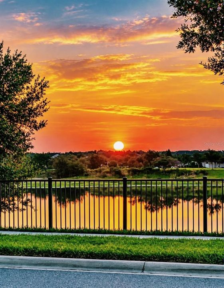
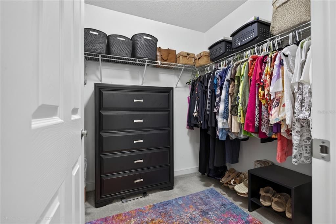
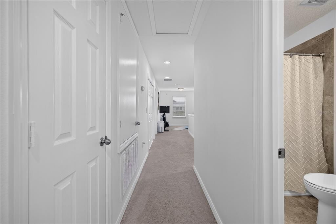
Under contract-accepting backup offers. LAKEFRONT LUXURY IN SUMMERLAKE! Stunning 4BR/3BA townhome with bonus room, open concept living, brand new roof, state of the art appliances & decorative lighting included! Enjoy breathtaking lake views, nightly Disney fireworks, and a private PVC fenced brick paver courtyard perfect for morning coffee or relaxing. Spacious 2 car garage. Resort style amenities include clubhouse, gym, pool, soccer field, walking trails, tennis court, basketball court, playground, zip line & fishing dock. Walking distance to the Orange County National Golf Center, minutes to Disney, Downtown Winter Garden, endless dining & shopping. A MUST SEE! Buyer to verify room sizes and all measurements. Public records reflect 3BR/2BA; actual configuration is 4BR/3BA plus bonus room
Location

Details

Type:
Residential
Parking:
Driveway / Garage Door Opener / Garage Faces Rear
Year Built:
2016
Lot:
0.07 Acres
Heating:
Baseboard / Central / Electric
Price/sqft:
$251
Cooling:
Central Air
HOA:
$315

Valuation

Our model vs. what's actually selling nearby.
Estimate
$449,450
$399K – $474K
Confidence Medium
List vs. estimate
$16K above estimate
List $465,900 · +3.7%
Our model says this listing is priced above recent comparable activity. Room to negotiate.
Price per sq ft
$251
-2.5% vs. city median $257
Based on
32 MLS comparables
Median of recent comparable listings. Sold comps use closing price, active listings use list price.

Highlights

Annual tax
$4,405
2025
HOA
$315/mo
Community Pool, Pest Control, Pool Maintenance
View
Water
Waterfront
Lake, Pond
Garage
2 car garage
Pets
Allowed
All facts and features
  • Flooring

    • Carpet

    • Tile

    Heating

    • Baseboard

    • Central

    • Electric

    Cooling

    • Central Air

    Appliances

    • Cooktop

    • Dishwasher

    • Disposal

    • Dryer

    • Electric Water Heater

    • Exhaust Fan

    • Freezer

    • Ice Maker

    • Microwave

    • Range

    • Range Hood

    • Refrigerator

    • Washer

    Other interior features

    • Eating Space In Kitchen

    • Kitchen/Family Room Combo

    • Open Floorplan

    • PrimaryBedroom Upstairs

    • Solid Surface Counters

    • Stone Counters

    • Thermostat

    • Walk-In Closet(s)

    • Window Treatments

    Bedrooms and bathrooms

    • Bedrooms: 4

    • Full bathrooms: 3

  • Parking

    • Driveway

    • Garage Door Opener

    • Garage Faces Rear

    Property

    • Levels: Two

    • Exterior Features: Courtyard / Irrigation System / Private Entrance / Private Yard / Sidewalk / Sprinkler Metered

    Lot

    • Lot: 0.07 Acres

    Other Property Information

    • Parcel Number: 282327831711540

    • Zoning: ORG-P-D

  • Type and style

    • Property Type: Residential

    • Property Sub Type: Townhouse

  • Utility

    • Public

    Green energy

    • Appliances

    • Construction

    • Doors

    • HVAC

    • Insulation

    • Lighting

    • Roof

    • Thermostat

    • Water Heater

    • Windows

  • Other financial information

    • HOA: $315

    • HOA Frequency: Monthly

    • Annual tax amount: $4,405

  • Source details

    • MLS ID: O6441119

    Other facts

    • Construction Materials: Block / Concrete / Stucco

    • Foundation Details: Block / Concrete Perimeter

    • Laundry Features: Electric Dryer Hookup / Inside / Laundry Closet / Laundry Room / Upper Level / Washer Hookup

    • Lot Features: Gentle Sloping / In County / Landscaped / Sidewalk / Unincorporated

    • Patio And Porch Features: Covered / Front Porch / Rear Porch

    • Window Features: Blinds / Double Pane Windows / ENERGY STAR Qualified Windows

    • Direction Faces: Northeast

    • Waterfront: Yes

    • Garage Spaces: 2

    • Garage: Yes

    • Living Area: 1853

    • Water Source: Public

    • Subdivision Name: SUMMERLAKE PD PH 2C 2D 2E

Private inquiry
Talk to the advisor on this listing.
Floor plans, HOA docs, off-market comparables, scheduling a private showing — one message, direct to the local specialist.

More like this

Active With Contract
$582,490
House
4 bds · 3 ba · 2,102 sqft
HAMLIN MEADOWS AT HAMLIN, WINTER GARDEN
7562 SPRING VALLEY STREET
Active With Contract
$511,705
House
3 bds · 2 ba · 1,772 sqft
HAMLIN MEADOWS AT HAMLIN, WINTER GARDEN
7655 SILVER MEADOW STREET
Active With Contract
$581,220
House
4 bds · 3 ba · 2,102 sqft
HAMLIN MEADOWS AT HAMLIN, WINTER GARDEN
7361 SILVER MEADOW STREET
Active With Contract
$584,880
House
4 bds · 3 ba · 2,102 sqft
HAMLIN MEADOWS AT HAMLIN, WINTER GARDEN
7673 SILVER MEADOW STREET
Active With Contract
$590,490
House
3 bds · 2 ba · 1,772 sqft
HAMLIN MEADOWS AT HAMLIN, WINTER GARDEN
7679 SILVER MEADOW STREET
Active With Contract
$605,455
House
4 bds · 3 ba · 2,520 sqft
HAMLIN MEADOWS AT HAMLIN, WINTER GARDEN
17144 INGRAM BLUFF DRIVE
Active With Contract
$573,990
House
4 bds · 3 ba · 2,102 sqft
AVALON WOODS, WINTER GARDEN
6020 FLOWERING CHERRY BEND
Active With Contract
$554,415
House
4 bds · 3 ba · 2,102 sqft
HAMLIN MEADOWS AT HAMLIN, WINTER GARDEN
7538 SPRING VALLEY STREET

Market around this address

Live counts in the same area.
View all

The multiple listing information is provided by the Stellar MLS from a copyrighted compilation of listings. The compilation of listings and each individual listing are ©2026-present Stellar MLS. All Rights Reserved. The information provided is for consumers' personal, noncommercial use and may not be used for any purpose other than to identify prospective properties consumers may be interested in purchasing. All properties are subject to prior sale or withdrawal. All information provided is deemed reliable but is not guaranteed accurate, and should be independently verified. Listing courtesy of: LPT REALTY, LLC