Sell Your Home
Get a free home valuation
Contact
Tell us about your needs

8224 TIVOLI DRIVE

Townhouse For Sale
$774,900

BTC: 11.88861614

ETH: 407.27620569

18 days
3 bds
2 ba
2,801 sqft

Overview

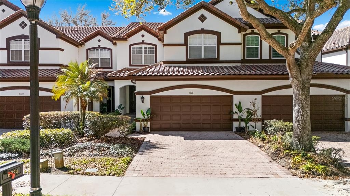
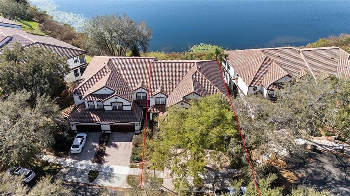
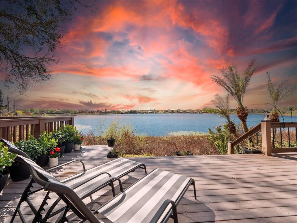
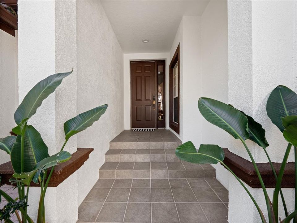
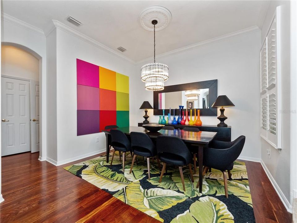
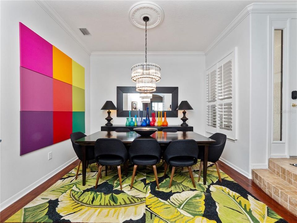
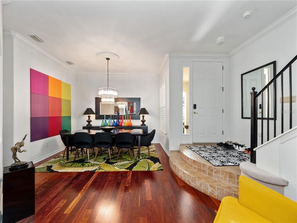
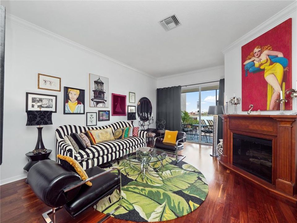
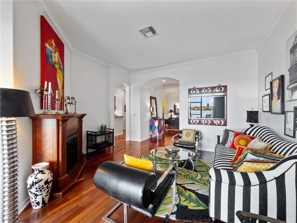
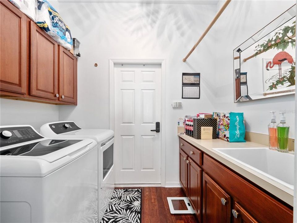
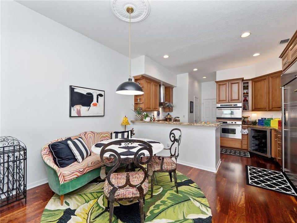
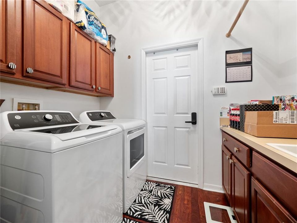
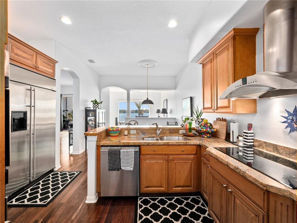
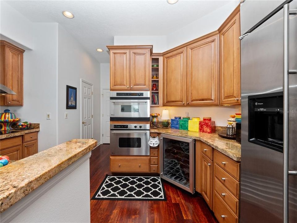
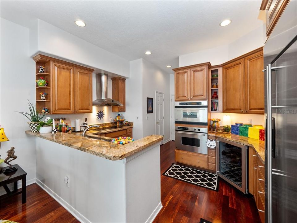
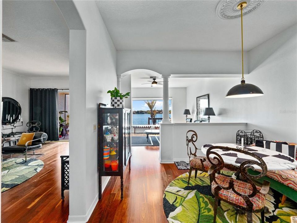
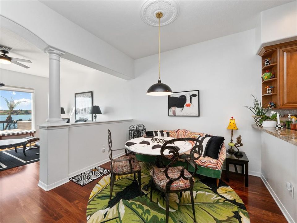
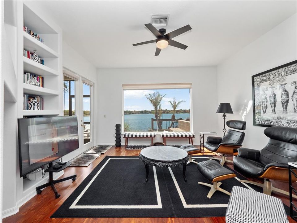
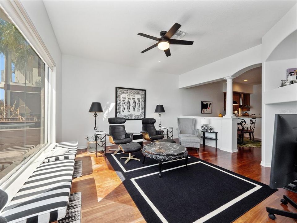
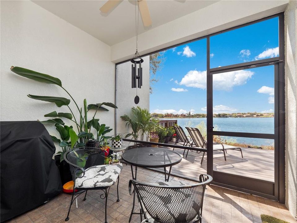
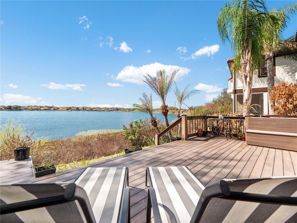
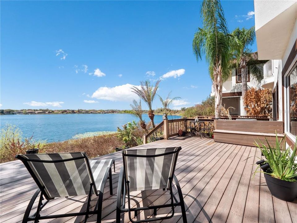
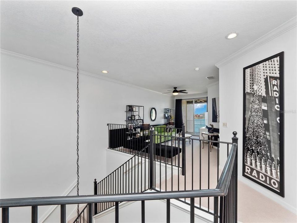
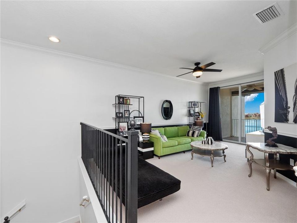
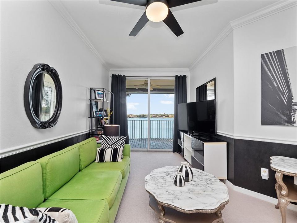
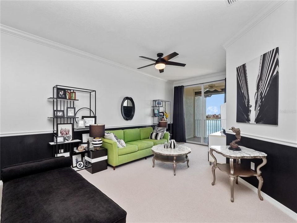
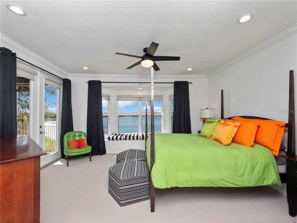
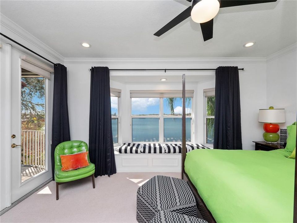
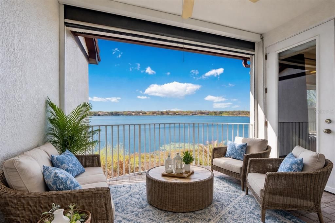
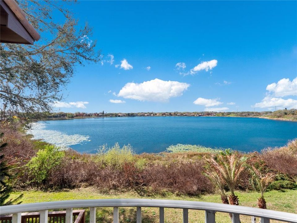
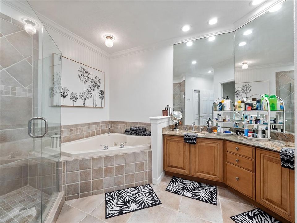
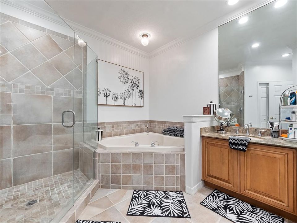
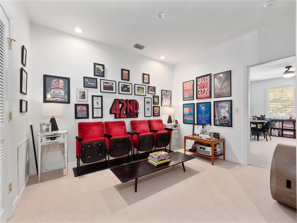
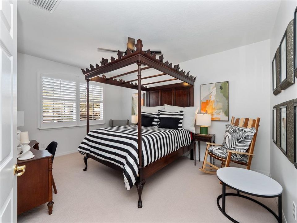
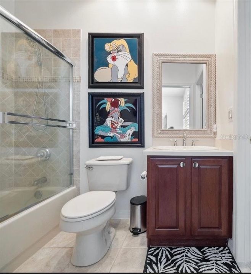
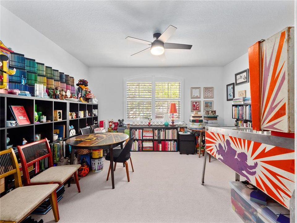
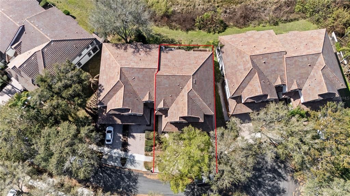
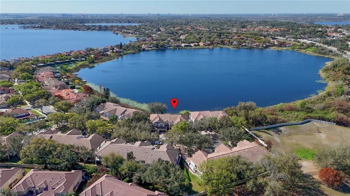
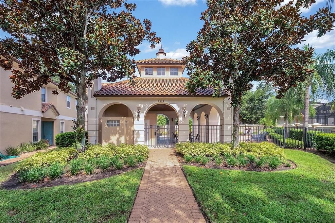
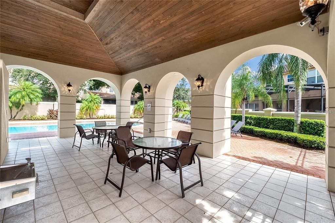
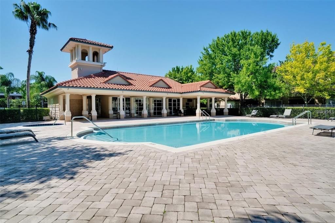
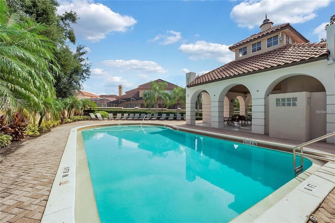
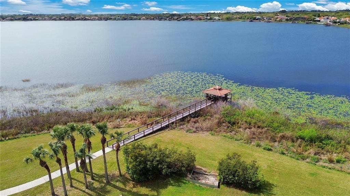
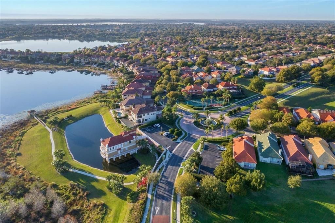
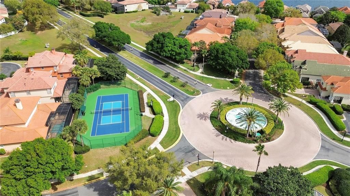
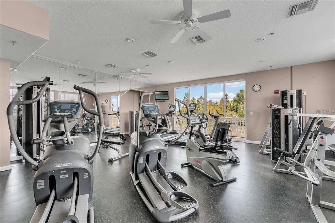
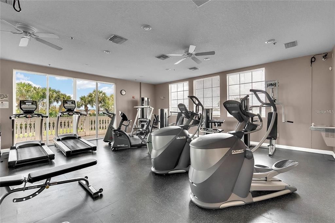
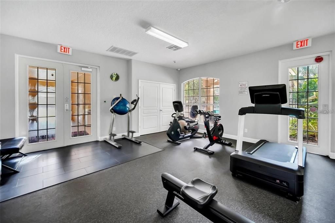
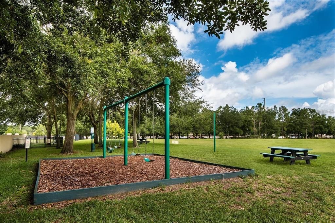
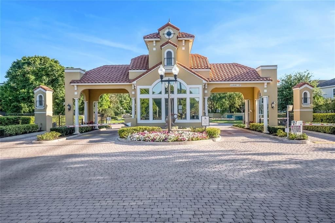
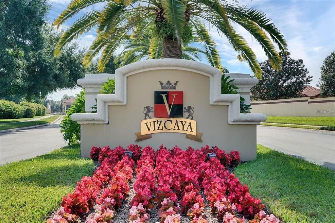
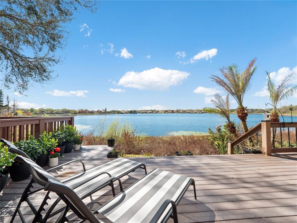
Absolutely stunning LAKEFRONT town home with breathtaking water views in the highly sought-after guard-gated community of Vizcaya, right in the heart of Dr. Phillips! Step through the impressive 8-foot entry door and immediately notice the fresh interior paint, elegant crown molding, and magnificent engineered hardwood flooring flowing throughout the main level. Natural light pours into the home, creating a warm and inviting space that truly feels special. The first floor offers two spacious living areas, both showcasing spectacular lake views, the perfect backdrop for relaxing evenings or entertaining friends and family. Step outside onto the expansive deck overlooking the water, an ideal place to gather with loved ones or unwind at the end of the day while enjoying the peaceful lakefront setting and the lifestyle this beautiful home offers. The chef-inspired kitchen is a true showpiece, featuring real wood cabinetry with upper and under-cabinet lighting, exotic granite countertops with a bullnose finish, stainless steel appliances, and a beautiful breakfast bar that flows seamlessly into the dining nook. Downstairs also offers a generous laundry room with sink and ample cabinet storage. TANKLESS WATER HEATER and NEWER HVAC (2024) provide peace of mind and make this home truly move-in ready, just bring your bags! Upstairs, durable stain-resistant Berber carpet leads you to two expansive loft areas offering endless possibilities for a home office, media room, or additional living space. The primary suite is a true retreat featuring a beautiful bay window as well as a fabulous balcony where you can even catch fireworks in the distance, especially on holidays! Enjoy a spacious walk-in closet with custom organizer and a private balcony perfect for sipping your morning coffee while taking in peaceful lake views. The en-suite bath features a relaxing jacuzzi tub, walk-in shower, and dual vanities. Two additional guest bedrooms are generously sized with walk-in closets, newer ceiling fans with lights and share a convenient Jack-and-Jill bathroom. Vizcaya offers resort-style living with amenities including a community pool, fitness center, gated dog park, and picnic areas. Located walking distance to Restaurant Row and zoned for A-rated schools, with easy access to I-4, Orlando International Airport, and Central Florida’s world-class shopping, dining, and entertainment. Lakefront opportunities in Vizcaya are rare, schedule your private tour today and experience it for yourself!

Location

Details

Type:
Residential
Parking:
No Data
Year Built:
2002
Lot:
0.09 Acres
Heating:
Central
Price/sqft:
$277
Cooling:
Central Air
HOA:
$1,750

Valuation

Our model vs. what's actually selling nearby.
Estimate
$575,000
$531K – $754K
Confidence Low
List vs. estimate
$199K above estimate
List $774,900 · +34.8%
Our model says this listing is priced above recent comparable activity. Room to negotiate.
Price per sq ft
$276
+16.3% vs. city median $237
Based on
5 MLS comparables
Median of recent comparable listings. Sold comps use closing price, active listings use list price.

Highlights

Annual tax
$9,209
2025
HOA
$1,750/qtr
Community Pool, Escrow Reserves Fund, Maintenance Structure
View
Water
Garage
2 car garage
Furnished
Negotiable
Pets
Allowed
All facts and features
  • Flooring

    • Carpet

    • Ceramic Tile

    • Engineered Hardwood

    Heating

    • Central

    Cooling

    • Central Air

    Appliances

    • Built-In Oven

    • Dishwasher

    • Disposal

    • Dryer

    • Microwave

    • Range Hood

    • Refrigerator

    • Wine Refrigerator

    Other interior features

    • Built-in Features

    • Cathedral Ceiling(s)

    • Ceiling Fan(s)

    • Crown Molding

    • Eating Space In Kitchen

    • Open Floorplan

    • PrimaryBedroom Upstairs

    • Solid Surface Counters

    • Solid Wood Cabinets

    • Thermostat

    • Vaulted Ceiling(s)

    • Walk-In Closet(s)

    Bedrooms and bathrooms

    • Bedrooms: 3

    • Bathrooms: 1

    • Full bathrooms: 2

  • Property

    • Levels: Two

    • Exterior Features: Balcony / French Doors / Sliding Doors

    Lot

    • Lot: 0.09 Acres

    Other Property Information

    • Parcel Number: 342328888300090

    • Zoning: P-D

  • Type and style

    • Property Type: Residential

    • Property Sub Type: Townhouse

  • Utility

    • Public

  • Other financial information

    • HOA: $1,750

    • HOA Frequency: Quarterly

    • Annual tax amount: $9,209

  • Source details

    • MLS ID: O6425064

    Other facts

    • Construction Materials: Block / Stucco

    • Foundation Details: Slab

    • Laundry Features: Inside / Laundry Room

    • Lot Features: Cul-De-Sac / City Lot / Sidewalk

    • Direction Faces: South

    • Garage Spaces: 2

    • Attached Garage: Yes

    • Garage: Yes

    • Living Area: 2801

    • Water Source: Public

    • Subdivision Name: VIZCAYA TWNHMS 46/140

Private inquiry
Talk to the advisor on this listing.
Floor plans, HOA docs, off-market comparables, scheduling a private showing — one message, direct to the local specialist.

More like this

New
For Sale
$750,000
House
4 bds · 3 ba · 2,388 sqft
DIAMOND COVE UNIT 01B, ORLANDO
10133 FACET COURT
New
For Sale
$560,000
House
3 bds · 2 ba · 1,766 sqft
SAND LAKE HILLS SEC 07A, ORLANDO
8614 SANDBERRY BLVD
New
For Sale
$795,000
House
4 bds · 2 ba · 2,534 sqft
BAY VISTA ESTATES, ORLANDO
9310 BAY VISTA ESTATES BOULEVARD
For Sale
$599,900
House
4 bds · 2 ba · 1,951 sqft
SAND LAKE HILLS SEC 03, ORLANDO
8258 TANSY DRIVE
For Sale
$849,900
House
4 bds · 3 ba · 2,816 sqft
DIAMOND COVE, ORLANDO
8355 DIAMOND COVE CIRCLE
For Sale
$599,900
Townhouse
4 bds · 3 ba · 2,449 sqft
POINT CYPRESS, ORLANDO
8915 DELLA SCALA CIRCLE
For Sale
$825,000
House
5 bds · 3 ba · 2,944 sqft
SAND LAKE COVE PH 03, ORLANDO
10125 FOXHURST COURT
For Sale
$999,990
House
3 bds · 3 ba · 2,258 sqft
PARKVIEW RESERVE PH 1, ORLANDO
10393 PARK ESTATES AVENUE

Market around this address

Live counts in the same area.
View all

The multiple listing information is provided by the Stellar MLS from a copyrighted compilation of listings. The compilation of listings and each individual listing are ©2026-present Stellar MLS. All Rights Reserved. The information provided is for consumers' personal, noncommercial use and may not be used for any purpose other than to identify prospective properties consumers may be interested in purchasing. All properties are subject to prior sale or withdrawal. All information provided is deemed reliable but is not guaranteed accurate, and should be independently verified. Listing courtesy of: THE SHUGAN GROUP INC