Sell Your Home
Get a free home valuation
Contact
Tell us about your needs

8235 AMBROSE COVE WAY

Townhouse For Sale
$505,000

BTC: 6.08433735

ETH: 207.64802632

17 days
3 bds
2 ba
1,850 sqft

Overview

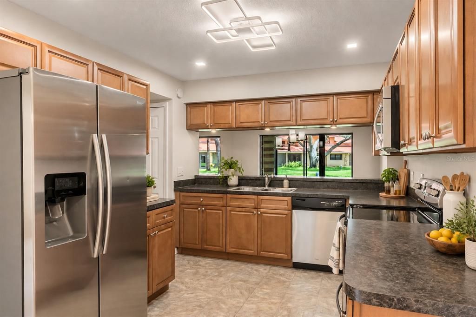
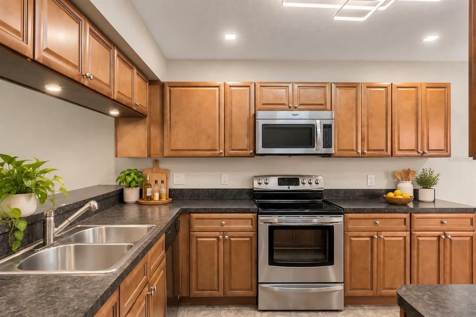
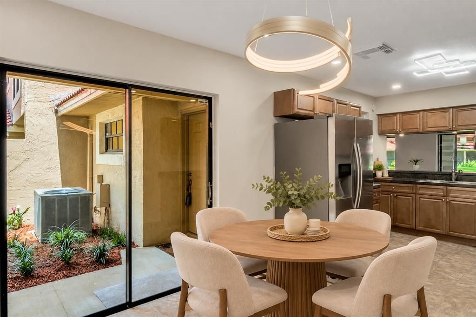
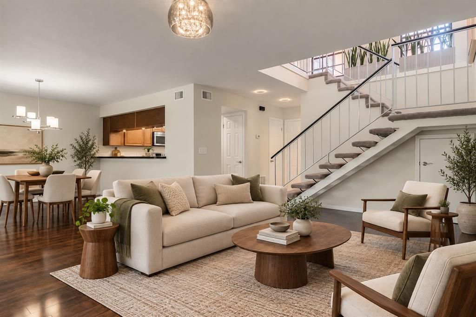
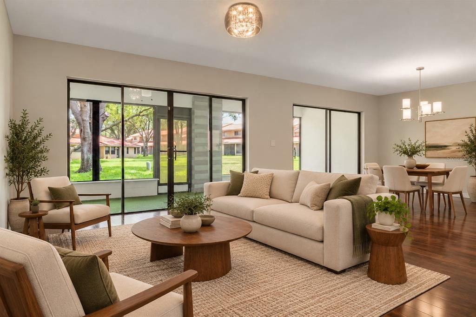
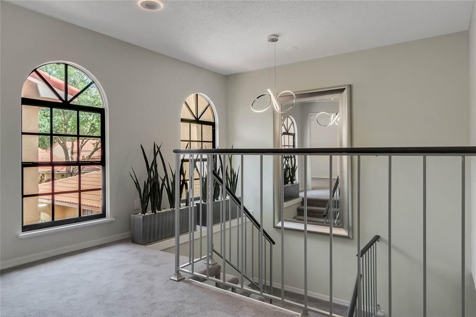
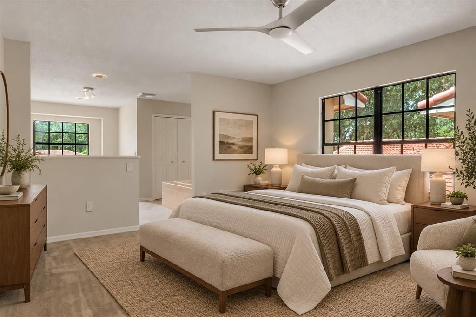
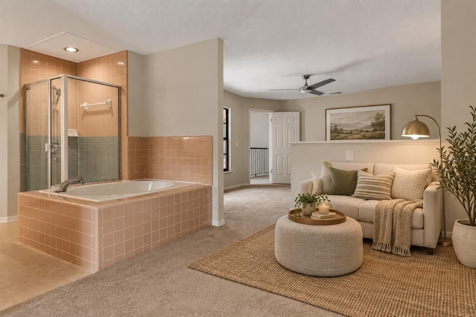
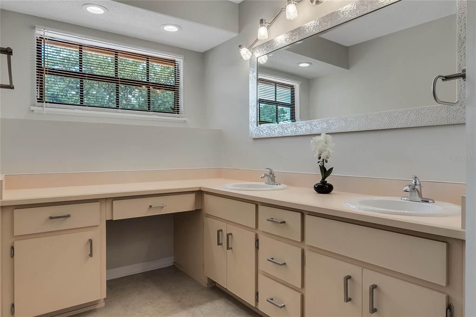
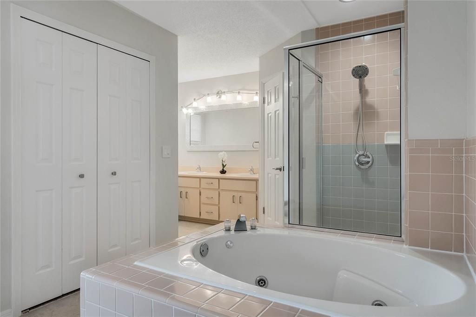
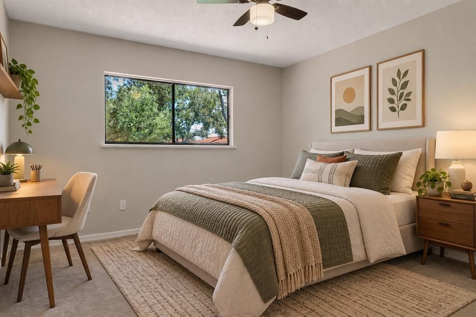
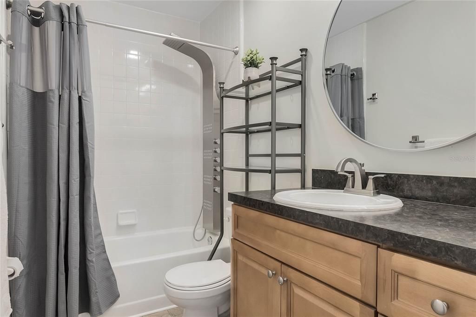
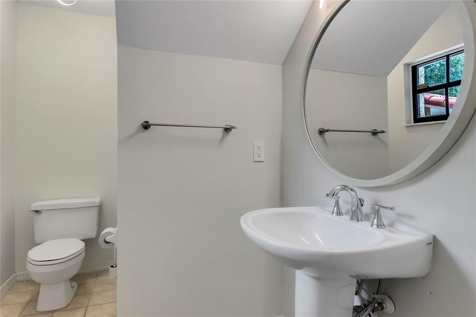
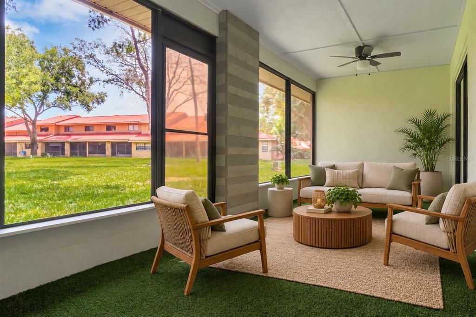
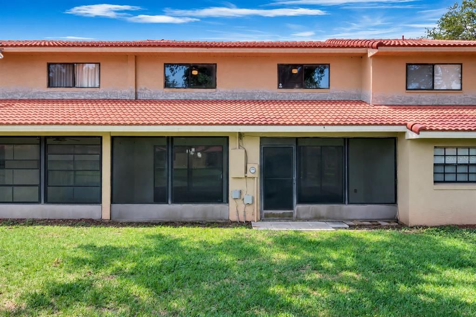
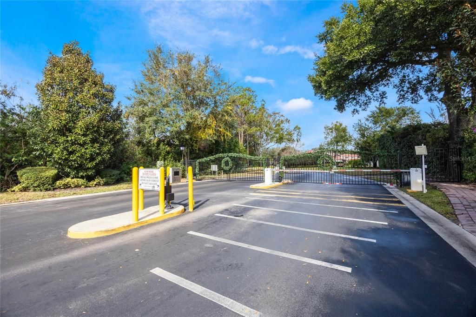
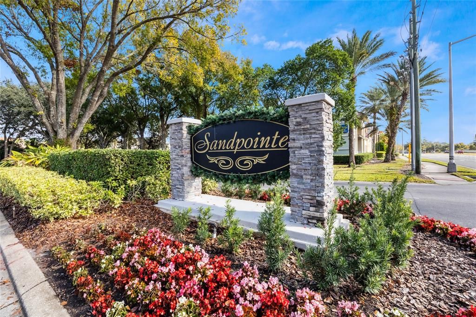
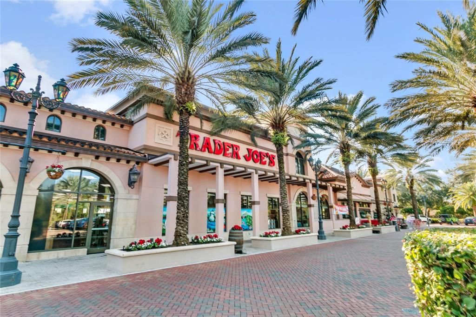
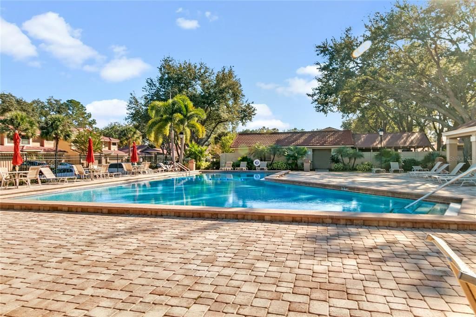
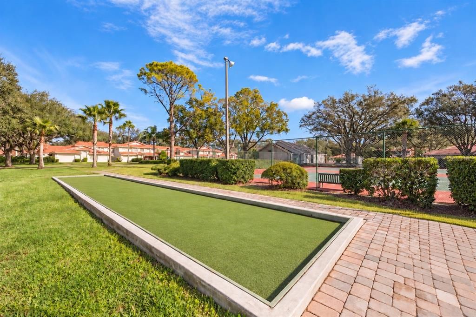
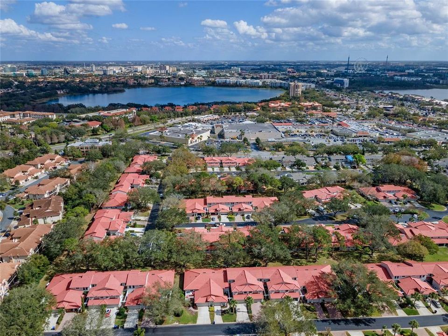
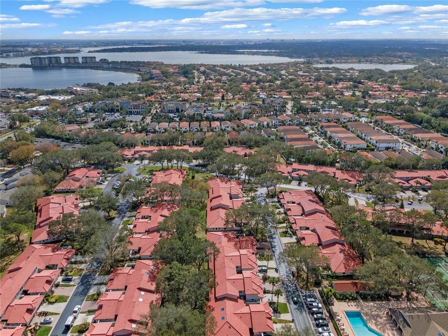
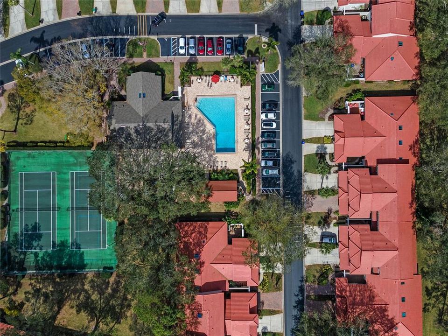
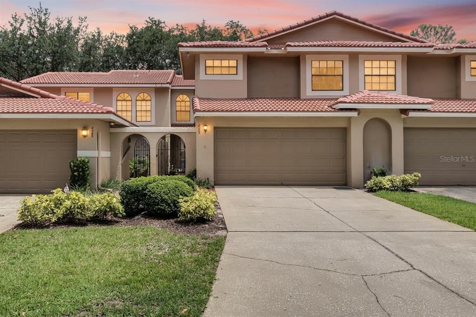
Virtually Staged. Welcome to Sandpointe Townhomes, one of Dr. Phillips’ most desirable gated communities, known for its central location, established setting, and true low-maintenance lifestyle. This spacious 3-bedroom, 2.5-bath Sorrento model offers over 1,800 square feet and one of the community’s largest and most sought-after floor plans. The location is hard to beat. Walk to Trader Joe’s and enjoy being just minutes from Restaurant Row, shopping, dining, entertainment, and everyday conveniences, all while living in the heart of Dr. Phillips. With quick access to I-4, Florida’s Turnpike, Universal Orlando Resort, Walt Disney World, SeaWorld, and Orlando International Airport, this home puts so much of Orlando within easy reach. Inside, the open-concept main level is bright and inviting, with a spacious kitchen featuring stainless steel appliances, ample cabinetry, a breakfast nook, and an easy flow into the dining and family rooms. High-quality custom window treatments throughout the home add a polished finishing touch while providing excellent privacy and light control. One of the home’s standout features is the spacious screened-in lanai, overlooking additional green space for a more open and private feel. It’s the perfect spot for morning coffee, outdoor dining, or relaxing at the end of the day. Upstairs, the oversized primary suite includes a versatile flex area that can easily function as a home office, sitting room, workout space, nursery, or reading nook. Two additional generously sized bedrooms and a full bath complete the second floor. Sandpointe residents enjoy resort-style amenities including a community pool, fitness center, tennis courts, bocce court, walking paths, and beautifully maintained grounds. Recent community improvements, including newer roofs and fresh exterior paint completed within the past two years, add even more appeal. With its spacious floor plan, ample outdoor space, gated community, and exceptional walkable Dr. Phillips location, this townhome offers a rare combination of convenience, comfort, and value.

Location

Details

Type:
Residential
Parking:
Driveway / Garage Door Opener / Garage Faces Rear / Off Street
Year Built:
1989
Lot:
0.06 Acres
Heating:
Central
Price/sqft:
$273
Cooling:
Central Air
HOA:
$363

Valuation

Our model vs. what's actually selling nearby.
Estimate
$515,000
$493K – $558K
Confidence Medium
List vs. estimate
At estimate
List $505,000 · -1.9%
List is in line with recent comparable activity.
Price per sq ft
$272
+17.2% vs. city median $232
Based on
8 MLS comparables
Median of recent comparable listings. Sold comps use closing price, active listings use list price.

Highlights

Annual tax
$6,241
2025
HOA
$363/mo
Community Pool, Escrow Reserves Fund, Maintenance Structure
Garage
2 car garage
Pets
Breed Restrictions
All facts and features
  • Flooring

    • Carpet

    • Laminate

    Heating

    • Central

    Cooling

    • Central Air

    Appliances

    • Dishwasher

    • Disposal

    • Dryer

    • Electric Water Heater

    • Microwave

    • Range

    • Refrigerator

    • Washer

    Other interior features

    • Ceiling Fan(s)

    • Eating Space In Kitchen

    • Kitchen/Family Room Combo

    • Living Room/Dining Room Combo

    • Open Floorplan

    • PrimaryBedroom Upstairs

    • Window Treatments

    Bedrooms and bathrooms

    • Bedrooms: 3

    • Bathrooms: 1

    • Full bathrooms: 2

  • Parking

    • Driveway

    • Garage Door Opener

    • Garage Faces Rear

    • Off Street

    Property

    • Levels: Two

    • Exterior Features: Courtyard / Sliding Doors

    Lot

    • Lot: 0.06 Acres

    Other Property Information

    • Parcel Number: 272328785503380

    • Zoning: R-3

  • Type and style

    • Property Type: Residential

    • Property Sub Type: Townhouse

  • Utility

    • BB/HS Internet Available

    • Cable Available

    • Electricity Connected

    • Fiber Optics

    • Sewer Connected

    • Street Lights

    • Water Connected

  • Other financial information

    • HOA: $363

    • HOA Frequency: Monthly

    • Annual tax amount: $6,242

  • Source details

    • MLS ID: O6446808

    Other facts

    • Construction Materials: Block / Stucco

    • Foundation Details: Slab

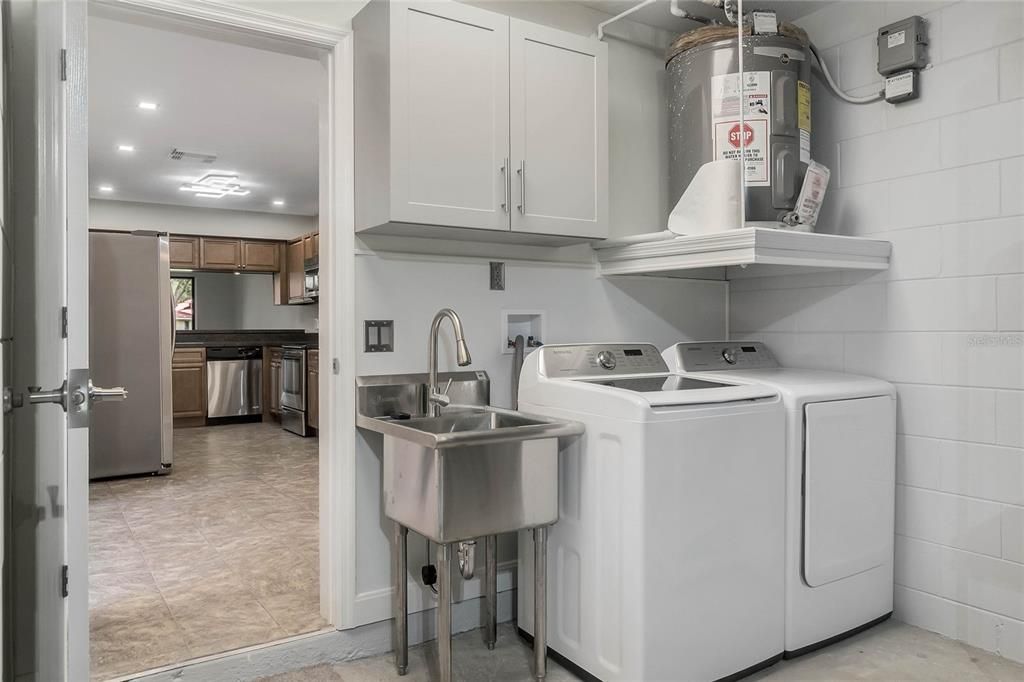
    • Laundry Features: In Garage

    • Patio And Porch Features: Enclosed / Patio / Rear Porch / Screened

    • Direction Faces: South

    • Garage Spaces: 2

    • Attached Garage: Yes

    • Garage: Yes

    • Living Area: 1850

    • Water Source: Public

    • Subdivision Name: SANDPOINTE TWNHS SEC 07

Private inquiry
Talk to the advisor on this listing.
Floor plans, HOA docs, off-market comparables, scheduling a private showing — one message, direct to the local specialist.

More like this

New
For Sale
$400,000
House
4 bds · 2 ba · 1,423 sqft
LAKE CANE HILLS ADD 01, ORLANDO
5718 CLEARVIEW DRIVE
New
For Sale
$610,000
Townhouse
3 bds · 2 ba · 2,104 sqft
TOSCANA, ORLANDO
7149 REGINA WAY
New
For Sale
$542,000
House
3 bds · 2 ba · 1,511 sqft
GRANADA VILLAS PH 01, ORLANDO
7839 MALLORCA COURT
New
For Sale
$625,000
House
3 bds · 2 ba · 1,983 sqft
BAY RIDGE LAND CONDO, ORLANDO
7121 SOMERTON BOULEVARD UNIT 67
For Sale
$645,000
House
3 bds · 2 ba · 2,459 sqft
HIDDEN BEACH, ORLANDO
6659 HIDDEN BEACH CIRCLE
For Sale
$520,000
Condo/Co-op
3 bds · 2 ba · 2,549 sqft
VIZCAYA HEIGHTS CONDO 8 BLDG 12, ORLANDO
8743 THE ESPLANADE UNIT 19
For Sale
$585,000
House
4 bds · 3 ba · 2,506 sqft
SAND LAKE HILLS, ORLANDO
6004 HARDROCK CIRCLE
For Sale
$650,000
House
4 bds · 3 ba · 2,280 sqft
ORANGE TREE COUNTRY CLUB, ORLANDO
7201 MOSS LEAF LANE

Market around this address

Live counts in the same area.
View all

The multiple listing information is provided by the Stellar MLS from a copyrighted compilation of listings. The compilation of listings and each individual listing are ©2026-present Stellar MLS. All Rights Reserved. The information provided is for consumers' personal, noncommercial use and may not be used for any purpose other than to identify prospective properties consumers may be interested in purchasing. All properties are subject to prior sale or withdrawal. All information provided is deemed reliable but is not guaranteed accurate, and should be independently verified. Listing courtesy of: COLDWELL BANKER REALTY