Sell Your Home
Get a free home valuation
Contact
Tell us about your needs

824 HILLARY COURT

Townhouse For Sale
$220,900

BTC: 3.41316440

ETH: 116.10183745

1 days
2 bds
2 ba
1,111 sqft

Overview

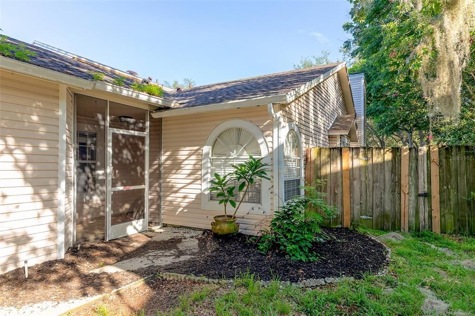
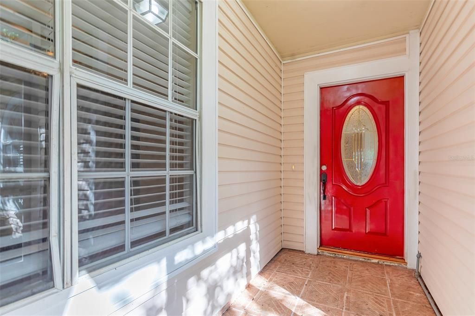
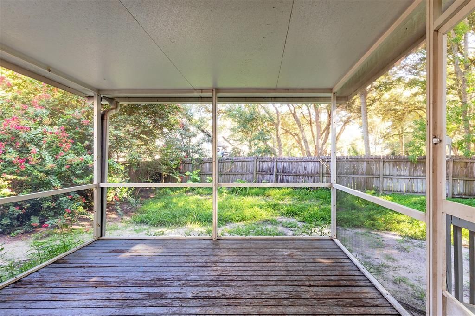
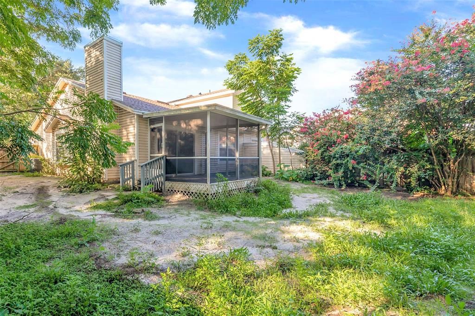
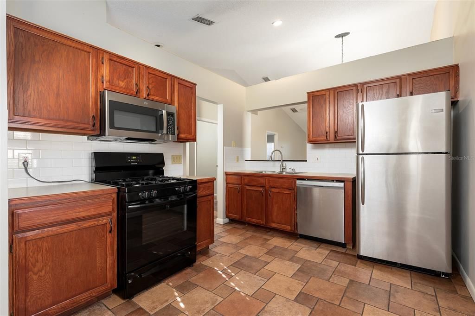
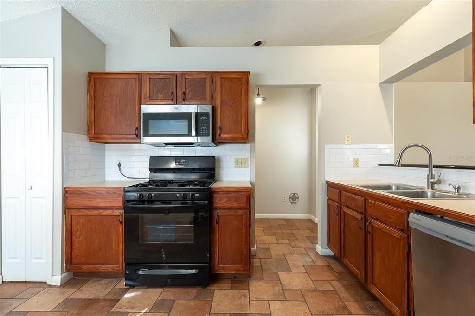
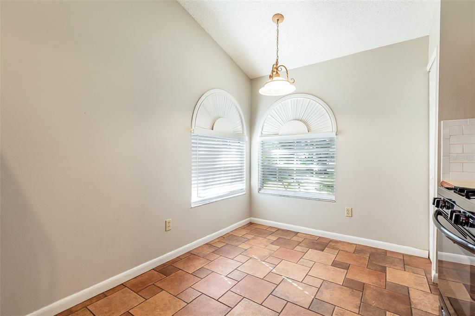
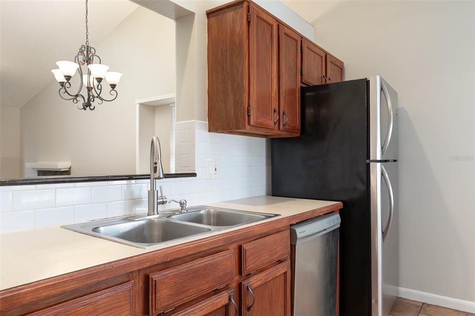
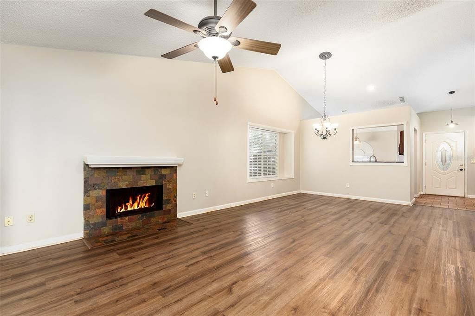
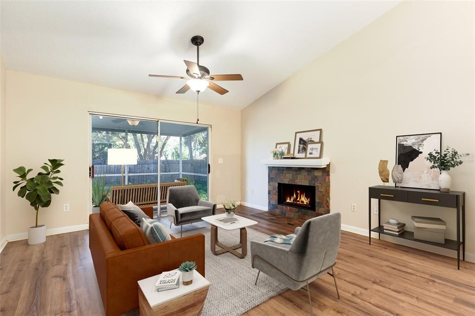
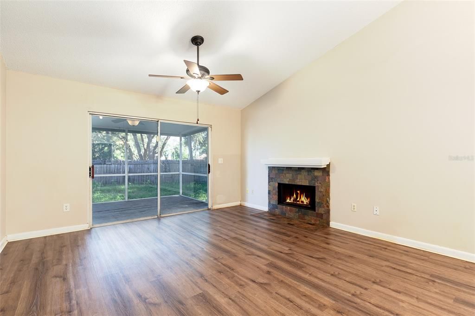
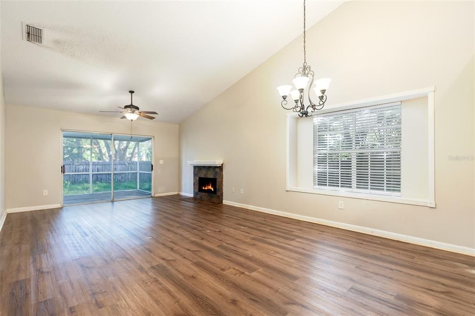
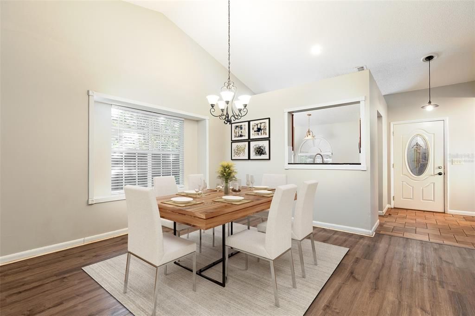
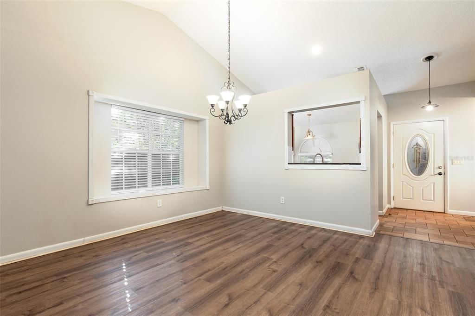
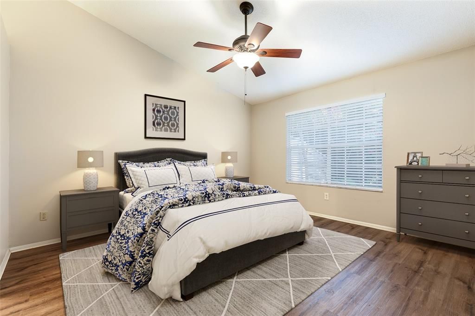
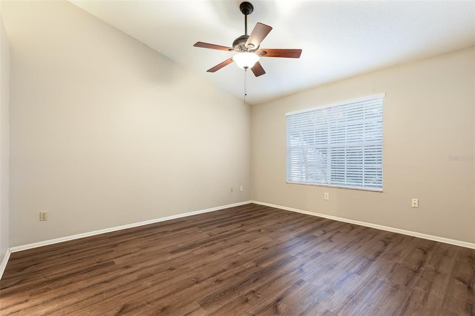
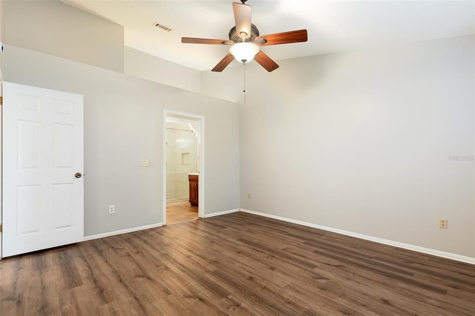
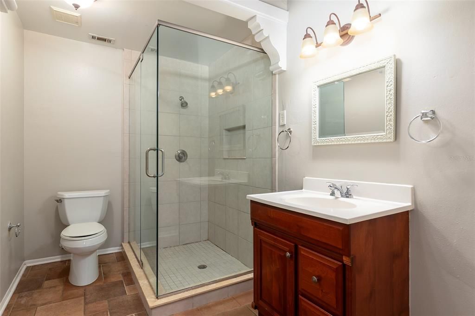
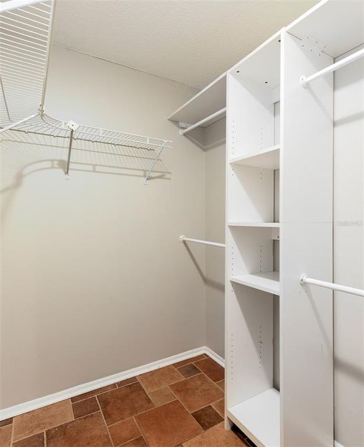
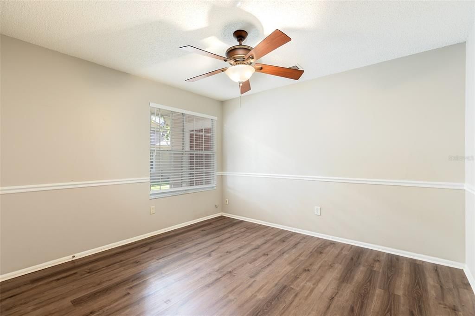
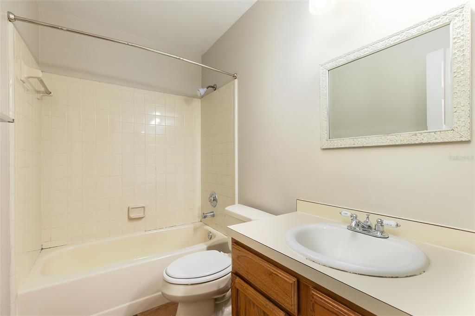
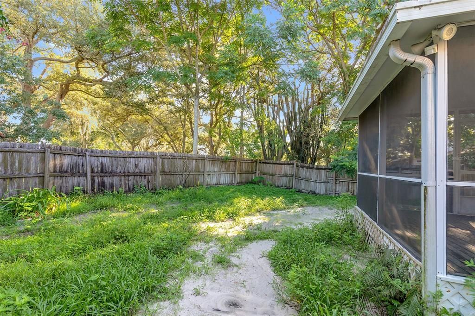
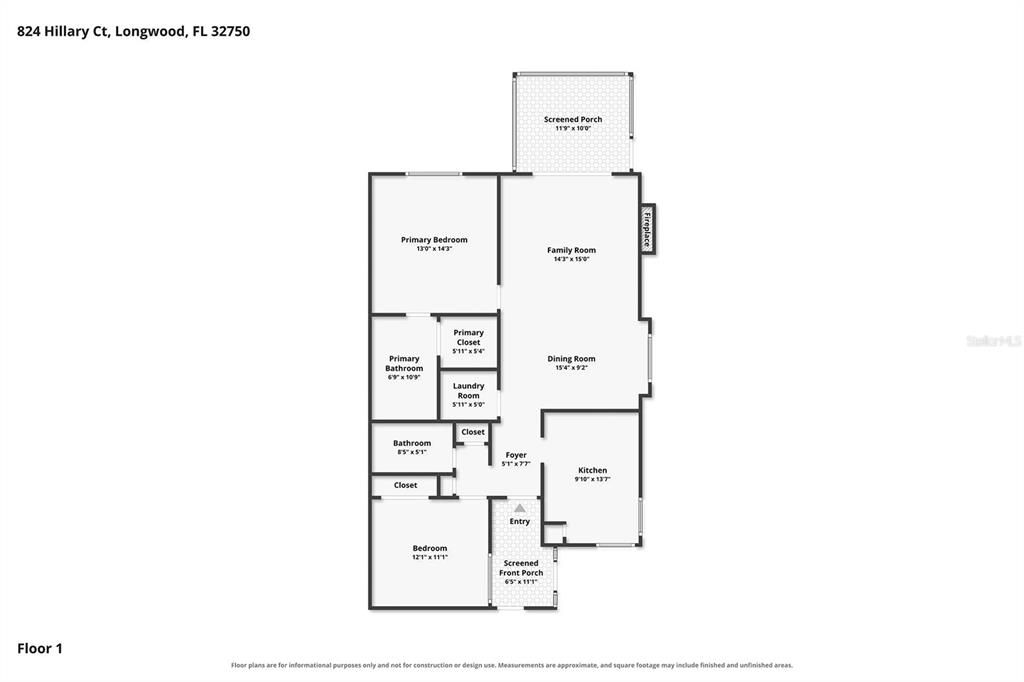
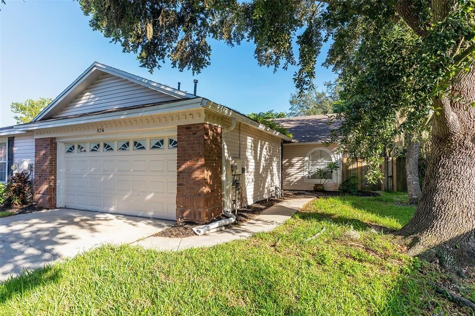
Virtually Staged. Welcome! This 2-bedroom, 2-bathroom townhouse sits on a quiet dead-end street in the heart of Longwood, offering privacy and convenience in equal measure. Inside, a soaring cathedral ceiling greets you and extends throughout the main space, creating an open, airy feel that flows naturally throughout the home. Luxury vinyl plank flooring covers the main areas and bedrooms, while ceramic tile in the kitchen and bathroom provides durability and easy maintenance. The primary suite boasts a modern bathroom, spacious closet with built-in storage, and a vaulted ceiling that draws the eye upward and enhances the sense of openness. Its fenced backyard adds a layer of seclusion from neighbors, with a screened deck providing a cozy outdoor retreat, perfect for morning coffee or evening relaxation. Lastly, the two-car garage offers secure parking and storage. Location is another major advantage here. Publix is less than one minute away, making grocery runs quick and convenient. Historic Downtown Longwood, Downtown Lake Mary, Altamonte Mall, and the Shoppes of Lake Mary are also nearby, placing shopping, dining, and all your daily needs within reach. Outdoor enthusiasts will appreciate proximity to Big Tree Park and the Cross Seminole Trailhead, as well as access to Wekiva Springs State Park, Spring Hammock Preserve, and many other parks and trails. Major roadways and highways are nearby, providing swift access throughout the region. Just a few streets away is the Longwood SunRail Station, adding to this home’s regional connectivity. AdventHealth, Seminole State College, and grade schools are all easily accessible, rounding out the main highlights of the area. The combination of private outdoor space, quiet street setting, functional floor plan, and prime location creates an attractive package for those wanting both comfort and modern convenience. Schedule your private showing today and experience the privacy and accessibility of this property firsthand.

Location

Details

Type:
Residential
Parking:
Driveway / Open
Year Built:
1989
Lot:
0.13 Acres
Heating:
Central / Electric
Price/sqft:
$199
Cooling:
Central Air
HOA:
$209

Valuation

Our model vs. what's actually selling nearby.
Estimate
$248,000
$195K – $329K
Confidence Low
List vs. estimate
$27K below estimate
List $220,900 · -10.9%
Our model says this listing is priced below recent comparable activity. Expect competition.
Price per sq ft
$198
-10.6% vs. city median $222
Based on
61 MLS comparables
Median of recent comparable listings. Sold comps use closing price, active listings use list price.

Highlights

Annual tax
$4,018
2025
HOA
$208/qtr
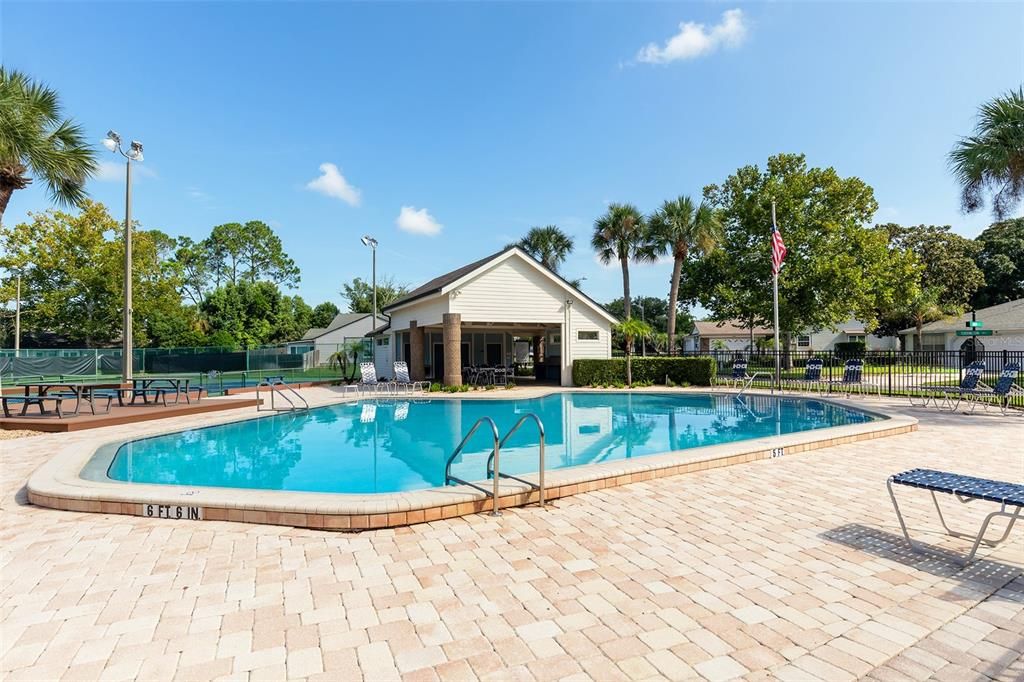
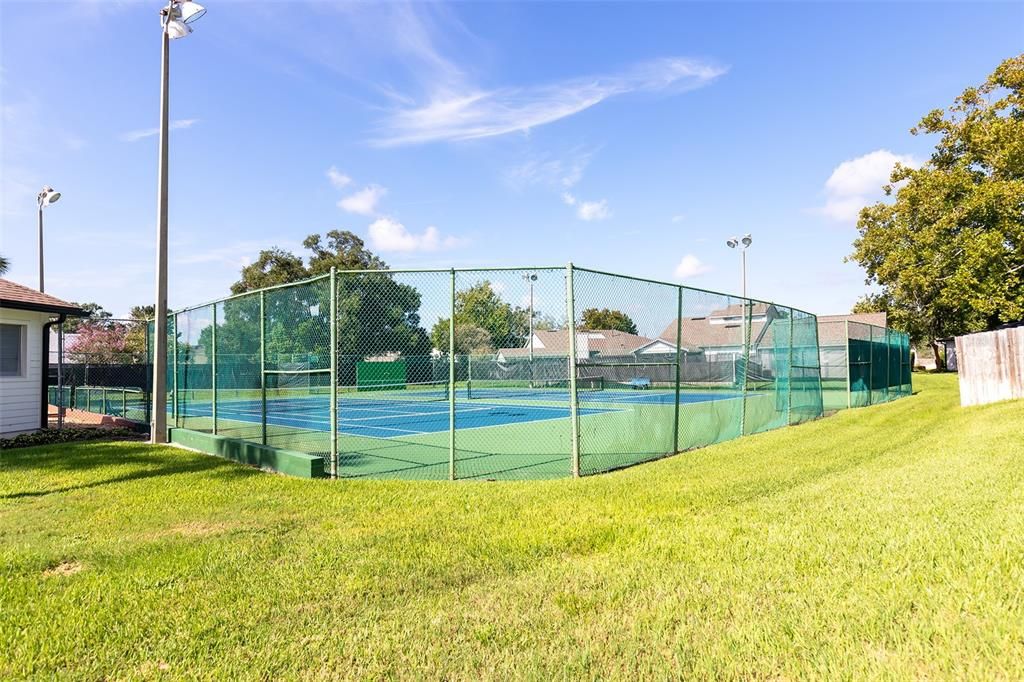
Common Area Taxes, Community Pool, Recreational Facilities
Garage
2 car garage
Pets
Allowed
All facts and features
  • Flooring

    • Luxury Vinyl

    • Tile

    Heating

    • Central

    • Electric

    Cooling

    • Central Air

    Appliances

    • None

    Other interior features

    • Cathedral Ceiling(s)

    • Ceiling Fan(s)

    • Eating Space In Kitchen

    • Living Room/Dining Room Combo

    • Open Floorplan

    • Primary Bedroom Main Floor

    • Thermostat

    • Vaulted Ceiling(s)

    • Walk-In Closet(s)

    Bedrooms and bathrooms

    • Bedrooms: 2

    • Full bathrooms: 2

  • Parking

    • Driveway

    • Open

    Property

    • Levels: One

    • Exterior Features: Rain Gutters / Sliding Doors

    Lot

    • Lot: 0.13 Acres

    Other Property Information

    • Parcel Number: 30203051400001820

    • Zoning: MDU

  • Type and style

    • Property Type: Residential

    • Property Sub Type: Townhouse

  • Utility

    • BB/HS Internet Available

    • Cable Available

    • Electricity Connected

    • Sewer Connected

    • Water Connected

  • Other financial information

    • HOA: $209

    • HOA Frequency: Quarterly

    • Annual tax amount: $4,018

  • Source details

    • MLS ID: O6432429

    Other facts

    • Construction Materials: Vinyl Siding / Wood Frame

    • Foundation Details: Slab

    • Fireplace Features: Living Room / Wood Burning

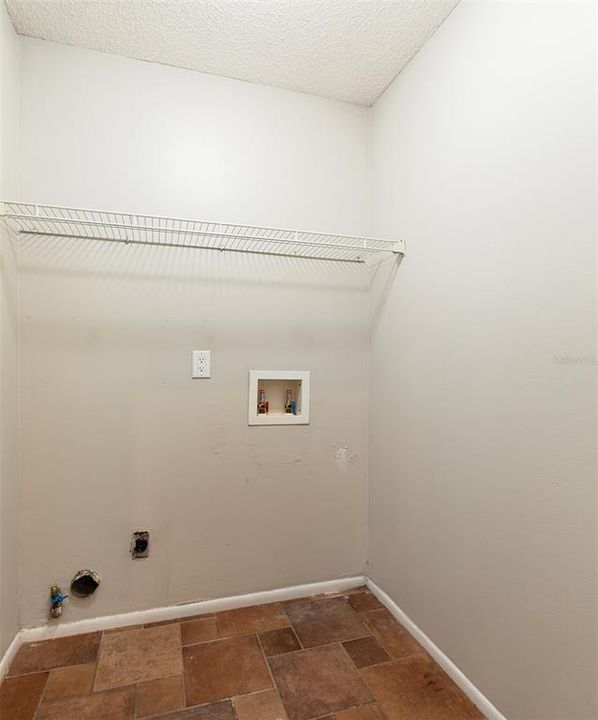
    • Laundry Features: Electric Dryer Hookup / Inside / Laundry Room / Washer Hookup

    • Lot Features: Street Dead-End

    • Patio And Porch Features: Covered / Deck / Screened

    • Direction Faces: Southeast

    • Fireplace: Yes

    • Garage Spaces: 2

    • Attached Garage: Yes

    • Garage: Yes

    • Living Area: 1111

    • Water Source: Public

    • Subdivision Name: DANBURY MILL UNIT 4

Private inquiry
Talk to the advisor on this listing.
Floor plans, HOA docs, off-market comparables, scheduling a private showing — one message, direct to the local specialist.

More like this

For Sale
$209,000
Condo/Co-op
3 bds · 2 ba · 1,178 sqft
HIDDEN VILLAGE CONDO, LAKE MARY
945 BAKEWELL COURT UNIT 205
New
For Sale
$250,000
2 bds · 2 ba · 1,470 sqft
THE FOREST PH 2 SEC 2, LAKE MARY
112 E PLANTATION BOULEVARD
New
For Sale
$269,000
Condo/Co-op
2 bds · 2 ba · 1,394 sqft
KENSINGTON PARK PH 2, ALTAMONTE SPRINGS
1055 KENSINGTON PARK DRIVE UNIT 711
New
For Sale
$199,900
Condo/Co-op
2 bds · 2 ba · 1,182 sqft
NOTTING HILL A CONDO, LAKE MARY
179 VILLA DI ESTE TERRACE UNIT 201
New
For Sale
$189,900
Condo/Co-op
3 bds · 2 ba · 1,178 sqft
HIDDEN VILLAGE, LAKE MARY
939 FRAMLINGHAM COURT UNIT 103
For Sale
$198,500
Condo/Co-op
1 bds · 1 ba · 842 sqft
VILLAGE TWNHMS A CONDO, ALTAMONTE SPRINGS
940 DOUGLAS AVENUE UNIT 192
For Sale
$189,900
Condo/Co-op
2 bds · 2 ba · 1,055 sqft
HIDDEN VILLAGE CONDO, LAKE MARY
962 NEWCASTLE CIRCLE UNIT 206
-$8K
For Sale
$176,900
Condo/Co-op
3 bds · 2 ba · 1,455 sqft
NOTTING HILL A CONDO, LAKE MARY
1341 ARBOR VISTA LOOP UNIT 205

Market around this address

Live counts in the same area.
View all

The multiple listing information is provided by the Stellar MLS from a copyrighted compilation of listings. The compilation of listings and each individual listing are ©2026-present Stellar MLS. All Rights Reserved. The information provided is for consumers' personal, noncommercial use and may not be used for any purpose other than to identify prospective properties consumers may be interested in purchasing. All properties are subject to prior sale or withdrawal. All information provided is deemed reliable but is not guaranteed accurate, and should be independently verified. Listing courtesy of: BERKSHIRE HATHAWAY HOMESERVICES RESULTS REALTY