Sell Your Home
Get a free home valuation
Contact
Tell us about your needs
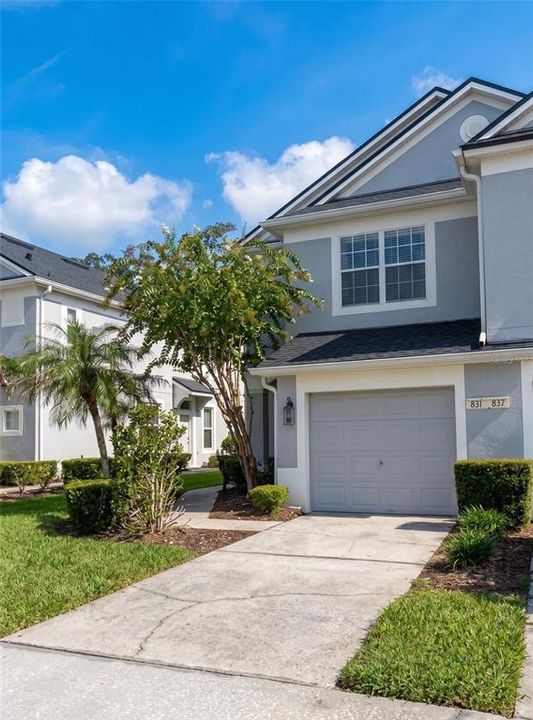
831 ENCLAIR STREET UNIT 831

Townhouse For Rent
$2,300

BTC: 0.03553770

ETH: 1.20884666

/mo
4 days
3 bds
2 ba
1,668 sqft

Overview

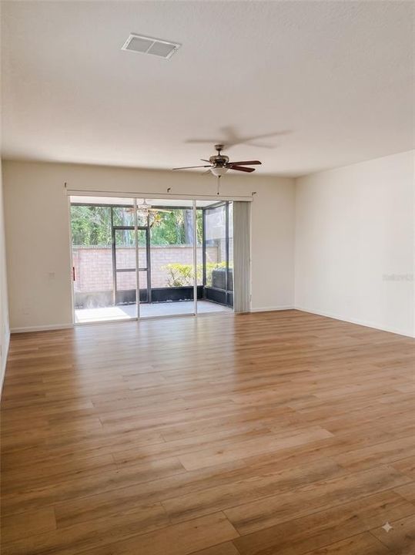
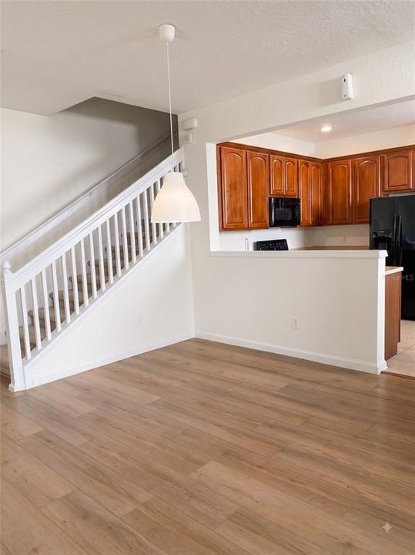
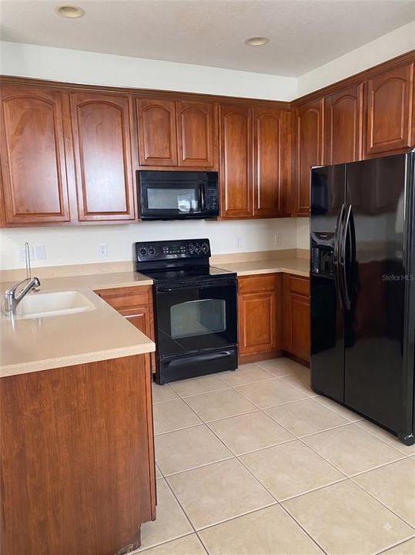
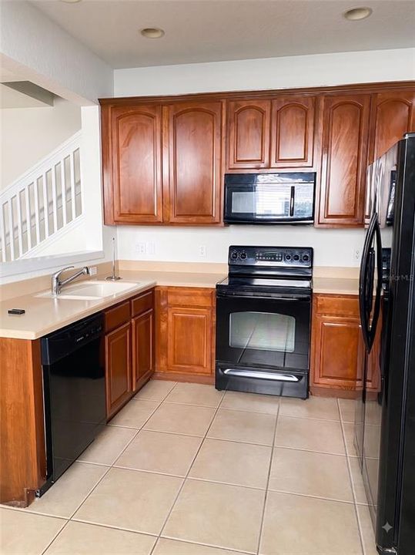
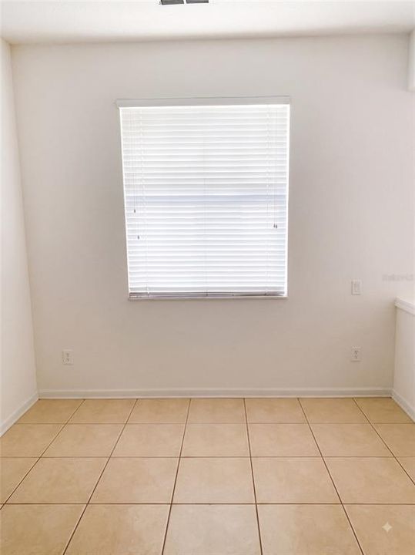
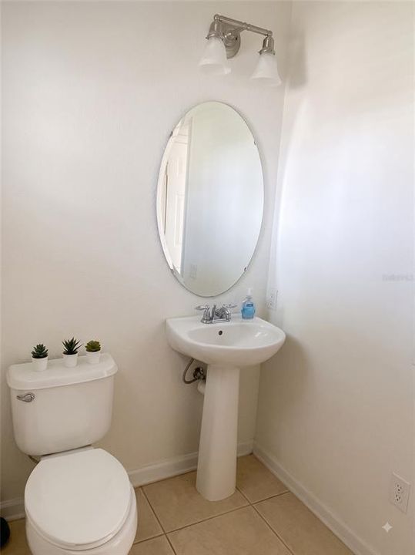
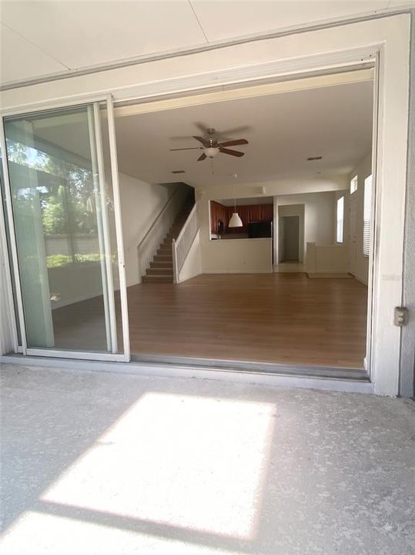
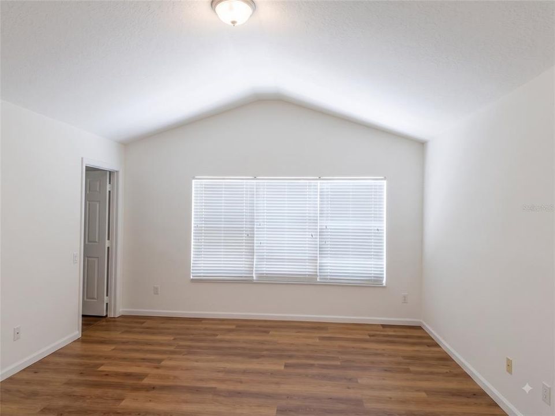
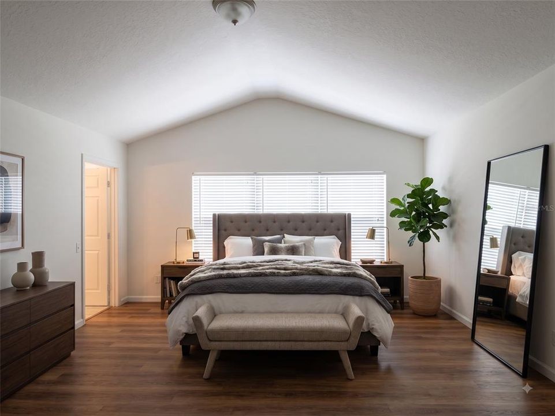

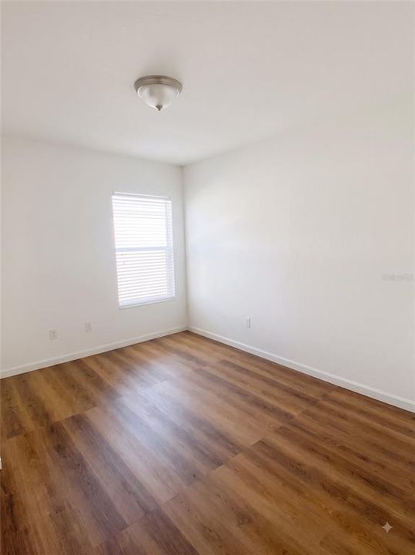
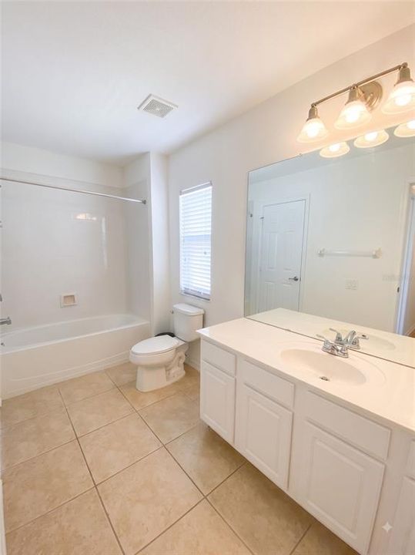
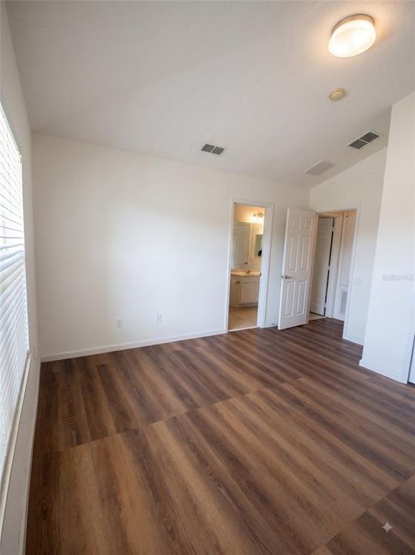
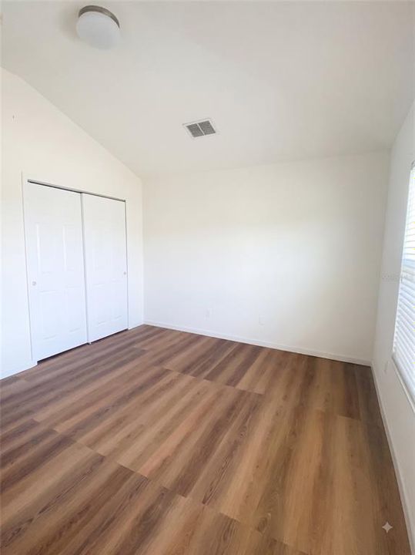
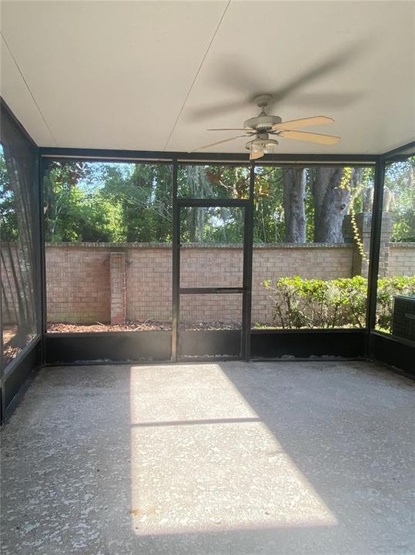
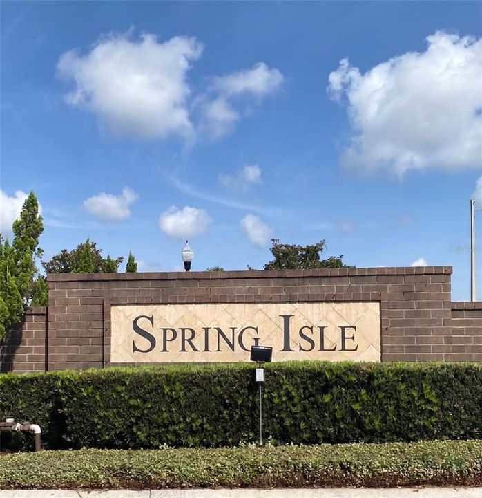
Virtually Staged. Come take a tour of this beautiful 3 bedroom, 2.5 bath townhouse in the gated and guard attended Spring Isle community! With 1,720 sq. ft. of living space, an attached 1-car garage, and a private driveway for additional parking, this home offers a great layout with plenty of space and storage. The main level features a spacious living room and dining area that overlook the kitchen, which also includes a convenient dinette. All appliances are included. One of the highlights of this home is the three-panel sliding glass door that opens to the screened lanai, creating an extended outdoor living space that is perfect for relaxing or enjoying time with family and friends. Upstairs, you will find all three bedrooms along with the laundry area for added convenience. The primary suite features a large walk-in closet and a bright en-suite bathroom with dual sinks and a private water closet. The third bedroom is nicely positioned with access to a full bathroom and could easily work as a second primary suite, guest room, or flexible space depending on your needs. Spring Isle offers a community pool and playground, while the location puts you just minutes from the restaurants, shops, and activities of Avalon Park Town Center. You can enjoy everything Avalon Park has without being right in the middle of the traffic and daily buzz. The community is approximately 5 minutes from Timber Creek High School and provides convenient access to Innovation Way, the 528, Lake Underhill, and many other Central Florida destinations. With restaurants, shopping, schools, and everyday conveniences all nearby, this is a great location! Available now. Come see it for yourself! **Please be advised, in addition to our $100.00 non-refundable application fee per person/adult 18+, The Spring Isle HOA also has a mandatory HOA application process and $55.00 fee per person 18+. A move-in date will not be able to be determined until both application processes have been completed and approved. Spring Isle HOA reserves the right to take up to 30 days from the time they receive a completed lease application package. There is a 2 vehicle max for this property. This is strictly enforced by the HOA. ** RENTERS INSURANCE REQUIRED ** When approved new tenants pay a $200.00 lease coordination fee due at the same time as the security deposit payment.

Location

Details

Type:
Residential Lease
Parking:
Driveway / Garage Door Opener
Year Built:
2006
Lot:
0.07 Acres
Heating:
Central / Electric
Price/sqft:
$1
Cooling:
Central Air
HOA:
No Data

Valuation

Our model vs. what's actually selling nearby.
Estimate
$2,425
$2K – $2K
Confidence High
List vs. estimate
$125 below estimate
List $2,300 · -5.2%
Our model says this listing is priced below recent comparable activity. Expect competition.
Price per sq ft
$1
-99.4% vs. city median $235
Based on
10 MLS comparables
Median of recent comparable listings. Sold comps use closing price, active listings use list price.

Highlights

View
Trees/Woods
Garage
1 car garage
Pets
Breed Restrictions, Monthly Pet Fee
All facts and features
  • Flooring

    • Carpet

    • Laminate

    • Tile

    Heating

    • Central

    • Electric

    Cooling

    • Central Air

    Appliances

    • Dishwasher

    • Dryer

    • Electric Water Heater

    • Microwave

    • Range

    • Refrigerator

    • Washer

    Other interior features

    • Ceiling Fan(s)

    • Eating Space In Kitchen

    • Kitchen/Family Room Combo

    • Living Room/Dining Room Combo

    • Open Floorplan

    • PrimaryBedroom Upstairs

    • Thermostat

    • Walk-In Closet(s)

    Bedrooms and bathrooms

    • Bedrooms: 3

    • Bathrooms: 1

    • Full bathrooms: 2

  • Parking

    • Driveway

    • Garage Door Opener

    Property

    • Levels: Two

    • Exterior Features: Irrigation System / Lighting / Rain Gutters / Sidewalk / Sliding Doors

    Lot

    • Lot: 0.07 Acres

    Other Property Information

    • Parcel Number: 302232789501100

  • Type and style

    • Property Type: Residential Lease

    • Property Sub Type: Townhouse

  • Utility

    • BB/HS Internet Available

    • Cable Available

    • Electricity Connected

    • Public

    • Street Lights

  • Source details

    • MLS ID: O6432853

    Other facts

    • Laundry Features: Inside / Laundry Closet

    • Lot Features: In County / Landscaped / Sidewalk

    • Patio And Porch Features: Deck / Patio / Porch / Rear Porch / Screened

    • Window Features: Blinds

    • Direction Faces: South

    • Garage Spaces: 1

    • Attached Garage: Yes

    • Garage: Yes

    • Living Area: 1668

    • Water Source: Public

    • Subdivision Name: SPRING ISLE UNIT 1

Private inquiry
Talk to the advisor on this listing.
Floor plans, HOA docs, off-market comparables, scheduling a private showing — one message, direct to the local specialist.

More like this

New
For Rent
$2,300 /mo
Townhouse
3 bds · 2 ba · 1,322 sqft
TIMBER POINTE PH 02, ORLANDO
16661 CEDAR CREST DRIVE
New
For Rent
$2,499 /mo
Townhouse
3 bds · 2 ba · 1,762 sqft
SPRING ISLE, ORLANDO
953 ROCK HARBOR AVENUE
New
For Rent
$2,450 /mo
Townhouse
3 bds · 3 ba · 1,686 sqft
SPRING ISLE, ORLANDO
1682 SHALLCROSS AVENUE
New
For Rent
$2,789 /mo
Townhouse
3 bds · 2 ba · 2,074 sqft
SPRING ISLE, ORLANDO
1323 SHALLCROSS AVENUE
For Rent
$2,300 /mo
House
3 bds · 2 ba · 1,597 sqft
DEER RUN SOUTH PUD PH 01 PRCL 11, ORLANDO
113 PRAIRIE DUNE WAY
For Rent
$2,450 /mo
Townhouse
3 bds · 2 ba · 1,608 sqft
SPRING ISLE, ORLANDO
1115 ROCK HARBOR AVENUE
For Rent
$2,600 /mo
House
3 bds · 2 ba · 1,579 sqft
AVALON PARK VILLAGE 06, ORLANDO
2113 FLORIDA SOAPBERRY BOULEVARD
For Rent
$2,700 /mo
Townhouse
3 bds · 3 ba · 1,964 sqft
AVALON TOWN CENTER PH 2A, ORLANDO
12952 BRANDON COATES DRIVE

Market around this address

Live counts in the same area.
View all

The multiple listing information is provided by the Stellar MLS from a copyrighted compilation of listings. The compilation of listings and each individual listing are ©2026-present Stellar MLS. All Rights Reserved. The information provided is for consumers' personal, noncommercial use and may not be used for any purpose other than to identify prospective properties consumers may be interested in purchasing. All properties are subject to prior sale or withdrawal. All information provided is deemed reliable but is not guaranteed accurate, and should be independently verified. Listing courtesy of: CT HOMES REALTY CORPORATION