Sell Your Home
Get a free home valuation
Contact
Tell us about your needs
833 CARIBBEAN DRIVE UNIT A

Townhouse Active With Contract
$1,500

BTC: 0.01807229

ETH: 0.61677632

-$250 (2026/10/02)
76 days
3 bds
2 ba
1,638 sqft

Overview

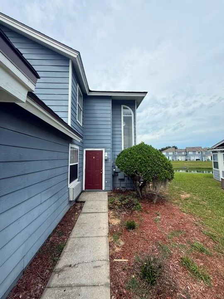
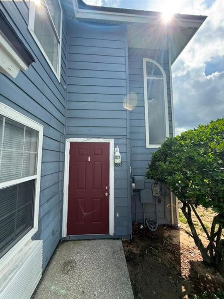
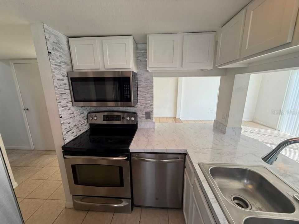
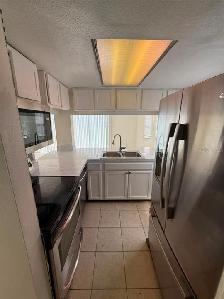
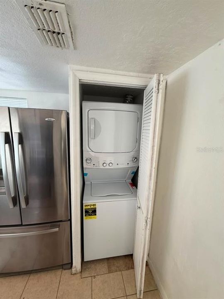
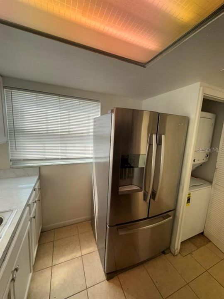
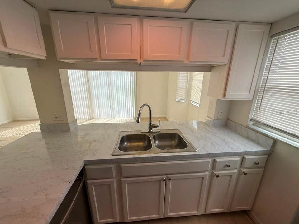
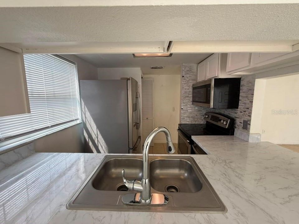
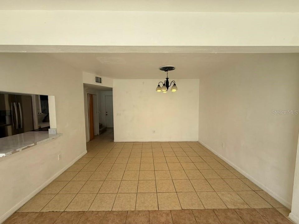
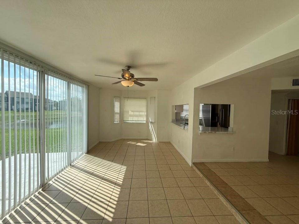
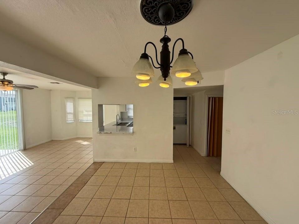
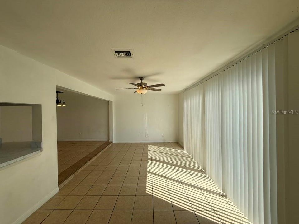
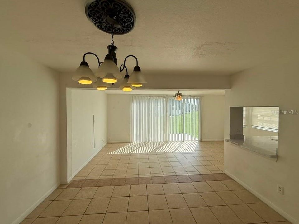
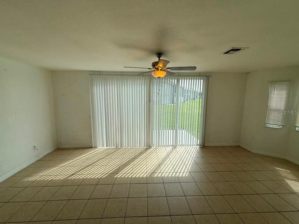
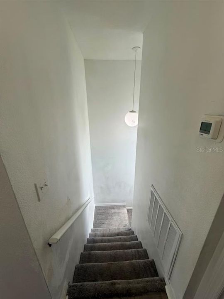
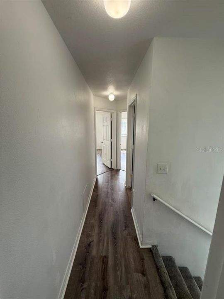
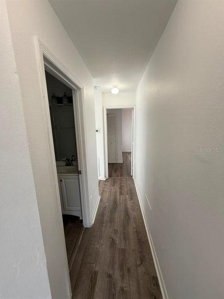
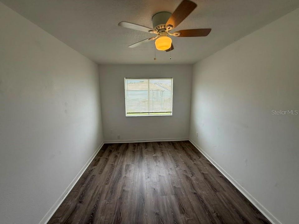
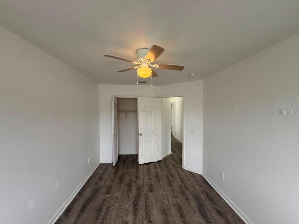
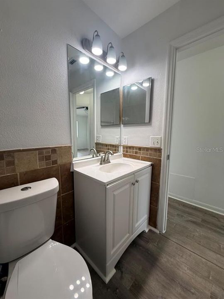
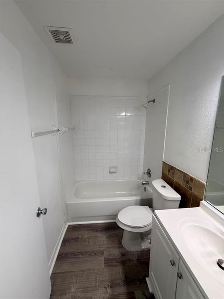
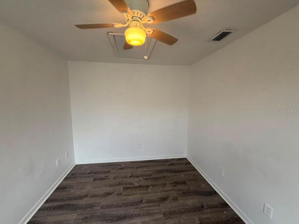
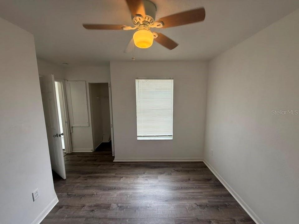
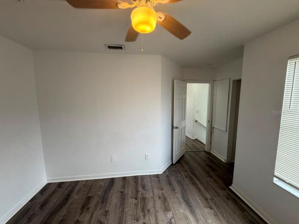
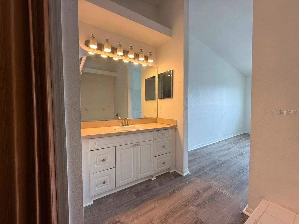
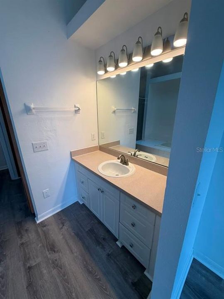
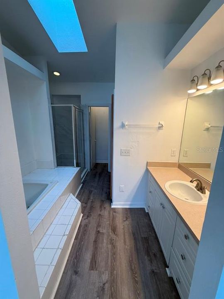
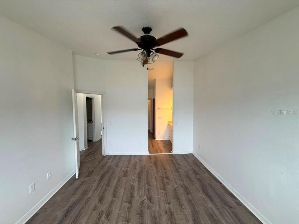
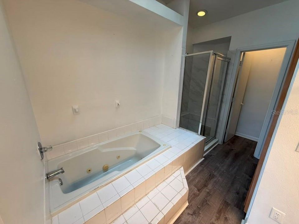
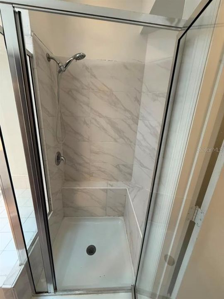
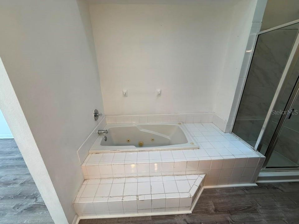
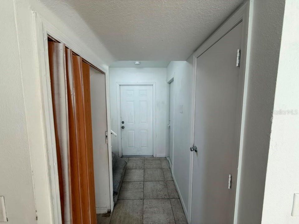
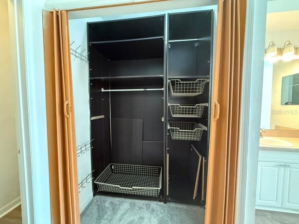
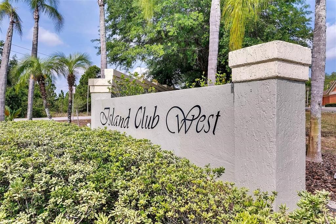
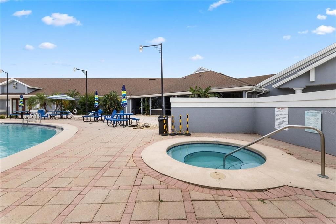
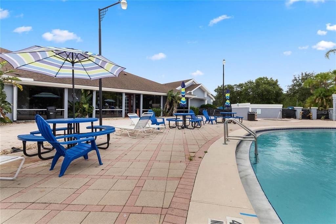
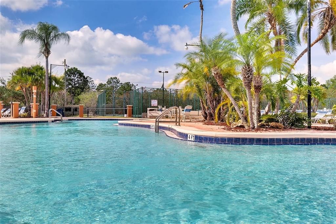
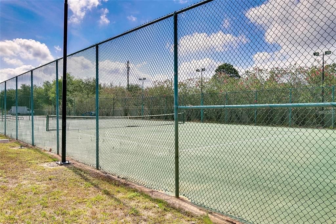
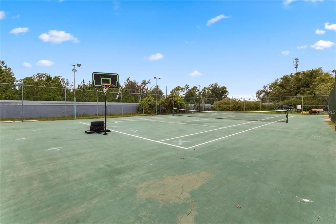
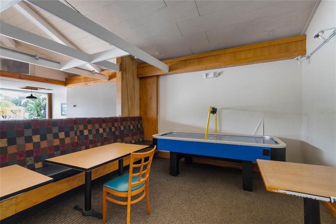
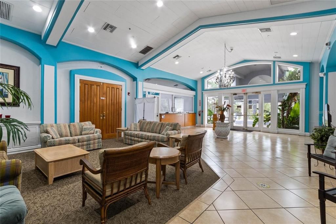
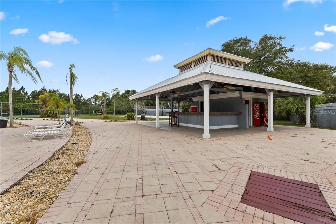
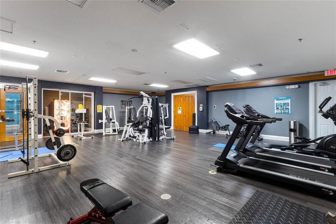
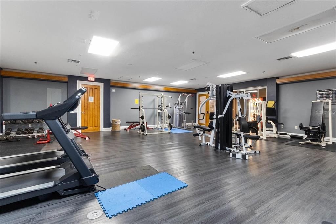
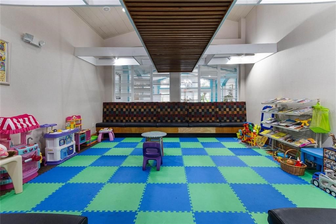
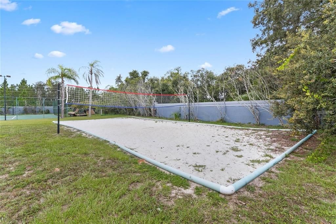
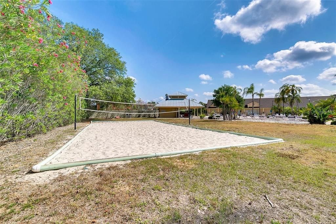
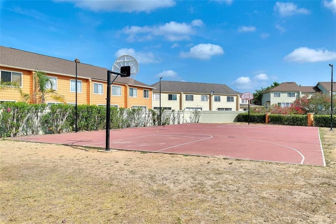
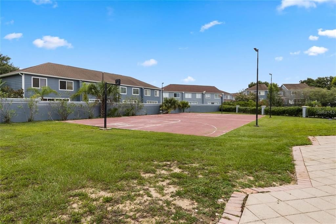
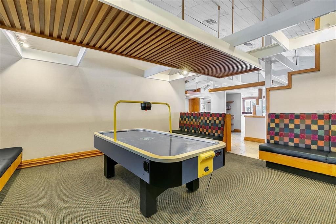
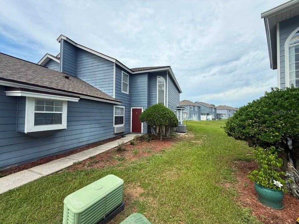
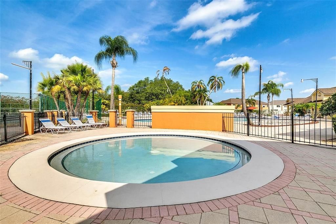
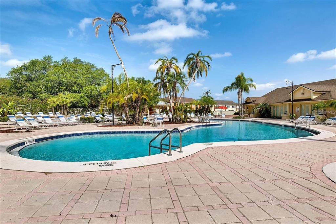
Ready to Move In For Rent! Spacious 3-Bedroom, 2-Bathroom Townhouse in Island Club West! This charming two-story townhouse offering comfort, style, and a fantastic location. The first floor features durable tile flooring, a bright and open living area, and a well-appointed kitchen with stainless steel appliances. Upstairs, you'll find all three bedrooms, each featuring stylish vinyl flooring for a modern and low-maintenance finish. Residents enjoy access to exceptional community amenities, including a clubhouse, resort-style swimming pool, fitness center, tennis and volleyball courts, a game room, and an on-site restaurant. Conveniently located just off Highway 27 near Sand Mine Road, you'll be minutes from Publix, Highland Reserve Golf Club, and a variety of shopping, dining, and everyday conveniences. This move-in ready townhouse offers the perfect blend of comfort, convenience, and resort-style living. Schedule your showing today!
Location

Details

Type:
Residential Lease
Parking:
None
Year Built:
2002
Lot:
0.03 Acres
Heating:
Central
Price/sqft:
$1
Cooling:
Central Air
HOA:
No Data

Valuation

Our model vs. what's actually selling nearby.
Estimate
$269,000
$225K – $305K
Confidence Low
List vs. estimate
$267K below estimate
List $1,500 · -99.4%
Our model says this listing is priced below recent comparable activity. Expect competition.
Price per sq ft
$—
-99.5% vs. city median $188
Based on
88 MLS comparables
Median of recent comparable listings. Sold comps use closing price, active listings use list price.

Highlights

Pets
Allowed
All facts and features
  • Flooring

    • Carpet

    • Tile

    • Vinyl

    Heating

    • Central

    Cooling

    • Central Air

    Appliances

    • Dishwasher

    • Dryer

    • Microwave

    • Refrigerator

    • Washer

    Other interior features

    • Ceiling Fan(s)

    Bedrooms and bathrooms

    • Bedrooms: 3

    • Full bathrooms: 2

  • Parking

    • None

    Property

    • Levels: Two

    Lot

    • Lot: 0.03 Acres

    Other Property Information

    • Parcel Number: 262514999986371480

  • Type and style

    • Property Type: Residential Lease

    • Property Sub Type: Townhouse

  • Source details

    • MLS ID: S5154906

    Other facts

    • Laundry Features: Inside

    • Living Area: 1638

    • Subdivision Name: ISLAND CLUB WEST PH 02

Private inquiry
Talk to the advisor on this listing.
Floor plans, HOA docs, off-market comparables, scheduling a private showing — one message, direct to the local specialist.

More like this

-$75
Active With Contract
$1,600
Townhouse
2 bds · 2 ba · 1,267 sqft
TOWNS LEGACY PARK, DAVENPORT
538 BEXLEY DRIVE
Active With Contract
$1,950
Townhouse
3 bds · 2 ba · 1,567 sqft
MIRABELLA PH 2, DAVENPORT
1595 MIRABELLA CIRCLE
-$250
Active With Contract
$1,900
Townhouse
3 bds · 2 ba · 1,418 sqft
DAVENPORT
1632 MIRABELLA CIRCLE
Active With Contract
$1,750
Townhouse
3 bds · 2 ba · 1,420 sqft
TIERRA DEL SOL, DAVENPORT
3008 BELLA VISTA DRIVE
-$200
Active With Contract
$1,500
Townhouse
3 bds · 2 ba · 1,400 sqft
ISLAND CLUB WEST PH 02, DAVENPORT
761 CARIBBEAN DRIVE
-$50
Active With Contract
$1,700
Townhouse
2 bds · 2 ba · 988 sqft
LEGACY PARK, DAVENPORT
774 CHELSEA DRIVE

Market around this address

Live counts in the same area.
View all

The multiple listing information is provided by the Stellar MLS from a copyrighted compilation of listings. The compilation of listings and each individual listing are ©2026-present Stellar MLS. All Rights Reserved. The information provided is for consumers' personal, noncommercial use and may not be used for any purpose other than to identify prospective properties consumers may be interested in purchasing. All properties are subject to prior sale or withdrawal. All information provided is deemed reliable but is not guaranteed accurate, and should be independently verified. Listing courtesy of: GHALI REALTY, INC