Sell Your Home
Get a free home valuation
Contact
Tell us about your needs
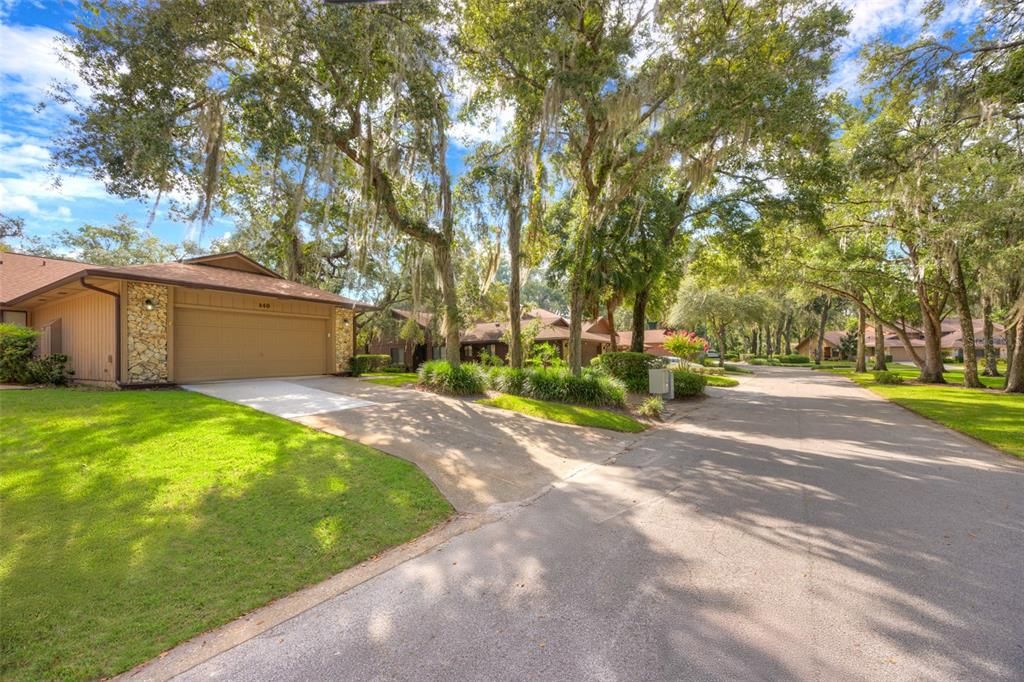
840 SHADY BRANCH TRAIL

Townhouse For Rent
$2,200

BTC: 0.03375268

ETH: 1.15628810

/mo
11 days
2 bds
2 ba
1,257 sqft

Overview

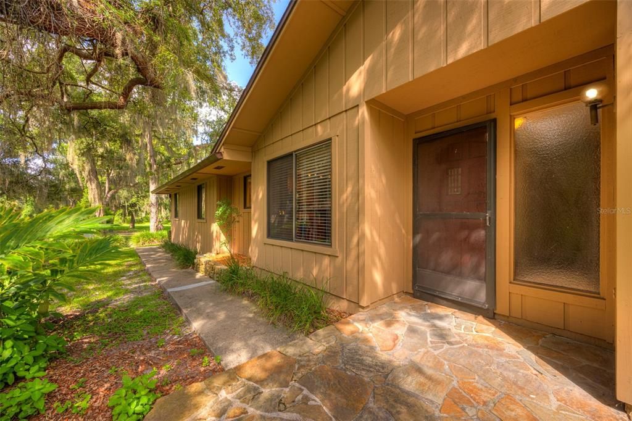
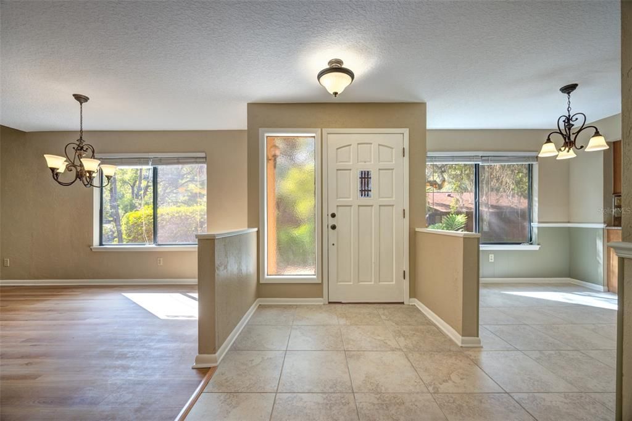
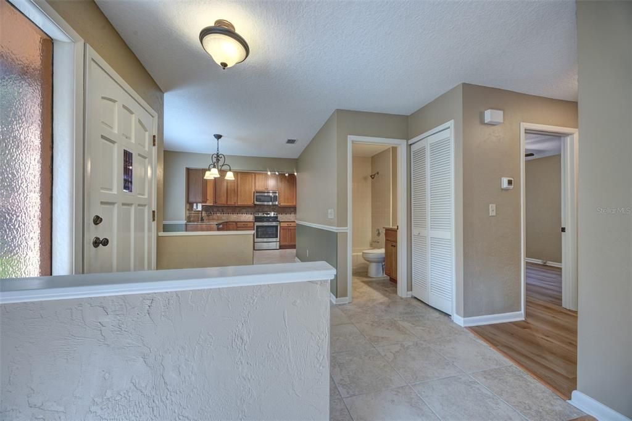
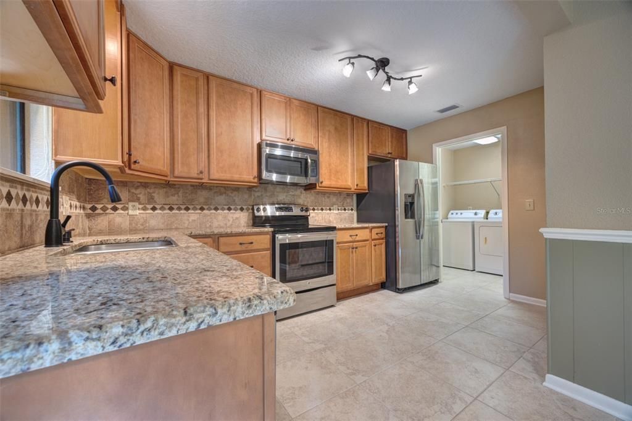
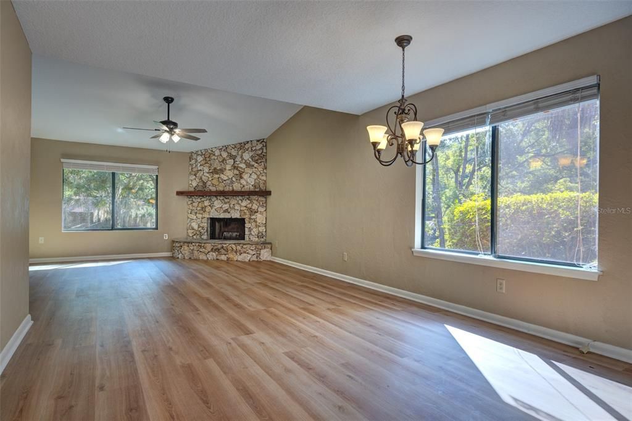
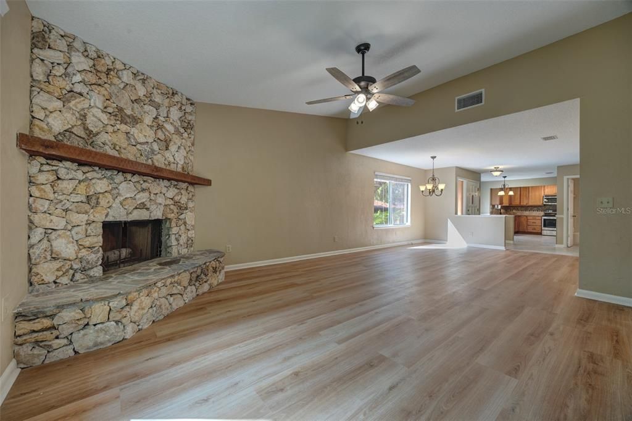
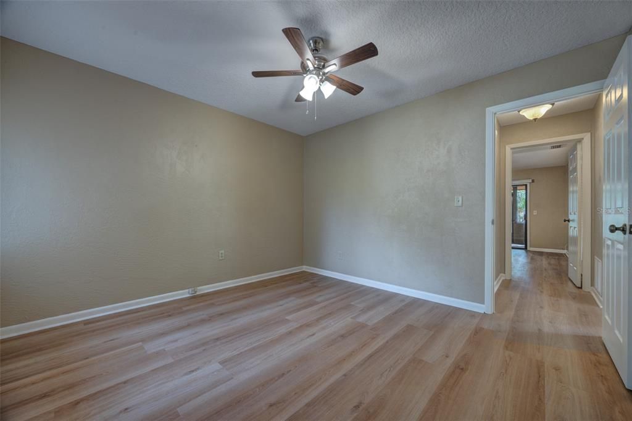
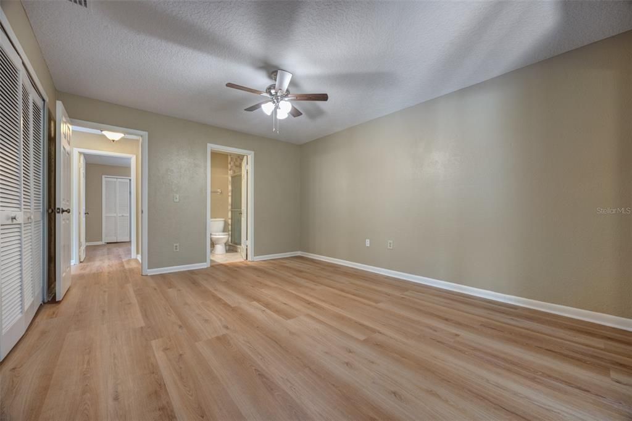
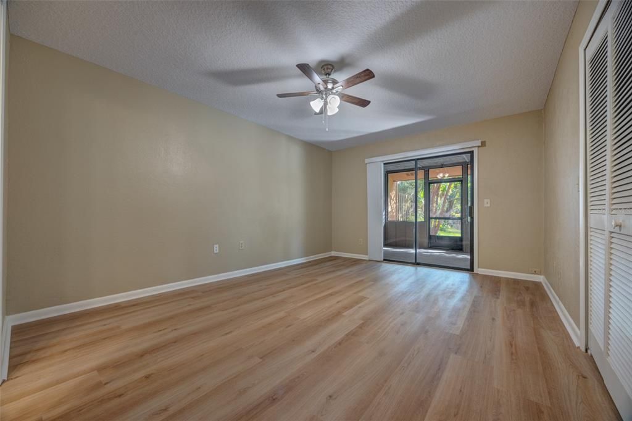
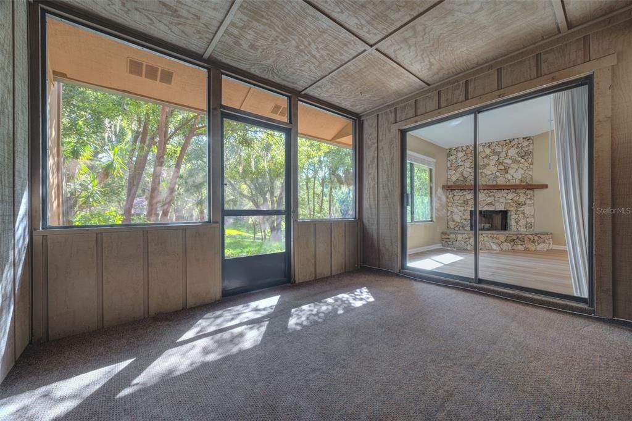
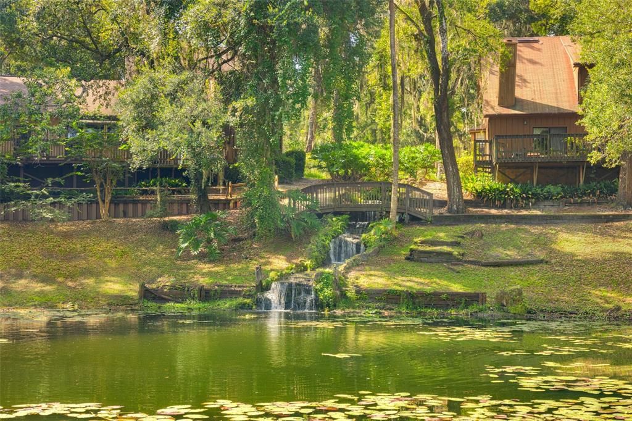
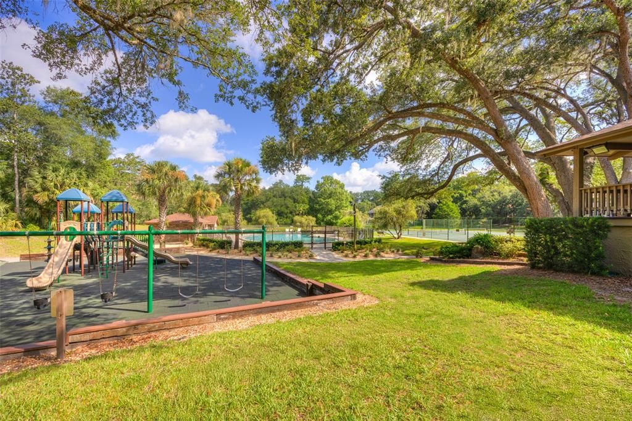
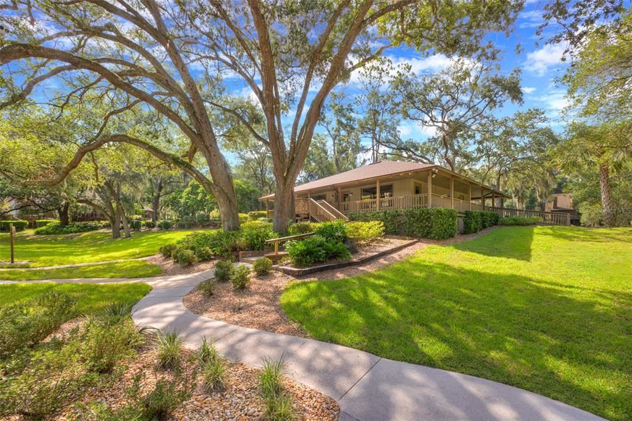
Wake up to pond views in one of Trails West's best kept townhomes. Two bedrooms, two baths, 1,257 square feet, and a floor plan that opens up the second you walk in. Vaulted ceilings and luxury vinyl plank run through the main living space, anchored by a wood burning fireplace set into natural stone. The kitchen was fully redone with granite counters, stainless appliances, tile backsplash, and a deep pantry, with a bright breakfast nook off to the side. The living area is flexible enough to carve out a dining space or leave wide open. Washer and dryer stay, and laundry is inside.Slide open the glass doors and the screened porch becomes your favorite room, looking out over the water and old oaks. The PRIMARY SUITE opens right onto that porch and includes a walk in closet plus an en suite bath with granite and a walk in shower. Guest bedroom is roomy with a refreshed bath just outside the door.Your HOA handles the lawn and gives you the clubhouse, COMMUNITY POOL, tennis courts, and a rebuilt playground. Downtown DeLand dining and shopping sit minutes away, medical is close, and the coast is a half hour east. Schedule your tour today.

Location

Details

Type:
Residential Lease
Parking:
No Data
Year Built:
1984
Lot:
0.05 Acres
Heating:
Electric
Price/sqft:
$2
Cooling:
Central Air
HOA:
No Data

Highlights

View
Pool, Tennis Court
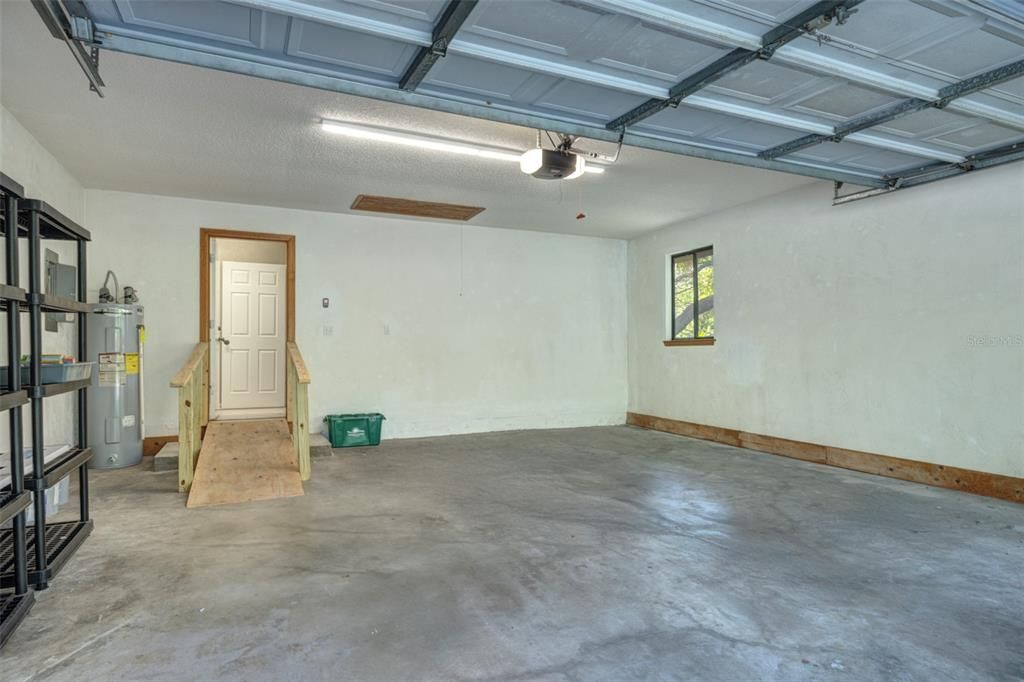
Garage
2 car garage
Pets
Not allowed
All facts and features
  • Flooring

    • Carpet

    • Ceramic Tile

    • Luxury Vinyl

    Heating

    • Electric

    Cooling

    • Central Air

    Appliances

    • Dishwasher

    • Disposal

    • Dryer

    • Electric Water Heater

    • Microwave

    • Range

    • Refrigerator

    • Washer

    Other interior features

    • Ceiling Fan(s)

    • Open Floorplan

    • Primary Bedroom Main Floor

    • Stone Counters

    • Thermostat

    • Vaulted Ceiling(s)

    • Walk-In Closet(s)

    Bedrooms and bathrooms

    • Bedrooms: 2

    • Full bathrooms: 2

  • Property

    • Levels: One

    • Exterior Features: Irrigation System / Sliding Doors

    Lot

    • Lot: 0.05 Acres

    Other Property Information

    • Parcel Number: 701019001280

  • Type and style

    • Property Type: Residential Lease

    • Property Sub Type: Townhouse

  • Utility

    • Electricity Connected

    • Sewer Connected

    • Underground Utilities

    • Water Connected

  • Source details

    • MLS ID: V4950298

    Other facts

    • Fireplace Features: Wood Burning

    • Laundry Features: Inside / Laundry Room

    • Patio And Porch Features: Enclosed / Porch / Rear Porch / Screened

    • Fireplace: Yes

    • Garage Spaces: 2

    • Attached Garage: Yes

    • Garage: Yes

    • Living Area: 1257

    • Water Source: Public

    • Lot Size Dimensions: 29 x 85

    • Subdivision Name: TRAILS WEST

Private inquiry
Talk to the advisor on this listing.
Floor plans, HOA docs, off-market comparables, scheduling a private showing — one message, direct to the local specialist.

More like this

For Rent
$2,000 /mo
3 bds · 2 ba · 1,762 sqft
HILLTOP MANOR, DELAND
470 HILLTOP COURT
For Rent
$2,395 /mo
House
4 bds · 3 ba · 2,260 sqft
LINCOLN OAKS, DELAND
2257 LITCHFIELD LOOP

Market around this address

Live counts in the same area.
View all

The multiple listing information is provided by the Stellar MLS from a copyrighted compilation of listings. The compilation of listings and each individual listing are ©2026-present Stellar MLS. All Rights Reserved. The information provided is for consumers' personal, noncommercial use and may not be used for any purpose other than to identify prospective properties consumers may be interested in purchasing. All properties are subject to prior sale or withdrawal. All information provided is deemed reliable but is not guaranteed accurate, and should be independently verified. Listing courtesy of: COSTA REALTY PARTNERS LLC