Sell Your Home
Get a free home valuation
Contact
Tell us about your needs

841 UNDERWOOD AVENUE

Townhouse Active With Contract
$345,000

BTC: 5.29303467

ETH: 181.32699828

24 days
4 bds
3 ba
1,946 sqft

Overview

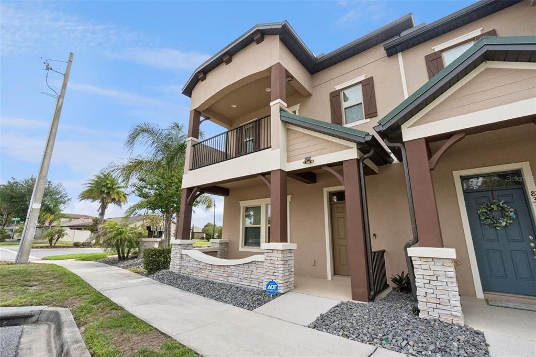
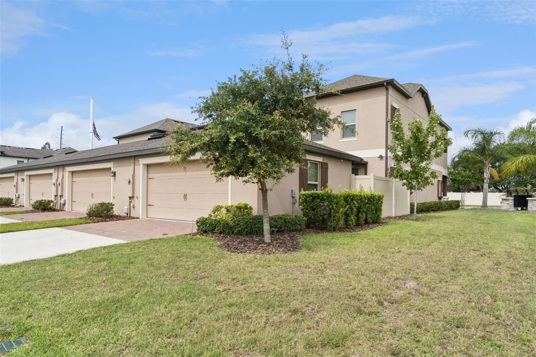
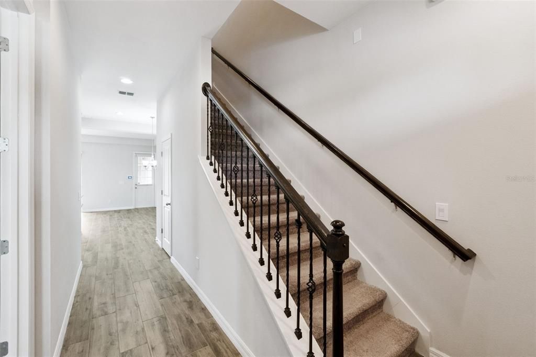
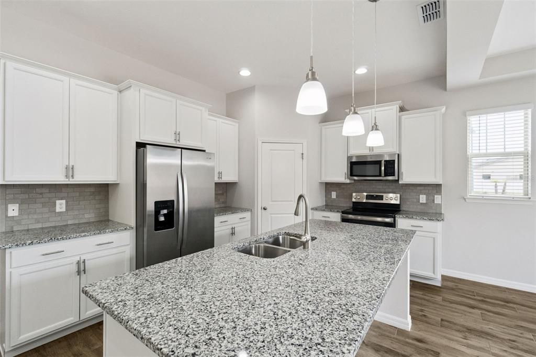
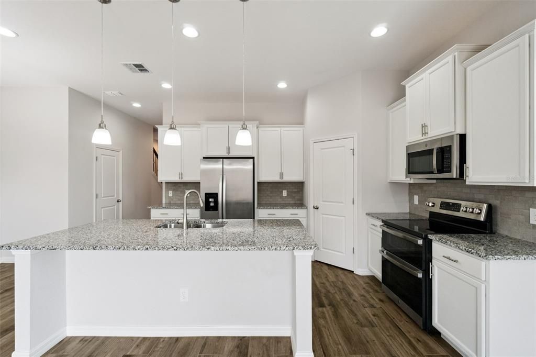
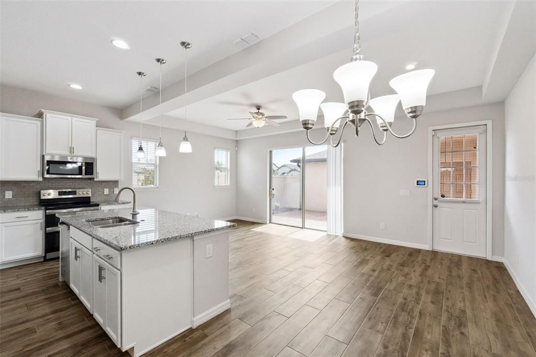
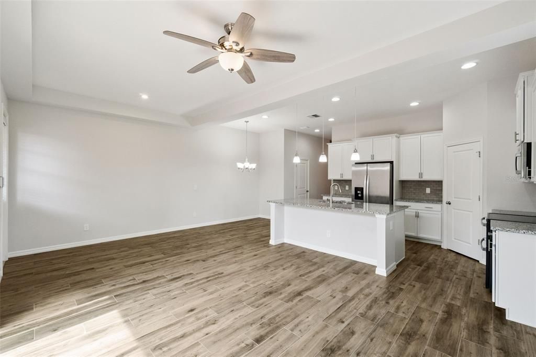
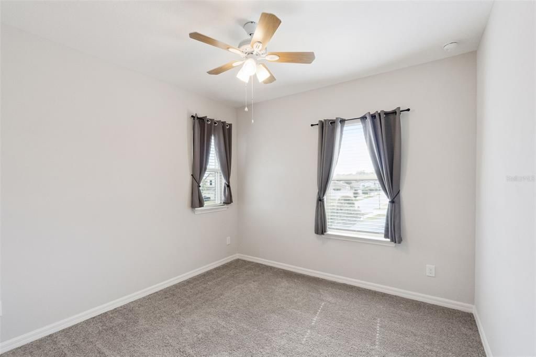
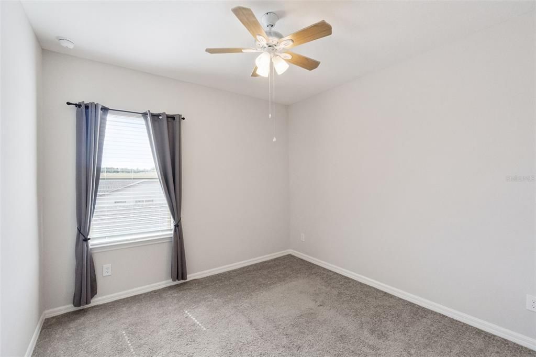
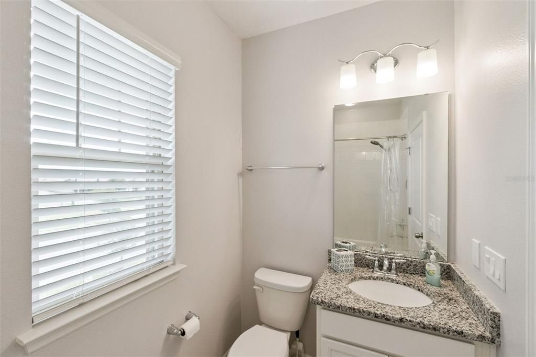
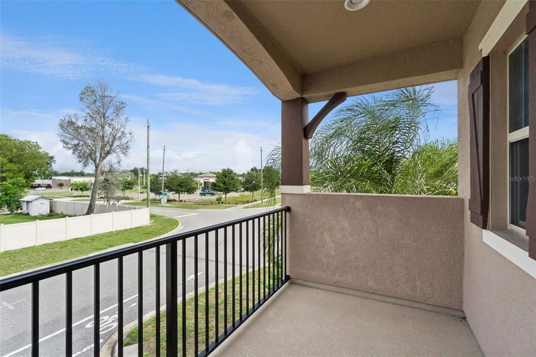
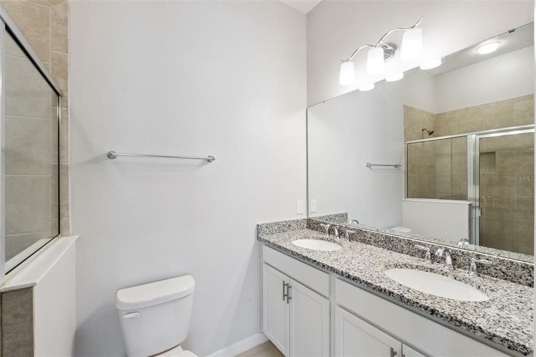
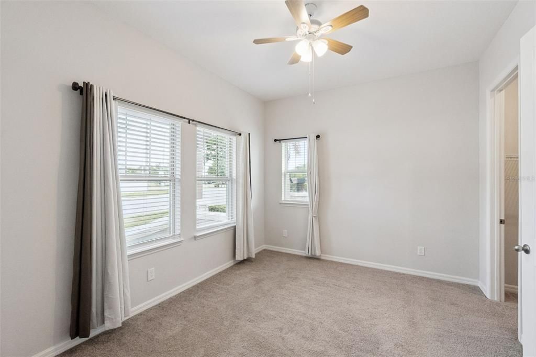
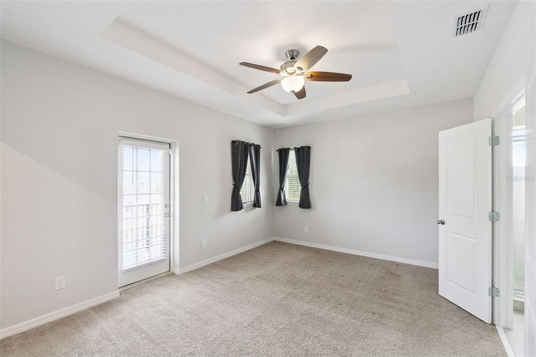
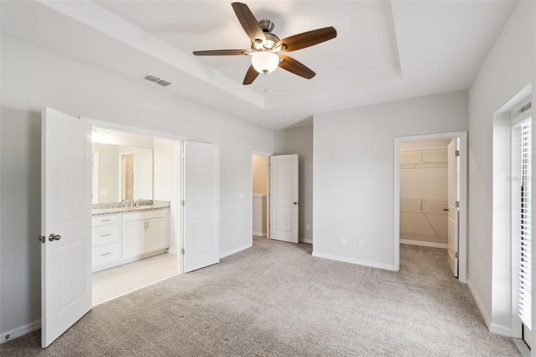
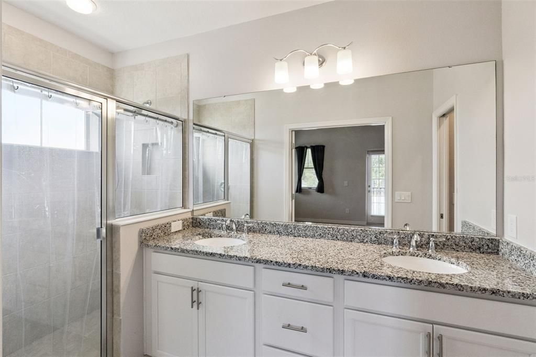
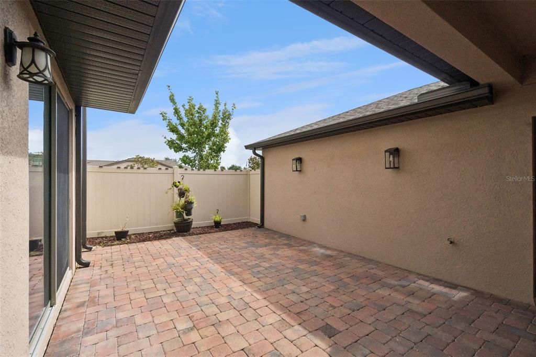
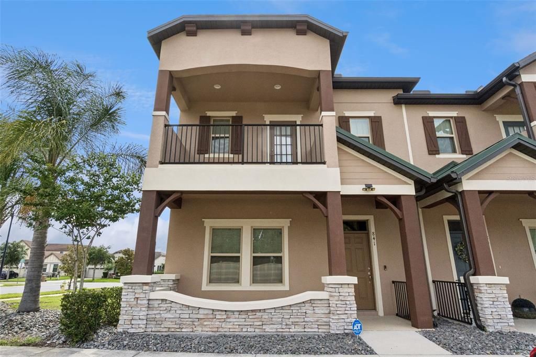
Why wait for new construction! Welcome home to this beautifully designed 4 Bed 3.5 Bath corner lot townhome in Stonewood Estates featuring two spacious primary suites, offering the perfect blend of comfort, flexibility, and privacy. One primary bedroom is conveniently located on the first floor, making it ideal for multi-generational living, guests, a home office, or anyone seeking easy access without stairs. Upstairs, the primary suite features its own private balcony—an ideal spot to enjoy your morning coffee or unwind at the end of the day providing a private retreat with ample space and comfort.Designed for modern living, the home features impressive 10-foot ceilings on the first floor and vinyl plank flooring throughout the main living areas, creating a bright, open, and inviting atmosphere.The gourmet kitchen is the heart of the home, thoughtfully designed for both everyday living and entertaining. Enjoy 42-inch cabinetry, stainless steel appliances, granite countertops, an oversized center island, and a spacious pantry, providing abundant storage, prep space, and seating for family and guests.The spacious layout offers flexibility and privacy, while the attached two-car garage provides added convenience and extra storage space. Situated on a desirable corner lot, this home offers added curb appeal, enhanced privacy, and additional outdoor space. Its prime location places you just minutes from shopping, dining, entertainment, world-famous theme parks, Orlando International Airport, and the thriving communities of Lake Nona and Medical City, making commuting and everyday errands effortless. Whether you're looking for a primary residence or a low-maintenance lifestyle close to everything , this exceptional townhome checks all the boxes.

Location

Details

Type:
Residential
Parking:
No Data
Year Built:
2021
Lot:
0.08 Acres
Heating:
Electric
Price/sqft:
$177
Cooling:
Central Air
HOA:
$864

Valuation

Our model vs. what's actually selling nearby.
Estimate
$355,475
$290K – $573K
Confidence Low
List vs. estimate
$10K below estimate
List $345,000 · -2.9%
Our model says this listing is priced below recent comparable activity. Expect competition.
Price per sq ft
$177
-10.8% vs. city median $198
Based on
18 MLS comparables
Median of recent comparable listings. Sold comps use closing price, active listings use list price.

Highlights

Annual tax
$712
2025
HOA
$864/qtr
Maintenance Grounds, Pool Maintenance
Garage
2 car garage
Pets
Breed Restrictions, Number Limit
All facts and features
  • Flooring

    • Carpet

    • Ceramic Tile

    Heating

    • Electric

    Cooling

    • Central Air

    Appliances

    • Dishwasher

    • Dryer

    • Microwave

    • Refrigerator

    • Washer

    Other interior features

    • Ceiling Fan(s)

    • High Ceilings

    • Living Room/Dining Room Combo

    • Open Floorplan

    • Primary Bedroom Main Floor

    • PrimaryBedroom Upstairs

    • Stone Counters

    • Tray Ceiling(s)

    • Walk-In Closet(s)

    Bedrooms and bathrooms

    • Bedrooms: 4

    • Bathrooms: 1

    • Full bathrooms: 3

  • Property

    • Levels: Two

    • Exterior Features: Balcony / Irrigation System / Sliding Doors

    Lot

    • Lot: 0.08 Acres

    Other Property Information

    • Parcel Number: 202531505100011030

    • Zoning: X

  • Type and style

    • Property Type: Residential

    • Property Sub Type: Townhouse

  • Utility

    • BB/HS Internet Available

    • Cable Available

    • Electricity Available

  • Other financial information

    • HOA: $864

    • HOA Frequency: Quarterly

    • Annual tax amount: $713

  • Source details

    • MLS ID: O6414428

    Other facts

    • Construction Materials: Block

    • Foundation Details: Block

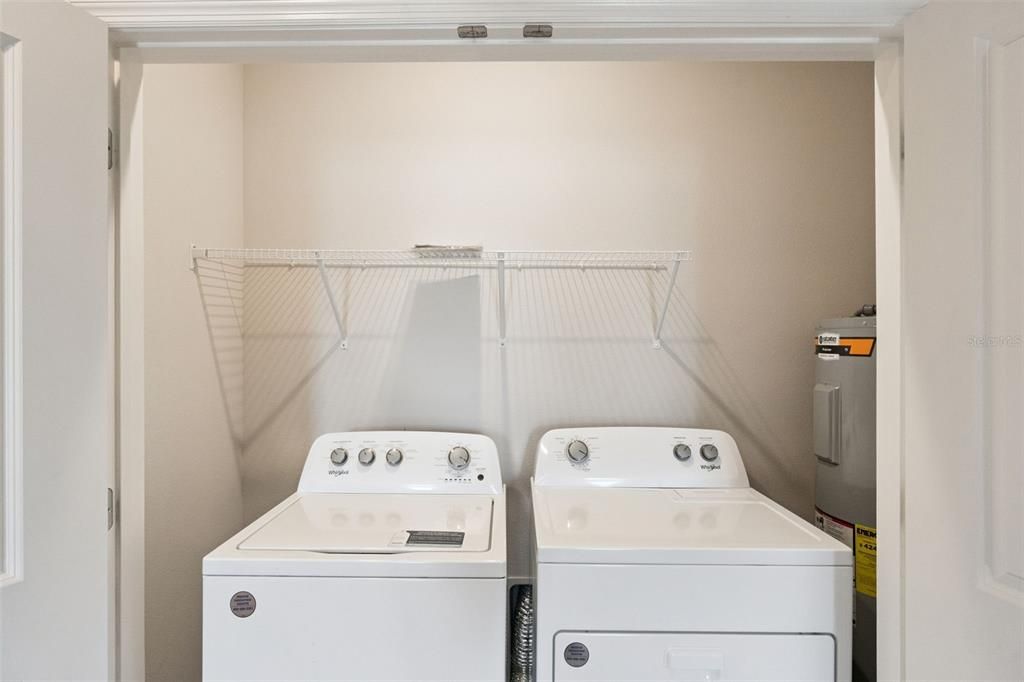
    • Laundry Features: Inside / Upper Level

    • Lot Features: Corner Lot

    • Window Features: Blinds

    • Direction Faces: East

    • Garage Spaces: 2

    • Attached Garage: Yes

    • Garage: Yes

    • Living Area: 1946

    • Water Source: Public

    • Subdivision Name: STONEWOOD ESTATES

Private inquiry
Talk to the advisor on this listing.
Floor plans, HOA docs, off-market comparables, scheduling a private showing — one message, direct to the local specialist.

More like this

Active With Contract
$369,900
Townhouse
3 bds · 2 ba · 2,213 sqft
RALSTON RESERVE, ST CLOUD
30 SUNSET HAVEN LOOP
Active With Contract
$369,900
Townhouse
3 bds · 2 ba · 2,213 sqft
RALSTON RESERVE, ST CLOUD
32 SUNSET HAVEN LOOP
Active With Contract
$369,900
Townhouse
3 bds · 2 ba · 2,213 sqft
RALSTON RESERVE, ST CLOUD
36 SUNSET HAVEN LOOP
Active With Contract
$447,090
House
4 bds · 2 ba · 2,029 sqft
THE CROSSINGS PH 2, ST CLOUD
947 CYPRESS CREEK RUN
Active With Contract
$369,900
Townhouse
3 bds · 2 ba · 2,213 sqft
RALSTON RESERVE, ST CLOUD
40 SUNSET HAVEN LOOP
Active With Contract
$369,900
Townhouse
3 bds · 2 ba · 2,213 sqft
RALSTON RESERVE, ST CLOUD
34 SUNSET HAVEN LOOP
Active With Contract
$353,860
Townhouse
3 bds · 2 ba · 1,730 sqft
BRIDGE POINTE, ST CLOUD
426 CHESAPEAKE DRIVE
Active With Contract
$441,285
House
3 bds · 2 ba · 2,005 sqft
THE CROSSINGS PH 2, ST CLOUD
968 CYPRESS CREEK RUN

Market around this address

Live counts in the same area.
View all

The multiple listing information is provided by the Stellar MLS from a copyrighted compilation of listings. The compilation of listings and each individual listing are ©2026-present Stellar MLS. All Rights Reserved. The information provided is for consumers' personal, noncommercial use and may not be used for any purpose other than to identify prospective properties consumers may be interested in purchasing. All properties are subject to prior sale or withdrawal. All information provided is deemed reliable but is not guaranteed accurate, and should be independently verified. Listing courtesy of: RE/MAX PRIME PROPERTIES