Sell Your Home
Get a free home valuation
Contact
Tell us about your needs
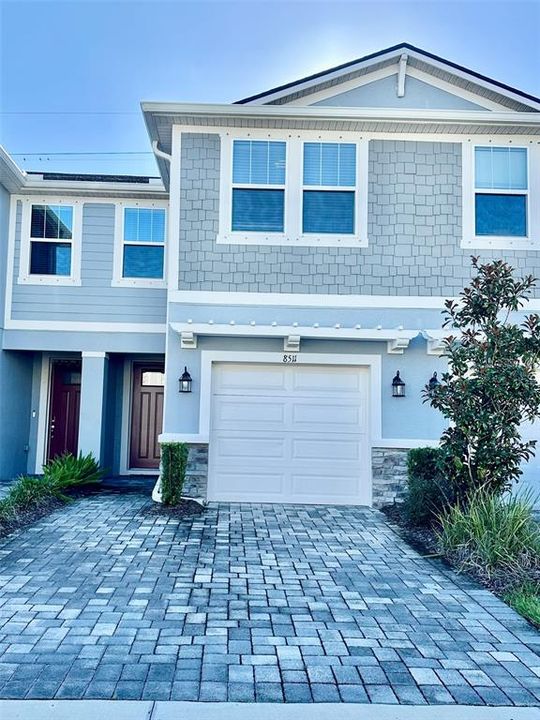
8511 PRIMROSE WILLOW PLACE

Townhouse For Sale
$349,900

BTC: 4.18440564

ETH: 143.87335526

-$30K (2026/10/18)
45 days
3 bds
2 ba
1,716 sqft

Overview

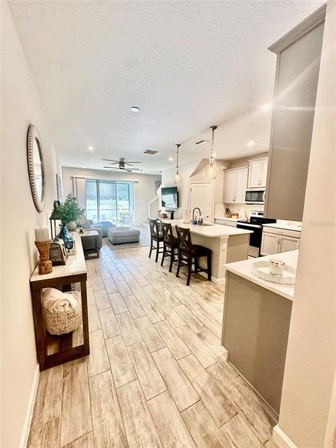
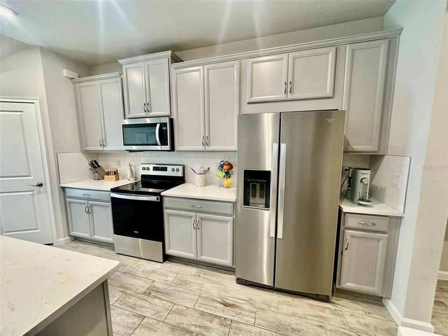
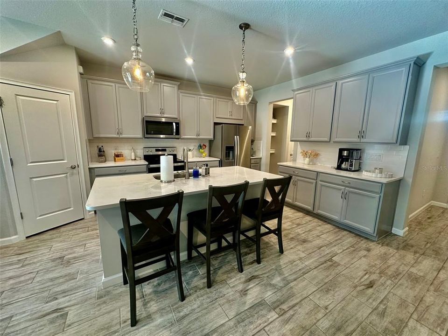
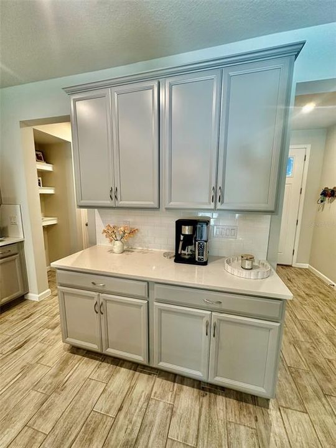
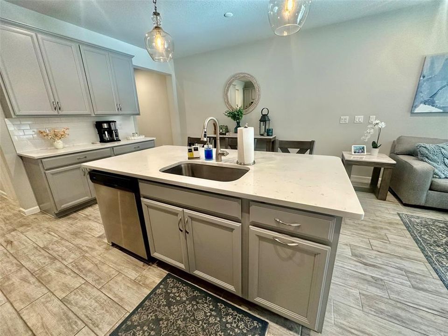
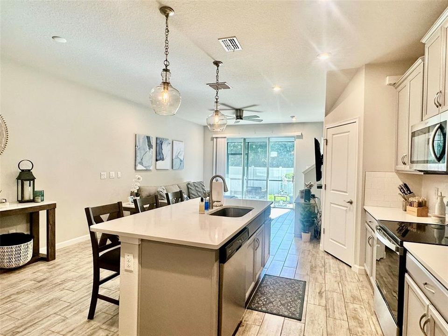
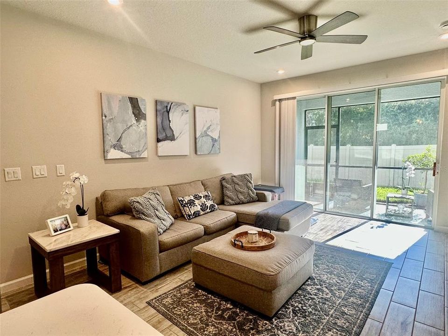
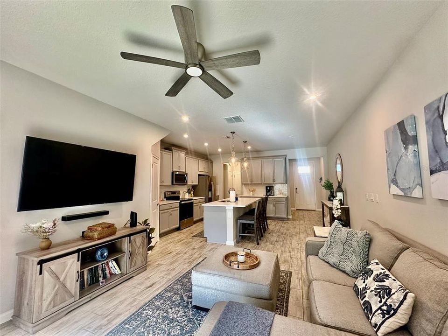
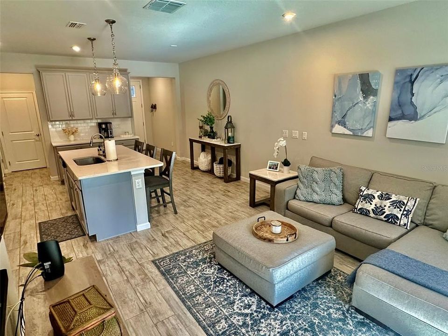
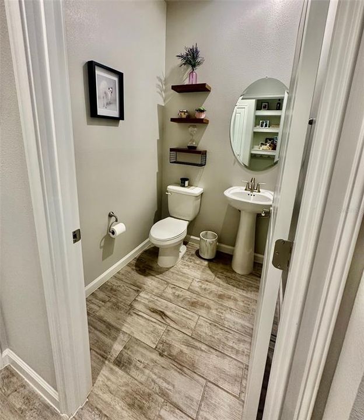
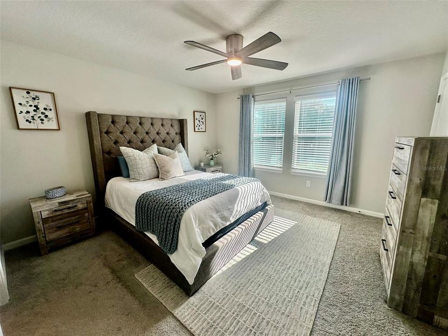
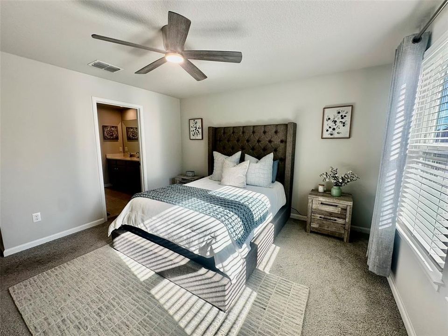
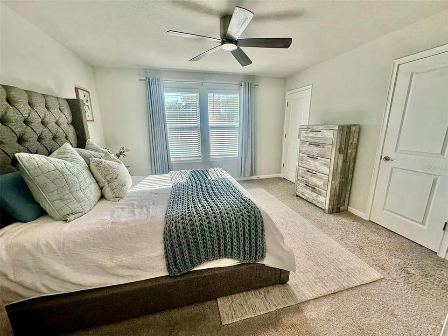
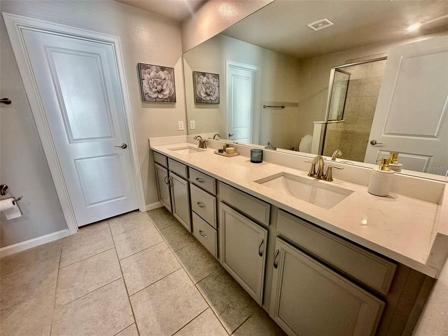
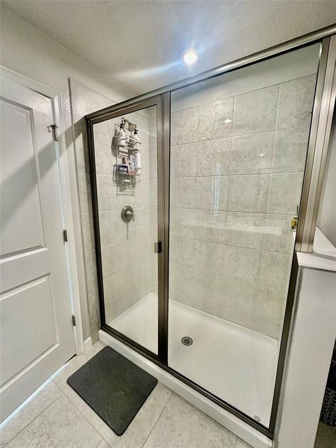
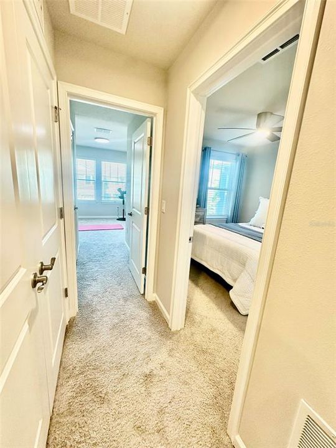
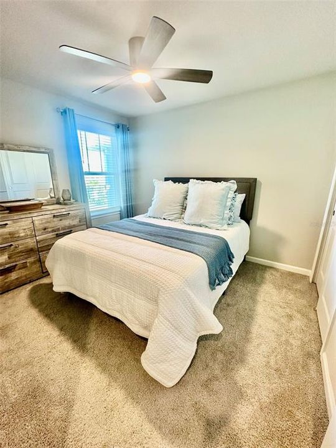
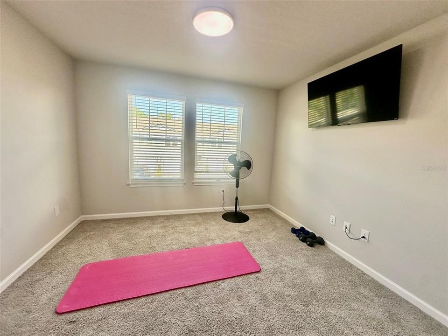
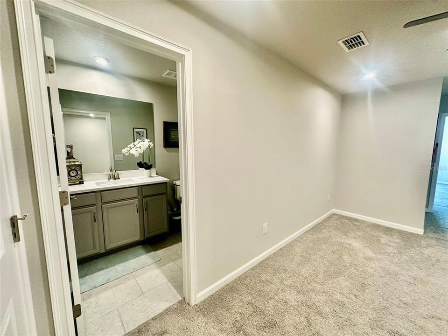
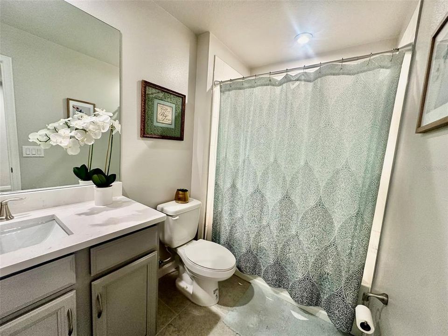
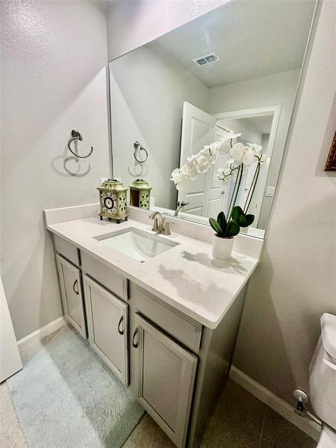
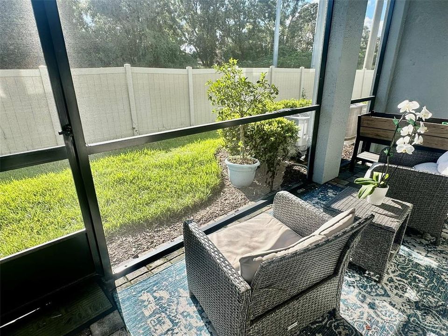
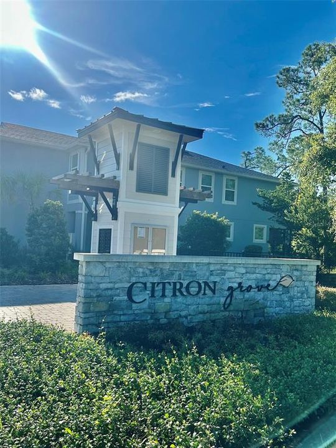
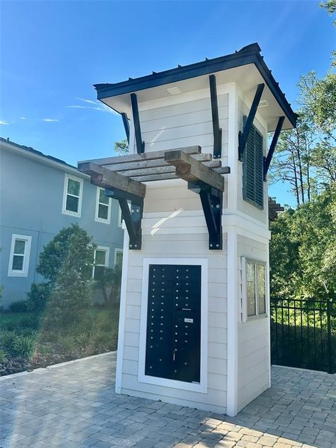
Beautifully maintained Marianna townhome by Mattamy Homes in the desirable Citron Grove community of Odessa! This 3-bedroom, 2.5-bath home with a 1-car garage offers a thoughtfully designed floor plan, generous storage and flexible living space, all in a highly rated school district (Citrus Park Elem. and Sickles High are within walking distance). Step inside to an open-concept main level featuring stylish plank-style tile throughout the main living areas. At the heart of the home, the designer kitchen features 42-inch gray cabinetry, Carrara Marmi quartz countertops, stainless steel appliances and a large island with breakfast bar seating. The kitchen flows seamlessly into the dining and living areas, creating an inviting space for everyday living and entertaining. A convenient half bath completes the first floor. Upstairs, the spacious owner's suite is a true standout with THREE walk-in closets and a private en-suite bath featuring a large shower and dual-sink raised vanity. Two additional bedrooms share a full hall bath, while the versatile loft provides valuable bonus space that can easily become a second living room, home office, media room, gaming area or playroom. Enjoy the convenience of low-maintenance living with an HOA that includes water, sewer, trash, roof and exterior building maintenance, lawn and landscaping care and common area maintenance. Hurricane-rated windows and hurricane shutters offer added peace of mind during storm season. Smart-home features include an Ecobee thermostat, Clare Voice Doorbell and Clare One Touchscreen Panel. Parking is a breeze with a 1-car garage, extended driveway and additional guest parking nearby. Citron Grove's convenient Odessa location puts Publix, shopping, dining, Citrus Park and the Veterans Expressway within easy reach, providing convenient access throughout the Tampa Bay area. With its Craftsman-style curb appeal, spacious open layout, incredible storage, flexible loft and valuable HOA inclusions, this move-in-ready townhome offers the perfect combination of comfort, functionality and low-maintenance Florida living.

Location

Details

Type:
Residential
Parking:
Garage Door Opener
Year Built:
2022
Lot:
0.04 Acres
Heating:
Central / Electric
Price/sqft:
$204
Cooling:
Central Air
HOA:
$315

Valuation

Our model vs. what's actually selling nearby.
Estimate
$395,000
$317K – $443K
Confidence Low
List vs. estimate
$45K below estimate
List $349,900 · -11.4%
Our model says this listing is priced below recent comparable activity. Expect competition.
Price per sq ft
$203
+0.4% vs. city median $203
Based on
50 MLS comparables
Median of recent comparable listings. Sold comps use closing price, active listings use list price.

Highlights

Annual tax
$5,328
2025
HOA
$315/mo
Maintenance Structure, Maintenance Grounds, Sewer
Pool
Other
Garage
1 car garage
Pets
Allowed
All facts and features
  • Flooring

    • Carpet

    • Tile

    Heating

    • Central

    • Electric

    Cooling

    • Central Air

    Appliances

    • Dishwasher

    • Disposal

    • Dryer

    • Electric Water Heater

    • Microwave

    • Range

    • Refrigerator

    • Washer

    Other interior features

    • Ceiling Fan(s)

    • Eating Space In Kitchen

    • In Wall Pest System

    • Open Floorplan

    • Pest Guard System

    • PrimaryBedroom Upstairs

    • Smart Home

    • Solid Surface Counters

    • Thermostat

    • Walk-In Closet(s)

    Bedrooms and bathrooms

    • Bedrooms: 3

    • Bathrooms: 1

    • Full bathrooms: 2

  • Parking

    • Garage Door Opener

    Property

    • Levels: Two

    • Exterior Features: Hurricane Shutters / Irrigation System / Sidewalk / Sliding Doors

    Lot

    • Lot: 0.04 Acres

    Other Property Information

    • Parcel Number: U352717C5400000500005.0

    • Zoning: CPV-E-2

  • Type and style

    • Property Type: Residential

    • Property Sub Type: Townhouse

  • Utility

    • BB/HS Internet Available

    • Cable Available

    • Electricity Connected

    • Phone Available

    • Public

    • Sewer Connected

    • Street Lights

    • Underground Utilities

    • Water Connected

  • Other financial information

    • HOA: $315

    • HOA Frequency: Monthly

    • Annual tax amount: $5,328

  • Source details

    • MLS ID: TB8546153

    Other facts

    • Construction Materials: Block / Stucco / Wood Frame

    • Foundation Details: Slab

    • Laundry Features: Inside / Laundry Closet / Upper Level

    • Lot Features: Level / Sidewalk

    • Patio And Porch Features: Covered / Rear Porch / Screened

    • Pool Features: Other

    • Window Features: Blinds / Insulated Windows / Low-Emissivity Windows

    • Direction Faces: West

    • Architectural Style: Craftsman

    • Garage Spaces: 1

    • Attached Garage: Yes

    • Garage: Yes

    • Living Area: 1716

    • Water Source: Public

    • Subdivision Name: CITRON GROVE

Private inquiry
Talk to the advisor on this listing.
Floor plans, HOA docs, off-market comparables, scheduling a private showing — one message, direct to the local specialist.

More like this

For Sale
$425,000
House
3 bds · 2 ba · 1,454 sqft
TURTLE CROSSING SUB, TAMPA
5533 TURTLE CROSSING LOOP
For Sale
$389,900
Townhouse
3 bds · 2 ba · 1,470 sqft
HIGHLAND PARK PH 2A-2, TAMPA
11504 FOUNTAINHEAD DRIVE
New
For Sale
$289,999
Townhouse
3 bds · 2 ba · 1,440 sqft
LE CLARE SHORES, TAMPA
5214 CORVETTE DR
New
For Sale
$375,900
Townhouse
2 bds · 2 ba · 1,858 sqft
TOWNHOMES OF COUNTRY RUN, TAMPA
5836 RED CEDAR LANE
New
For Sale
$392,000
Townhouse
3 bds · 2 ba · 1,961 sqft
LAKEVIEW AT CITRUS PARK, TAMPA
14243 DAMSELFLY DRIVE
New
For Sale
$400,000
Lots/Land
0.73 acres
WARREN ESTATES, ODESSA
RHEA DRIVE
For Sale
$385,000
House
2 bds · 2 ba · 1,110 sqft
CARROLLWOOD MEADOWS UN II SEC, TAMPA
5208 CARROLLWOOD MEADOWS DRIVE
For Sale
$384,900
House
3 bds · 2 ba · 1,167 sqft
CARROLLWOOD MEADOWS UN XI, TAMPA
13904 FULLERTON DRIVE

Market around this address

Live counts in the same area.
View all

The multiple listing information is provided by the Stellar MLS from a copyrighted compilation of listings. The compilation of listings and each individual listing are ©2026-present Stellar MLS. All Rights Reserved. The information provided is for consumers' personal, noncommercial use and may not be used for any purpose other than to identify prospective properties consumers may be interested in purchasing. All properties are subject to prior sale or withdrawal. All information provided is deemed reliable but is not guaranteed accurate, and should be independently verified. Listing courtesy of: PEOPLE'S CHOICE REALTY SVC LLC