Sell Your Home
Get a free home valuation
Contact
Tell us about your needs
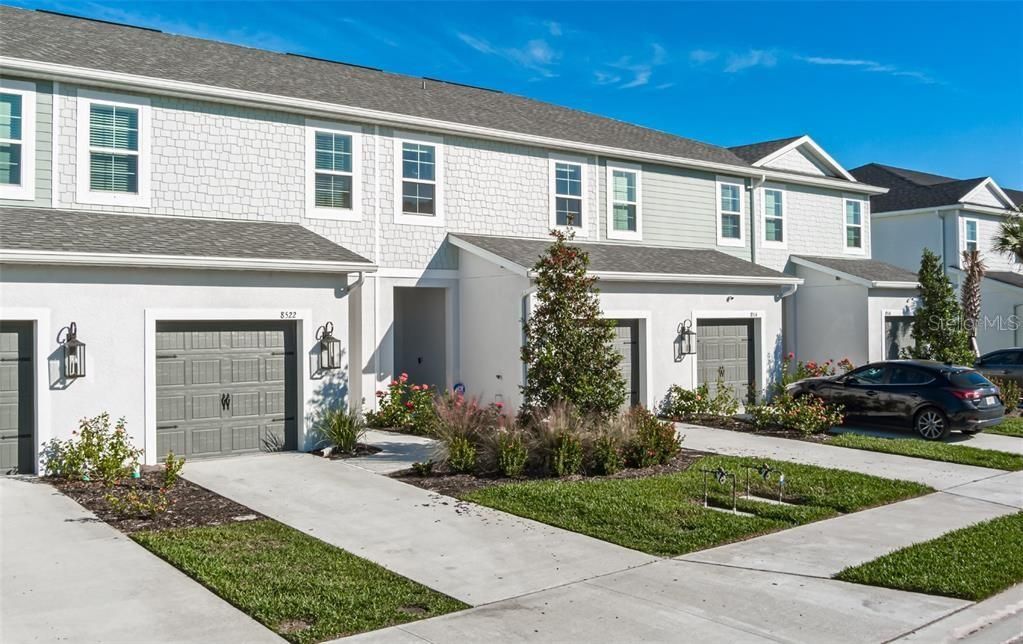
8518 CANYON CREEK TRAIL

Townhouse For Rent
$2,300

BTC: 0.03593750

ETH: 1.20884666

/mo
29 days
3 bds
2 ba
1,822 sqft

Overview

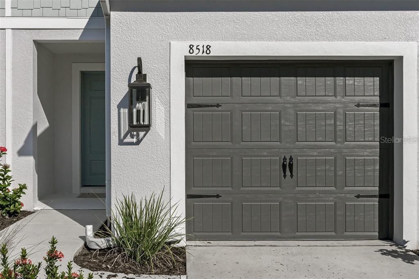
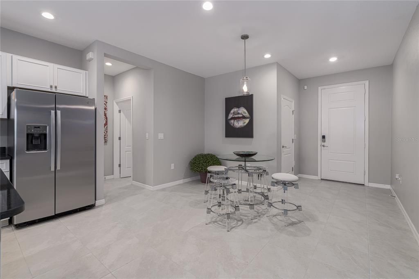
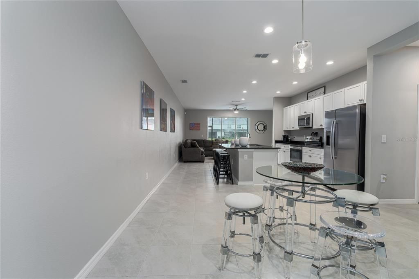
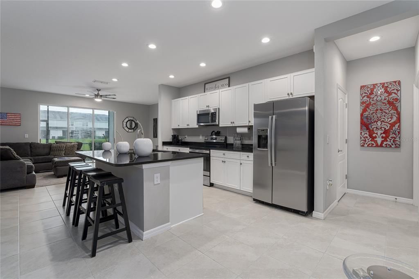
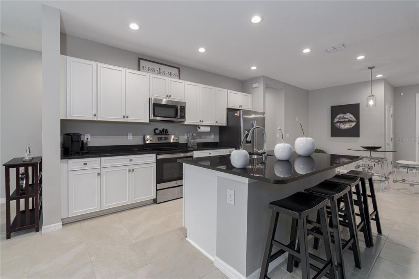
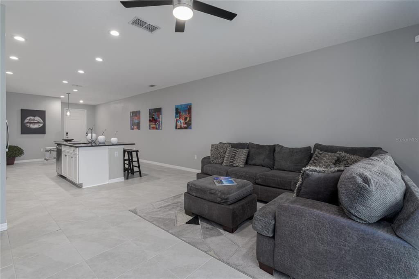
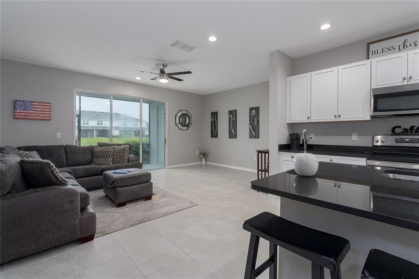
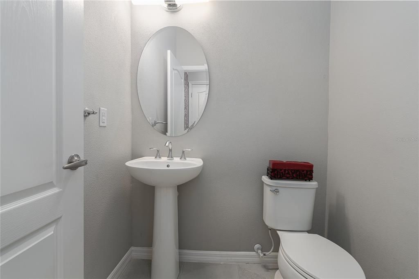
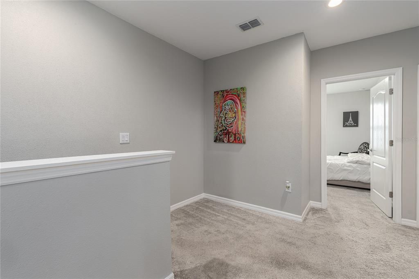
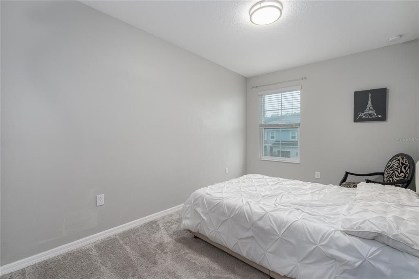
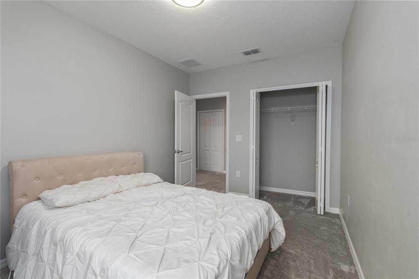
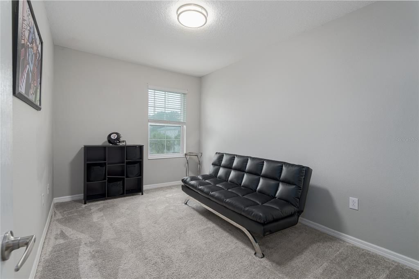
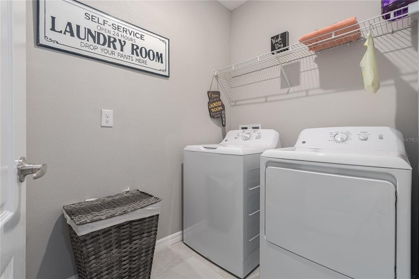
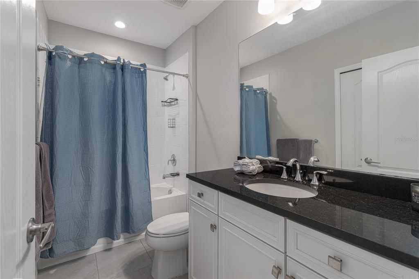
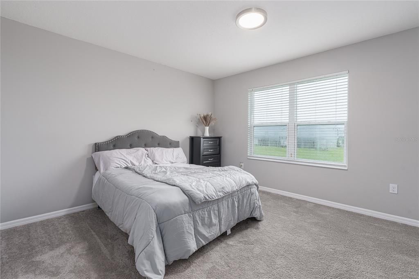
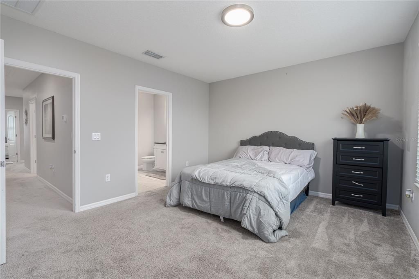
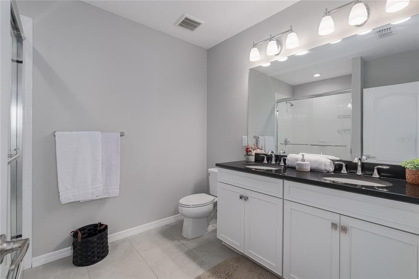
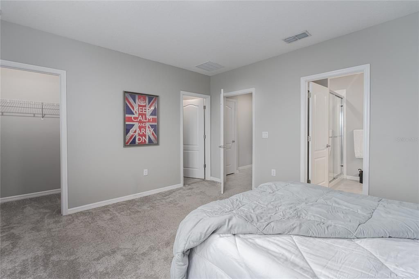
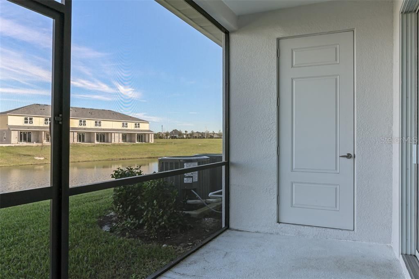
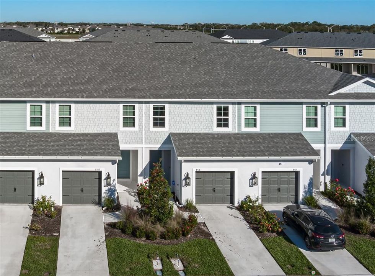
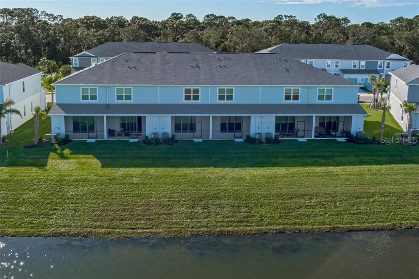
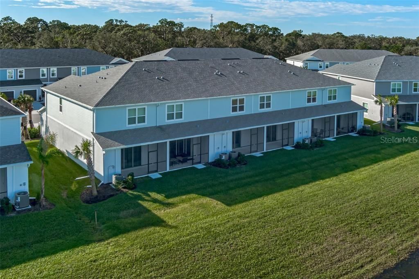
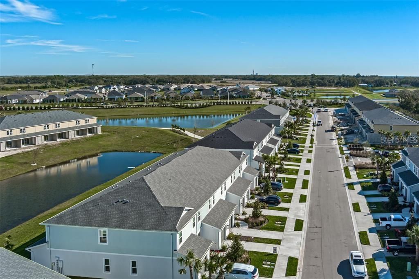
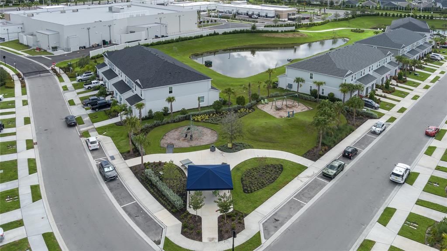
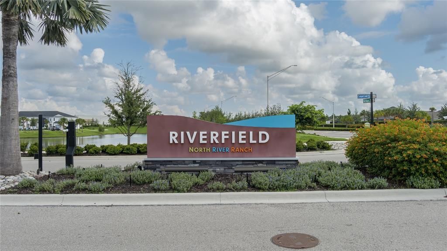
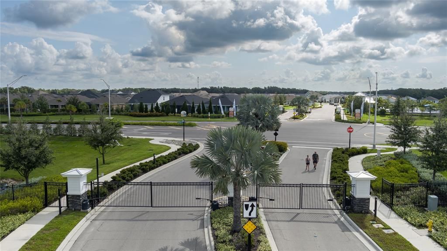
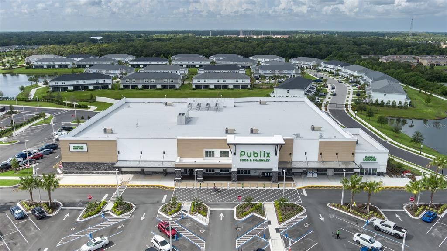
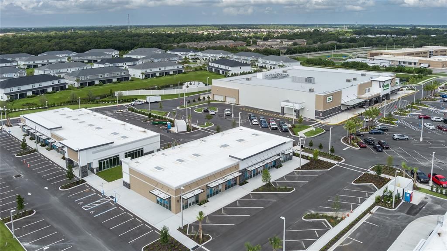
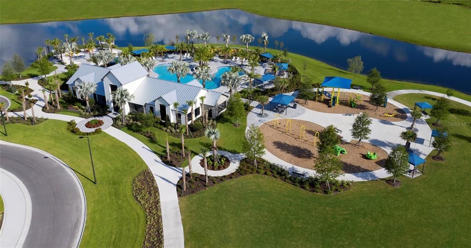
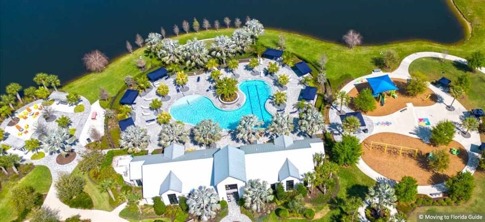
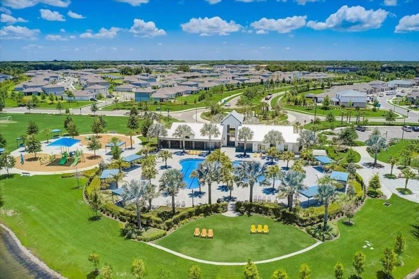
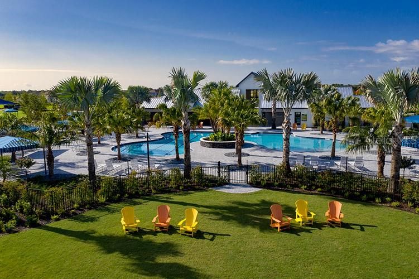
For Rent! Riverfield townhome designed by award-winning Neal Communities is located in the gated section of North River Ranch Community. This 2-story home includes 3 bedrooms, 2.5 baths and an attached garage. As soon as you enter the front door, you are greeted by the dinning space, with a well-appointed kitchen and a open living room leading out to the covered lanai. All 3 bedrooms are located on the second floor. The main bedroom includes a private bath with dual sink vanities, walk-in shower and large walk-in closet. A separate laundry room is located by the 2 remaining bedrooms. North River Ranch amenities include a Fitness center, Outdoor fitness stations, Community Pools, Miles of biking and walking trails, Playgrounds, Soccer Field, Game stations, Bike share, Fire pits, social areas and an event coordinator for social events and gatherings. Conveniently located near I-75, I-275, and US-301, with easy access to Bradenton, Sarasota, St. Pete, Tampa, and the Gulf beaches. Plus, the rapidly growing Moccasin Wallow corridor nearby continues to add value with BayCare Hospital, Seaire Lagoon, shopping, dining, and everyday conveniences just minutes away. and so much more! Call to schedule a showing today!

Location

Details

Type:
Residential Lease
Parking:
No Data
Year Built:
2021
Lot:
0.05 Acres
Heating:
Central
Price/sqft:
$1
Cooling:
Central Air
HOA:
No Data

Valuation

Our model vs. what's actually selling nearby.
Estimate
$2,400
$2K – $2K
Confidence Medium
List vs. estimate
$100 below estimate
List $2,300 · -4.2%
Our model says this listing is priced below recent comparable activity. Expect competition.
Price per sq ft
$1
-99.3% vs. city median $177
Based on
8 MLS comparables
Median of recent comparable listings. Sold comps use closing price, active listings use list price.

Highlights

Garage
1 car garage
Pets
Allowed
All facts and features
  • Heating

    • Central

    Cooling

    • Central Air

    Appliances

    • Cooktop

    • Dishwasher

    • Disposal

    • Dryer

    • Microwave

    • Refrigerator

    • Washer

    Other interior features

    • Ceiling Fan(s)

    • Eating Space In Kitchen

    • Kitchen/Family Room Combo

    Bedrooms and bathrooms

    • Bedrooms: 3

    • Bathrooms: 1

    • Full bathrooms: 2

  • Property

    • Levels: Two

    Lot

    • Lot: 0.05 Acres

    Other Property Information

    • Parcel Number: 403620509

  • Type and style

    • Property Type: Residential Lease

    • Property Sub Type: Townhouse

  • Source details

    • MLS ID: A4696573

    Other facts

    • Laundry Features: Inside / Laundry Room

    • Garage Spaces: 1

    • Attached Garage: Yes

    • Garage: Yes

    • Living Area: 1822

    • Subdivision Name: MORGANS GLEN TWNHMS PH IIIA & IIIB

Private inquiry
Talk to the advisor on this listing.
Floor plans, HOA docs, off-market comparables, scheduling a private showing — one message, direct to the local specialist.

More like this

New
For Rent
$1,850 /mo
House
2 bds · 2 ba · 1,285 sqft
LEXINGTON PH V, VI & VII, PARRISH
11479 52ND COURT E
New
For Rent
$2,000 /mo
House
2 bds · 2 ba · 1,285 sqft
LEXINGTON PH V, VI & VII, PARRISH
11443 52ND COURT E
New
For Rent
$2,500 /mo
House
3 bds · 2 ba · 2,084 sqft
KINGSFIELD PH IV, PARRISH
12017 LARSON LANE
For Rent
$2,795 /mo
House
3 bds · 2 ba · 1,772 sqft
LAKESIDE PRESERVE, PARRISH
5024 119TH TERRACE E
For Rent
$2,600 /mo
House
3 bds · 2 ba · 1,509 sqft
SUMMERWOODS PH IB, PARRISH
10966 HIGH NOON TRAIL
For Rent
$2,500 /mo
House
3 bds · 2 ba · 1,932 sqft
SUMMERWOODS, PARRISH
9706 LAST LIGHT GLEN
-$100
For Rent
$2,395 /mo
House
3 bds · 2 ba · 1,690 sqft
HARRISON RANCH PH II-A, PARRISH
6122 100TH AVENUE E
For Rent
$2,800 /mo
House
3 bds · 2 ba · 1,771 sqft
CANOE CREEK PH III, PARRISH
14147 CAMPFIRE COURT

Market around this address

Live counts in the same area.
View all

The multiple listing information is provided by the Stellar MLS from a copyrighted compilation of listings. The compilation of listings and each individual listing are ©2026-present Stellar MLS. All Rights Reserved. The information provided is for consumers' personal, noncommercial use and may not be used for any purpose other than to identify prospective properties consumers may be interested in purchasing. All properties are subject to prior sale or withdrawal. All information provided is deemed reliable but is not guaranteed accurate, and should be independently verified. Listing courtesy of: LESLIE WELLS REALTY, INC.