Sell Your Home
Get a free home valuation
Contact
Tell us about your needs
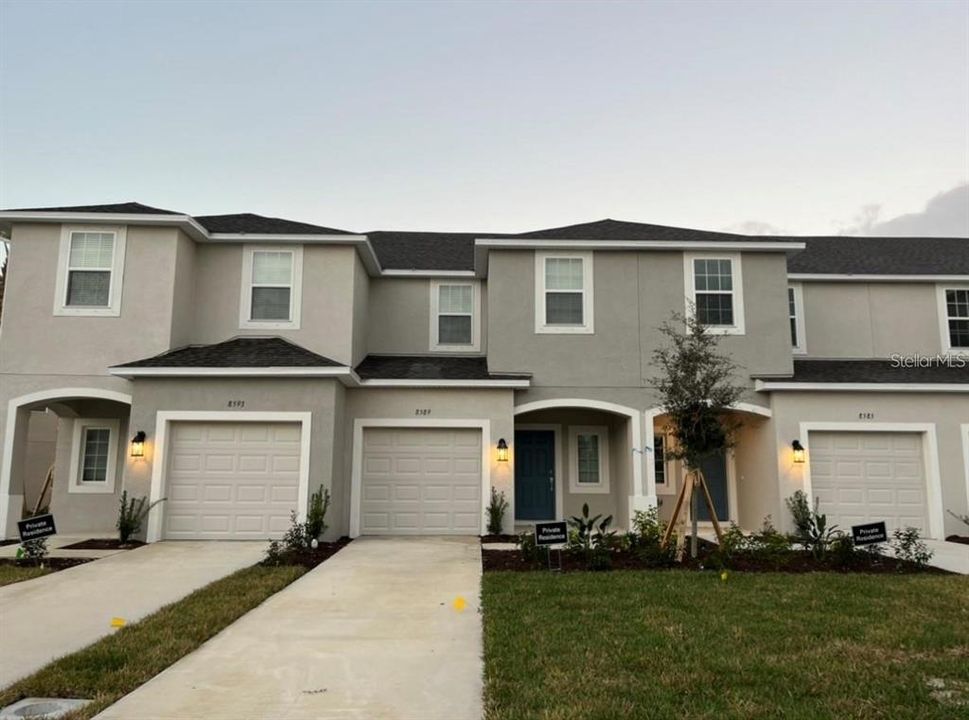
8589 LUNAR SKYE STREET

Townhouse Active With Contract
$2,100

BTC: 0.02625000

ETH: 0.84000000

-$500 (2025/10/19)
191 days
3 bds
2 ba
1,417 sqft

Overview


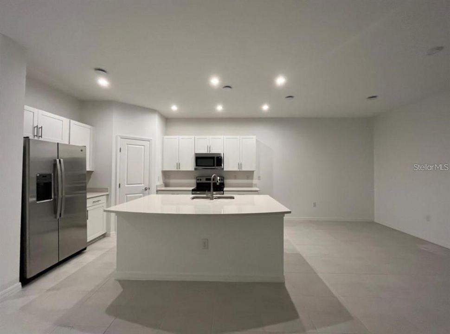
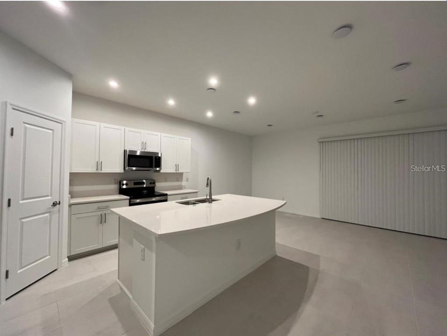
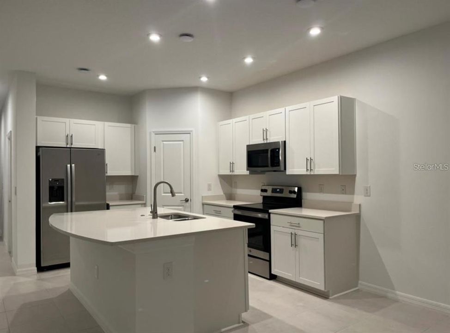
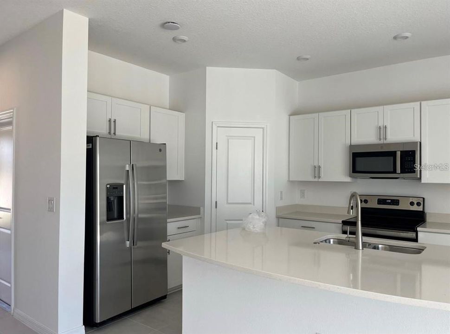
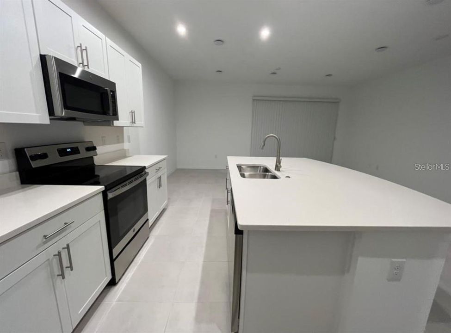
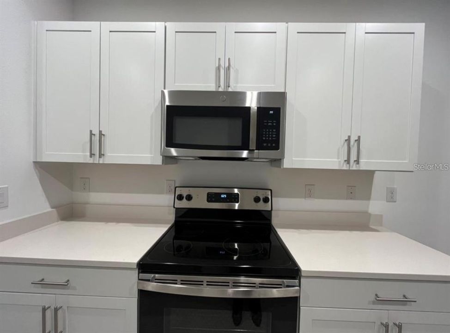
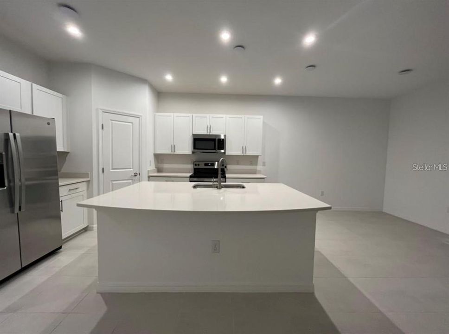
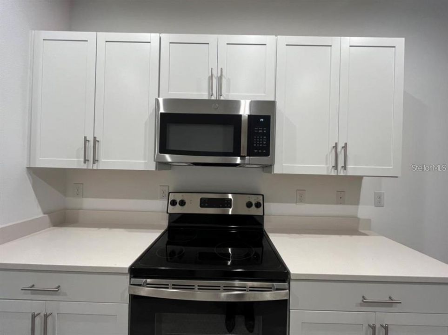
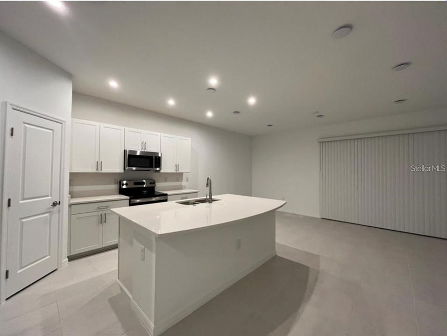
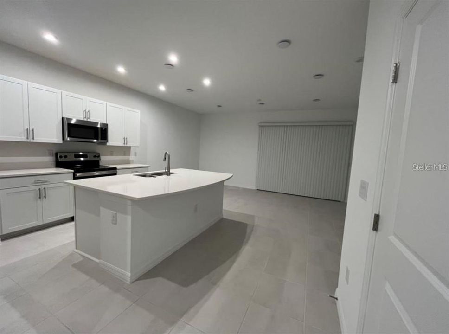
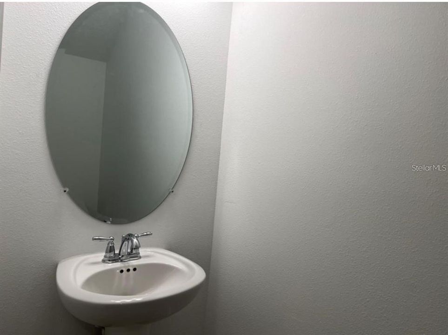
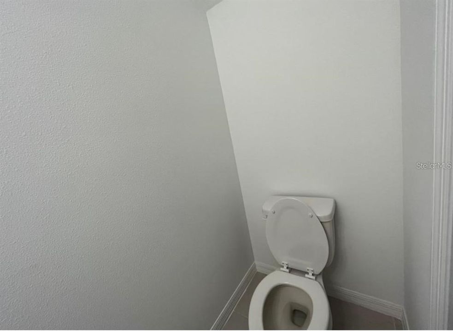
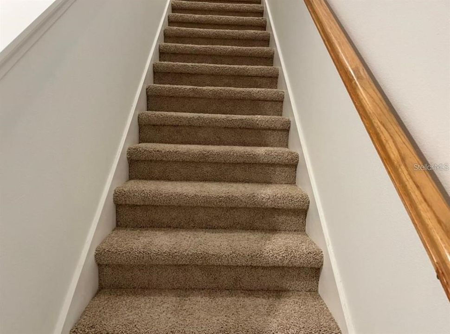
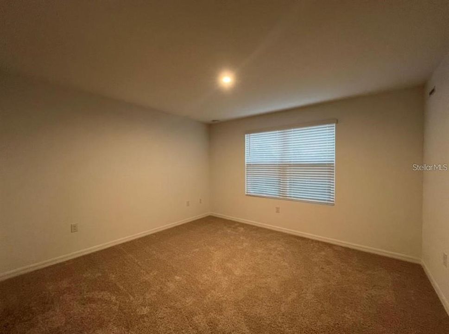
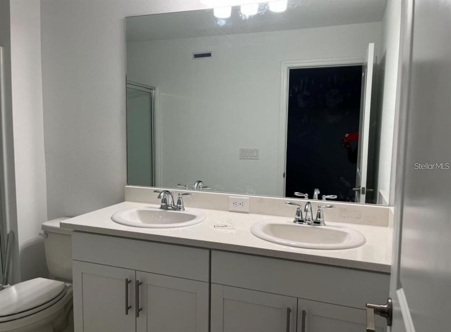
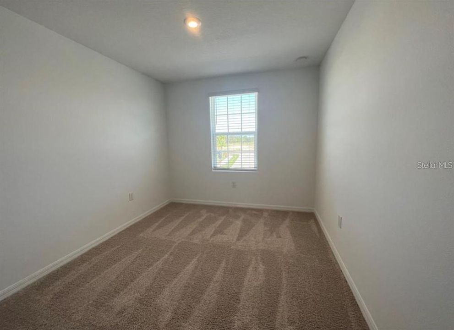
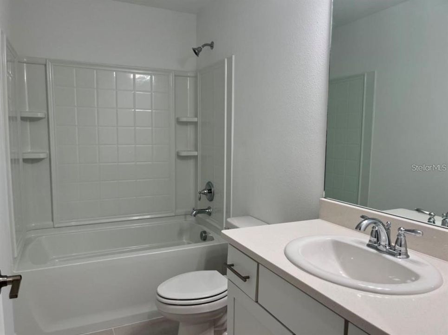
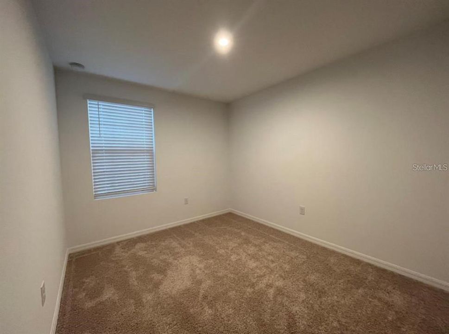
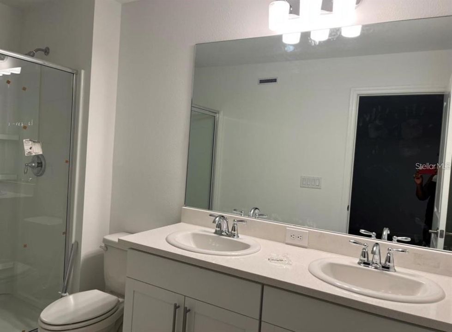
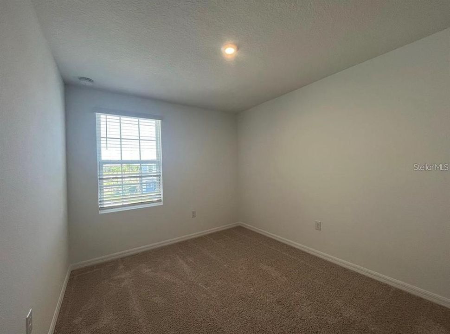
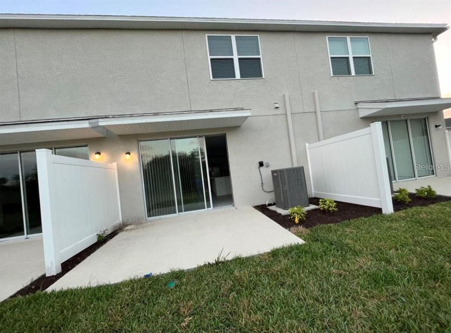
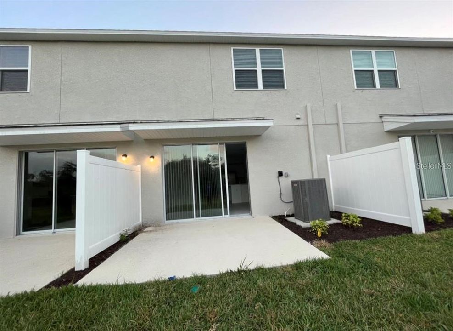
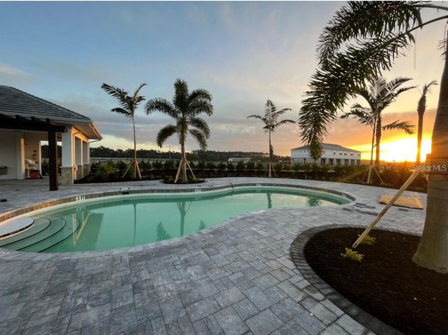
Welcome home! Be the second to live in this almost brand new townhome in one of the best locations in Sarasota - Skye Ranch on Clark Road East. This home features three bedrooms upstairs, two full bathrooms upstairs and a half bath downstairs. Enjoy precious time in the kitchen on your extra large kitchen island. The island is really gorgeous, and complimented by plenty of cabinet space, stainless steel appliances and a lovely living room. This townhome is in one of the best school zones in Sarasota. What's more, a brand new K-8 school is opening in the fall of 2025! Your school-aged children will go to school right in their neighborhood. It doesn't get better than that. And the location is excellent, close to the interstate for easy access and yet not too close to be a disturbance. Even better, you have access to both Clark and Lorraine roads that take you where ever you want to go. Twin Lakes Park is just down the street from you but you are also in close proximity to a number of county parks. And wait for it, the Myakka River State Park is just 6 miles from you! Call for a showing today. The unit is available on July 1st, 2025.

Location

Details

Type:
Residential Lease
Parking:
No Data
Year Built:
2022
Lot:
0.06 Acres
Heating:
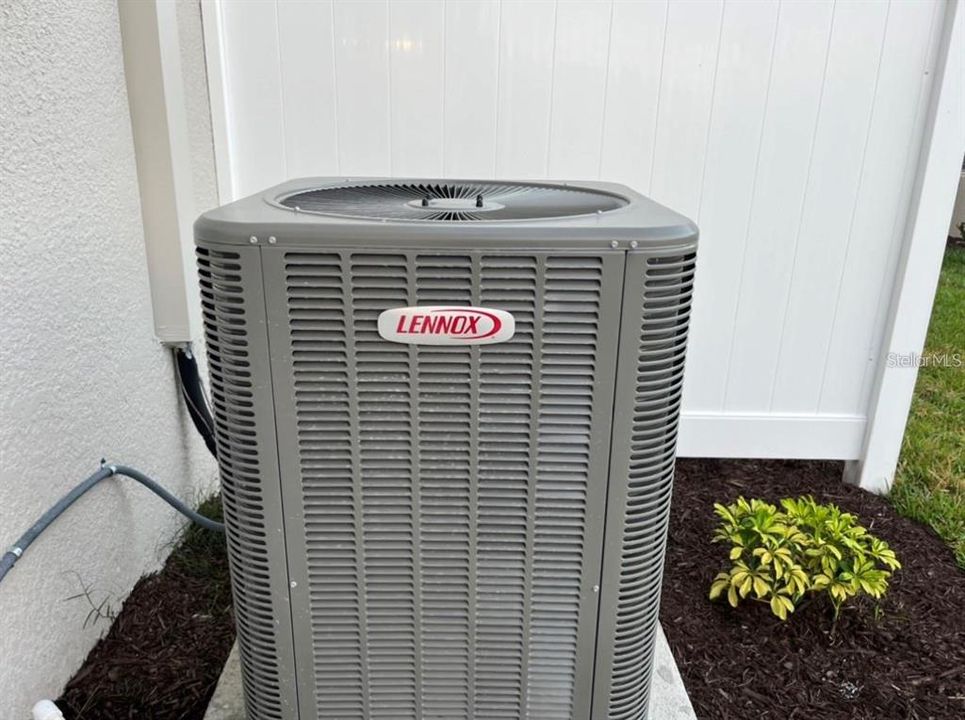
Central / Electric
Price/sqft:
$1
Cooling:
Central Air
HOA:
No Data

Valuation

Our model vs. what's actually selling nearby.
Estimate
$330,860
$303K – $425K
Confidence Low
List vs. estimate
$328K below estimate
List $2,100 · -99.4%
Our model says this listing is priced below recent comparable activity. Expect competition.
Price per sq ft
$1
-99.3% vs. city median $220
Based on
14 MLS comparables
Median of recent comparable listings. Sold comps use closing price, active listings use list price.

Highlights

Garage
1 car garage
Pets
Allowed
All facts and features
  • Heating

    • Central

    • Electric

    Cooling

    • Central Air

    Appliances

    • Built-In Oven

    • Convection Oven

    • Cooktop

    • Dishwasher

    • Disposal

    • Exhaust Fan

    • Freezer

    • Microwave

    • Range

    • Refrigerator

    Other interior features

    • Built-in Features

    • Ceiling Fan(s)

    • Kitchen/Family Room Combo

    • Living Room/Dining Room Combo

    • Open Floorplan

    • PrimaryBedroom Upstairs

    • Smart Home

    • Solid Surface Counters

    • Thermostat

    Bedrooms and bathrooms

    • Bedrooms: 3

    • Bathrooms: 1

    • Full bathrooms: 2

  • Property

    • Levels: Two

    Lot

    • Lot: 0.06 Acres

    Other Property Information

    • Parcel Number: 0293052047

  • Type and style

    • Property Type: Residential Lease

    • Property Sub Type: Townhouse

  • Source details

    • MLS ID: A4653055

    Other facts

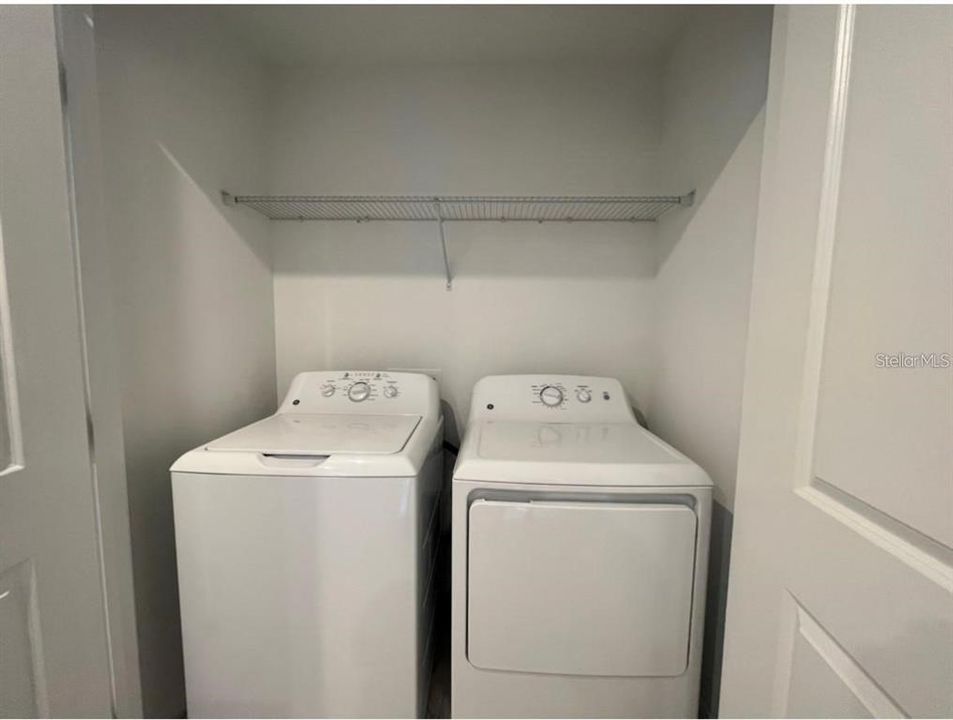
    • Laundry Features: Laundry Room

    • Garage Spaces: 1

    • Attached Garage: Yes

    • Garage: Yes

    • Living Area: 1417

    • Subdivision Name: SKYE RANCH NBRHD TWO TWNHMS

Private inquiry
Talk to the advisor on this listing.
Floor plans, HOA docs, off-market comparables, scheduling a private showing — one message, direct to the local specialist.

More like this

New
Active With Contract
$2,100
Townhouse
2 bds · 2 ba · 1,238 sqft
SKYE RANCH NBRHD 2 TWNHMS NORT, SARASOTA
8952 DAYBREAK STREET

Market around this address

Live counts in the same area.
View all

The multiple listing information is provided by the Stellar MLS from a copyrighted compilation of listings. The compilation of listings and each individual listing are ©2026-present Stellar MLS. All Rights Reserved. The information provided is for consumers' personal, noncommercial use and may not be used for any purpose other than to identify prospective properties consumers may be interested in purchasing. All properties are subject to prior sale or withdrawal. All information provided is deemed reliable but is not guaranteed accurate, and should be independently verified. Listing courtesy of: BRIGHT REALTY