Sell Your Home
Get a free home valuation
Contact
Tell us about your needs

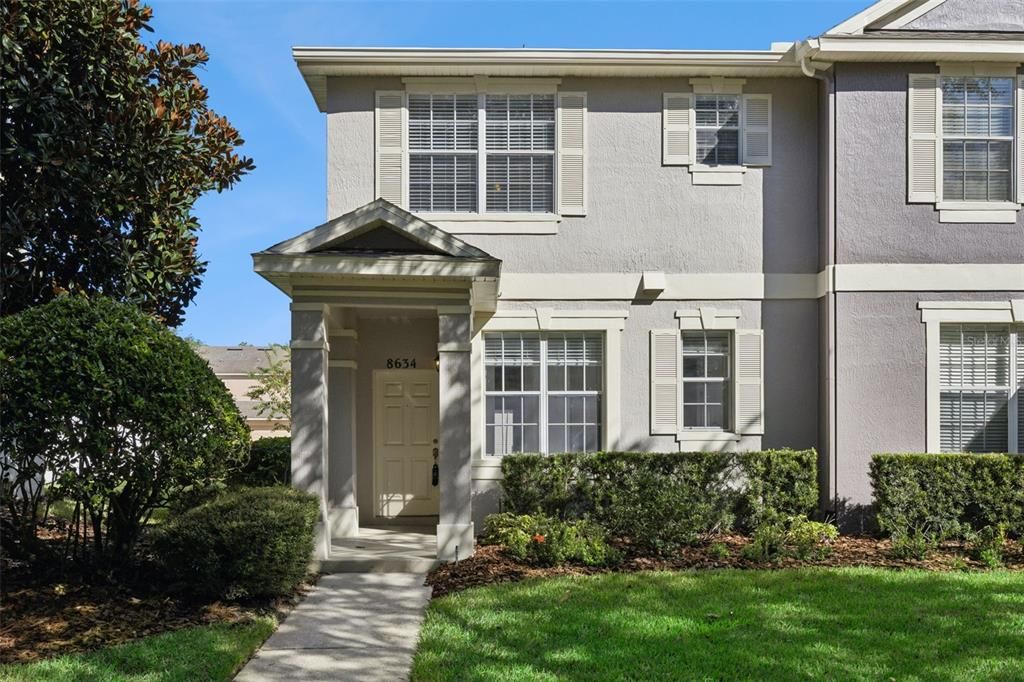
8634 DANFORTH DRIVE

Townhouse For Sale
$365,000

BTC: 4.53528827

ETH: 150.08223684

14 days
2 bds
2 ba
1,380 sqft

Overview

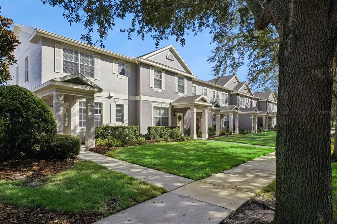
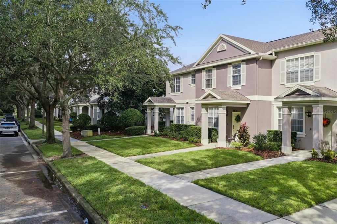
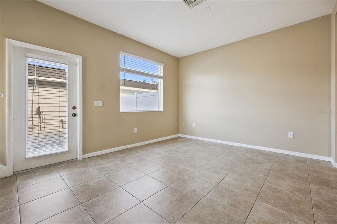
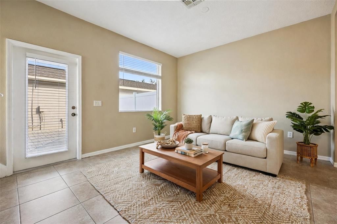
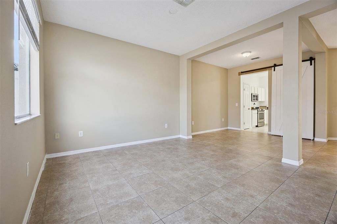
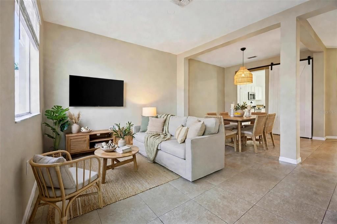
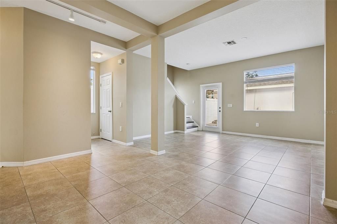
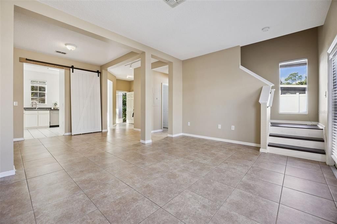
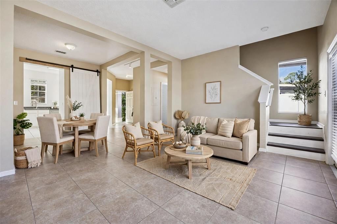
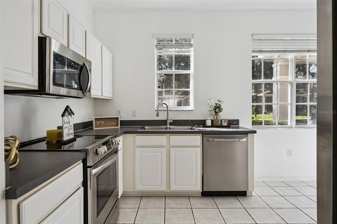
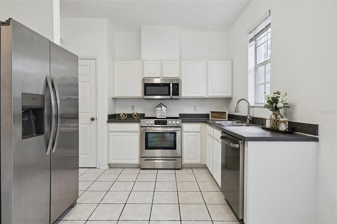
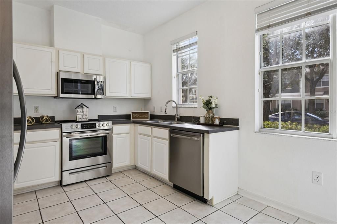
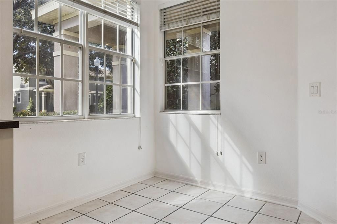
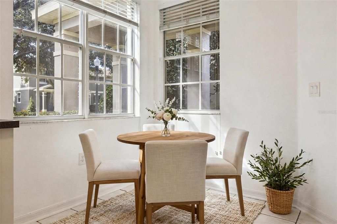
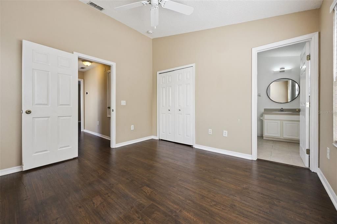
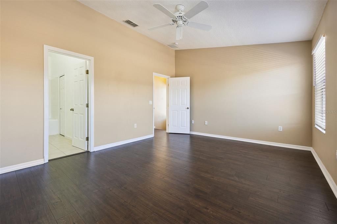
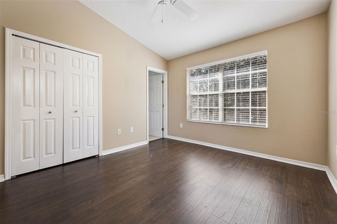
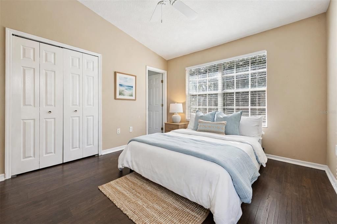
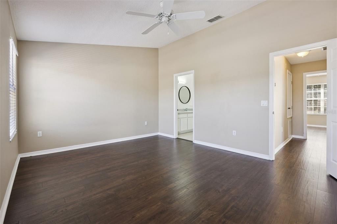
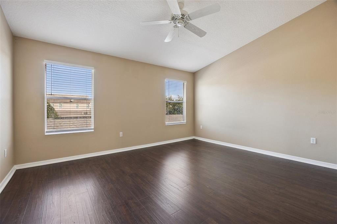
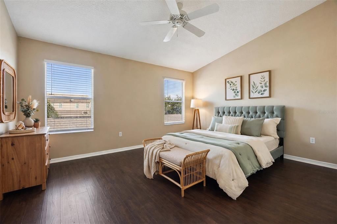
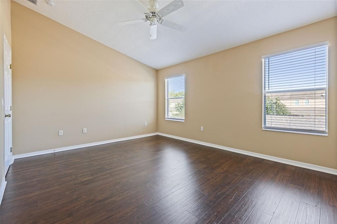
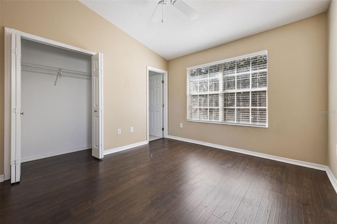
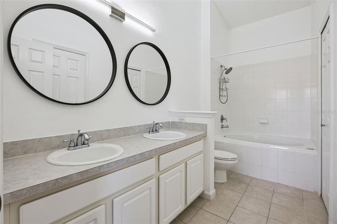
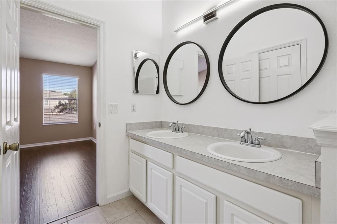
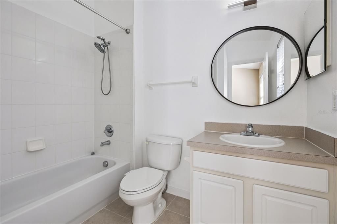
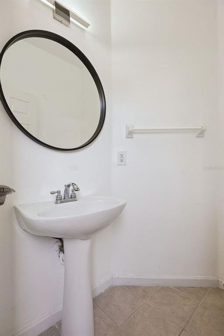
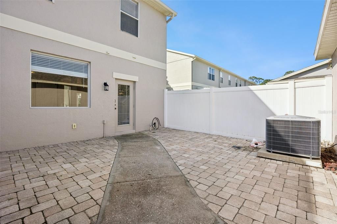
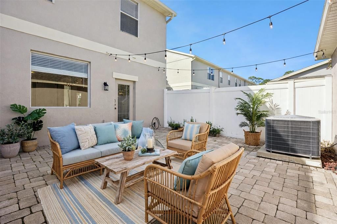
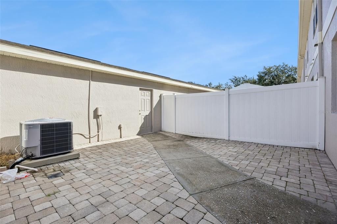
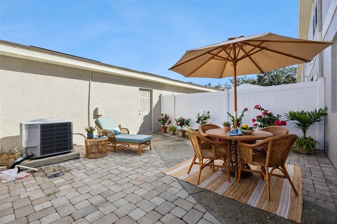
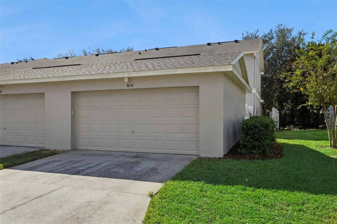
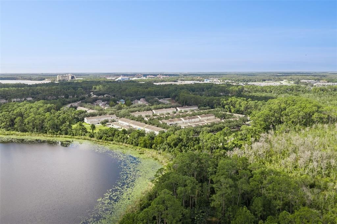
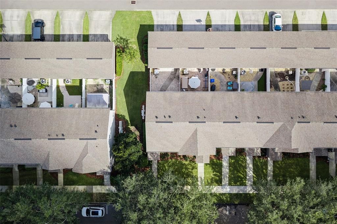
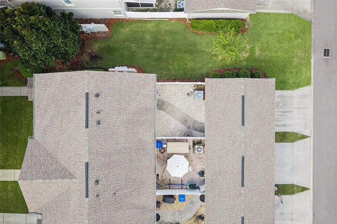
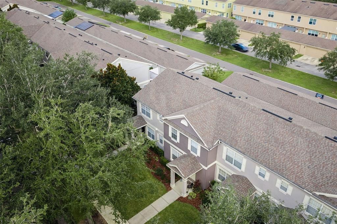
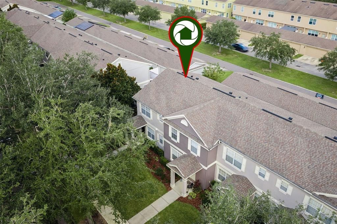
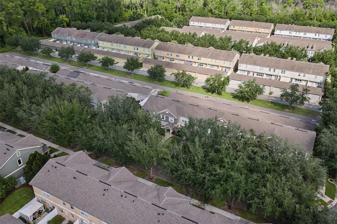
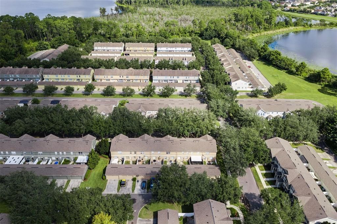
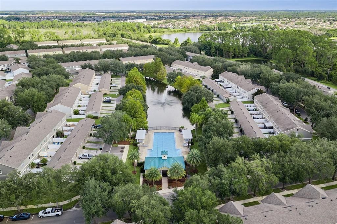
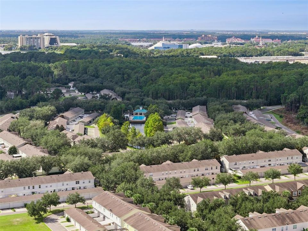
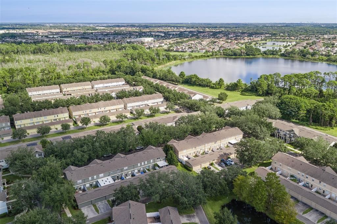
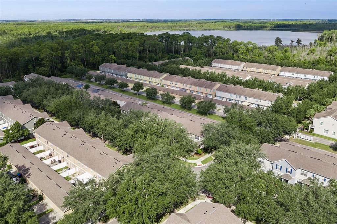
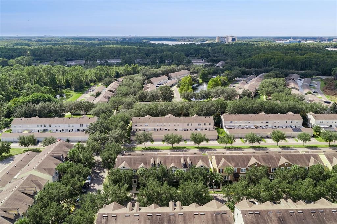
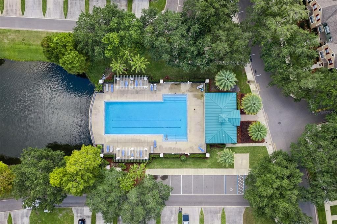
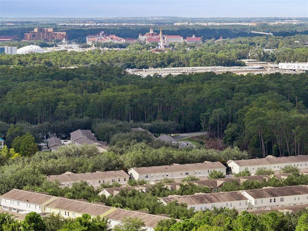
Some pictures have been virtually staged. End-Unit Townhome, No Carpet Anywhere This is one the most affordable end-unit townhome in Windermere. As an end unit, it shares a wall on only one side and gets extra windows and natural light all day. The kitchen, dining, and living areas flow together into one bright, open space, and there's no carpet anywhere in the home. All kitchen and laundry appliances stay, so it's ready to move in. The layout has 2 bedrooms and 2.5 baths, and each bedroom has its own bath. The primary suite has a walk-in closet and an ensuite bath with dual vanities. Out back, a private fenced courtyard leads to an oversized rear-entry two-car garage with a pedestrian door. The HOA covers exterior maintenance, roof maintenance, landscaping, and pest control, and it includes the resort-style community pool and clubhouse. You're in the heart of Windermere, minutes from Lakeside Village, Horizon West, Winter Garden Village, and the Disney area, with quick access to major roads. Zoned for A-rated schools: [Elementary School], [Middle School], and [High School]. Easy, low-maintenance living, ready for its next owner. The thoughtfully designed floor plan provides each bedroom with convenient access to a bathroom. The generous primary suite features dual vanities, a walk-in closet, and a spacious ensuite bath designed for comfort and functionality. Step outside to enjoy the private fenced courtyard leading to the oversized rear-entry two-car garage with a pedestrian door, offering both convenience and privacy. Enjoy low-maintenance living with an HOA that covers exterior maintenance, landscaping, roof maintenance, pest control, and access to the beautiful resort-style community pool and clubhouse. Located in the heart of Windermere, this home offers an unbeatable location with top-rated A schools and easy access to Disney, Lakeside Village, Horizon West, Winter Garden Village, shopping, dining, and major roadways. This is a rare opportunity to own one of the finest townhomes to come on the market in quite some time. Don't miss your chance to make this exceptional home yours!

Location

Details

Type:
Residential
Parking:
Garage Faces Rear
Year Built:
2004
Lot:
0.06 Acres
Heating:
Central
Price/sqft:
$264
Cooling:
Central Air
HOA:
$200

Valuation

Our model vs. what's actually selling nearby.
Estimate
$375,000
$349K – $404K
Confidence Medium
List vs. estimate
$10K below estimate
List $365,000 · -2.7%
Our model says this listing is priced below recent comparable activity. Expect competition.
Price per sq ft
$264
+3.0% vs. city median $256
Based on
43 MLS comparables
Median of recent comparable listings. Sold comps use closing price, active listings use list price.

Highlights

Annual tax
$4,079
2025
HOA
$200/mo
Common Area Taxes, Community Pool, Pest Control
View
Park/Greenbelt, Trees/Woods
Pets
Allowed
All facts and features
  • Flooring

    • Laminate

    Heating

    • Central

    Cooling

    • Central Air

    Appliances

    • Dishwasher

    • Dryer

    • Gas Water Heater

    • Range

    • Refrigerator

    • Washer

    Other interior features

    • Ceiling Fan(s)

    • Window Treatments

    Bedrooms and bathrooms

    • Bedrooms: 2

    • Bathrooms: 1

    • Full bathrooms: 2

  • Parking

    • Garage Faces Rear

    Property

    • Levels: Two

    • Exterior Features: Courtyard

    Lot

    • Lot: 0.06 Acres

    Other Property Information

    • Parcel Number: 012427531900780

    • Zoning: P-D

  • Type and style

    • Property Type: Residential

    • Property Sub Type: Townhouse

  • Utility

    • Public

  • Other financial information

    • HOA: $200

    • HOA Frequency: Monthly

    • Annual tax amount: $4,079

  • Source details

    • MLS ID: O6447780

    Other facts

    • Construction Materials: Block / Stucco

    • Foundation Details: Concrete Perimeter / Slab

    • Laundry Features: Electric Dryer Hookup

    • Lot Features: Corner Lot

    • Patio And Porch Features: Patio

    • Window Features: Window Treatments

    • Direction Faces: South

    • Architectural Style: Craftsman

    • Garage: Yes

    • Living Area: 1380

    • Water Source: Public

    • Subdivision Name: LAKES/WINDERMERE-LK REAMS TWNH

Private inquiry
Talk to the advisor on this listing.
Floor plans, HOA docs, off-market comparables, scheduling a private showing — one message, direct to the local specialist.

More like this

New
For Sale
$435,000
Townhouse
3 bds · 2 ba · 1,743 sqft
LAKE BURDEN SOUTH PH 2 #35 36, WINDERMERE
11267 GRANDER DRIVE
For Sale
$405,000
Townhouse
3 bds · 2 ba · 1,382 sqft
LEGADO, WINDERMERE
8867 HERENCIA ALLEY
For Sale
$324,900
Condo/Co-op
3 bds · 2 ba · 1,455 sqft
LAKESIDE/LK/WINDERMERE PH 12, WINDERMERE
8276 MARITIME FLAG ST UNIT 1204
For Sale
$430,000
Townhouse
3 bds · 2 ba · 1,676 sqft
WINDERMERE TRAILS, WINDERMERE
11963 VERMILLION AVENUE
For Sale
$350,000
Condo/Co-op
3 bds · 2 ba · 1,332 sqft
LAKESIDE/LKS/WINDERMERE, WINDERMERE
8179 MARITIME FLAG STREET UNIT 206
For Sale
$330,000
Townhouse
2 bds · 2 ba · 1,077 sqft
SIGNATURE LKS-PCL 01D PH 01, WINTER GARDEN
14066 AVENUE OF THE GROVES
For Sale
$299,997
Condo/Co-op
2 bds · 2 ba · 1,161 sqft
LAKESIDE/LKS/WINDERMERE, WINDERMERE
8168 BOAT HOOK LOOP UNIT 302
-$6K
For Sale
$369,000
Townhouse
2 bds · 2 ba · 1,476 sqft
SIGNATURE LKS-PCL 01D PH 01, WINTER GARDEN
14169 AVENUE OF THE GROVES

Market around this address

Live counts in the same area.
View all

The multiple listing information is provided by the Stellar MLS from a copyrighted compilation of listings. The compilation of listings and each individual listing are ©2026-present Stellar MLS. All Rights Reserved. The information provided is for consumers' personal, noncommercial use and may not be used for any purpose other than to identify prospective properties consumers may be interested in purchasing. All properties are subject to prior sale or withdrawal. All information provided is deemed reliable but is not guaranteed accurate, and should be independently verified. Listing courtesy of: REAL BROKER, LLC