Sell Your Home
Get a free home valuation
Contact
Tell us about your needs

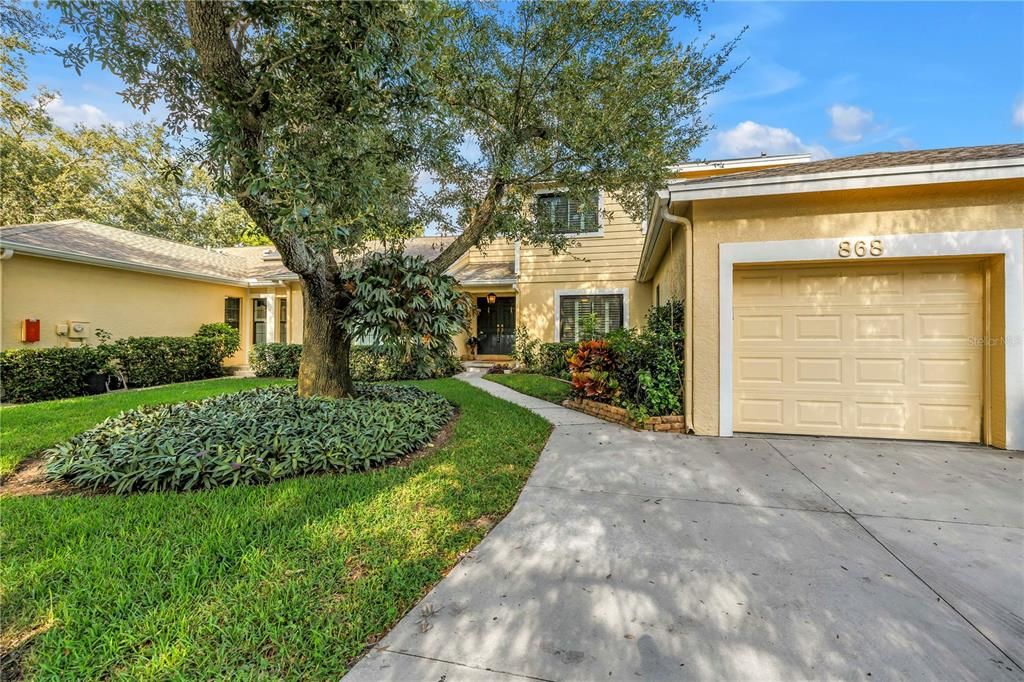
868 GLADES COURT NE

Townhouse For Sale
$660,000

BTC: 7.95180723

ETH: 271.38157895

3 days
Waterfront
3 bds
3 ba
2,462 sqft

Overview

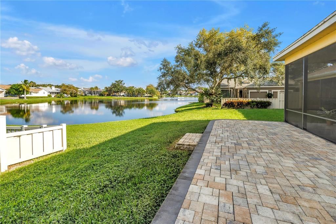
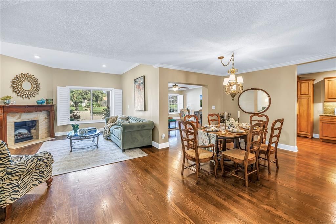
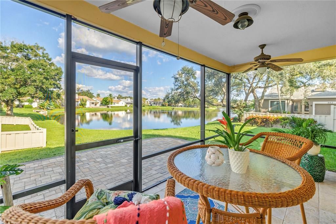
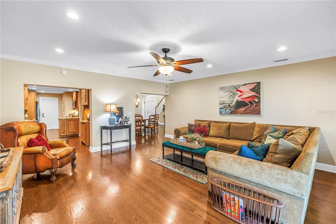
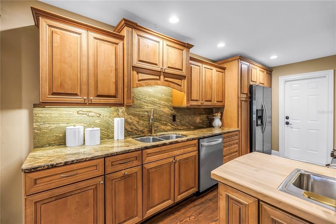
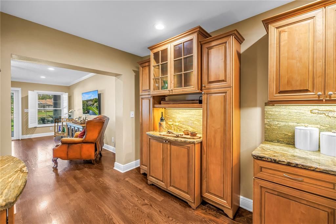
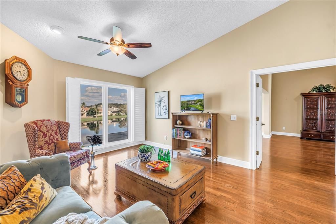
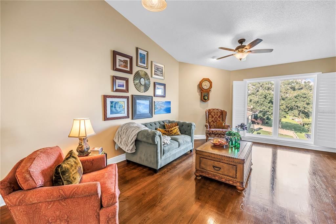
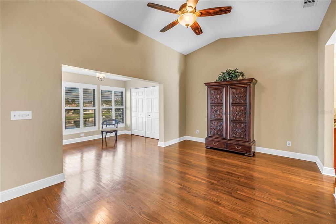
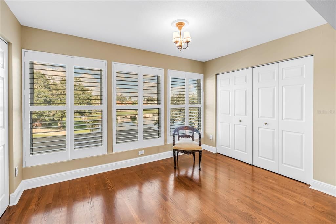
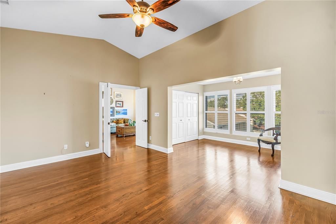
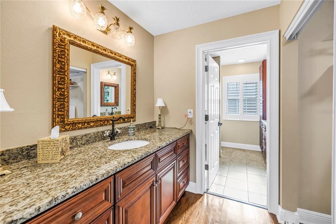
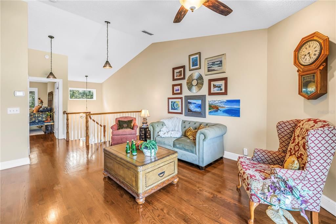
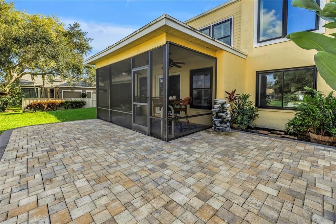
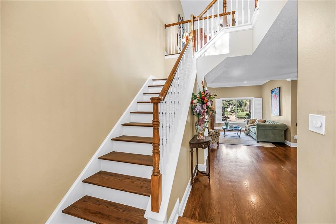
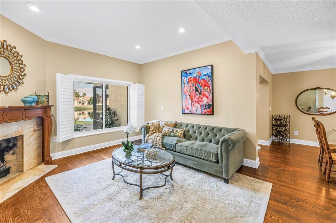
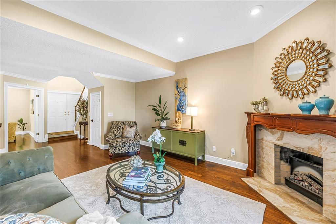
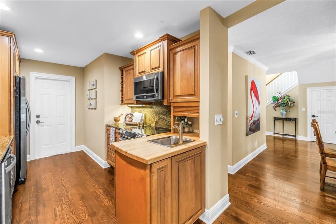
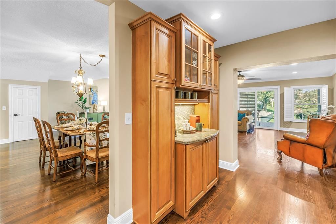
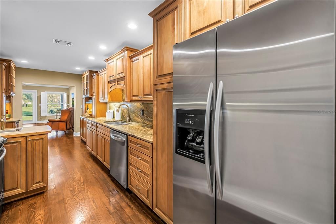
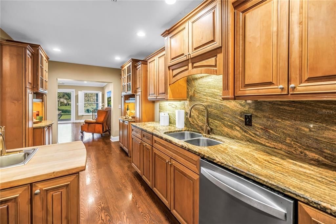
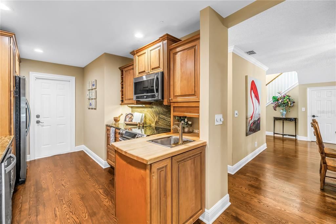
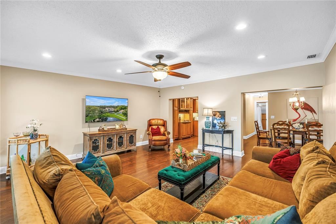
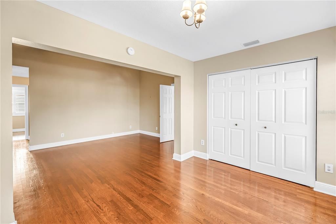
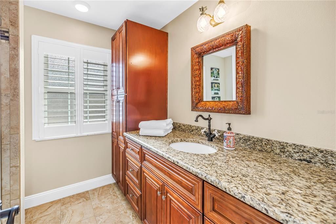
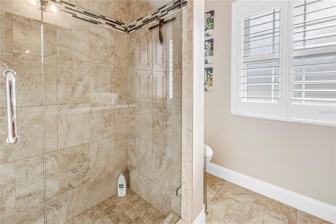
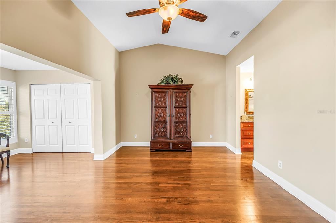
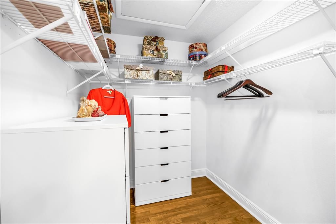
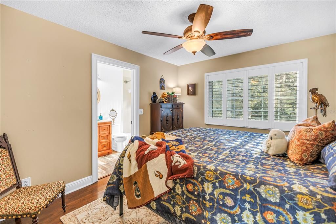
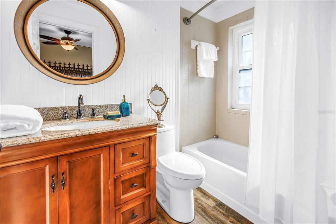
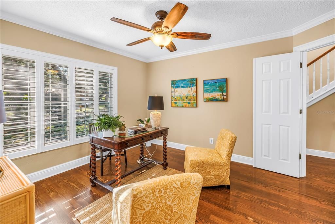
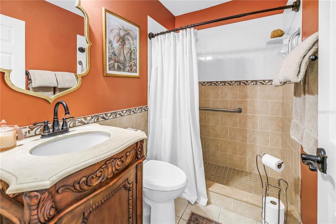
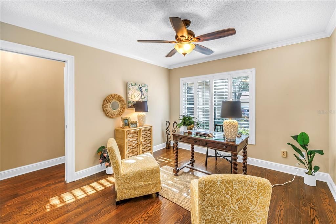
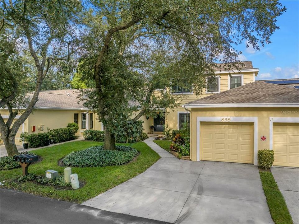
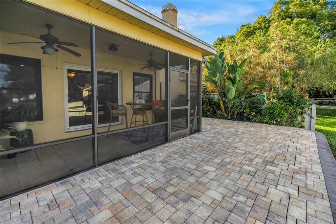
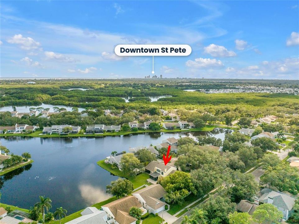
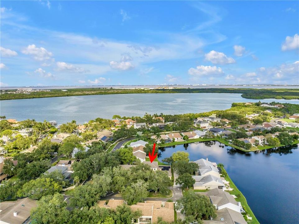
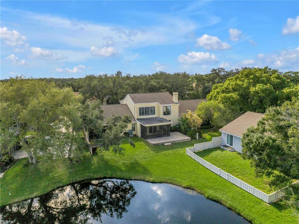
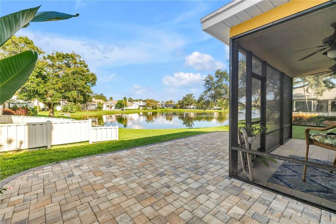
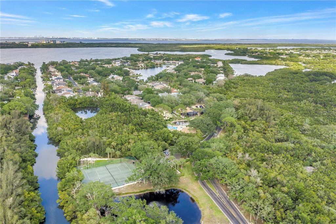
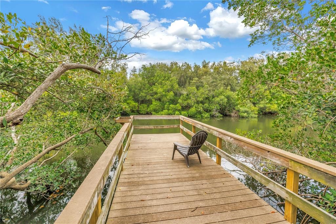
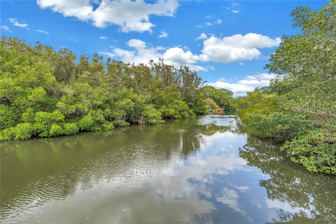
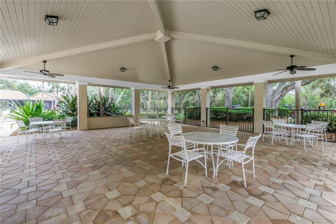
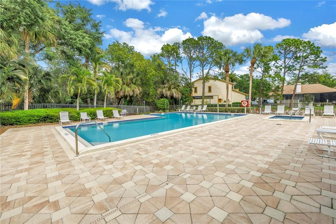
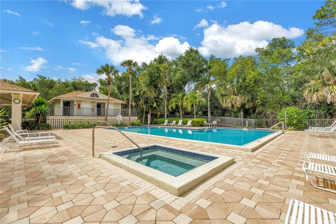
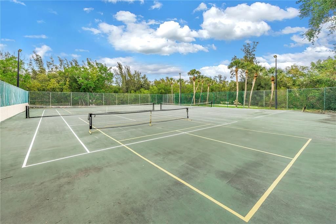
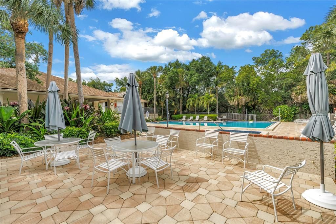
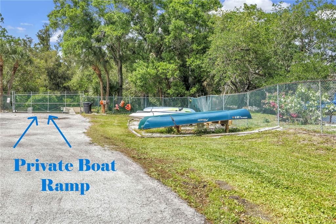
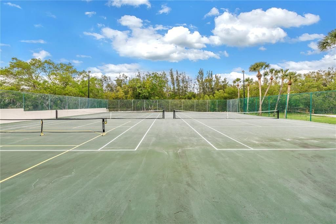
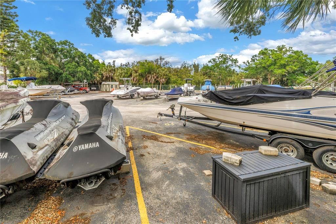
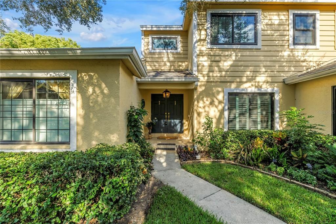
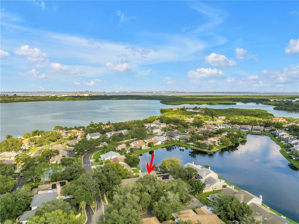
The largest townhome in gated Caya Costa. Three seamless additions expanded the original 1,796 sq ft floor plan to 2,462 heated and cooled sq ft, with no step-ups or step-downs anywhere: every addition sits on the same level as the original footprint. Real oak hardwood flooring runs throughout the entire home. Hurricane impact windows are installed throughout, including impact sliders in the downstairs family room, and every window has plantation shutters. The layout offers 3 bedrooms, 3 full baths, and three bonus spaces you won't find in any other Caya Costa townhome: BONUS 1 - The primary suite opens to a lake-view bonus room with two additional closets. It works as a sitting room, private office, nursery, or reading retreat. BONUS 2 - The family room off the kitchen was expanded by enclosing the original screened porch, and a new screened porch was added beyond it. That gives you two full living areas downstairs plus covered outdoor living overlooking the lake. BONUS 3 - The standard floor plan has a two-story open ceiling over the living room. In this home, the second floor was extended to create a full bonus room at the top of the staircase, suited to a home office, media room, playroom, gym, or guest lounge. The main level includes a living room with fireplace, crown molding, and recessed lighting, plus a dining area. The kitchen features granite counters with a full granite backsplash, solid wood cabinetry, stainless steel appliances, and a butcher-block prep counter with a second prep sink. Two additional built-in bars with glass-front cabinets, lighted granite tops, and extra storage make entertaining and morning coffee easy. Outside, a paver patio and lawn open to the lake view. A one-car garage, pet-friendly community, and low-maintenance townhome living complete the package. Caya Costa is a gated community with a 24/7 manned entry, a resort-style pool and hot tub with a covered gazebo, tennis and pickleball courts, a fishing pier on the canal, and a private boat ramp with a storage yard for boats, trailers, wave runners, kayaks, and paddleboards. The HOA fee covers roof replacement every 20 years, exterior painting every 7 years, annual pressure washing, gutter maintenance, front and back lawn mowing, reclaimed irrigation water, and sprinkler maintenance. A public park is nearby. Location is a standout. The home sits in the Gateway corridor of northeast St. Petersburg, with quick access to the Carillon business district, Downtown St. Petersburg, Clearwater, the Gandy and Howard Frankland bridges, Downtown Tampa, Hyde Park, Water Street, Benchmark International Arena, and Tampa International Airport. Whole Foods, Trader Joe's, and Publix are close by, and the home is convenient to major area employers including Raymond James, Jabil, Power Design, Franklin Templeton, Tech Data, and Johns Hopkins All Children's Hospital. Flood Zone A. No homes in Caya Costa flooded during the 2024 hurricanes, and the neighborhood has no history of flooding. Space, storm-ready construction, and finishes like these are rare in a townhome at this price. Schedule your private showing today.

Location

Details

Type:
Residential
Parking:
No Data
Year Built:
1987
Lot:
0.09 Acres
Heating:
Central / Electric
Price/sqft:
$268
Cooling:
Central Air
HOA:
$721

Valuation

Our model vs. what's actually selling nearby.
Estimate
$680,000
$336K – $1.3M
Confidence Low
List vs. estimate
$20K below estimate
List $660,000 · -2.9%
Our model says this listing is priced below recent comparable activity. Expect competition.
Price per sq ft
$268
-12.5% vs. city median $306
Based on
14 MLS comparables
Median of recent comparable listings. Sold comps use closing price, active listings use list price.

Highlights

Annual tax
$9,156
2025
HOA
$720/mo
24-Hour Guard, Community Pool, Escrow Reserves Fund
View
Water
Waterfront
Waterfront, Lake Front
Pets
Allowed
All facts and features
  • Flooring

    • Ceramic Tile

    • Hardwood

    Heating

    • Central

    • Electric

    Cooling

    • Central Air

    Appliances

    • Convection Oven

    • Dishwasher

    • Disposal

    • Electric Water Heater

    • Freezer

    • Ice Maker

    • Microwave

    • Range

    • Range Hood

    • Refrigerator

    Other interior features

    • Ceiling Fan(s)

    • Living Room/Dining Room Combo

    • PrimaryBedroom Upstairs

    • Open Floorplan

    • Solid Wood Cabinets

    • Stone Counters

    • Thermostat

    • Walk-In Closet(s)

    • Window Treatments

    Bedrooms and bathrooms

    • Bedrooms: 3

    • Full bathrooms: 3

  • Property

    • Levels: Two

    • Exterior Features: Irrigation System / Lighting / Outdoor Grill / Rain Gutters / Sliding Doors

    Lot

    • Lot: 0.09 Acres

    Other Property Information

    • Parcel Number: 293017758780060200

  • Type and style

    • Property Type: Residential

    • Property Sub Type: Townhouse

  • Utility

    • BB/HS Internet Available

    • Cable Connected

    • Electricity Available

    • Electricity Connected

    • Public

    • Sewer Connected

    • Sprinkler Recycled

    • Underground Utilities

    • Water Connected

  • Other financial information

    • HOA: $721

    • HOA Frequency: Monthly

    • Annual tax amount: $9,157

  • Source details

    • MLS ID: TB8556673

    Other facts

    • Construction Materials: Block / Stucco / Wood Frame (FSC Certified) / Wood Siding

    • Foundation Details: Stem Wall

    • Fireplace Features: Electric / Living Room

    • Laundry Features: In Garage

    • Lot Features: Cul-De-Sac / Flood Insurance Required / FloodZone / City Lot / In County

    • Patio And Porch Features: Covered / Patio / Rear Porch / Screened

    • Window Features: Double Pane Windows / ENERGY STAR Qualified Windows / Storm Window(s) / Low-Emissivity Windows / Shutters / Thermal Windows / Window Treatments

    • Direction Faces: Southwest

    • Architectural Style: Florida

    • Waterfront: Yes

    • Fireplace: Yes

    • Water Body Name: LAKE CAYA COSTA

    • Attached Garage: Yes

    • Garage: Yes

    • Living Area: 2462

    • Water Source: Public

    • Lot Size Dimensions: 33 x 125

    • Subdivision Name: RIVIERA BAY SECOND ADD PT REP & ADD

Private inquiry
Talk to the advisor on this listing.
Floor plans, HOA docs, off-market comparables, scheduling a private showing — one message, direct to the local specialist.

More like this

New
For Sale
$669,900
House
5 bds · 2 ba · 2,178 sqft
PATRICIAN POINT UNIT 2 TR B REP, ST PETERSBURG
4369 14TH WAY NE
New
For Sale
$620,000
House
4 bds · 2 ba · 1,940 sqft
PLACIDO BAYOU, ST PETERSBURG
402 DATE PALM COURT NE
New
For Sale
$549,000
House
3 bds · 2 ba · 1,626 sqft
GLEN LAKES BRODERICK ADD, ST PETERSBURG
8747 GLEN LAKES BOULEVARD N
New
For Sale
$489,900
House
3 bds · 2 ba · 1,176 sqft
HARRIS SCHOOL SUB 3, ST PETERSBURG
4910 ROSEDALE PLACE N
New
For Sale
$719,000
House
4 bds · 2 ba · 1,828 sqft
SUN PLAZA ISLES, ST PETERSBURG
223 94TH AVENUE NE
New
For Sale
$650,000
House
2 bds · 2 ba · 2,102 sqft
SAN CARLOS SEC OF RIVIERA BAY, ST PETERSBURG
1175 SAN CARLOS AVENUE NE
For Sale
$585,000
House
3 bds · 2 ba · 1,720 sqft
RIO VISTA, ST PETERSBURG
330 PATICA RD NE
For Sale
$565,000
House
3 bds · 2 ba · 1,742 sqft
NORTH ST PETERSBURG BLK 87 PT REP, ST PETERSBURG
686 SOUTHWEST BOULEVARD N

Market around this address

Live counts in the same area.
View all

The multiple listing information is provided by the Stellar MLS from a copyrighted compilation of listings. The compilation of listings and each individual listing are ©2026-present Stellar MLS. All Rights Reserved. The information provided is for consumers' personal, noncommercial use and may not be used for any purpose other than to identify prospective properties consumers may be interested in purchasing. All properties are subject to prior sale or withdrawal. All information provided is deemed reliable but is not guaranteed accurate, and should be independently verified. Listing courtesy of: RE/MAX ACTION FIRST OF FLORIDA