Sell Your Home
Get a free home valuation
Contact
Tell us about your needs

8845 CANDY PALM ROAD

Townhouse For Sale
$395,000

BTC: 6.29984051

ETH: 247.69704457

2 days
4 bds
3 ba
1,902 sqft

Overview

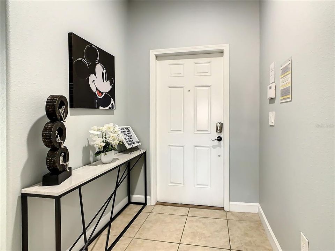
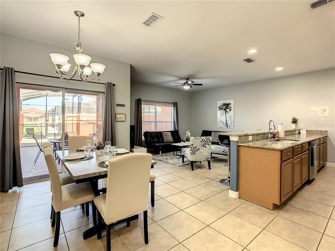
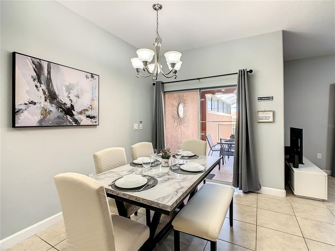
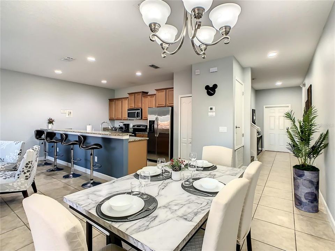
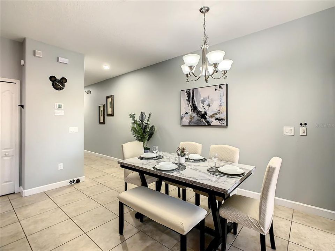
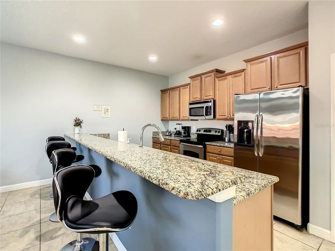
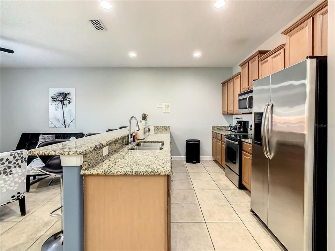
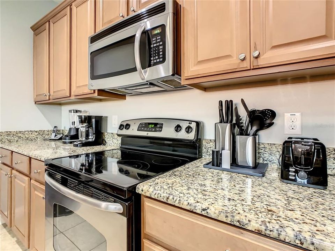
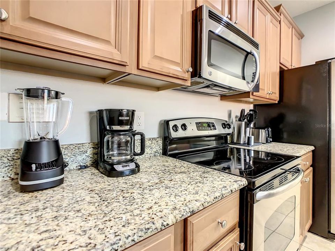
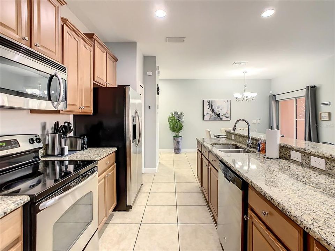
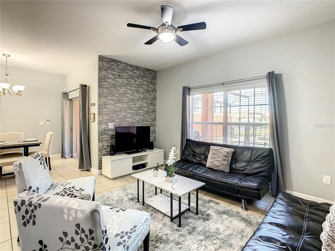
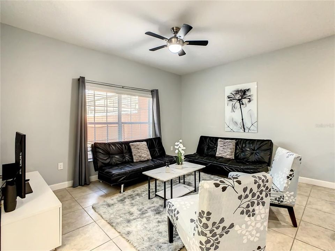
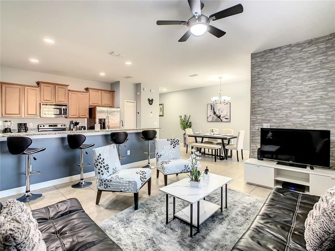
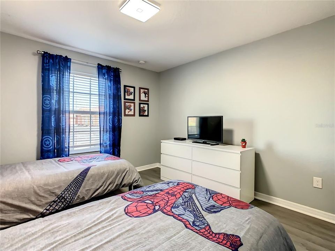
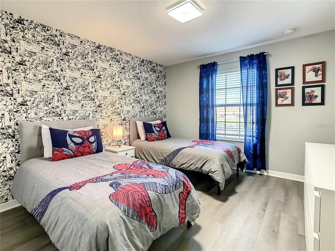
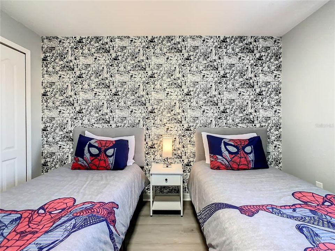
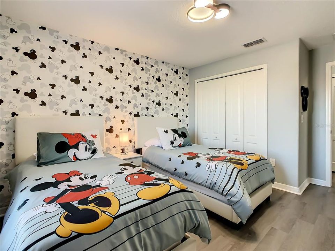
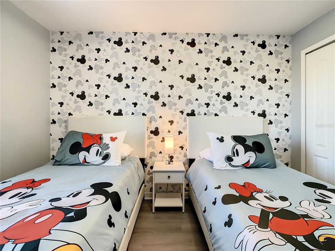
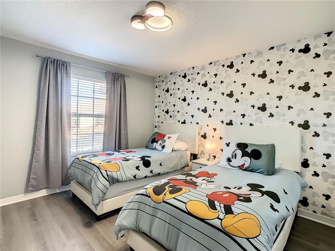
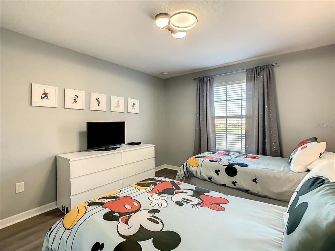
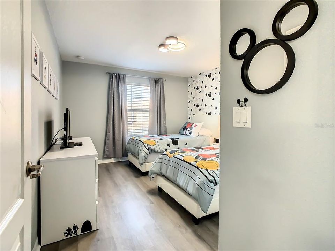
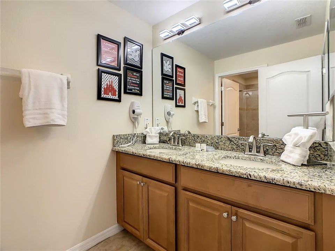
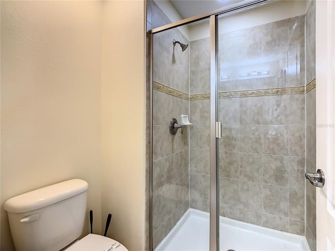
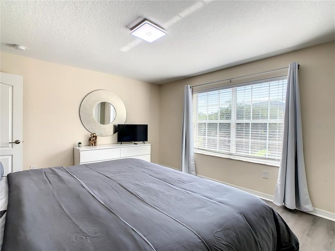
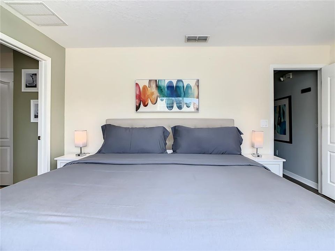
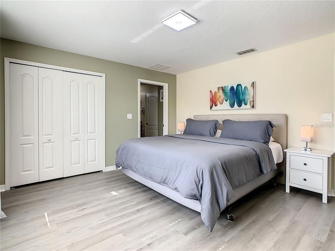
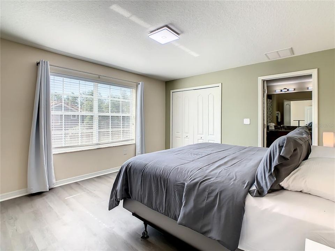
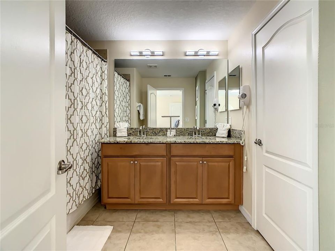
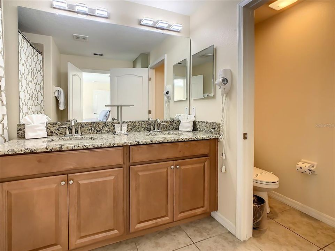
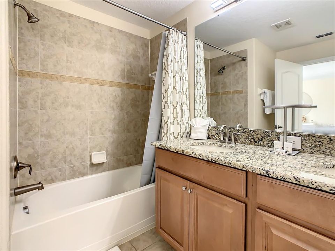
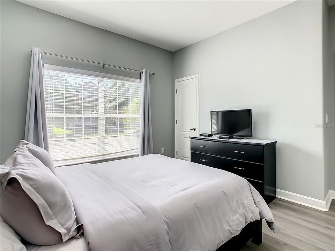
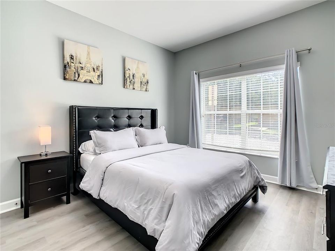
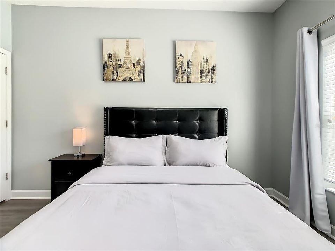
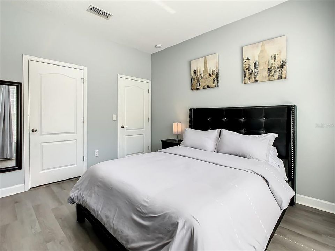
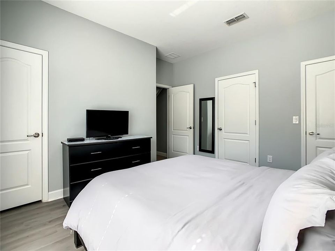
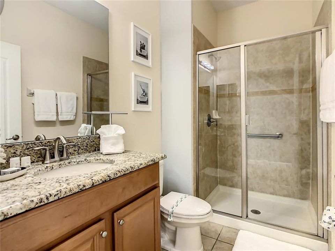
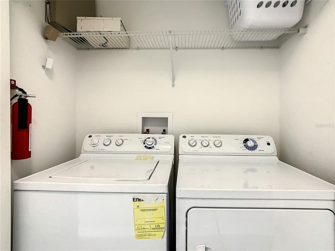
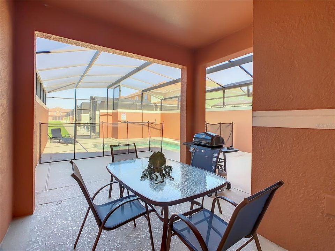
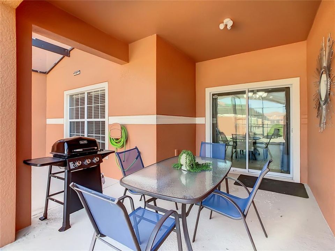
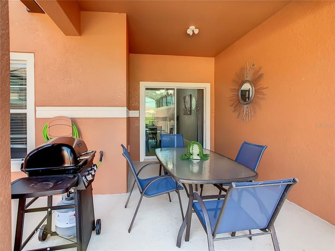
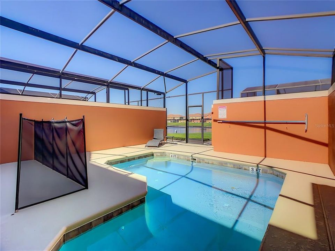
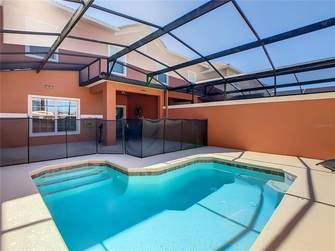
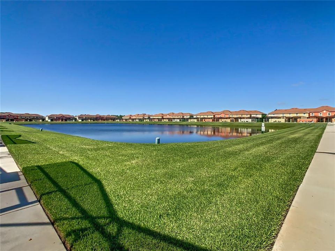
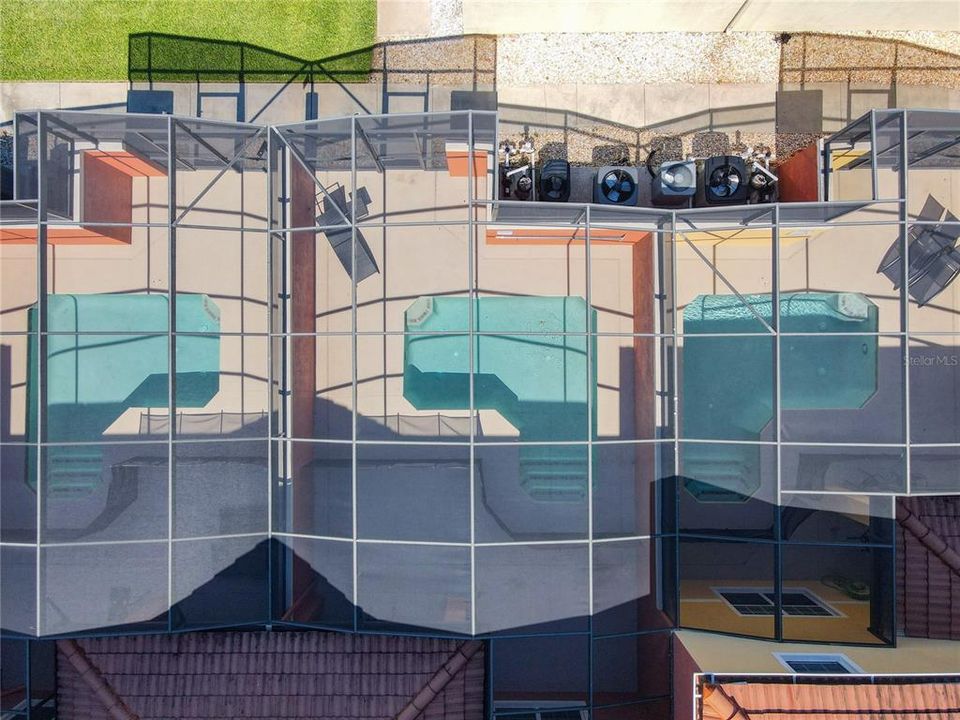
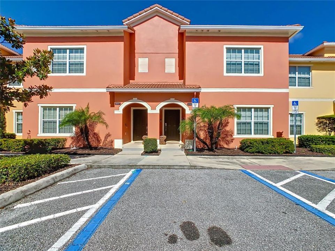
Welcome to your perfect Florida getaway or investment opportunity in the highly sought-after Paradise Palms Resort! This beautifully maintained 4-bedroom, 3-bathroom townhome is ideally located less than 6 miles from Walt Disney World, offering the perfect combination of comfort, convenience, and resort-style living. The spacious open-concept floor plan features ceramic tile and luxury vinyl plank flooring throughout. The fully equipped kitchen boasts stainless steel appliances, a breakfast bar, and overlooks the bright living and dining areas, creating an ideal space for entertaining. Sliding glass doors lead to a covered screened lanai and your own private pool, perfect for relaxing after a day at the parks. The first floor also includes a guest bedroom with a queen bed and a full bathroom just outside the room, providing privacy and convenience for guests. Upstairs, you'll find a laundry room, a spacious primary suite with a king bed and private en-suite bathroom, plus two additional bedrooms, each offering two twin beds and sharing a full hallway bath. Paradise Palms Resort offers an outstanding selection of amenities, including a spectacular lagoon-style pool with waterfall and slide, poolside bar, two hot tubs, splash playground, fitness center, sauna and spa, tennis and volleyball courts, arcade/game room, clubhouse, convenience store, business center with internet access, and even a private movie theater with daily showings. Whether you're looking for a primary residence, vacation home, or short-term rental investment, this fully furnished townhome offers an exceptional opportunity in one of Central Florida's premier resort communities, just minutes from world-class attractions, shopping, dining, and golf. Buyers and Agents are advised to verify all information obtained within. Information is deemed accurate but not guaranteed.

Location

Details

Type:
Residential
Parking:
No Data
Year Built:
2013
Lot:
0.05 Acres
Heating:
Central / Electric
Price/sqft:
$208
Cooling:
Central Air
HOA:
$761

Valuation

Our model vs. what's actually selling nearby.
Estimate
$349,999
$321K – $412K
Confidence Low
List vs. estimate
$45K above estimate
List $395,000 · +12.9%
Our model says this listing is priced above recent comparable activity. Room to negotiate.
Price per sq ft
$207
+1.5% vs. city median $204
Based on
7 MLS comparables
Median of recent comparable listings. Sold comps use closing price, active listings use list price.

Highlights

Annual tax
$5,193
2025
HOA
$760/mo
24-Hour Guard, Cable TV, Internet
Pool
In Ground
View
Water
Furnished
Furnished
Pets
Breed Restrictions
All facts and features
  • Flooring

    • Ceramic Tile

    • Vinyl

    Heating

    • Central

    • Electric

    Cooling

    • Central Air

    Appliances

    • Dishwasher

    • Disposal

    • Dryer

    • Microwave

    • Range

    • Refrigerator

    • Washer

    Other interior features

    • Ceiling Fan(s)

    • Eating Space In Kitchen

    • Living Room/Dining Room Combo

    • PrimaryBedroom Upstairs

    • Window Treatments

    Bedrooms and bathrooms

    • Bedrooms: 4

    • Full bathrooms: 3

  • Property

    • Levels: Two

    • Pool Private: Yes

    • Exterior Features: Sidewalk / Sliding Doors

    Lot

    • Lot: 0.05 Acres

    Other Property Information

    • Parcel Number: 062527469400012600

    • Zoning: RES

  • Type and style

    • Property Type: Residential

    • Property Sub Type: Townhouse

  • Utility

    • BB/HS Internet Available

    • Cable Available

    • Electricity Available

    • Electricity Connected

    • Sewer Connected

    • Water Connected

  • Other financial information

    • HOA: $761

    • HOA Frequency: Monthly

    • Annual tax amount: $5,194

  • Source details

    • MLS ID: S5152877

    Other facts

    • Construction Materials: Block / Stucco

    • Foundation Details: Slab

    • Laundry Features: Laundry Closet

    • Patio And Porch Features: Covered / Enclosed / Patio / Screened

    • Pool Features: In Ground

    • Window Features: Blinds / Shades

    • Direction Faces: East

    • Living Area: 1902

    • Water Source: Public

    • Subdivision Name: PARADISE PALMS RESIDENCE PH 2

Private inquiry
Talk to the advisor on this listing.
Floor plans, HOA docs, off-market comparables, scheduling a private showing — one message, direct to the local specialist.

More like this

For Sale
$399,000
House
2 bds · 2 ba · 1,217 sqft
MARGARITAVILLE, ROLLING OAKS, KISSIMMEE
3071 KEY LIME LOOP
New
For Sale
$499,900
House
4 bds · 3 ba · 1,984 sqft
HIGHLANDS RESERVE PH 01, DAVENPORT
256 CORK WAY
New
For Sale
$390,000
House
4 bds · 2 ba · 2,206 sqft
SOLEIL AT WESTSIDE, KISSIMMEE
1173 LAKESHORE BREEZE PLACE
New
For Sale
$325,000
Townhouse
3 bds · 3 ba · 1,440 sqft
WINDSOR PALMS P3APB14PGS105-106BLK10LOT2, KISSIMMEE
2382 SILVER PALM DRIVE E
New
For Sale
$490,000
House
5 bds · 3 ba · 2,459 sqft
HIGHGATE PARK PH 02, DAVENPORT
612 HIGHGATE PARK BOULEVARD
New
For Sale
$420,000
Townhouse
5 bds · 4 ba · 2,263 sqft
WINDSOR AT WESTSIDE PH 2B, KISSIMMEE
8875 GENEVE CT
New
For Sale
$425,900
House
3 bds · 2 ba · 1,603 sqft
GLENBROOK SUB, CLERMONT
16809 GLENBROOK BOULEVARD
New
For Sale
$435,000
Townhouse
5 bds · 4 ba · 2,293 sqft
WINDSOR ISLAND RESIDENCE, DAVENPORT
267 JETTY WAY

Market around this address

Live counts in the same area.
View all

The multiple listing information is provided by the Stellar MLS from a copyrighted compilation of listings. The compilation of listings and each individual listing are ©2026-present Stellar MLS. All Rights Reserved. The information provided is for consumers' personal, noncommercial use and may not be used for any purpose other than to identify prospective properties consumers may be interested in purchasing. All properties are subject to prior sale or withdrawal. All information provided is deemed reliable but is not guaranteed accurate, and should be independently verified. Listing courtesy of: LUXURY ORLANDO REAL ESTATE