Sell Your Home
Get a free home valuation
Contact
Tell us about your needs

901 S Verona Trace Drive, Vero Beach FL 32966

Townhouse For Sale
$297,000

BTC: 3.63191685

ETH: 122.12171053

10 days
3 bds
3 ba
903 sqft

Overview

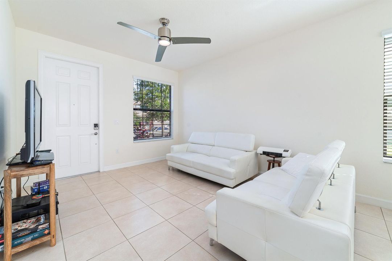
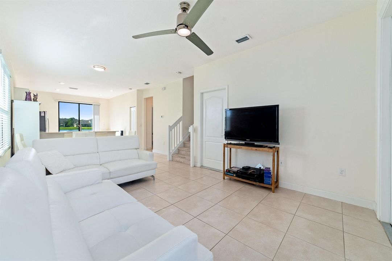
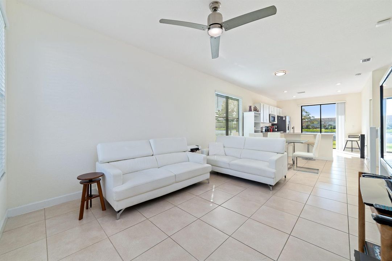
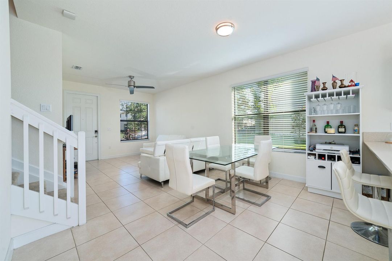
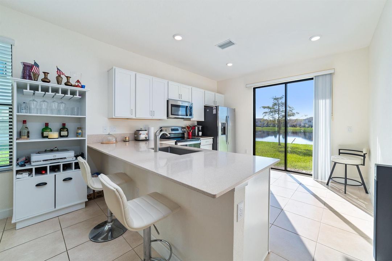
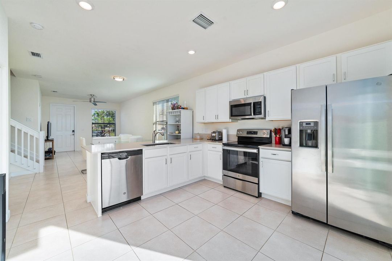
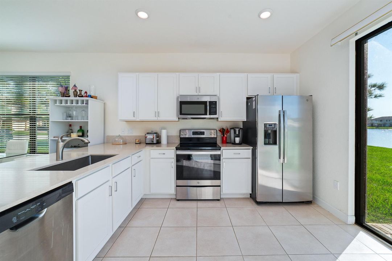
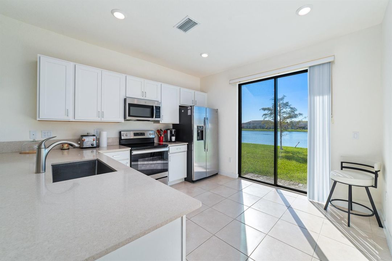
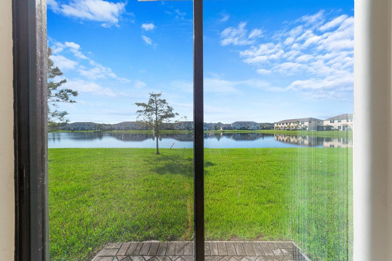
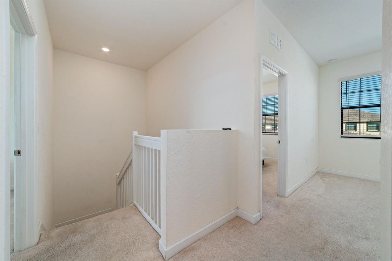
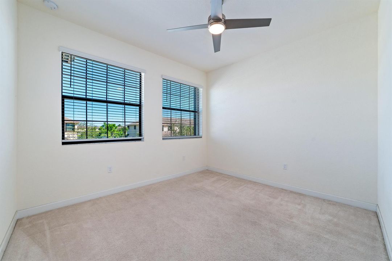
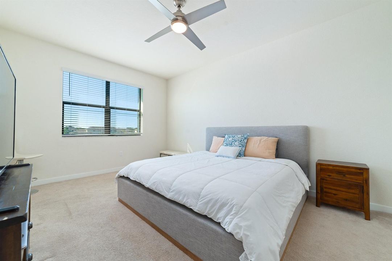
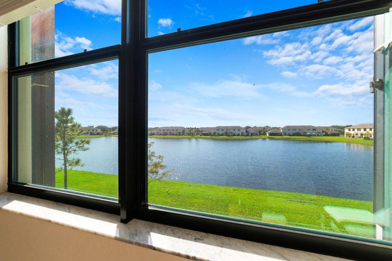
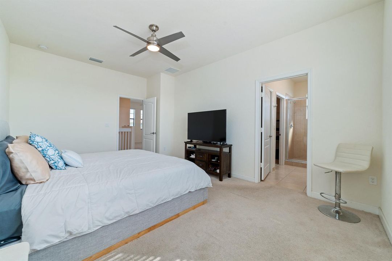
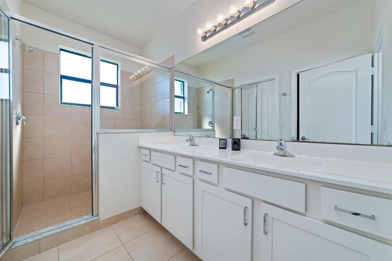
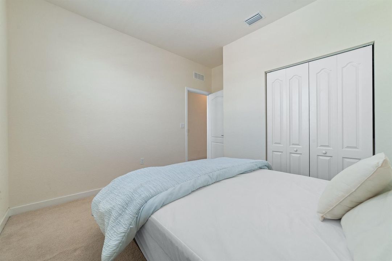
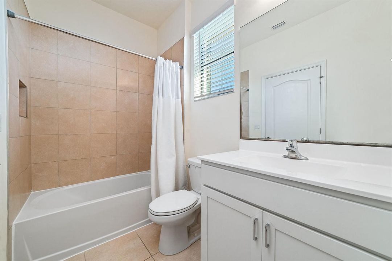
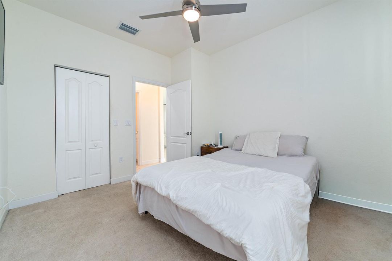
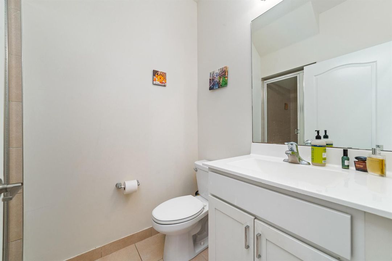
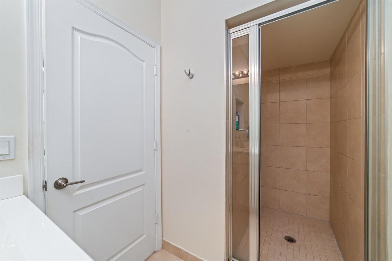
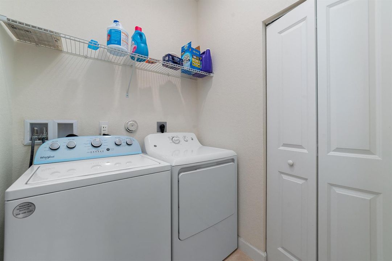
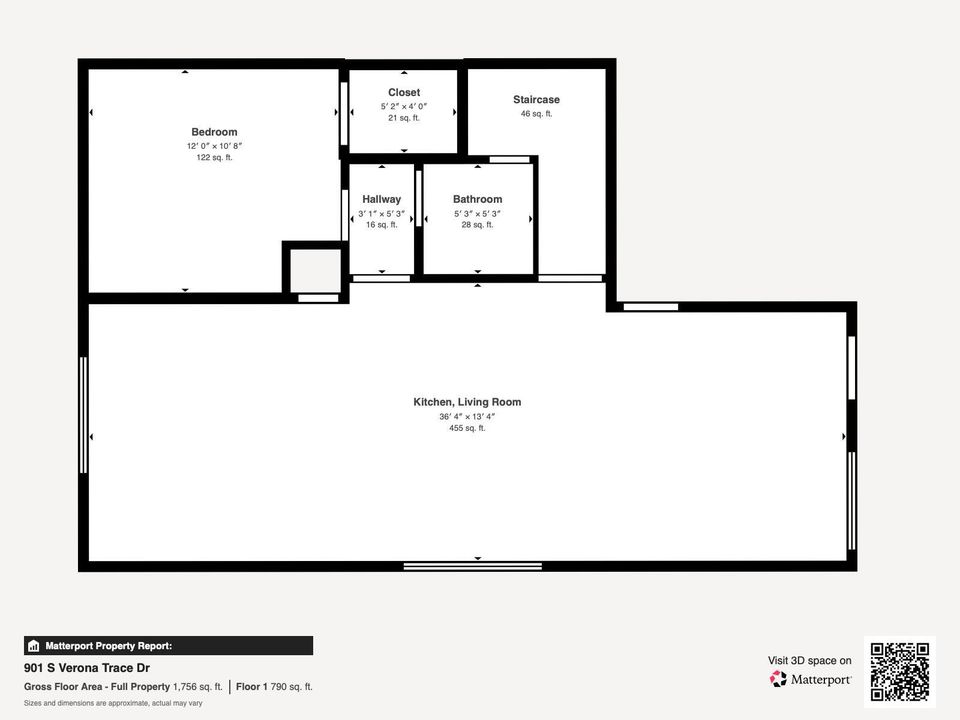
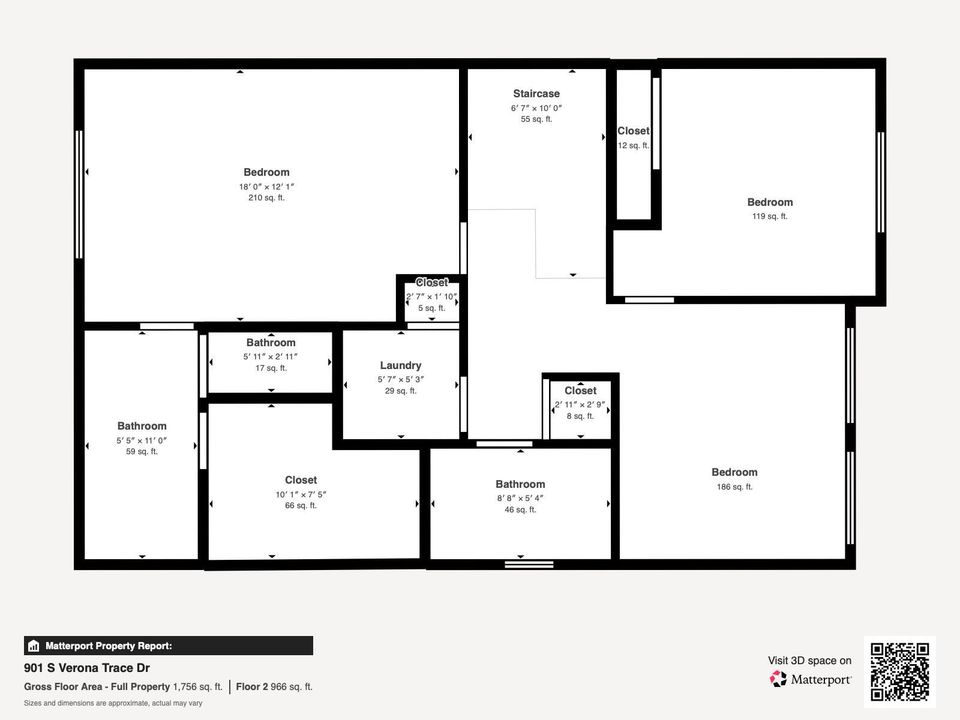
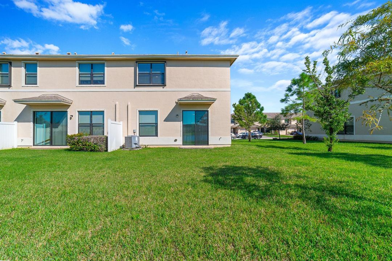
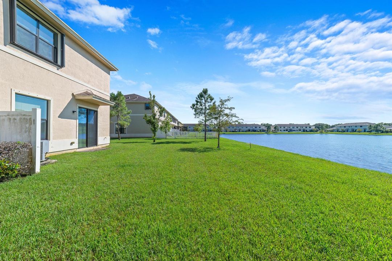
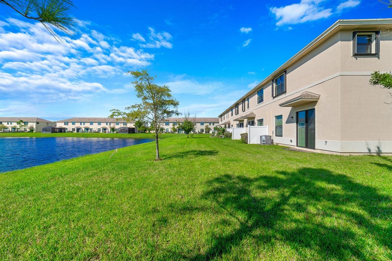
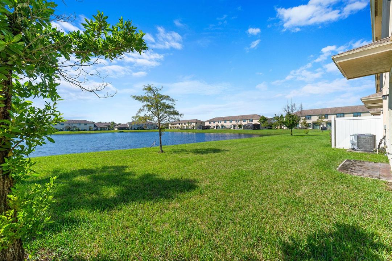
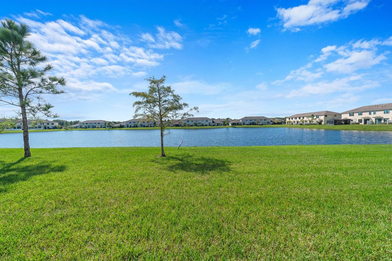
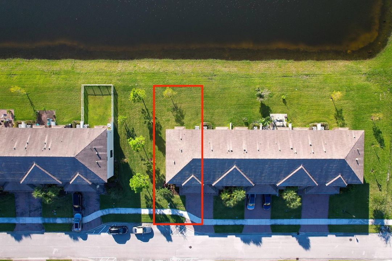
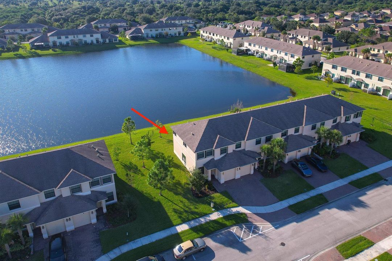
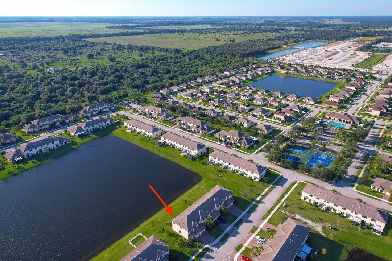
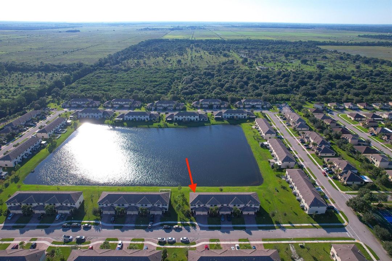
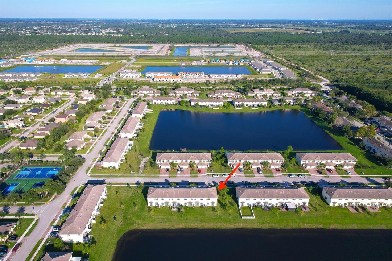
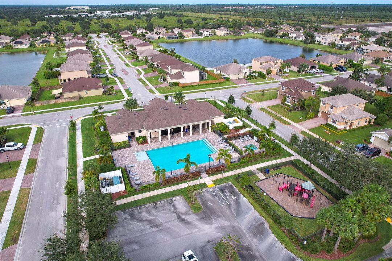
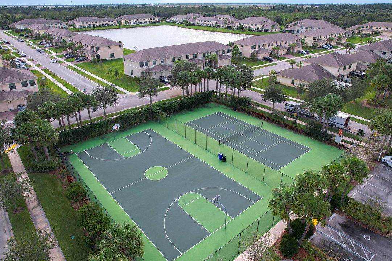
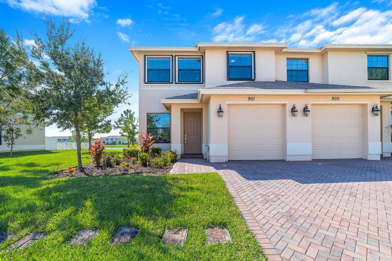
Lakefront Living Meets Modern Florida Comfort! Built by Lennar in 2020, this exceptional 3-bedroom, 3-bath corner townhome offers one of the largest floor plans in the community, combining modern design, energy efficiency, and an enviable waterfront setting. From the moment you enter, the open-concept layout, abundant natural light, and tranquil lake views create an inviting place to call home. The main level is designed for easy everyday living and entertaining, with spacious living and dining areas, stainless steel appliances, granite countertops, and beautiful water views. A main-level bedroom with a full bath and walk-in closet provides a flexible option for guests, a home office, or multigenerational living. Upstairs, the spacious primary suite offers a relaxing retreat with a double vanity, separate soaking tub and shower, and generous walk-in closet. An additional bedroom provides comfortable accommodations for guests, while the dedicated in-unit laundry room adds everyday convenience. Outside you'll enjoy your open patio and enjoy peaceful views across the lake from your private corner-unit setting. The good-size yard provides additional outdoor space, while the community clubhouse and well-maintained amenities make it easy to enjoy the Florida lifestyle without the upkeep. Community maintenance includes common areas, amenities, and ground maintenance, giving you more time to enjoy your home. A one-car garage plus guest parking provides convenient parking options, and the pet-friendly community welcomes four-legged companions. Whether you're searching for a full-time Florida residence, a low-maintenance home, or a place to enjoy year-round sunshine, this lakefront townhome offers an appealing combination of space, privacy, convenience, and resort-style community living. Located in a desirable Florida community with convenient access to shopping, dining, entertainment, recreation, and area attractions, this home puts you close to the lifestyle that makes Florida so appealing. Come see the lake views, spacious corner-unit layout, and community amenities for yourself, schedule your private tour today.

Location

Details

Type:
Residential
Parking:
1 Space / Driveway / Guest / Parking Garage / Paver Block
Year Built:
2020
Lot:
0.06 Acres
Heating:
Central / Electric
Price/sqft:
$329
Cooling:
Central Air / Electric
HOA:
$308

Highlights

Annual tax
$3,452
2025
HOA
$308/mo
Pool
Community
View
Lake, Water
Garage
1 car garage
Pets
Allowed
All facts and features
  • Flooring

    • Tile

    Heating

    • Central

    • Electric

    Cooling

    • Central Air

    • Electric

    Appliances

    • Electric Water Heater

    • Dishwasher

    • Electric Range

    • Refrigerator

    Other interior features

    • Built-in Features

    • Split Bedroom

    Bedrooms and bathrooms

    • Bedrooms: 3

    • Full bathrooms: 3

  • Parking

    • 1 Space

    • Driveway

    • Guest

    • Parking Garage

    • Paver Block

    Property

    • Levels: 2

    • Pool Private: Yes

    Lot

    • Lot: 0.06 Acres

    Other Property Information

    • Parcel Number: 333809000020000004420

    • Zoning: RM-6

  • Type and style

    • Property Type: Residential

    • Property Sub Type: Townhouse

  • Utility

    • Cable Available

    • Electricity Available

    • Sewer Available

    • Water Available

  • Other financial information

    • HOA: $308

    • HOA Frequency: Monthly

    • Annual tax amount: $3,452

  • Source details

    • MLS ID: B26086543

    Other facts

    • Construction Materials: Concrete Block Construction / CBS Construction

    • Lot Features: Less Than 1/4 Acre Lot / Less Than 1 Acre

    • Patio And Porch Features: Patio

    • Pool Features: Community

    • Window Features: Partial Accordian Shutters / Partial Impact Glass / Blinds / Sliding / Verticals

    • Direction Faces: East

    • Other Structures: Livable

    • Architectural Style: Corner Unit / Two Story

    • Garage Spaces: 1

    • Attached Garage: Yes

    • Garage: Yes

    • Living Area: 903

    • Water Source: Public

    • Subdivision Name: VERONA TRACE SUB & THE VIL

Private inquiry
Talk to the advisor on this listing.
Floor plans, HOA docs, off-market comparables, scheduling a private showing — one message, direct to the local specialist.

More like this

+$3K
For Sale
$268,000
Townhouse
3 bds · 3 ba · 1,641 sqft
VERONA TRACE, Vero Beach
9871 E Villa Circle, Vero Beach FL 32966
For Sale
$239,900
3 bds · 2 ba · 1,656 sqft
VERONA TRACE SUB & THE VIL,Verona Trace, Vero Beach
9954 E Villa Circle, Vero Beach FL 32966
-$10K
For Sale
$279,500
House
3 bds · 2 ba · 1,620 sqft
VERONA TRACE SUB & THE VIL,Verona Trace, Vero Beach
9907 E Verona Circle, Vero Beach FL 32966
-$5K
For Sale
$369,900
House
3 bds · 3 ba · 1,815 sqft
VERONA TRACE SUB & THE VIL,Verona Trace, Vero Beach
10105 Verona Manor, Vero Beach FL 32966
For Sale
$339,985
House
4 bds · 2 ba · 1,665 sqft
VENETIAN GROVE - PHASE 1, Vero Beach
9633 Venetian Square, Vero Beach FL 32966
For Sale
$379,000
House
4 bds · 2 ba · 1,828 sqft
VENETIAN GROVE - PHASE 1, Vero Beach
9069 Venetian Square, Vero Beach FL 32966
-$55K
For Sale
$250,000
House
3 bds · 2 ba · 1,200 sqft
PARADISE PARK UNIT NO 2, Vero Beach
2135 87th Avenue, Vero Beach FL 32966

Market around this address

Live counts in the same area.
View all

The multiple listing information is provided by the Miami Association of REALTORS® from a copyrighted compilation of listings. The compilation of listings and each individual listing are ©2026-present Miami Association of REALTORS®. All Rights Reserved. The information provided is for consumers' personal, noncommercial use and may not be used for any purpose other than to identify prospective properties consumers may be interested in purchasing. All properties are subject to prior sale or withdrawal. All information provided is deemed reliable but is not guaranteed accurate, and should be independently verified. Listing courtesy of: REDFIN CORPORATION