Sell Your Home
Get a free home valuation
Contact
Tell us about your needs

9025 SE Bridge Road # A, Hobe Sound FL 33455

Townhouse For Sale
$2,499,000

BTC: 38.89494163

ETH: 1,313.43817012

46 days
3 bds
4 ba
2,990 sqft

Overview

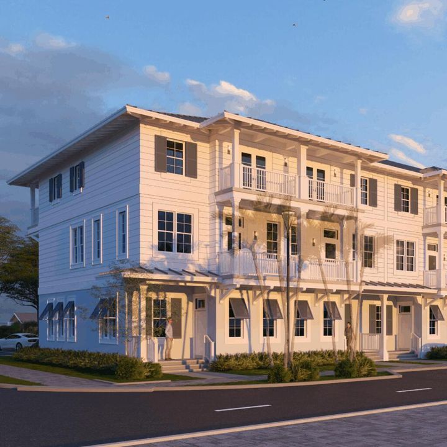
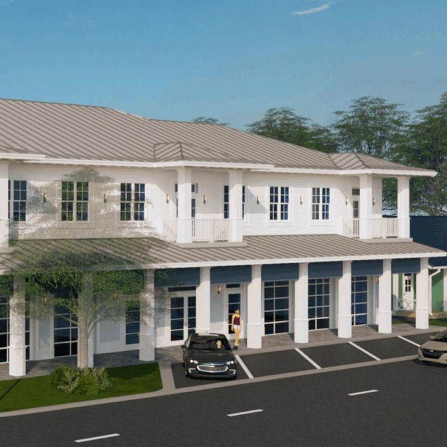
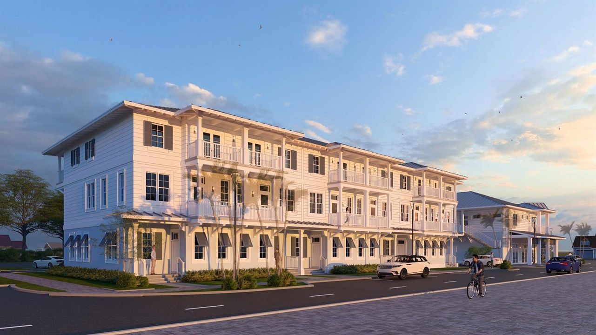
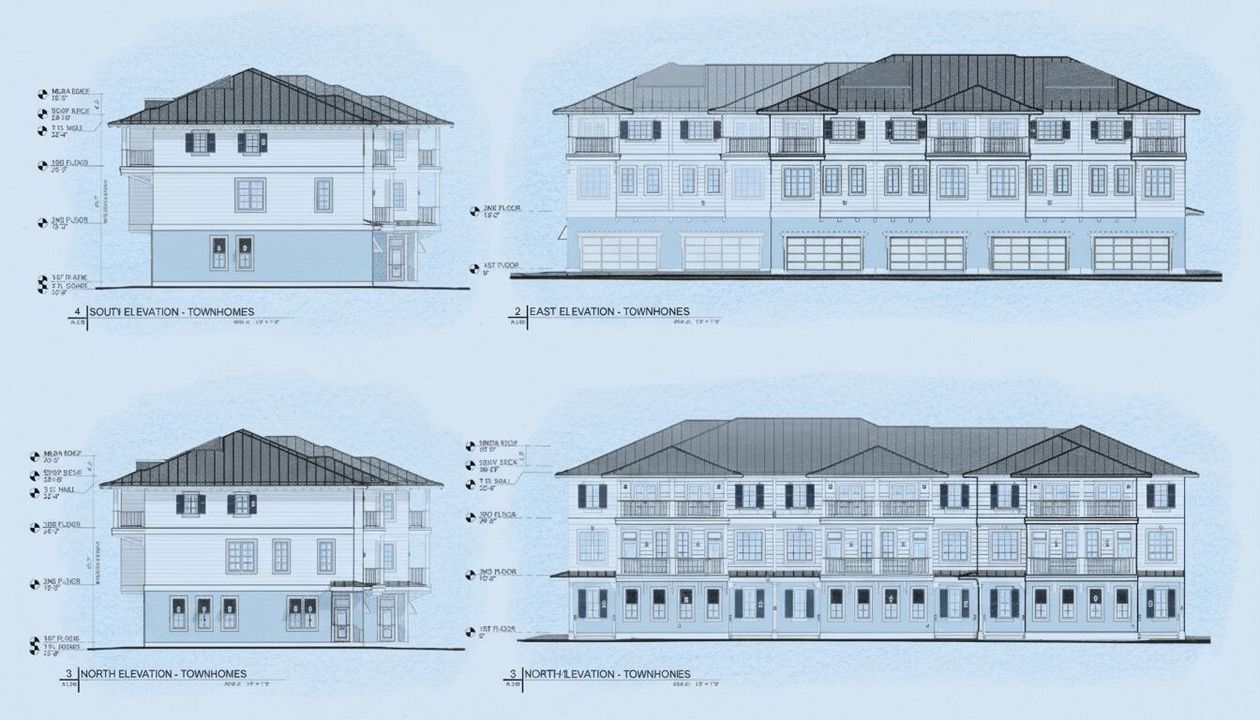
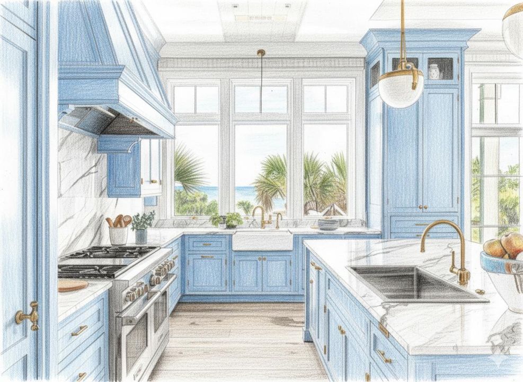
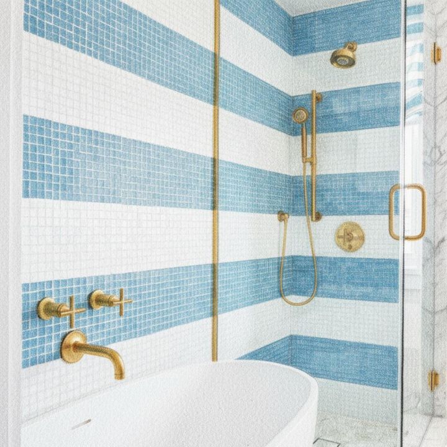
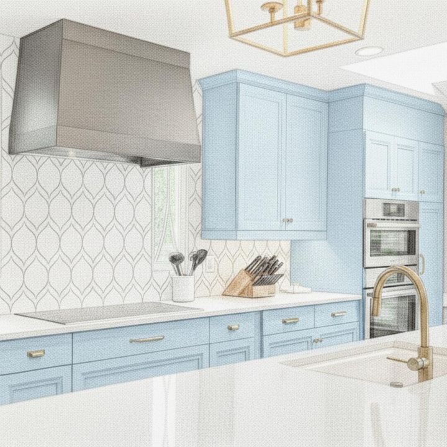
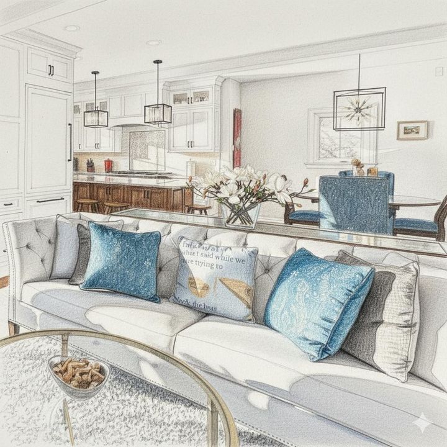
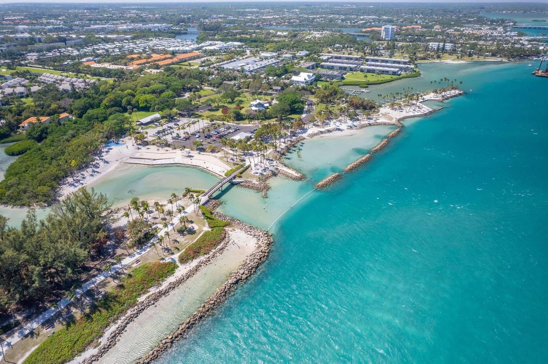
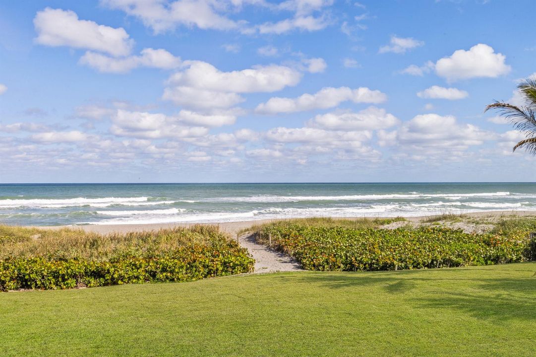
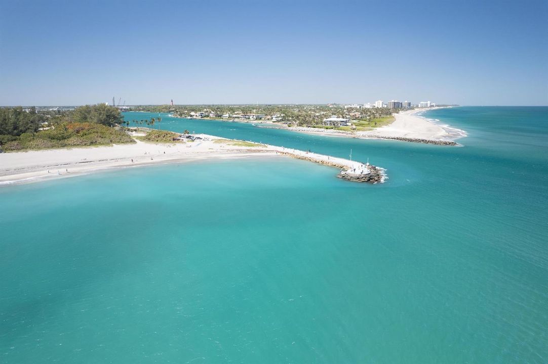
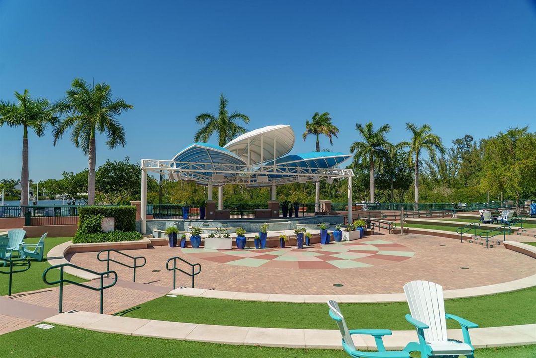
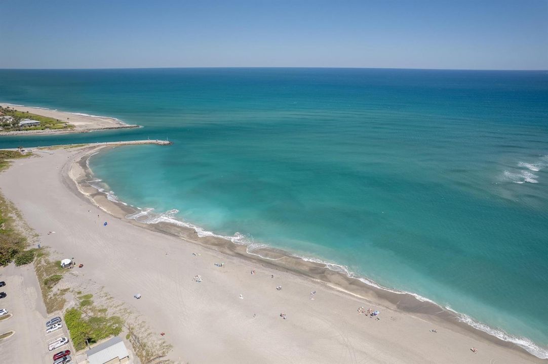
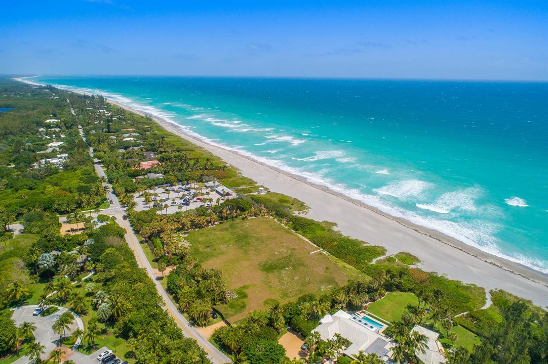
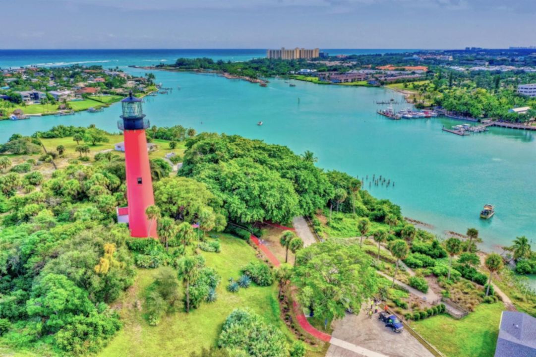
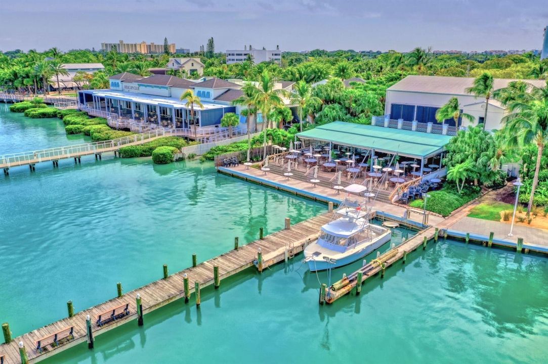
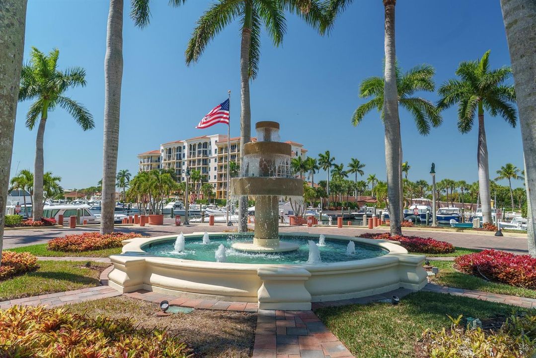
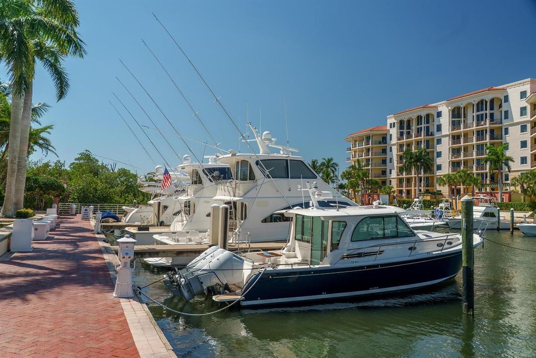
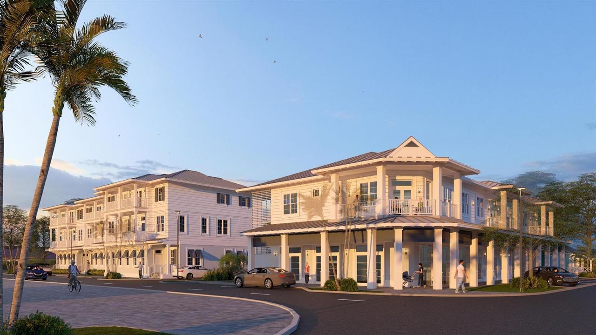
Set along the palm-lined stretch of Bridge Road, less than a mile from the pristine beaches of Jupiter Island, Banyan Groves is where timeless coastal charm meets modern luxury. This boutique collection of meticulously crafted luxury townhomes is just steps from charming shops, local cafés, and Hobe Sound's vibrant village center. Banyan Groves puts everyday convenience at your doorstep with the ocean moments away. Each residence unfolds across spacious three-level floor plans with private elevators, luxury finishes, and Tesla Powerwalls for backup power. The first floor offers a flexible living area ideal for guests or a media room, a full bathroom, and an oversized two-car garage with additional storage. [See Supplement] The second floor serves as the heart of the home — an expansive living room, private office, island kitchen with high-end appliances, and a powder bath. The third floor features three generously sized bedroom suites, each with its own full bathroom and ample closet space. Every townhome includes private balconies for enhanced outdoor living, plus a private two-car driveway in addition to the garage. Inspired by the area's enduring coastal character, Banyan Groves showcases balanced architecture, breezy sophistication, and seamless indoor-outdoor living that reflects the natural beauty and serenity of its surroundings. Perfectly positioned minutes from Jupiter, Jupiter Island, and the unspoiled landscapes of Jonathan Dickinson State Park, residents enjoy quick access to I-95, premier golf courses, marinas, A-rated schools, and the world-class shopping, dining, and culture. Whether you're seeking a refined primary residence or a low-maintenance luxury retreat near the ocean, Banyan Groves offers the ideal balance of convenience, charm, and coastal elegance.

Location

Details

Type:
Residential
Parking:
2 Or More Spaces / No Boats / Parking Garage / No Rv/Boats
Year Built:
2028
Lot:
No Data
Heating:
Central / Electric
Price/sqft:
$836
Cooling:
Central Air / Electric
HOA:
No Data

Valuation

Our model vs. what's actually selling nearby.
Estimate
$2,495,000
$1.7M – $2.5M
Confidence Low
List vs. estimate
At estimate
List $2,499,000 · +0.2%
List is in line with recent comparable activity.
Price per sq ft
$835
+10.2% vs. city median $758
Based on
7 MLS comparables
Median of recent comparable listings. Sold comps use closing price, active listings use list price.

Highlights

Annual tax
$8,572
2025
View
Other, Other Water View
Garage
2 car garage
Pets
Allowed
All facts and features
  • Flooring

    • Carpet

    • Ceramic Floor

    • Wood

    Heating

    • Central

    • Electric

    Cooling

    • Central Air

    • Electric

    Appliances

    • Dishwasher

    • Disposal

    • Dryer

    • Free-Standing Freezer

    • Microwave

    • Electric Range

    • Refrigerator

    • Washer

    Other interior features

    • Bar

    • Cooking Island

    • Pantry

    • Volume Ceilings

    • Walk-In Closet(s)

    • Den/Library/Office

    • Family Room

    • Storage

    • Utility Room/Laundry

    Bedrooms and bathrooms

    • Bedrooms: 3

    • Bathrooms: 1

    • Full bathrooms: 4

  • Parking

    • 2 Or More Spaces

    • No Boats

    • Parking Garage

    • No Rv/Boats

    Property

    • Levels: 3

    • Exterior Features: Open Balcony

    Other Property Information

    • Parcel Number: 343842000078000409

    • Zoning: Residential

  • Type and style

    • Property Type: Residential

    • Property Sub Type: Townhouse

  • Utility

    • Cable Connected

    • Natural Gas Connected

    • Sewer Connected

    • Water Connected

    • Cable Available

    • Natural Gas Available

    • Sewer Available

    • Water Available

  • Other financial information

    • HOA Frequency: Annually

    • Annual tax amount: $8,572

  • Source details

    • MLS ID: B26041728

    Other facts

    • Construction Materials: CBS Construction

    • Laundry Features: Laundry Room / Utility Room/Laundry

    • Lot Features: Sidewalk

    • Patio And Porch Features: Open Balcony

    • Window Features: Complete Impact Glass

    • Direction Faces: East

    • Other Structures: Livable

    • Architectural Style: Corner Unit / Split Level

    • Garage Spaces: 2

    • Attached Garage: Yes

    • Garage: Yes

    • Living Area: 2990

    • Water Source: Public

    • Subdivision Name: BANYAN GROVES AT HOBE SOUN

Private inquiry
Talk to the advisor on this listing.
Floor plans, HOA docs, off-market comparables, scheduling a private showing — one message, direct to the local specialist.

More like this

For Sale
$2,675,000
House
4 bds · 3 ba · 3,004 sqft
NORTH HOBE SOUND SHORES,Treasure Cove, Hobe Sound
8565 SE Palm Street, Hobe Sound FL 33455
For Sale
$2,200,000
Commercial
0 room(s)
HOBE SOUND, Hobe Sound
12360 SE Dixie Hwy, Hobe Sound FL 33455
For Sale
$1,875,000
House
6 bds · 6 ba · 4,948 sqft
PAPAYA VILLAGE, Hobe Sound
9742 SE Highborne Way, Hobe Sound FL 33455
For Sale
$2,300,000
Commercial
0 room(s)
gomez grant, Hobe Sound
8200 SE Sugar Pines Way, Hobe Sound FL 33455
-$100K
For Sale
$1,890,000
House
5 bds · 4 ba · 5,099 sqft
MARINA BAY, Hobe Sound
8902 SE Marina Bay Drive, Hobe Sound FL 33455
-$210K
For Sale
$2,190,000
Commercial
0 room(s)
none, Hobe Sound
0 SE Bridge Road, Hobe Sound FL 33455
For Sale
$2,750,000
House
3 bds · 4 ba · 3,713 sqft
Medalist Village, Hobe Sound
6283 SE Moss Ridge Pointe, Hobe Sound FL 33455
For Sale
$2,200,000
Lots/Land
4.80 acres
Gomez Grant West River, Hobe Sound
8750 SE Gomez Avenue, Hobe Sound FL 33455

Market around this address

Live counts in the same area.
View all

The multiple listing information is provided by the Miami Association of REALTORS® from a copyrighted compilation of listings. The compilation of listings and each individual listing are ©2026-present Miami Association of REALTORS®. All Rights Reserved. The information provided is for consumers' personal, noncommercial use and may not be used for any purpose other than to identify prospective properties consumers may be interested in purchasing. All properties are subject to prior sale or withdrawal. All information provided is deemed reliable but is not guaranteed accurate, and should be independently verified. Listing courtesy of: Illustrated Properties LLC (Jupiter)