Sell Your Home
Get a free home valuation
Contact
Tell us about your needs
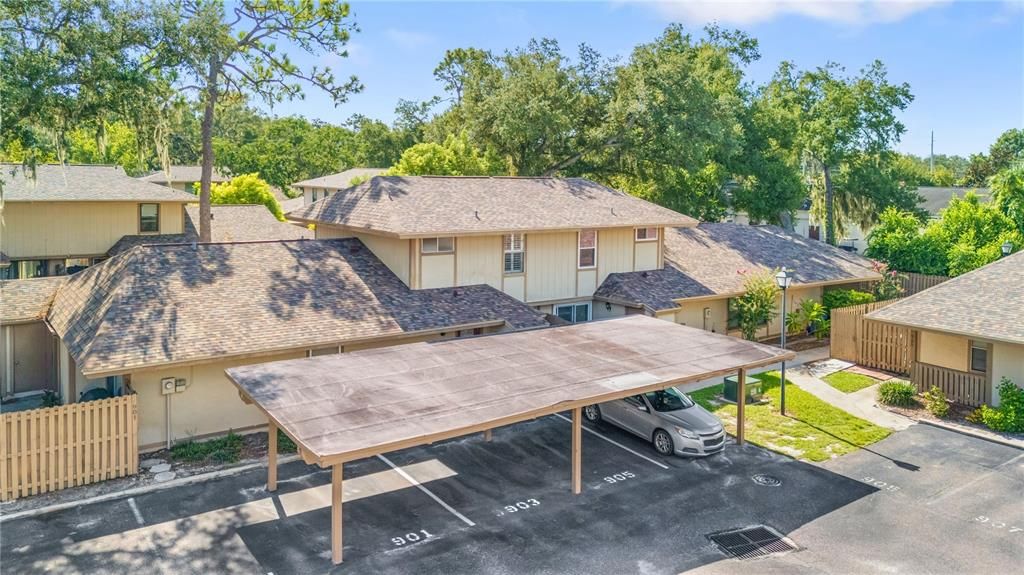
903 BUCK COURT

Townhouse For Sale
$210,000

BTC: 2.74509804

ETH: 87.50000000

New
2 bds
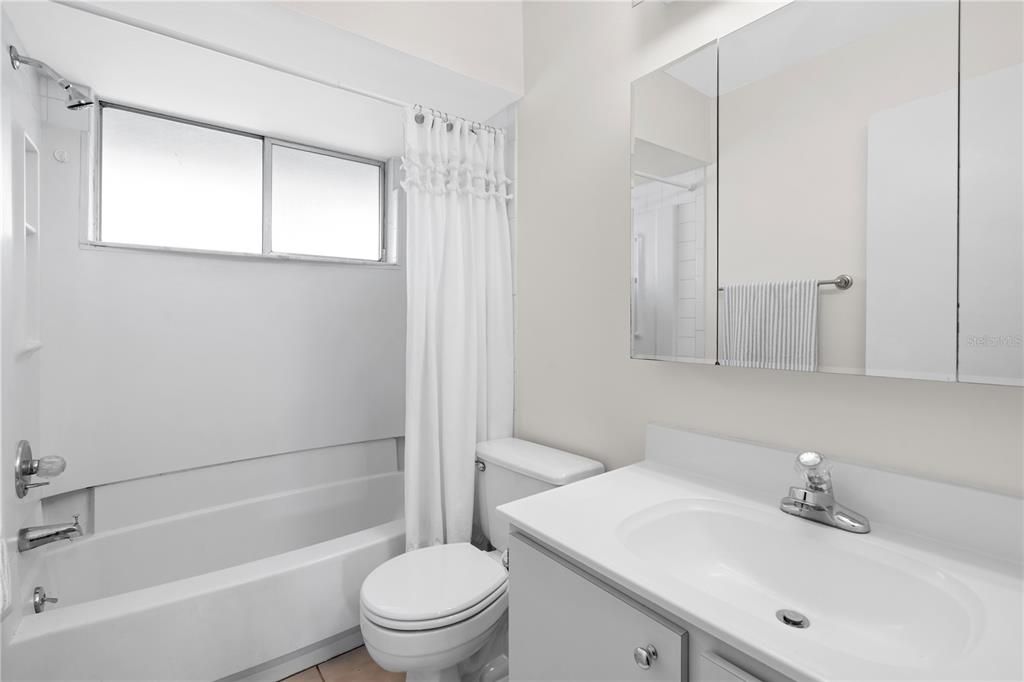
1 ba
1,056 sqft

Overview

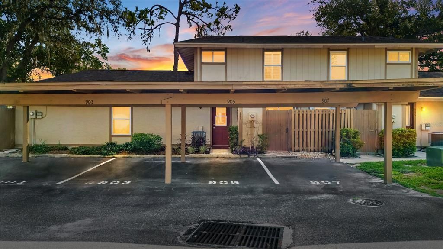
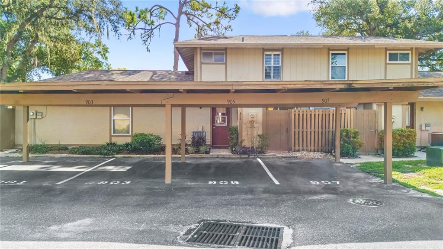
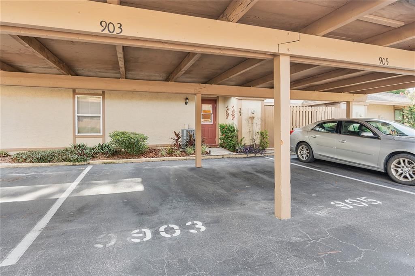
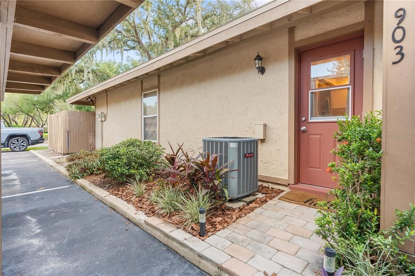
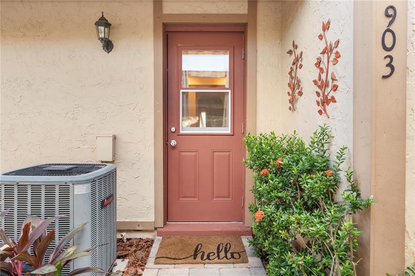
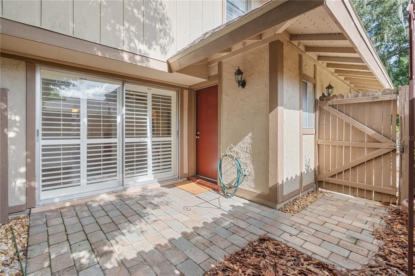
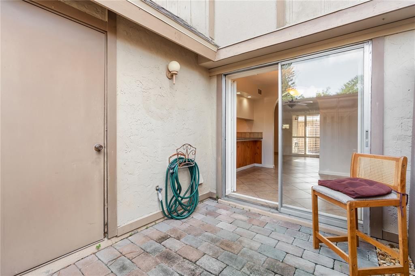
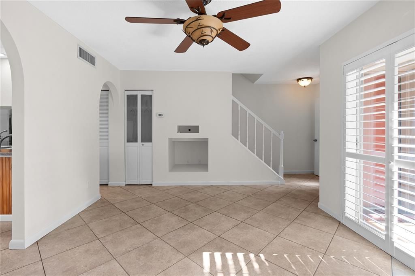
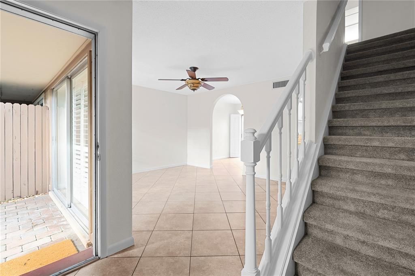
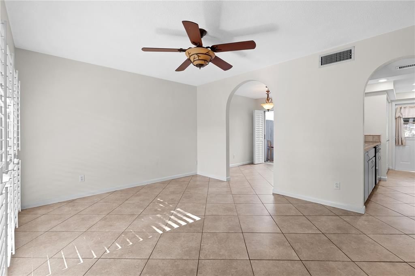
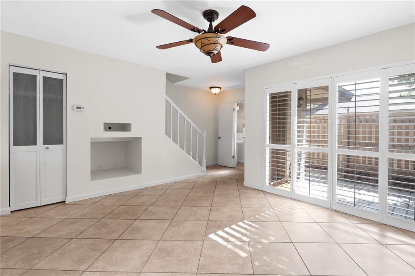
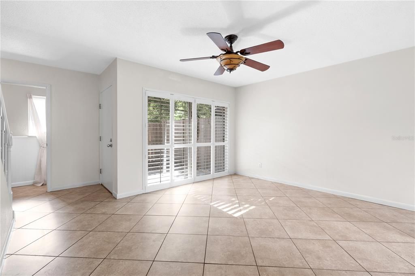
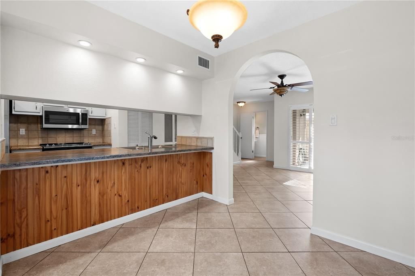
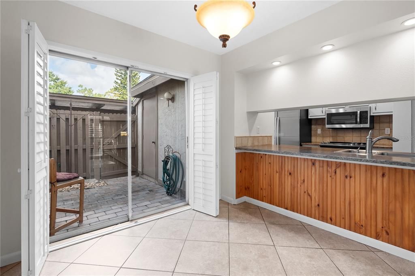
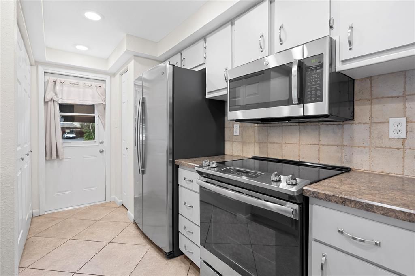
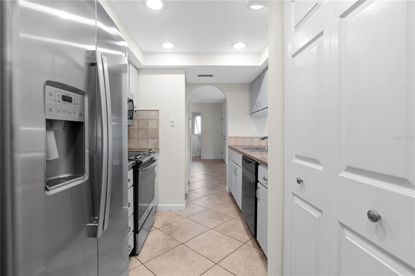
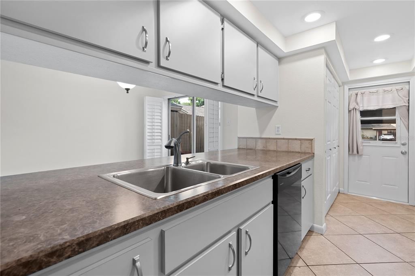
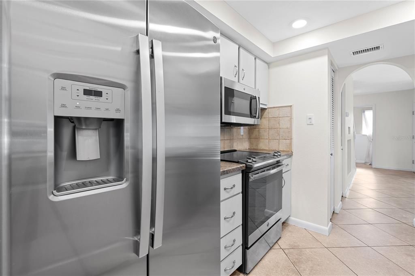
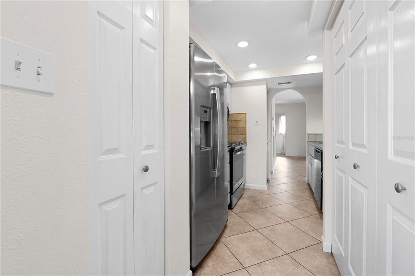
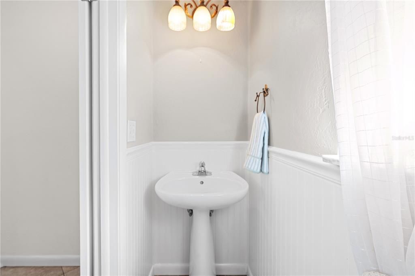
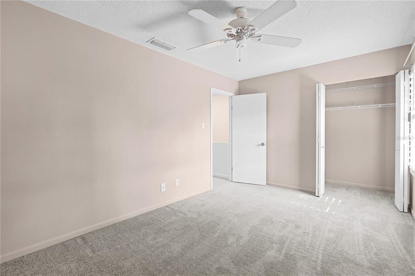
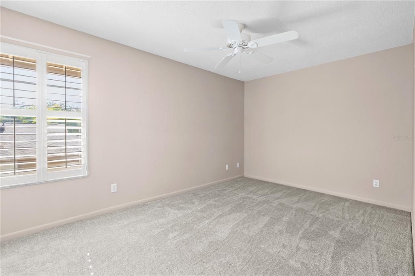
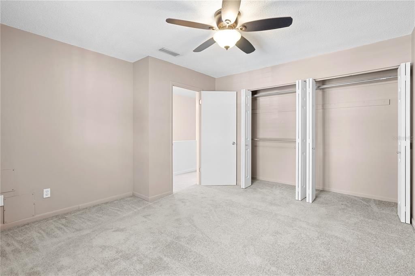
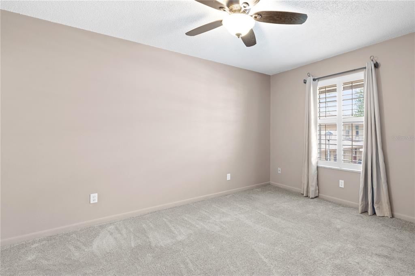
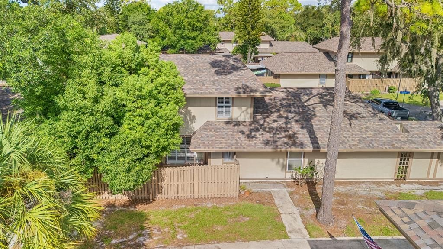
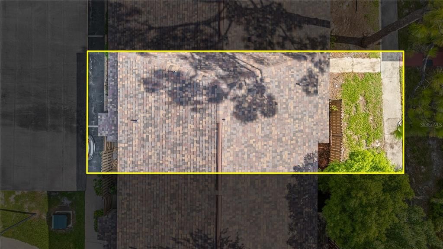
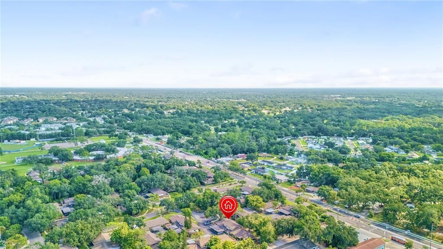
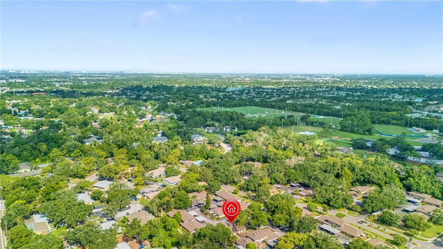
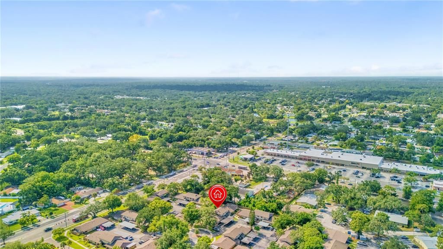
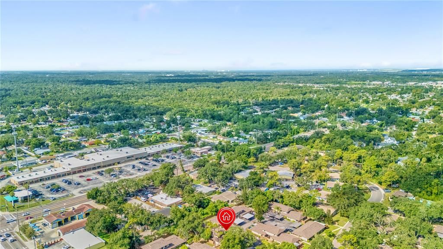
LOCATION, LOCATION, LOCATION! Situated just off Bloomingdale Avenue in the heart of Brandon, 903 Buck Court offers outstanding convenience with shopping, dining, schools, hospitals, grocery stores, and everyday necessities all just minutes away. Nearby access to major roadways and highways also provides an easy commute to Tampa and surrounding areas. This move-in-ready 2-bedroom, 1.5-bath townhome offers 1,056 square feet of comfortable living space. The home features fresh interior paint, plantation-style window shutters, a newer HVAC system, and a roof installed in 2023, providing a fresh and welcoming feel throughout. Located in a non-flood zone, this well-maintained townhome combines recent updates, comfortable living, and a highly convenient Brandon location. Schedule your private showing today!
Location

Details

Type:
Residential
Parking:
No Data
Year Built:
1975
Lot:
0.02 Acres
Heating:
Electric
Price/sqft:
$199
Cooling:
Central Air
HOA:
$268

Valuation

Our model vs. what's actually selling nearby.
Estimate
$182,500
$135K – $215K
Confidence Low
List vs. estimate
$27K above estimate
List $210,000 · +15.1%
Our model says this listing is priced above recent comparable activity. Room to negotiate.
Price per sq ft
$198
+15.1% vs. city median $172
Based on
8 MLS comparables
Median of recent comparable listings. Sold comps use closing price, active listings use list price.

Highlights

Annual tax
$3,306
2025
HOA
$268/mo
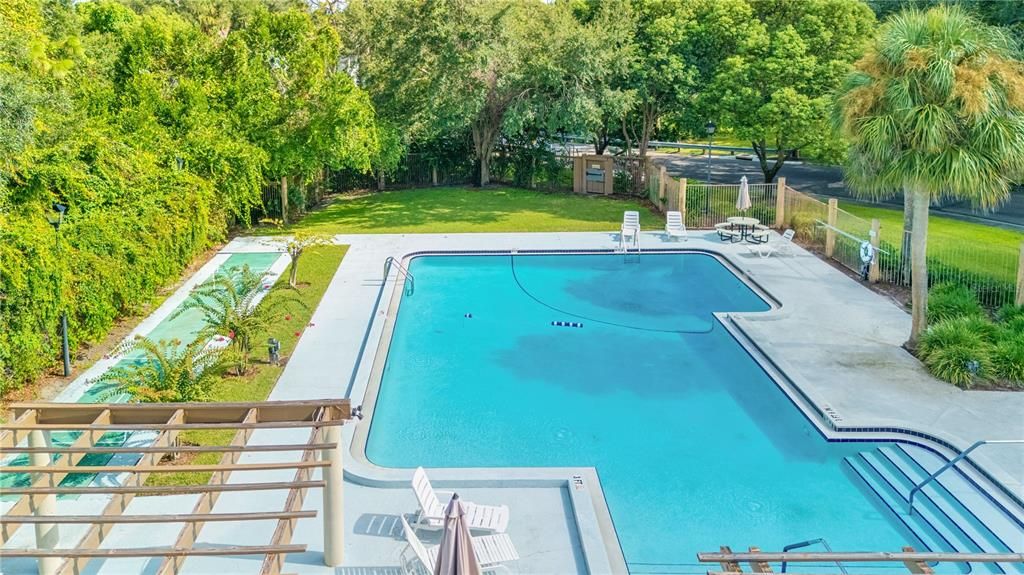
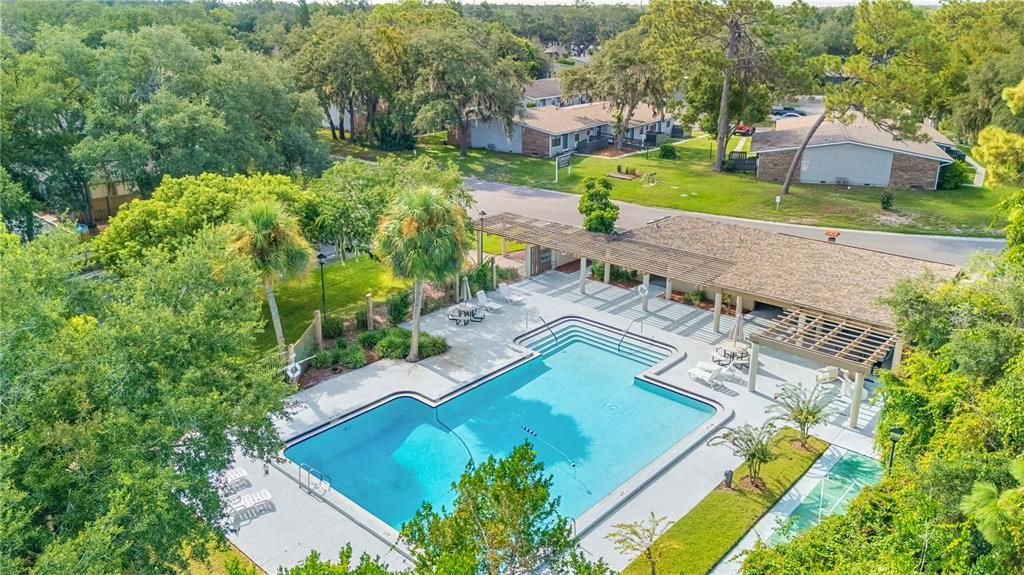
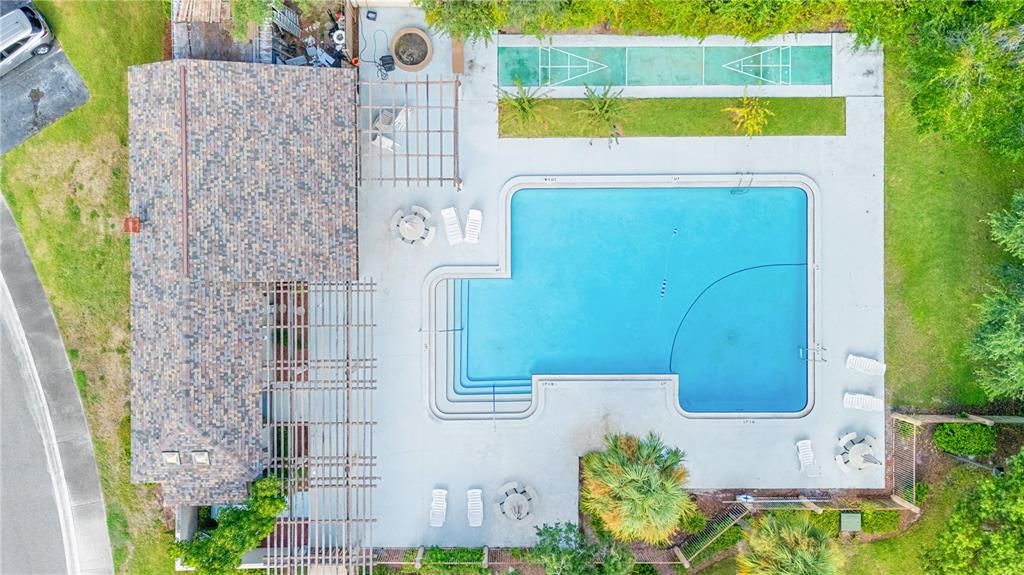
Cable TV, Community Pool, Maintenance Structure
Pets
Allowed
All facts and features
  • Flooring

    • Carpet

    • Ceramic Tile

    Heating

    • Electric

    Cooling

    • Central Air

    Appliances

    • Convection Oven

    • Cooktop

    • Dishwasher

    • Disposal

    • Microwave

    • Refrigerator

    Other interior features

    • Solid Surface Counters

    • Split Bedroom

    • Thermostat

    Bedrooms and bathrooms

    • Bedrooms: 2

    • Bathrooms: 1

    • Full bathrooms: 1

  • Property

    • Levels: Two

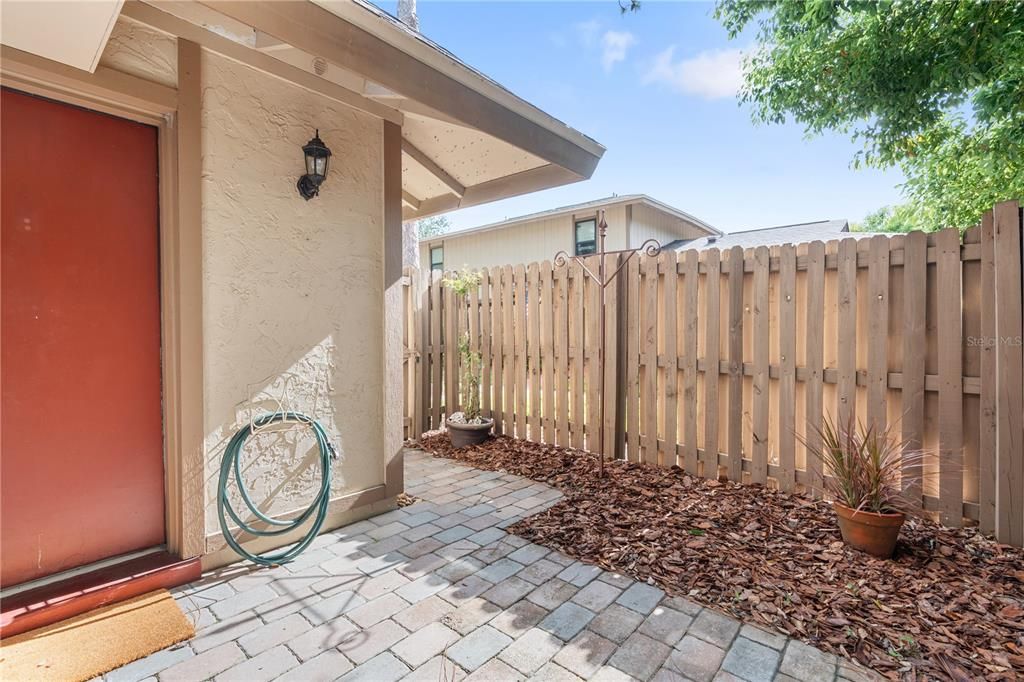
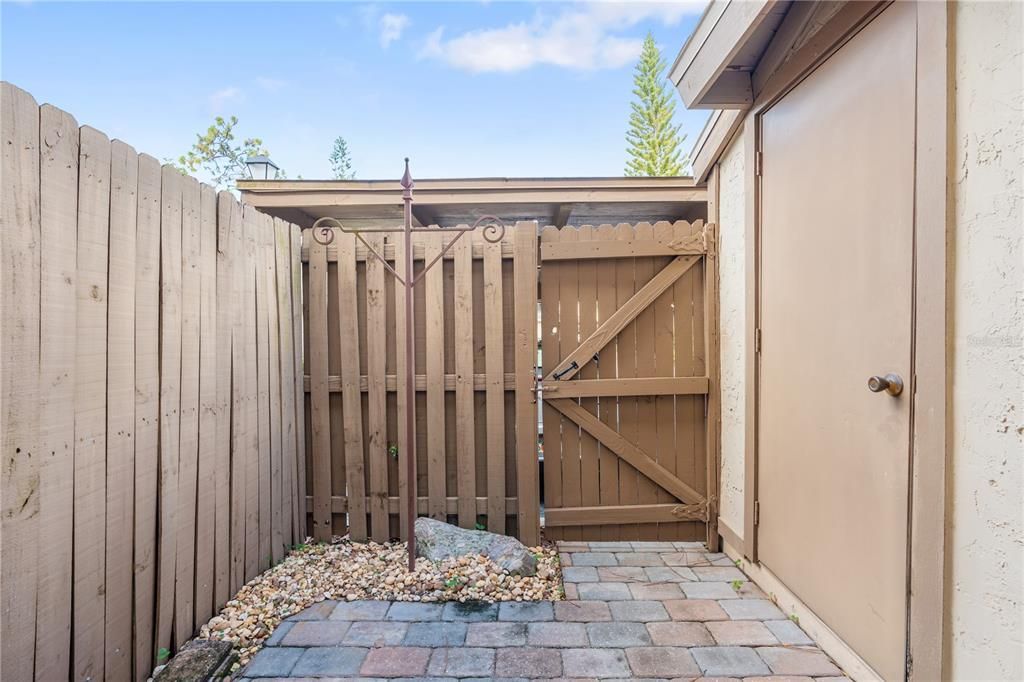
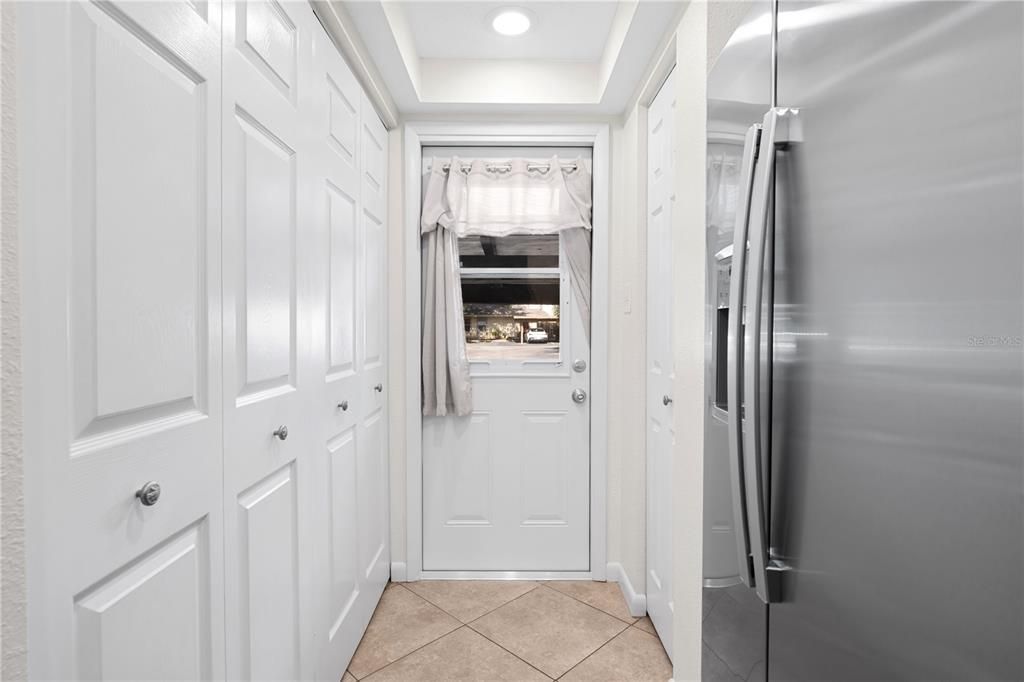
    • Exterior Features: Courtyard / Garden / Private Entrance / Storage

    Lot

    • Lot: 0.02 Acres

    Other Property Information

    • Parcel Number: U0330202MA00001700002.0

    • Zoning: PD

  • Type and style

    • Property Type: Residential

    • Property Sub Type: Townhouse

  • Utility

    • Cable Available

    • Electricity Available

    • Sewer Available

    • Water Available

  • Other financial information

    • HOA: $268

    • HOA Frequency: Monthly

    • Annual tax amount: $3,307

  • Source details

    • MLS ID: TB8540307

    Other facts

    • Construction Materials: Wood Frame

    • Foundation Details: Slab

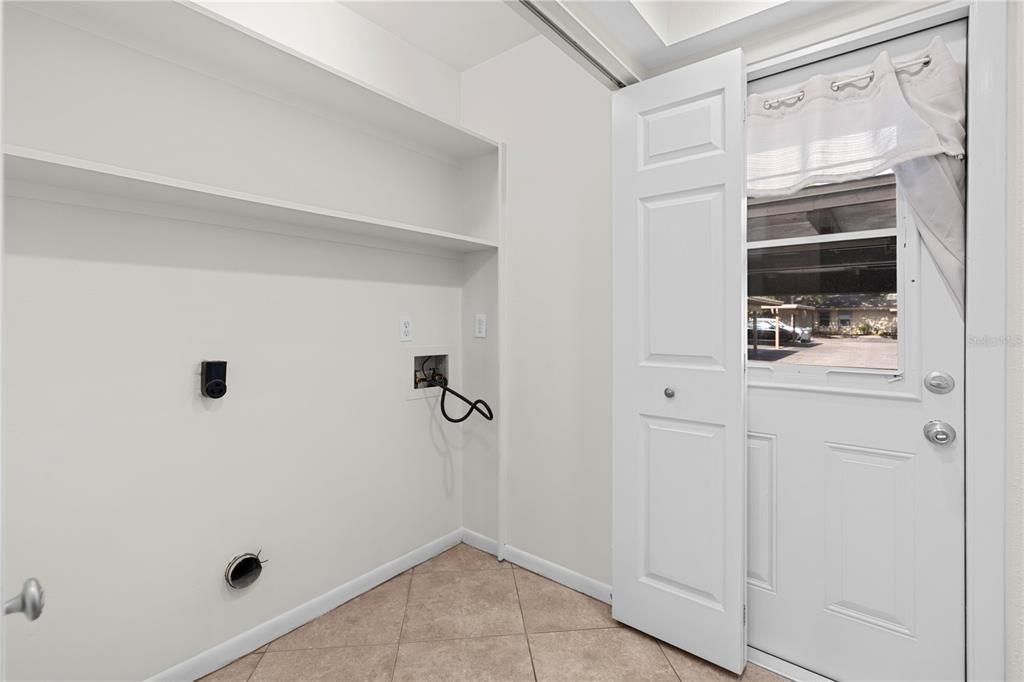
    • Laundry Features: Laundry Closet

    • Direction Faces: Southeast

    • Living Area: 1056

    • Water Source: Public

    • Subdivision Name: BUCKHORN CREEK UNIT 1

Private inquiry
Talk to the advisor on this listing.
Floor plans, HOA docs, off-market comparables, scheduling a private showing — one message, direct to the local specialist.

More like this

For Sale
$225,000
Townhouse
2 bds · 2 ba · 1,080 sqft
ST CHARLES PLACE PH 1, RIVERVIEW
10840 LAKE SAINT CHARLES BOULEVARD
New
For Sale
$249,900
House
2 bds · 2 ba · 900 sqft
HEATHER LAKES UNIT XVI, BRANDON
1212 COOLMONT DRIVE
New
For Sale
$237,500
Townhouse
2 bds · 2 ba · 1,252 sqft
OAK PARK TWNHMS, BRANDON
819 OAK PARK PLACE
-$10
For Sale
$214,990
Townhouse
2 bds · 2 ba · 1,386 sqft
ST CHARLES PLACE PH 4, RIVERVIEW
10818 GREAT CARLISLE COURT
For Sale
$245,000
Townhouse
2 bds · 2 ba · 1,574 sqft
VISTA CAY, BRANDON
2722 CONCH HOLLOW DRIVE
For Sale
$219,900
Townhouse
2 bds · 2 ba · 1,595 sqft
PROVIDENCE TWNHMS PH 3, BRANDON
2245 FLUORSHIRE DRIVE
For Sale
$270,000
Townhouse
3 bds · 2 ba · 1,838 sqft
RIVER WALK, RIVERVIEW
10536 SHADY FALLS COURT
For Sale
$255,000
House
3 bds · 2 ba · 1,169 sqft
HEATHER LAKES UNIT XVII, BRANDON
1209 MOHRLAKE DRIVE

Market around this address

Live counts in the same area.
View all

The multiple listing information is provided by the Stellar MLS from a copyrighted compilation of listings. The compilation of listings and each individual listing are ©2026-present Stellar MLS. All Rights Reserved. The information provided is for consumers' personal, noncommercial use and may not be used for any purpose other than to identify prospective properties consumers may be interested in purchasing. All properties are subject to prior sale or withdrawal. All information provided is deemed reliable but is not guaranteed accurate, and should be independently verified. Listing courtesy of: DALTON WADE INC