Sell Your Home
Get a free home valuation
Contact
Tell us about your needs
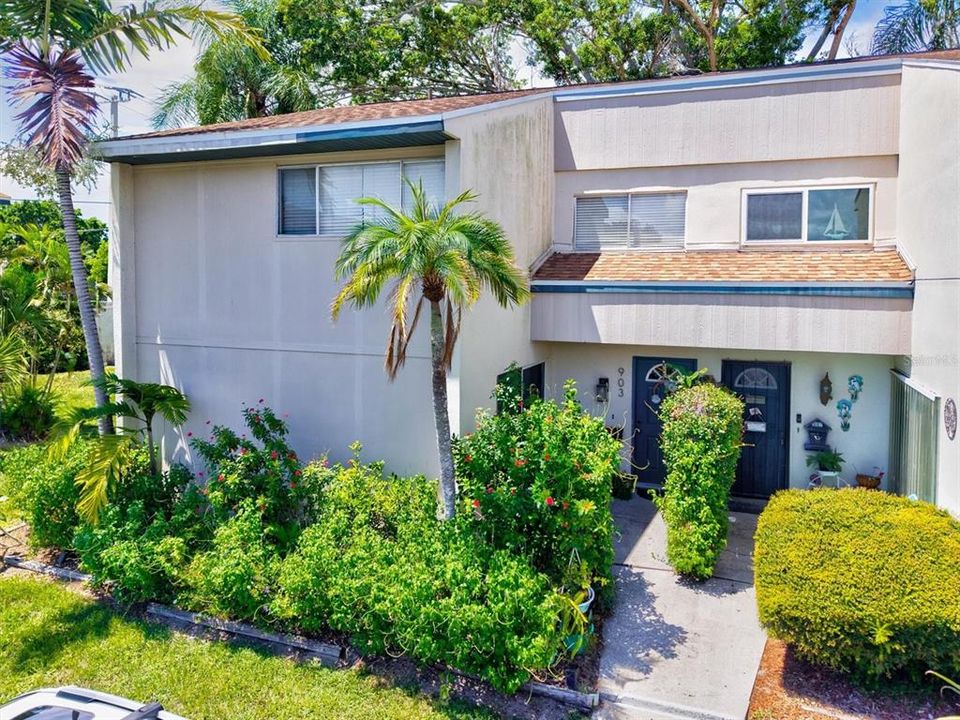
903 BYRON LANE

Townhouse For Sale
$169,900

BTC: 2.19793014

ETH: 69.37525521

1 days
3 bds
2 ba
1,408 sqft

Overview

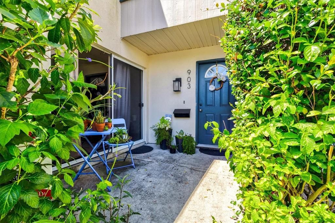
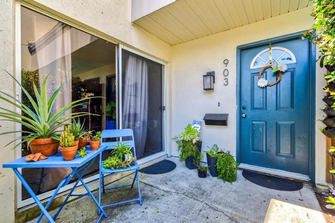
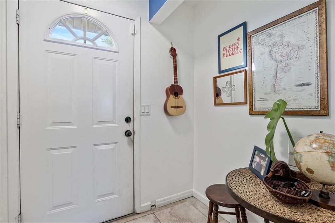
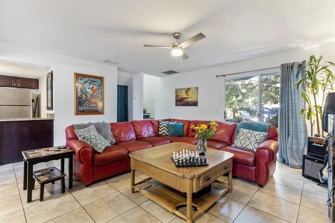
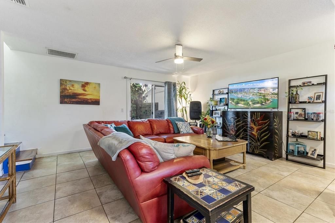
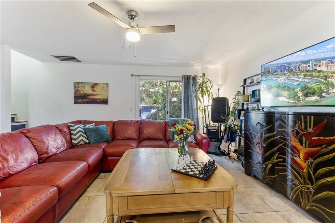
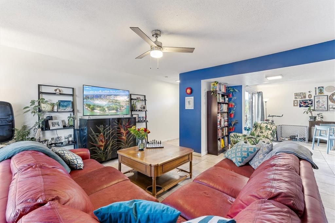
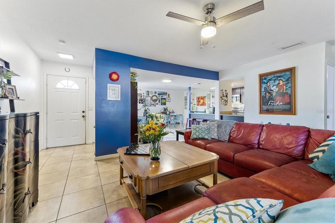
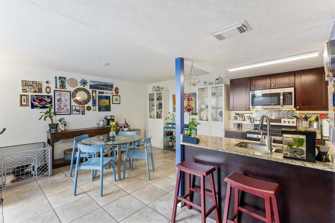
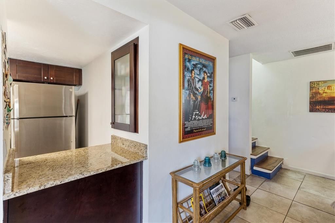
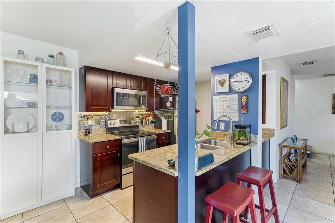
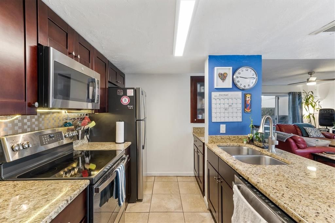
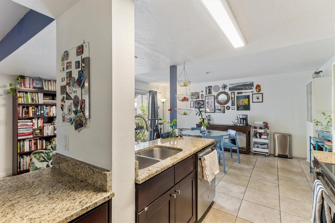
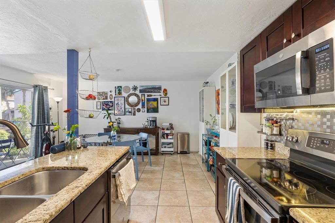
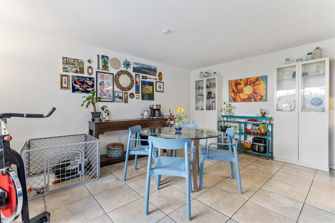
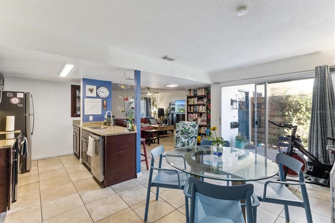
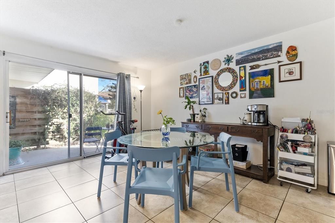
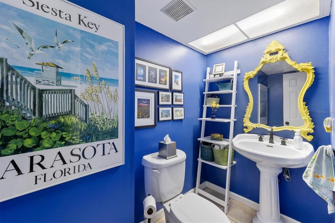
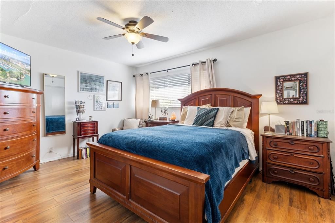
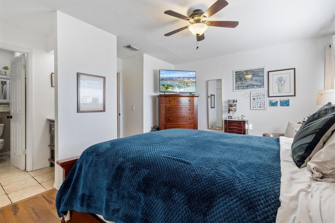
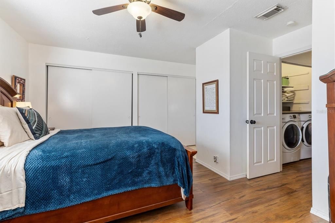
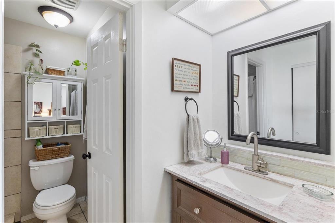
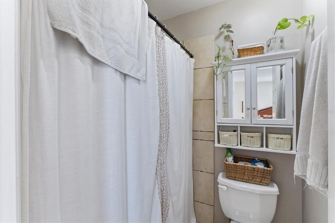
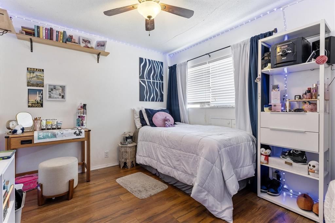
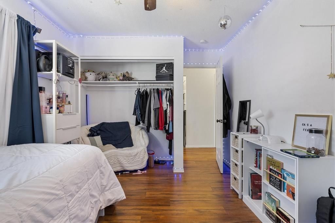
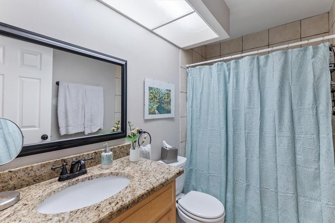
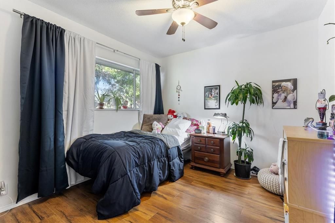
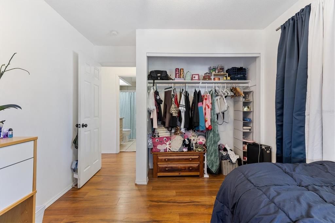
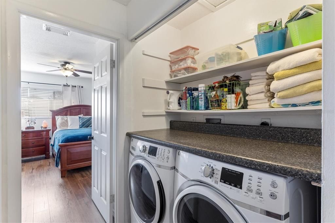
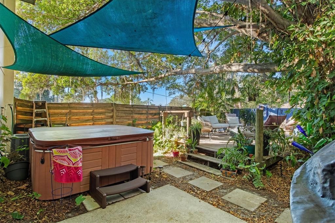
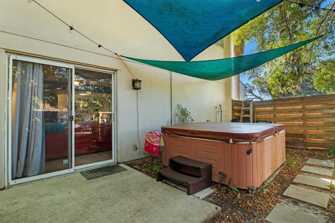
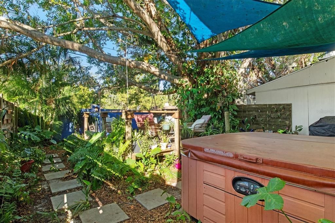
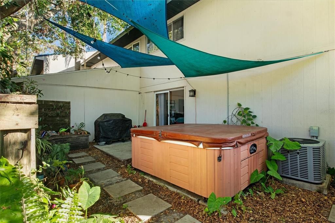
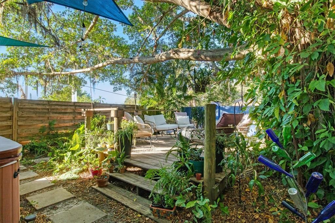
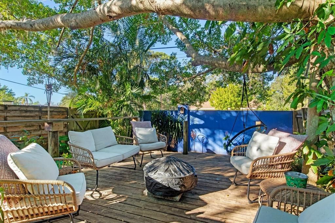
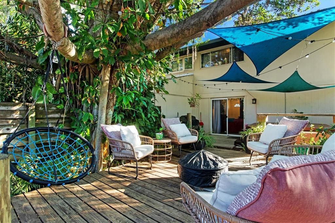
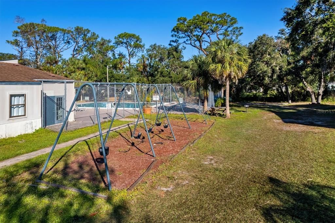
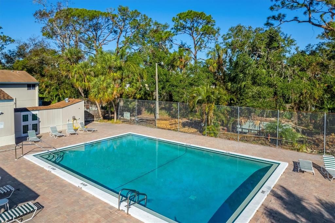
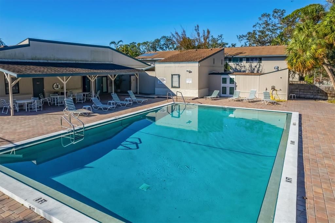
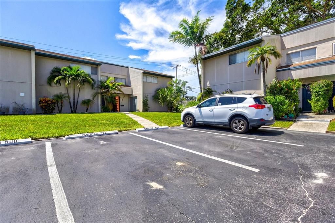
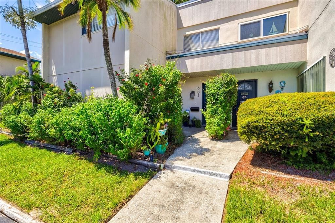
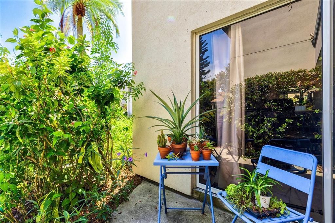
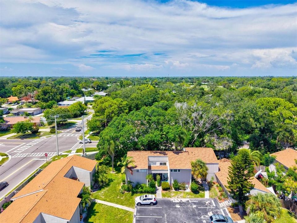
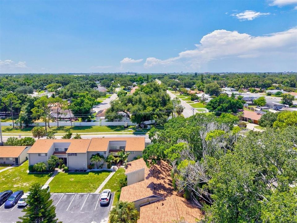
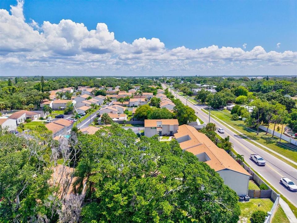
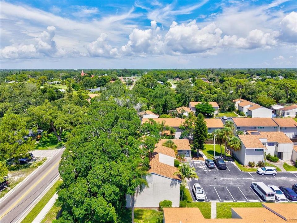
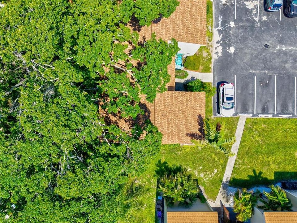
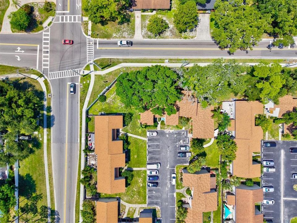
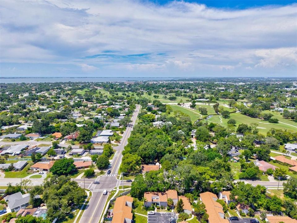
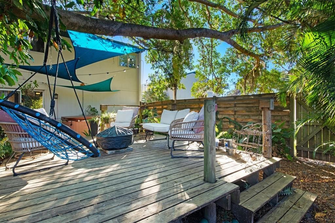
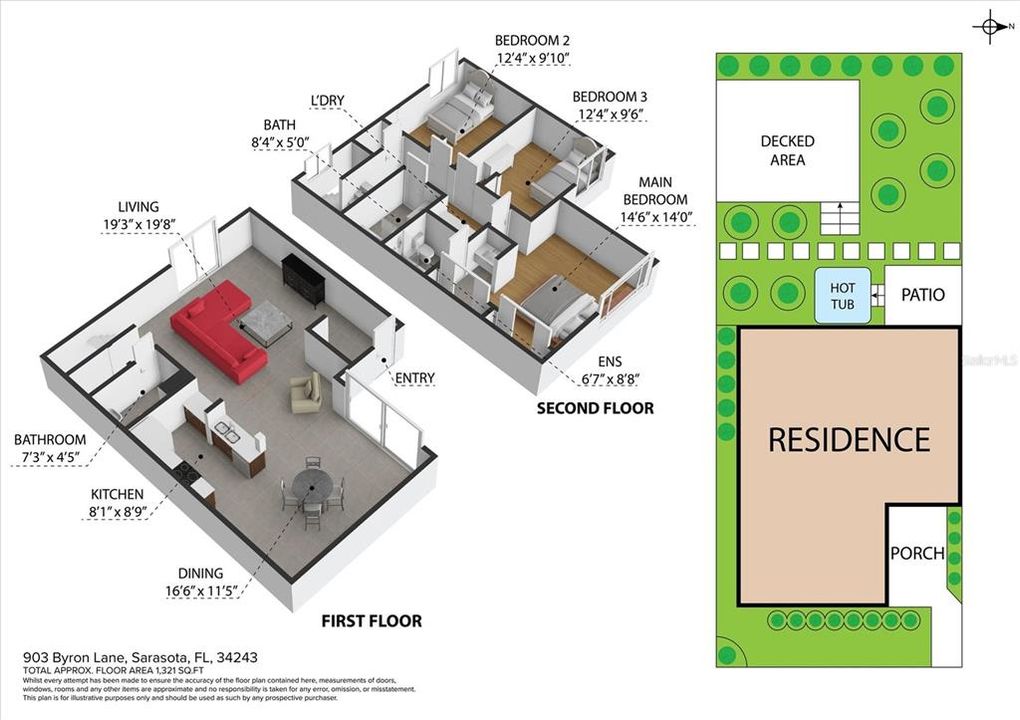
Welcome home to Shadybrook Village! This spacious 3-bedroom, 2.5-bath townhome offers an incredible amount of living space and a comfortable, residential feel in a convenient location between Bradenton and Sarasota. Step inside to an open, inviting floorplan designed for everyday living and easy entertaining. The remodeled kitchen opens to the living and dining areas, while sliding glass doors bring in natural light and lead to your own lush backyard retreat. A private deck and hot tub create the perfect spot to relax, entertain, or enjoy Florida's year-round outdoor lifestyle. A convenient half bath completes the first floor. Upstairs, all three bedrooms are thoughtfully located together along with two full baths and a laundry closet—no carrying baskets up and down the stairs! The generous layout provides plenty of room for family, guests, a home office, or simply the extra space you've been looking for. Shadybrook Village residents enjoy a community pool, clubhouse, playground and tennis courts, while the association provides water, sewer and trash service along with common-area and building maintenance and insurance. This building also features a newer roof, and a dedicated parking space is conveniently located just outside your door. Ideally positioned with easy access to both Manatee and Sarasota counties, this townhome delivers the space and feel of a home at a value that's increasingly hard to find. Rental restrictions, including a 20% community cap and one-year leasing requirement, help support a more stable residential environment. The association is also under new management. If you've been searching for an affordable 3-bedroom home with generous living space, outdoor space and community amenities, this Shadybrook Village townhome deserves a closer look. A one year home warranty provides additional peace of mind.
Location

Details

Type:
Residential
Parking:
Assigned / Guest
Year Built:
1973
Lot:
No Data
Heating:
Central
Price/sqft:
$121
Cooling:
Central Air
HOA:
No Data

Valuation

Our model vs. what's actually selling nearby.
Estimate
$171,000
$110K – $207K
Confidence Low
List vs. estimate
At estimate
List $169,900 · -0.6%
List is in line with recent comparable activity.
Price per sq ft
$120
-44.7% vs. city median $218
Based on
13 MLS comparables
Median of recent comparable listings. Sold comps use closing price, active listings use list price.

Highlights

Annual tax
$630
2025
View
Garden, Trees/Woods
Pets
Allowed
All facts and features
  • Flooring

    • Laminate

    • Tile

    Heating

    • Central

    Cooling

    • Central Air

    Appliances

    • Dishwasher

    • Dryer

    • Electric Water Heater

    • Range

    • Refrigerator

    • Washer

    Other interior features

    • Ceiling Fan(s)

    • Living Room/Dining Room Combo

    • Open Floorplan

    • PrimaryBedroom Upstairs

    • Stone Counters

    Bedrooms and bathrooms

    • Bedrooms: 3

    • Bathrooms: 1

    • Full bathrooms: 2

  • Parking

    • Assigned

    • Guest

    Property

    • Levels: Two

    • Exterior Features: Courtyard / Private Yard / Sliding Doors

    Other Property Information

    • Parcel Number: 6617710402

    • Zoning: PDR

  • Type and style

    • Property Type: Residential

    • Property Sub Type: Townhouse

  • Utility

    • Cable Connected

    • Electricity Connected

    • Public

    • Sewer Connected

    • Water Connected

  • Other financial information

    • HOA Frequency: Monthly

    • Annual tax amount: $630

  • Source details

    • MLS ID: A4704581

    Other facts

    • Construction Materials: Block / Stucco

    • Foundation Details: Slab

    • Laundry Features: Laundry Closet

    • Lot Features: Flood Insurance Required / FloodZone / In County / Landscaped / Near Golf Course / Near Public Transit / Street Dead-End

    • Patio And Porch Features: Deck / Patio

    • Window Features: Blinds / Window Treatments

    • Direction Faces: East

    • Architectural Style: Contemporary / Florida / Patio

    • Living Area: 1408

    • Water Source: Public

    • Subdivision Name: SHADYBROOK VILLAGE AMD

Private inquiry
Talk to the advisor on this listing.
Floor plans, HOA docs, off-market comparables, scheduling a private showing — one message, direct to the local specialist.

More like this

For Sale
$195,000
Condo/Co-op
3 bds · 2 ba · 1,408 sqft
SHADYBROOK VILLAGE CONDO CB3/68 AMD OR, SARASOTA
1006 LONGFELLOW COURT
For Sale
$123,900
Condo/Co-op
2 bds · 1 ba · 816 sqft
VILLAGER APTS, BRADENTON
6064 ARLENE WAY UNIT 6064
New
For Sale
$119,000
House
2 bds · 1 ba · 865 sqft
PARKWAY VILLAS, BRADENTON
6105 CORAL WAY
New
For Sale
$134,900
Condo/Co-op
2 bds · 2 ba · 898 sqft
BAYSHORE VILLAGE I, BRADENTON
2808 60TH AVENUE W UNIT 621
For Sale
$175,000
Condo/Co-op
3 bds · 2 ba · 1,408 sqft
SHADYBROOK VILLAGE AMD, SARASOTA
6814 WHITMAN PLACE UNIT 6814
For Sale
$125,000
Condo/Co-op
2 bds · 1 ba · 951 sqft
BURGUNDY UNIT ONE, BRADENTON
204 46TH AVENUE TERRACE W UNIT 411
For Sale
$120,000
Condo/Co-op
2 bds · 2 ba · 966 sqft
BAYSHORE II SEC 13, BRADENTON
5913 17TH STREET W UNIT 1
For Sale
$138,900
House
2 bds · 2 ba · 943 sqft
PARKWAY VILLAS, BRADENTON
6039 CORAL WAY

Market around this address

Live counts in the same area.
View all

The multiple listing information is provided by the Stellar MLS from a copyrighted compilation of listings. The compilation of listings and each individual listing are ©2026-present Stellar MLS. All Rights Reserved. The information provided is for consumers' personal, noncommercial use and may not be used for any purpose other than to identify prospective properties consumers may be interested in purchasing. All properties are subject to prior sale or withdrawal. All information provided is deemed reliable but is not guaranteed accurate, and should be independently verified. Listing courtesy of: WAGNER REALTY