Sell Your Home
Get a free home valuation
Contact
Tell us about your needs
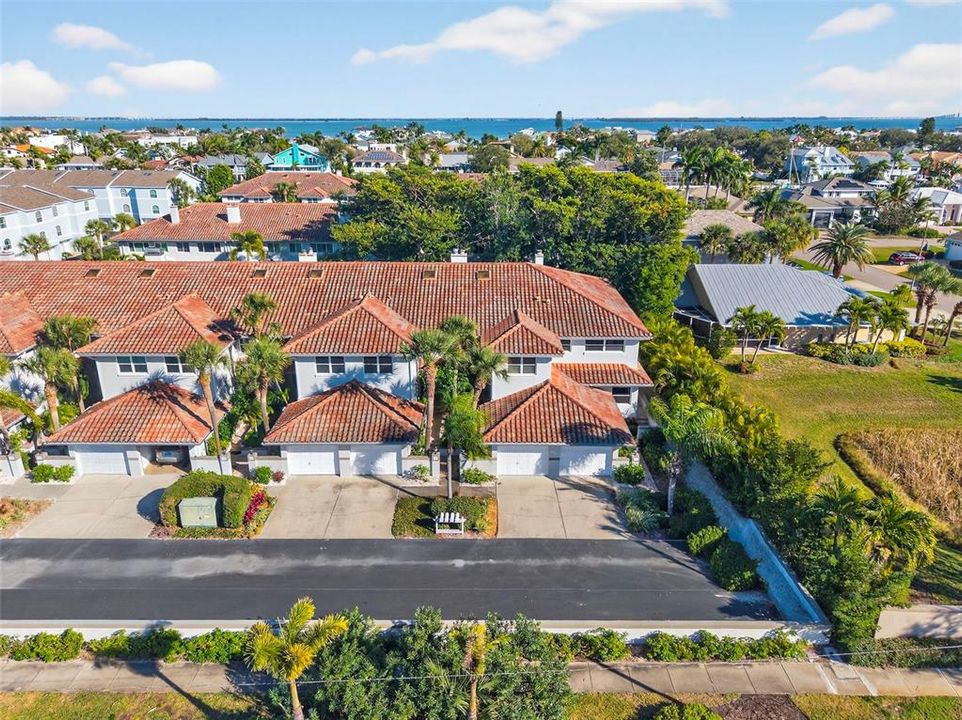
903 PINELLAS BAYWAY S UNIT 308

Townhouse For Sale
$479,000

BTC: 7.34888002

ETH: 251.75545558

-$10K (2026/04/08)
177 days
3 bds
2 ba
1,820 sqft

Overview

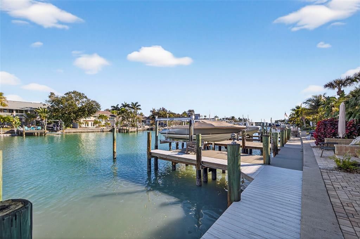
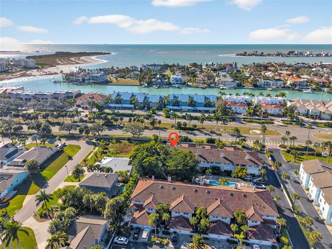
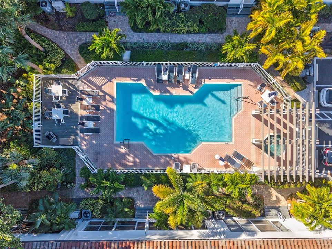
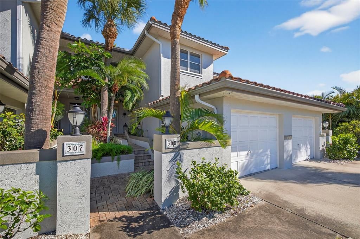
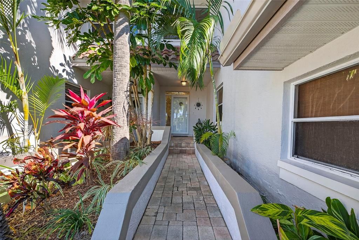
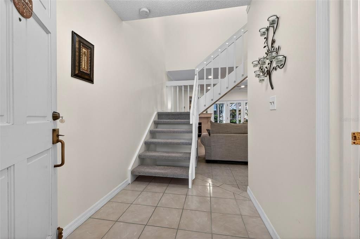
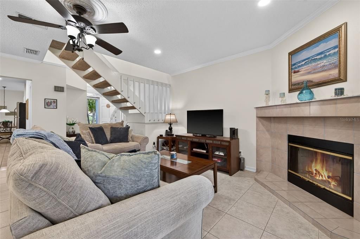
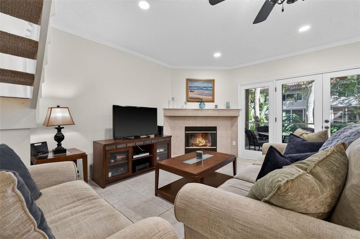
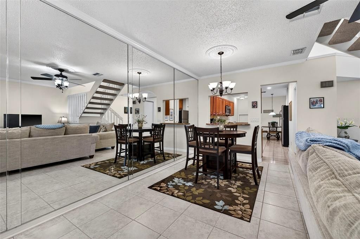
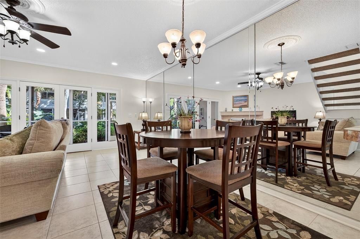
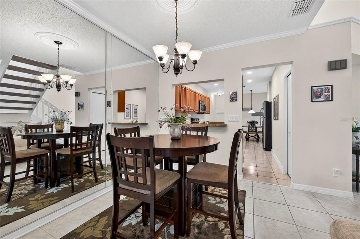
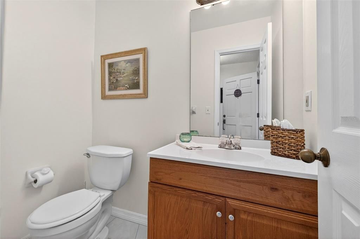
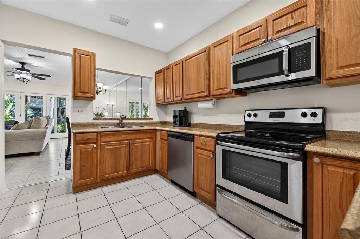
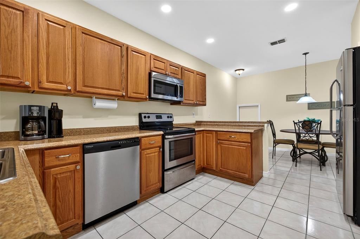
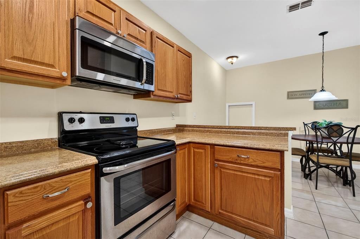
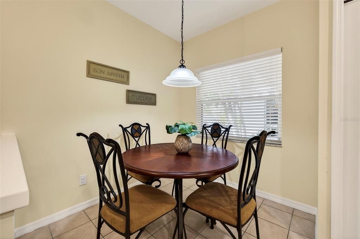
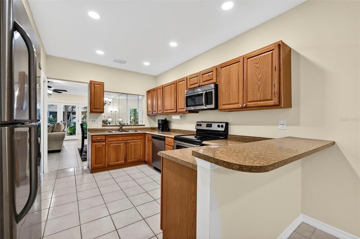
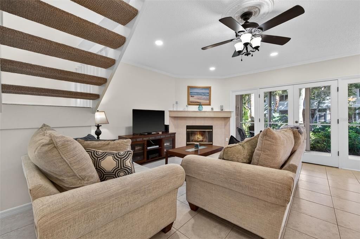
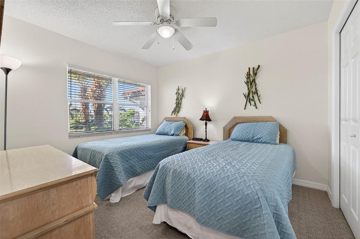
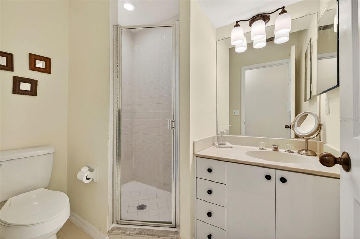
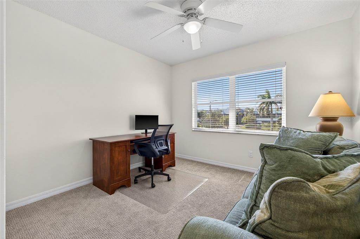
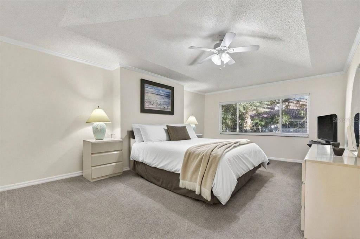
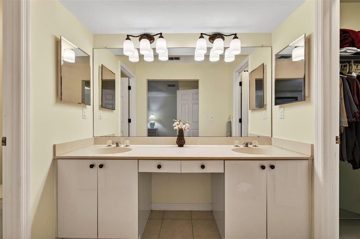
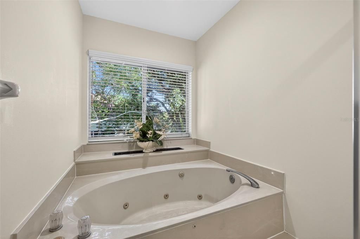
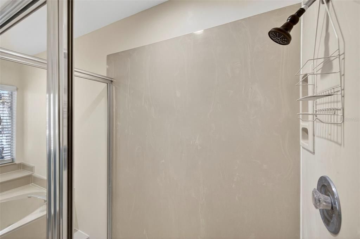
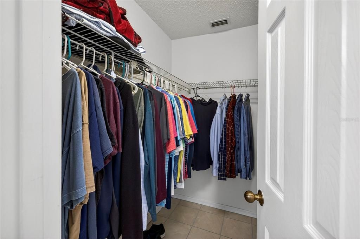
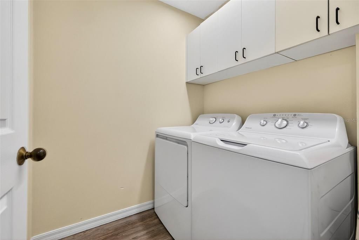
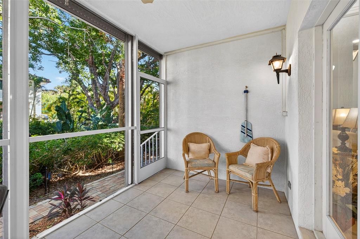
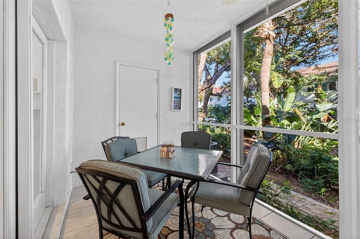
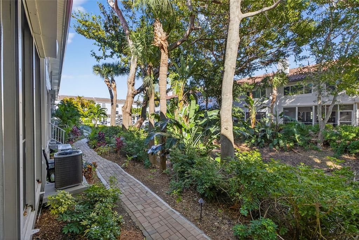
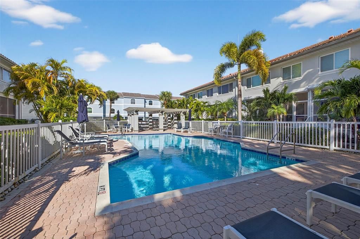
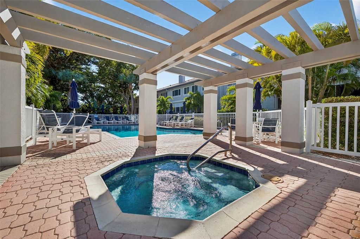
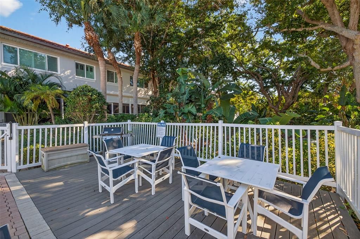
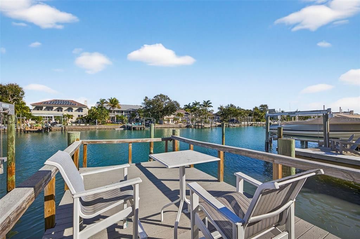
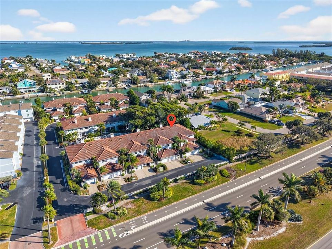
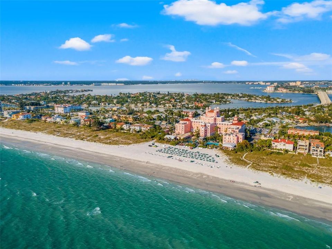
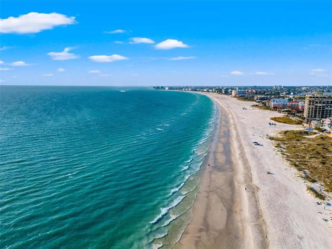
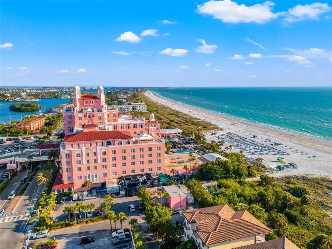
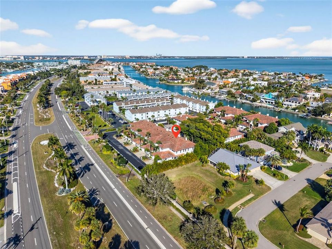
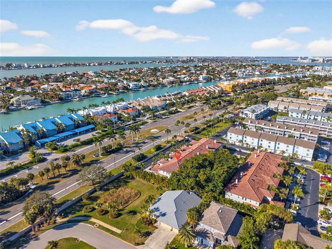
LIVE THE COASTAL LIFESTYLE YOU’VE BEEN WAITING FOR IN TIERRA VERDE’S WATERFRONT COMMUNITY OF VILLA DEL MAR. This well built townhome offers 1,820 square feet of light and bright living space with 3 bedrooms, 2.5 bathrooms, and a one car attached garage, all constructed with solid block and equipped with hurricane shutters for added peace of mind. Inside, you will find a clean and inviting layout filled with natural light, complemented by tasteful finishes and a cozy wood burning fireplace. French doors open directly to the community pool and hot tub area, creating a seamless indoor outdoor flow that is ideal for entertaining or everyday relaxation. While the unit is not waterfront facing, it benefits from immediate access to the community’s waterfront setting and public dock, allowing you to fully embrace the Tierra Verde lifestyle. The association offers exceptional value by covering nearly all major expenses including internet, cable, flood insurance, exterior maintenance, roof, water, sewer, and trash, leaving electric as the primary utility. This makes for a truly low maintenance ownership experience that is ideal for a primary residence, second home, or lock and leave coastal retreat. Perfectly positioned just minutes from St Petersburg’s award winning beaches, downtown St Petersburg, private golf courses, marinas, and some of the area’s best dining, this location delivers convenience without sacrificing the laid back island feel. Opportunities to own in Villa Del Mar are limited, making this an exceptional chance to secure your place in one of Tierra Verde’s most desirable waterfront communities.
Location

Details

Type:
Residential
Parking:
Guest
Year Built:
1989
Lot:
0.05 Acres
Heating:
Central
Price/sqft:
$263
Cooling:
Central Air
HOA:
$1,200

Valuation

Our model vs. what's actually selling nearby.
Estimate
$464,000
$354K – $581K
Confidence Low
List vs. estimate
$15K above estimate
List $479,000 · +3.2%
Our model says this listing is priced above recent comparable activity. Room to negotiate.
Price per sq ft
$263
-16.0% vs. city median $313
Based on
8 MLS comparables
Median of recent comparable listings. Sold comps use closing price, active listings use list price.

Highlights

Annual tax
$3,947
2024
HOA
$1,200/mo
Cable TV, Common Area Taxes, Community Pool
Pool
Gunite
View
Garden, Pool
Garage
1 car garage
Pets
Allowed
All facts and features
  • Flooring

    • Carpet

    • Tile

    Heating

    • Central

    Cooling

    • Central Air

    Appliances

    • Dishwasher

    • Disposal

    • Dryer

    • Electric Water Heater

    • Microwave

    • Range

    • Refrigerator

    Other interior features

    • Ceiling Fan(s)

    • Eating Space In Kitchen

    • High Ceilings

    • PrimaryBedroom Upstairs

    • Solid Surface Counters

    • Solid Wood Cabinets

    • Thermostat

    • Window Treatments

    Bedrooms and bathrooms

    • Bedrooms: 3

    • Bathrooms: 1

    • Full bathrooms: 2

  • Parking

    • Guest

    Property

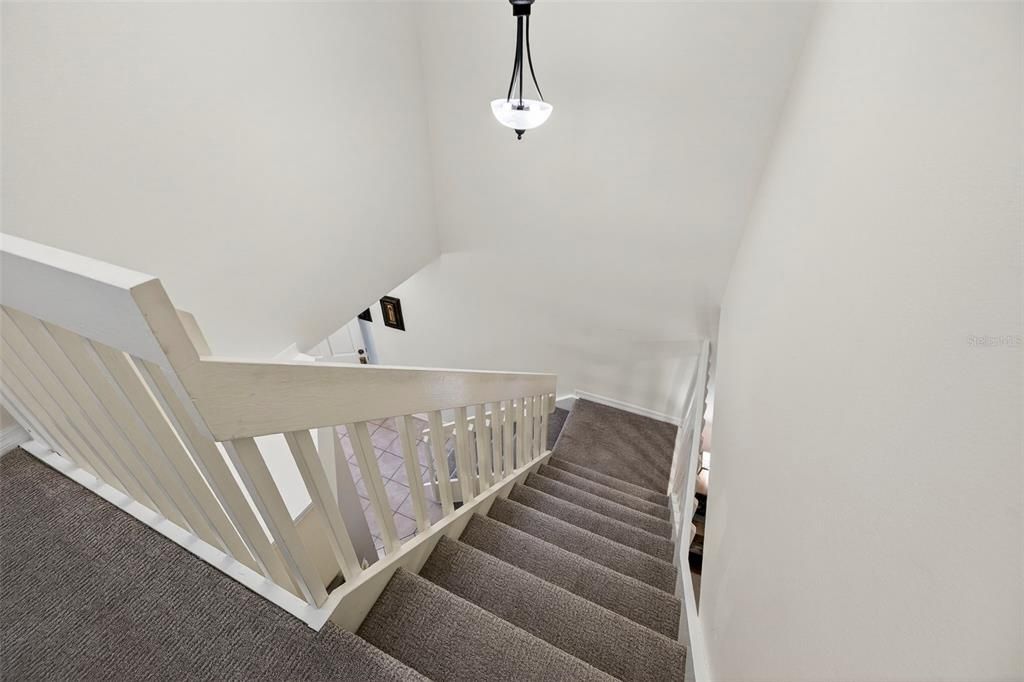
    • Levels: Two

    • Exterior Features: Courtyard / French Doors / Garden / Hurricane Shutters / Irrigation System / Lighting / Sidewalk / Storage

    Lot

    • Lot: 0.05 Acres

    Other Property Information

    • Parcel Number: 203216940660000080

    • Zoning: RM-15

  • Type and style

    • Property Type: Residential

    • Property Sub Type: Townhouse

  • Utility

    • Cable Available

    • Cable Connected

    • Electricity Available

    • Electricity Connected

    • Public

    • Water Available

    • Water Connected

  • Other financial information

    • HOA: $1,200

    • HOA Frequency: Monthly

    • Annual tax amount: $3,948

  • Source details

    • MLS ID: TB8472636

    Other facts

    • Construction Materials: Block / Stucco

    • Foundation Details: Crawlspace / Slab

    • Fireplace Features: Family Room / Wood Burning

    • Laundry Features: Inside / Laundry Room

    • Pool Features: Gunite / Lighting

    • Window Features: Shutters / Window Treatments

    • Direction Faces: West

    • Architectural Style: Traditional

    • Fireplace: Yes

    • Garage Spaces: 1

    • Attached Garage: Yes

    • Garage: Yes

    • Living Area: 1820

    • Water Source: Public

    • Subdivision Name: VILLA DEL MAR

Private inquiry
Talk to the advisor on this listing.
Floor plans, HOA docs, off-market comparables, scheduling a private showing — one message, direct to the local specialist.

More like this

New
For Sale
$375,000
Condo/Co-op
2 bds · 2 ba · 900 sqft
OLD ISLAND INN CONDO, TIERRA VERDE
1125 PINELLAS BAYWAY S UNIT 302
New
For Sale
$444,000
Condo/Co-op
2 bds · 2 ba · 1,030 sqft
CASA DEL MAR CONDO, ST PETERSBURG
6145 SUN BOULEVARD UNIT 306
New
For Sale
$439,000
Condo/Co-op
2 bds · 2 ba · 1,040 sqft
VILLAGE AT TIERRA VERDE CONDO, ST PETERSBURG
103 1ST STREET E UNIT 115
For Sale
$569,000
Condo/Co-op
2 bds · 2 ba · 1,315 sqft
LA PUERTA DEL SOL CONDO, ST PETERSBURG
5825 PUERTA DEL SOL BOULEVARD S UNIT 166
For Sale
$600,000
Condo/Co-op
2 bds · 2 ba · 1,160 sqft
BAHIA VISTA UNIT II, ST PETERSBURG
6001 BAHIA DEL MAR CIRCLE UNIT 428
For Sale
$539,900
Condo/Co-op
1 bds · 1 ba · 560 sqft
PINES OF PASS-A-GRILLE CONDO, ST PETE BEACH
108 14TH AVENUE UNIT 2
For Sale
$610,000
Condo/Co-op
3 bds · 2 ba · 1,255 sqft
ISLA KEY CONDO, ST PETERSBURG
5279 ISLA KEY BLVD S UNIT 410
For Sale
$549,900
Condo/Co-op
3 bds · 2 ba · 2,220 sqft
BAYWAY ISLES POINT BRITTANY FOUR, ST PETERSBURG
5200 BRITTANY DRIVE S UNIT 1502

Market around this address

Live counts in the same area.
View all

The multiple listing information is provided by the Stellar MLS from a copyrighted compilation of listings. The compilation of listings and each individual listing are ©2026-present Stellar MLS. All Rights Reserved. The information provided is for consumers' personal, noncommercial use and may not be used for any purpose other than to identify prospective properties consumers may be interested in purchasing. All properties are subject to prior sale or withdrawal. All information provided is deemed reliable but is not guaranteed accurate, and should be independently verified. Listing courtesy of: KELLER WILLIAMS ST PETE REALTY