Sell Your Home
Get a free home valuation
Contact
Tell us about your needs
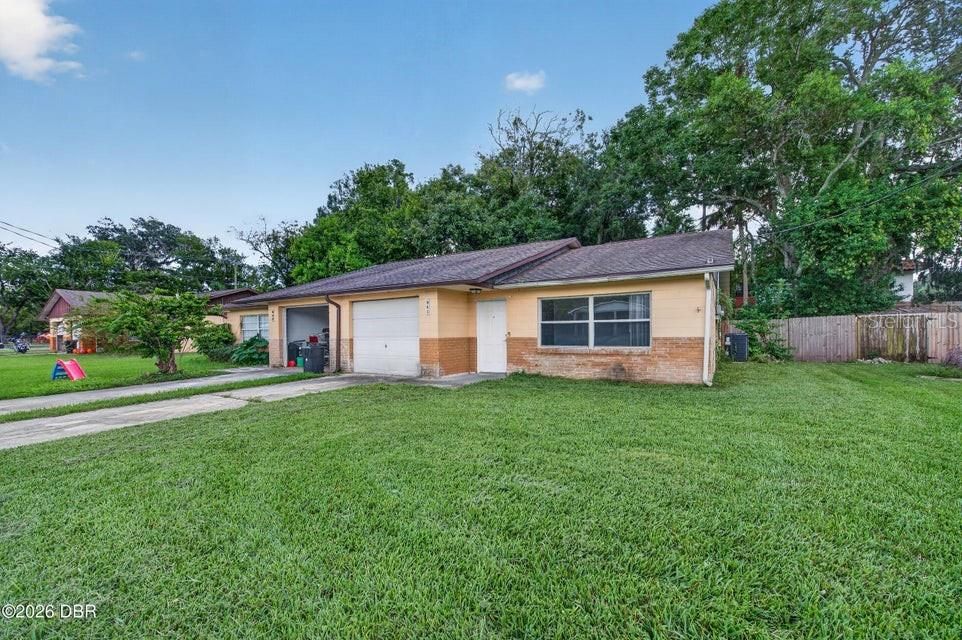
907 BOULDER DRIVE

Townhouse For Sale
$149,000

BTC: 1.79518072

ETH: 61.26644737

New
2 bds
1 ba
920 sqft

Overview

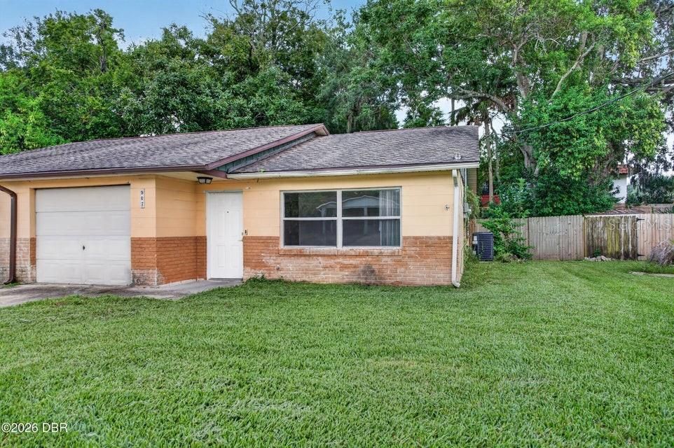
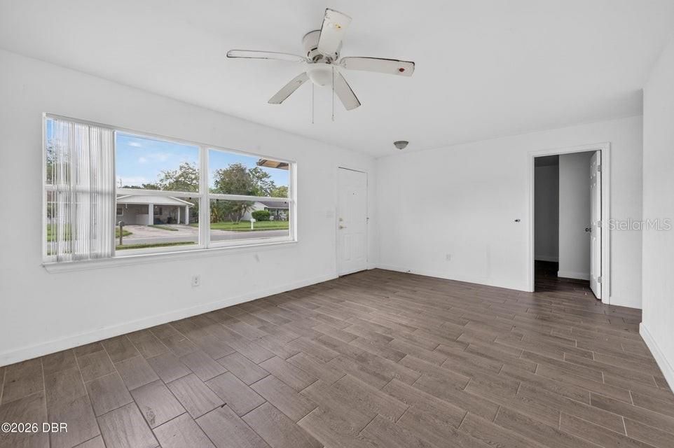
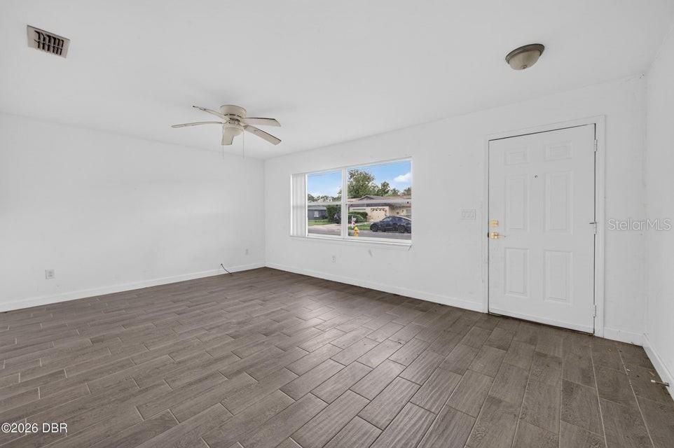
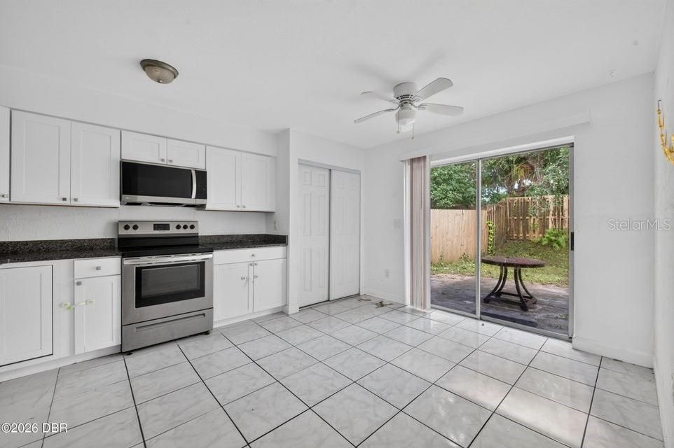
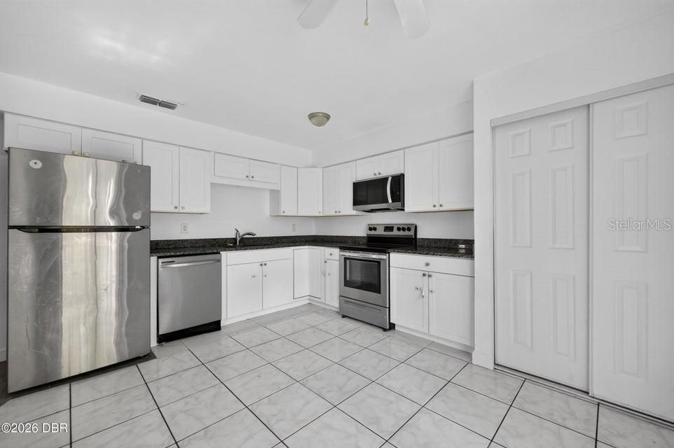
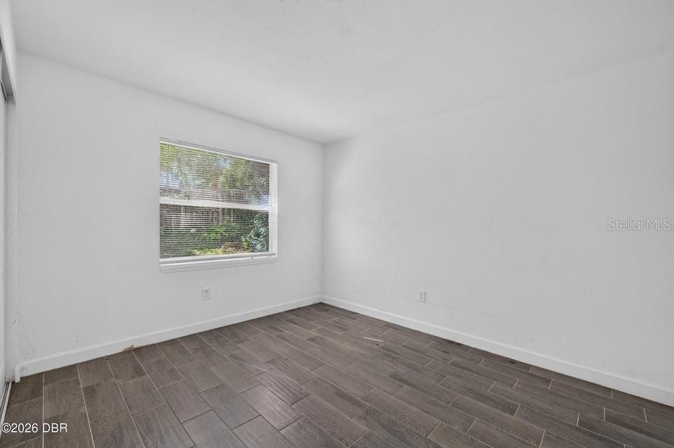
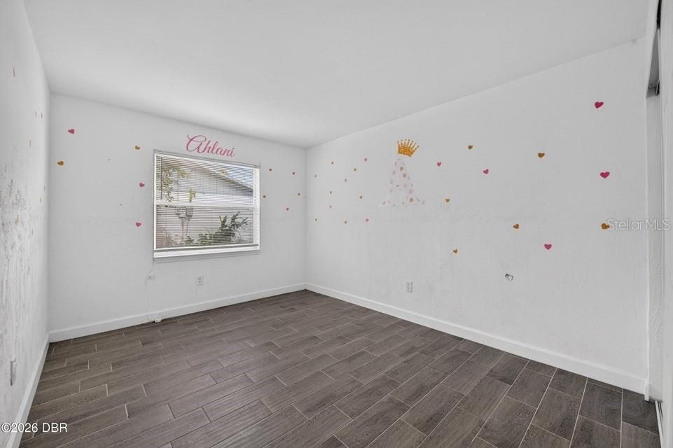
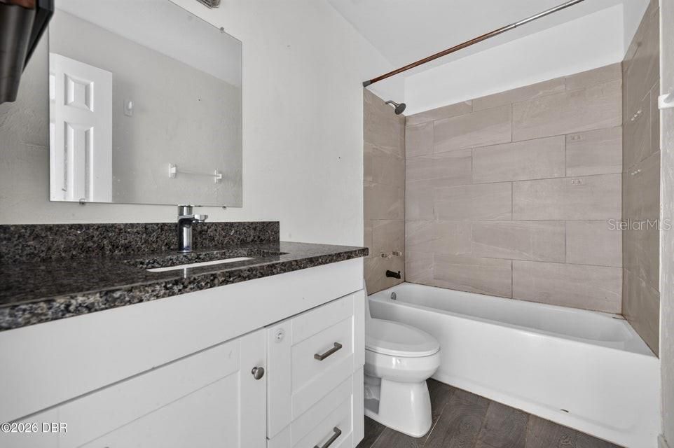
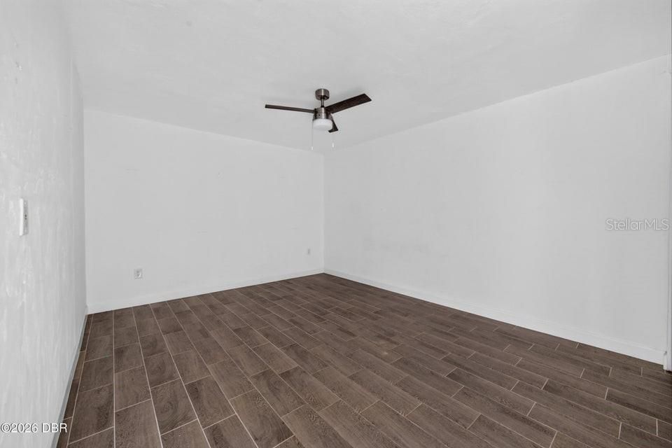
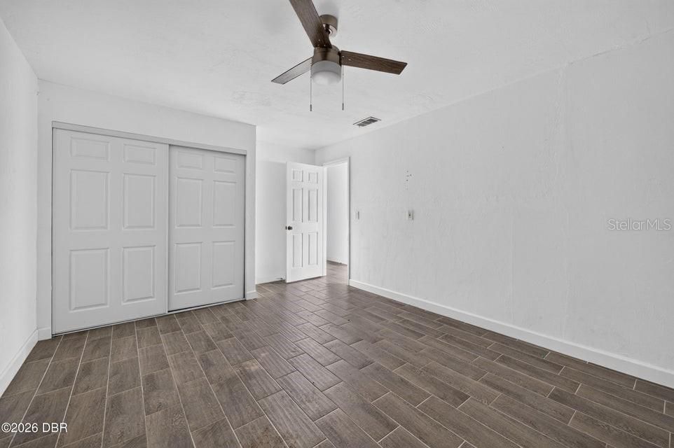
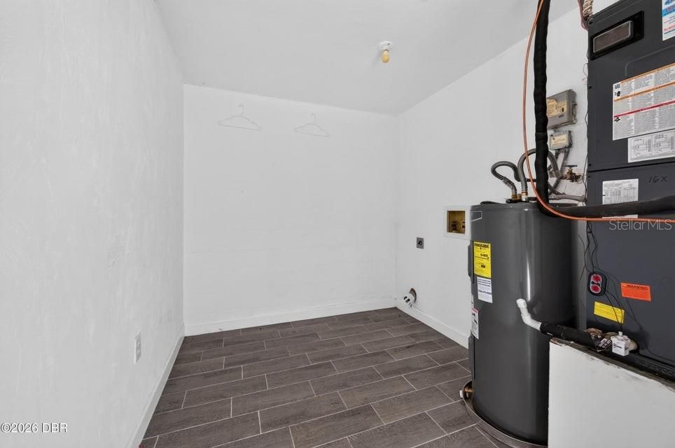
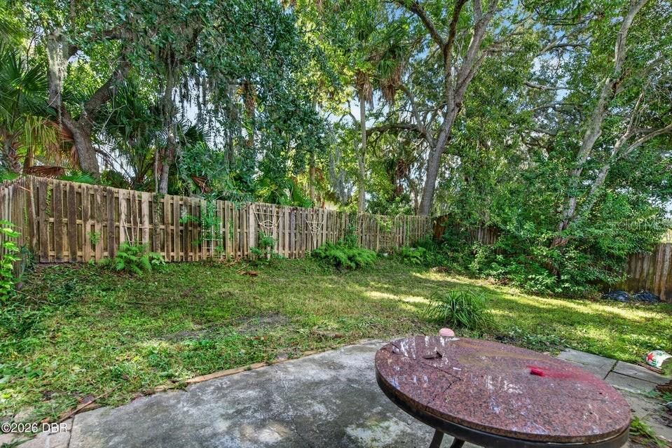
Discover the potential of 907 Boulder Drive in South Daytona! This half-duplex features luxury vinyl plank flooring, an updated kitchen, and an updated bathroom. The functional floor plan offers comfortable living spaces, while the finished garage provides versatile flex space that can accommodate a variety of needs, such as a home office, hobby room, or additional bedroom. In-unit laundry adds everyday convenience. The property also offers opportunities for additional improvements and personalization. Conveniently located near shopping, dining, and major roadways, with Magnolia Park at the end of the street. An excellent opportunity for a primary residence or investment property.

Location

Details

Type:
Residential
Parking:
No Data
Year Built:
1980
Lot:
0.11 Acres
Heating:
Central
Price/sqft:
$162
Cooling:
Central Air
HOA:
No Data

Valuation

Our model vs. what's actually selling nearby.
Estimate
$174,700
$137K – $249K
Confidence Low
List vs. estimate
$25K below estimate
List $149,000 · -14.7%
Our model says this listing is priced below recent comparable activity. Expect competition.
Price per sq ft
$161
+10.0% vs. city median $147
Based on
8 MLS comparables
Median of recent comparable listings. Sold comps use closing price, active listings use list price.

Highlights

Annual tax
$3,258
2025
Garage
1 car garage
All facts and features
  • Flooring

    • Luxury Vinyl

    Heating

    • Central

    Cooling

    • Central Air

    Appliances

    • Dishwasher

    • Microwave

    • Range

    • Refrigerator

    Other interior features

    • Cathedral Ceiling(s)

    Bedrooms and bathrooms

    • Bedrooms: 2

    • Full bathrooms: 1

  • Property

    • Levels: One

    • Exterior Features: Other

    Lot

    • Lot: 0.11 Acres

    Other Property Information

    • Parcel Number: 534107000021

    • Zoning: RES

  • Type and style

    • Property Type: Residential

    • Property Sub Type: Townhouse

  • Utility

    • Electricity Connected

    • Sewer Connected

    • Water Connected

  • Other financial information

    • Annual tax amount: $3,258

  • Source details

    • MLS ID: V4951891

    Other facts

    • Construction Materials: Block / Brick

    • Foundation Details: Slab

    • Laundry Features: Inside

    • Direction Faces: North

    • Garage Spaces: 1

    • Attached Garage: Yes

    • Garage: Yes

    • Living Area: 920

    • Water Source: Public

    • Subdivision Name: BIG TREE VILLAGES-DUPLEXES

Private inquiry
Talk to the advisor on this listing.
Floor plans, HOA docs, off-market comparables, scheduling a private showing — one message, direct to the local specialist.

More like this

For Sale
$153,000
Townhouse
2 bds · 1 ba · 920 sqft
BIG TREE VILLAGE DUPLEXES, SOUTH DAYTONA
927 BOULDER DRIVE
New
For Sale
$186,000
Townhouse
3 bds · 2 ba · 1,305 sqft
HAMMOCKS PH 01 PRCL H UN 1602, PORT ORANGE
1601 DEER SPRINGS ROAD
For Sale
$159,999
Condo/Co-op
3 bds · 2 ba · 1,442 sqft
JEMECY OAK VILLAS, SOUTH DAYTONA
910 BIG TREE ROAD UNIT 7-2
For Sale
$128,000
1 bds · 1 ba · 358 sqft
HAWAIIAN INN LC, DAYTONA BEACH SHORES
2301 S ATLANTIC AVENUE UNIT 235
For Sale
$145,000
House
2 bds · 2 ba · 984 sqft
BAREFOOT PARK, PORT ORANGE
128 KON TIKI TERRACE
For Sale
$145,000
1 bds · 1 ba · 402 sqft
HAWAIIAN INN LC, DAYTONA BEACH SHORES
2301 S ATLANTIC AVENUE UNIT 526
For Sale
$149,950
House
3 bds · 1 ba · 996 sqft
DAYTONA GARDENS 06, DAYTONA BEACH
508 S CAROLINE STREET
For Sale
$141,900
Condo/Co-op
2 bds · 1 ba · 864 sqft
YORKTOWNE ESTATE CONDO, DAYTONA BEACH
1601 BIG TREE ROAD UNIT 203

Market around this address

Live counts in the same area.
View all

The multiple listing information is provided by the Stellar MLS from a copyrighted compilation of listings. The compilation of listings and each individual listing are ©2026-present Stellar MLS. All Rights Reserved. The information provided is for consumers' personal, noncommercial use and may not be used for any purpose other than to identify prospective properties consumers may be interested in purchasing. All properties are subject to prior sale or withdrawal. All information provided is deemed reliable but is not guaranteed accurate, and should be independently verified. Listing courtesy of: ADAMS, CAMERON & CO., REALTORS