Sell Your Home
Get a free home valuation
Contact
Tell us about your needs

9115 HUNTERS MILL DRIVE

Townhouse For Sale
$299,900

BTC: 3.57811848

ETH: 113.16981132

1 days
3 bds
2 ba
1,460 sqft

Overview

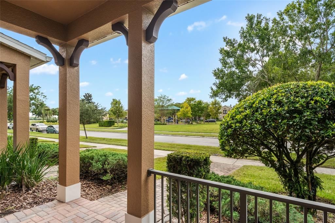
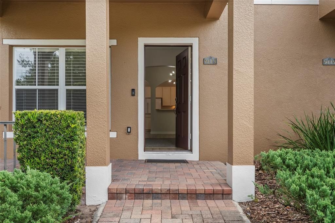
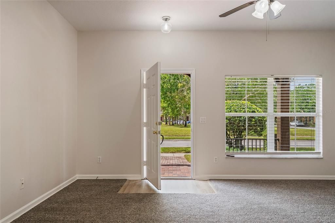
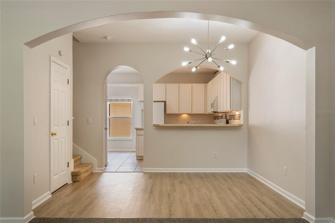
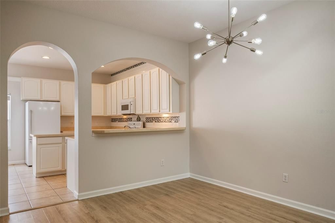
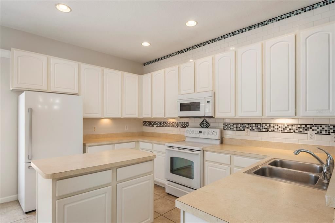
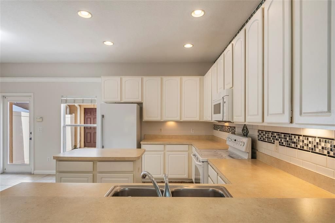
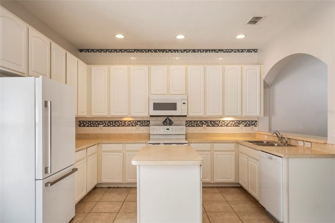
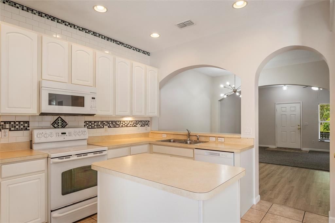
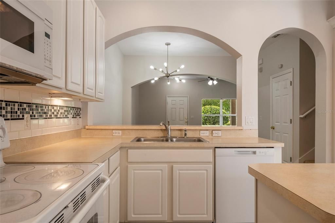
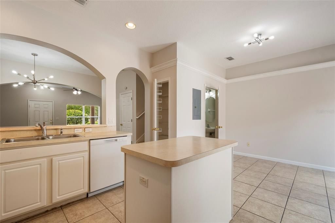
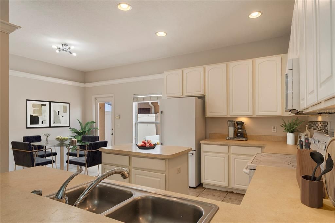
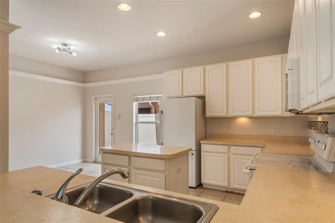
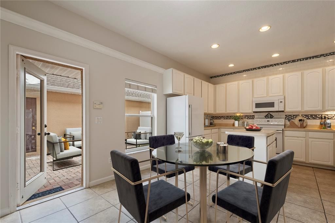
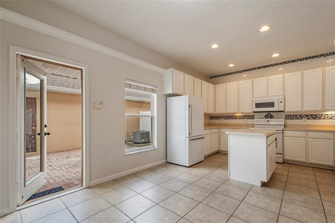
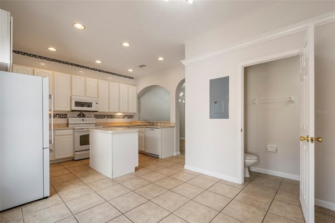
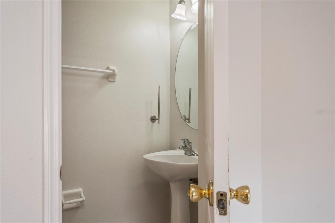
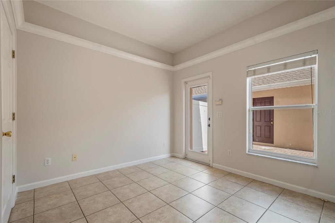
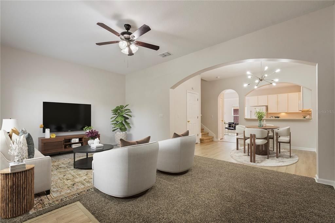
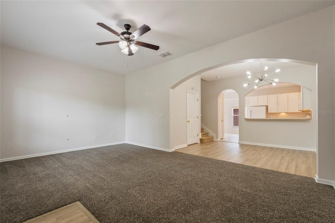
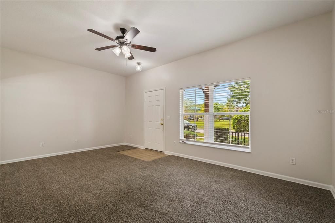
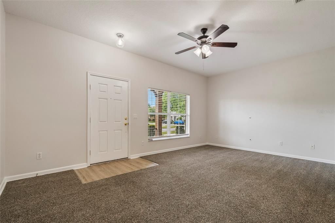
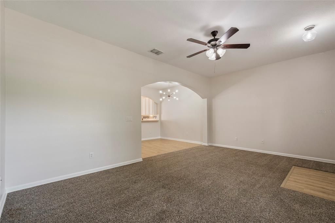
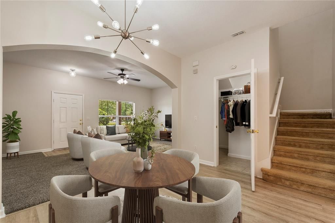
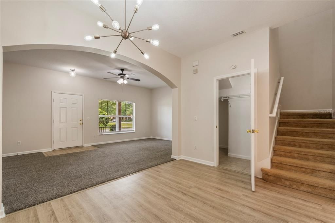
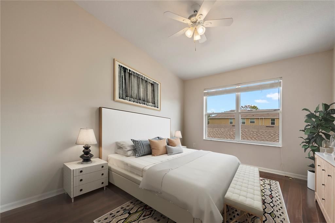
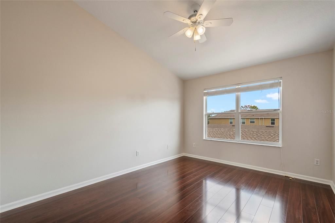
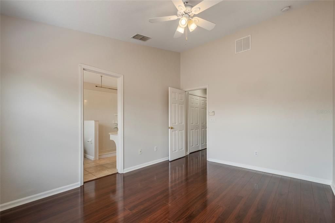
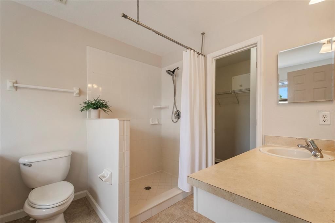
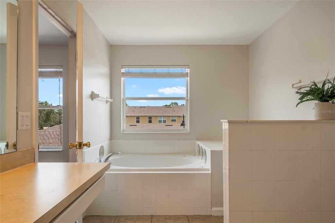
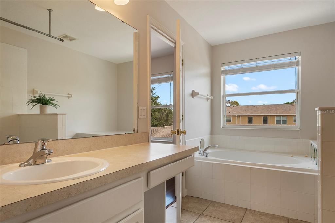
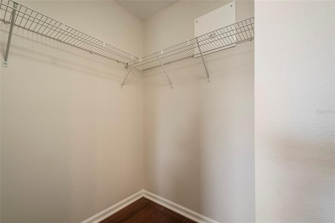
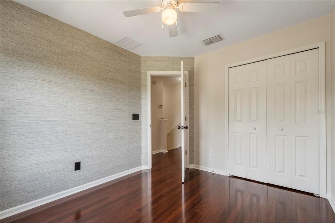
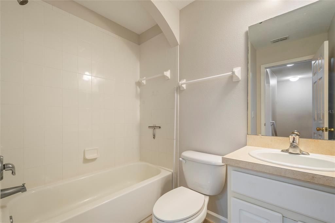
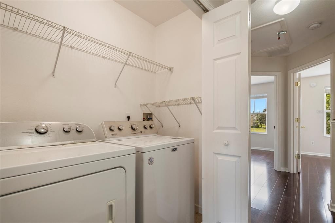
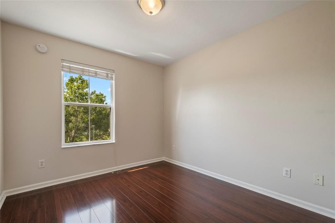
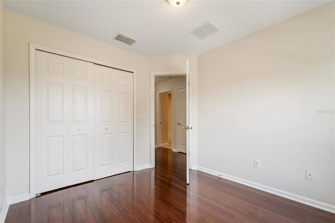
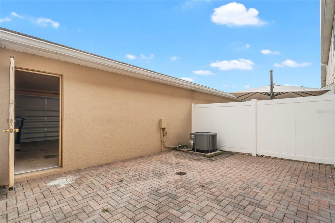
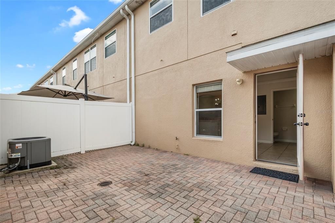
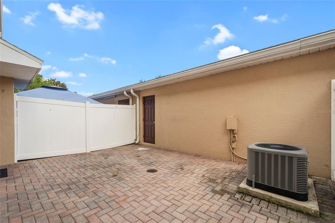
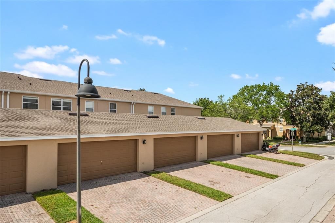
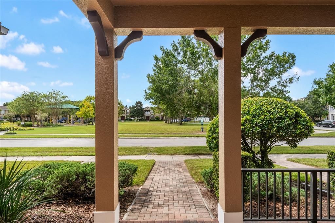
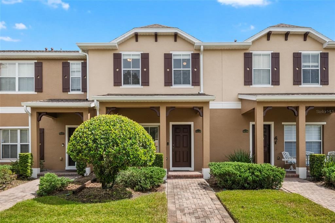
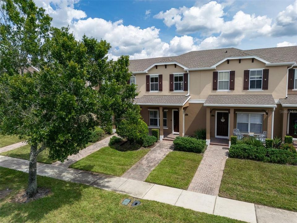
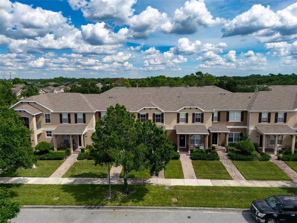
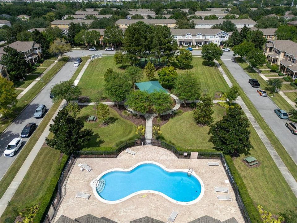
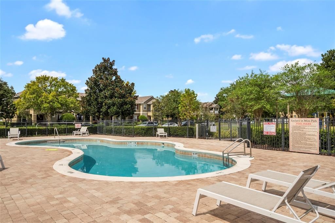
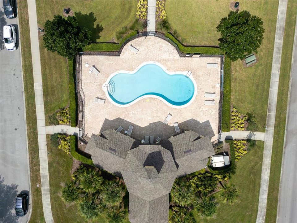
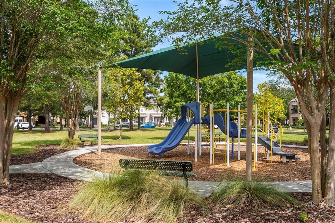
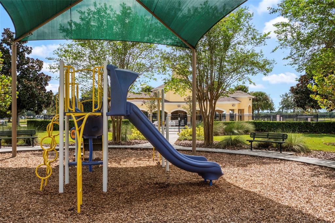
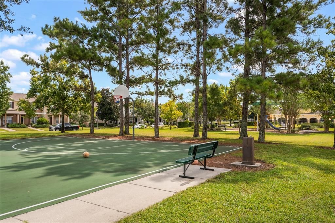
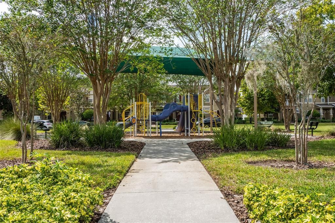
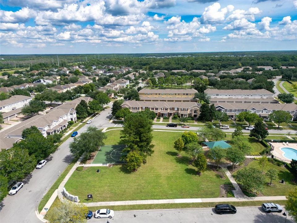
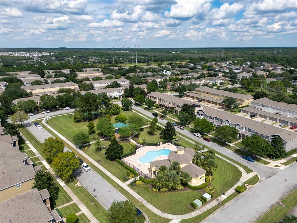
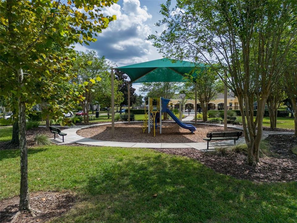
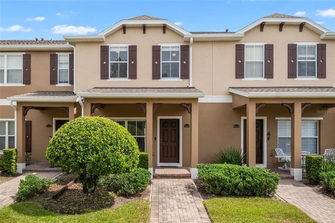
Virtually Staged. Your new home awaits in the desirable Moss Park Ridge community! Enjoy maintenance-free living in your new home offering 3 bedrooms, 2.5 bathrooms, 1,460 square feet, a charming courtyard, and a 2-car garage—all in a fantastic location just steps from the community green space. From the moment you arrive, the quaint front porch welcomes you home and provides the perfect spot to enjoy your morning coffee, curl up with a good book, or enjoy the park views. Just beyond your doorstep, enjoy convenient access to the community park, playground, half basketball court, and pool. Inside, you'll love the functional open-concept floor plan featuring a spacious great room, dining area, and kitchen designed for easy everyday living and entertaining. The kitchen offers an abundance of cabinetry for storage, generous counter space for meal prep, and a cozy breakfast nook with direct access to the private outdoor courtyard. The courtyard is an ideal space to relax, entertain, or take advantage of Florida's beautiful weather year-round. Upstairs, the thoughtfully designed split-bedroom floor plan provides privacy and flexibility. Two secondary bedrooms share a full bathroom, while a convenient laundry closet makes everyday chores a breeze. Tucked away for added privacy, the spacious primary suite features an ensuite bathroom with a garden tub, walk-in shower, and walk-in closet. Residents of Moss Park Ridge enjoy an array of community amenities, including a pool, playground, park, and half basketball court. The home is also conveniently located near A-rated schools, shopping, dining, Lake Nona Medical City, the USTA National Campus, Orlando International Airport, and major highways, making commuting and enjoying all that Central Florida has to offer a breeze. Come discover the comfort, convenience, and lifestyle this Moss Park Ridge home has to offer—your new home is waiting!

Location

Details

Type:
Residential
Parking:
Alley Access
Year Built:
2007
Lot:
0.06 Acres
Heating:
Electric
Price/sqft:
$205
Cooling:
Central Air
HOA:
$342

Valuation

Our model vs. what's actually selling nearby.
Estimate
$322,000
$237K – $370K
Confidence Low
List vs. estimate
$22K below estimate
List $299,900 · -6.9%
Our model says this listing is priced below recent comparable activity. Expect competition.
Price per sq ft
$205
-12.4% vs. city median $234
Based on
53 MLS comparables
Median of recent comparable listings. Sold comps use closing price, active listings use list price.

Highlights

Annual tax
$5,136
2025
HOA
$342/mo
Community Pool, Pool Maintenance, Recreational Facilities
Garage
2 car garage
Pets
Allowed
All facts and features
  • Flooring

    • Carpet

    • Engineered Hardwood

    • Laminate

    • Tile

    Heating

    • Electric

    Cooling

    • Central Air

    Appliances

    • Dishwasher

    • Dryer

    • Microwave

    • Range

    • Refrigerator

    • Washer

    Other interior features

    • Ceiling Fan(s)

    • L Dining

    • Open Floorplan

    • PrimaryBedroom Upstairs

    • Thermostat

    • Walk-In Closet(s)

    • Window Treatments

    Bedrooms and bathrooms

    • Bedrooms: 3

    • Bathrooms: 1

    • Full bathrooms: 2

  • Parking

    • Alley Access

    Property

    • Levels: Two

    • Exterior Features: Sidewalk

    Lot

    • Lot: 0.06 Acres

    Other Property Information

    • Parcel Number: 102431266601830

    • Zoning: P-D

  • Type and style

    • Property Type: Residential

    • Property Sub Type: Townhouse

  • Utility

    • Electricity Connected

    • Sewer Connected

    • Water Connected

  • Other financial information

    • HOA: $342

    • HOA Frequency: Monthly

    • Annual tax amount: $5,136

  • Source details

    • MLS ID: O6446084

    Other facts

    • Construction Materials: Block / Stucco / Wood Frame

    • Foundation Details: Slab

    • Laundry Features: Laundry Closet / Upper Level

    • Patio And Porch Features: Patio

    • Window Features: Blinds

    • Direction Faces: West

    • Architectural Style: Patio

    • Garage Spaces: 2

    • Garage: Yes

    • Living Area: 1460

    • Water Source: Public

    • Subdivision Name: ENCLAVE/MOSS PARK

Private inquiry
Talk to the advisor on this listing.
Floor plans, HOA docs, off-market comparables, scheduling a private showing — one message, direct to the local specialist.

More like this

New
For Sale
$289,900
Condo/Co-op
2 bds · 2 ba · 1,326 sqft
VERANDA II/LK HART, ORLANDO
9422 MYRTLE CREEK LANE UNIT 812
For Sale
$365,000
Townhouse
3 bds · 2 ba · 2,250 sqft
RAVINIA/EAST PARK, ORLANDO
10814 SUNSET RIDGE LANE
For Sale
$339,000
Townhouse
3 bds · 2 ba · 1,601 sqft
NONA TERRACE, ORLANDO
10991 SAVANNAH LANDING CIRCLE
For Sale
$289,000
Townhouse
2 bds · 2 ba · 1,402 sqft
ENCLAVE/MOSS PARK PH 02B, ORLANDO
12231 CITRUSWOOD DRIVE
For Sale
$230,000
Condo/Co-op
2 bds · 2 ba · 1,071 sqft
SAVANNAH PINES CONDO, ORLANDO
9477 FLOWERING COTTONWOOD ROAD UNIT 49
+$3K
For Sale
$385,990
Townhouse
3 bds · 2 ba · 1,476 sqft
MERIDIAN PARKS PHASE 6, ORLANDO
10167 MILESTONE CIRCLE
For Sale
$275,000
Condo/Co-op
2 bds · 2 ba · 1,405 sqft
VERANDA I/LK HART, ORLANDO
9416 MYRTLE CREEK LANE UNIT 702
For Sale
$325,000
Townhouse
3 bds · 2 ba · 1,661 sqft
SAVANNAH LNDGS, ORLANDO
11155 SAVANNAH LANDING CIRCLE

Market around this address

Live counts in the same area.
View all

The multiple listing information is provided by the Stellar MLS from a copyrighted compilation of listings. The compilation of listings and each individual listing are ©2026-present Stellar MLS. All Rights Reserved. The information provided is for consumers' personal, noncommercial use and may not be used for any purpose other than to identify prospective properties consumers may be interested in purchasing. All properties are subject to prior sale or withdrawal. All information provided is deemed reliable but is not guaranteed accurate, and should be independently verified. Listing courtesy of: LUNA GROUP