Sell Your Home
Get a free home valuation
Contact
Tell us about your needs
9135 HILLCROFT DRIVE

Townhouse For Sale
$250,999

BTC: 3.27846134

ETH: 111.55511111

7 days
2 bds
2 ba
1,480 sqft

Overview

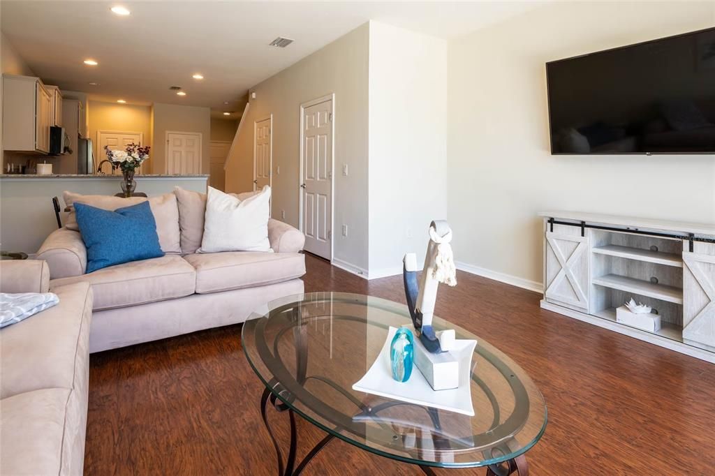
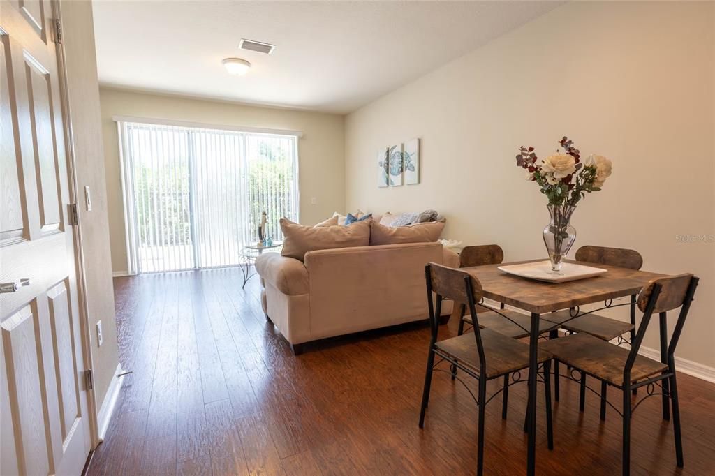
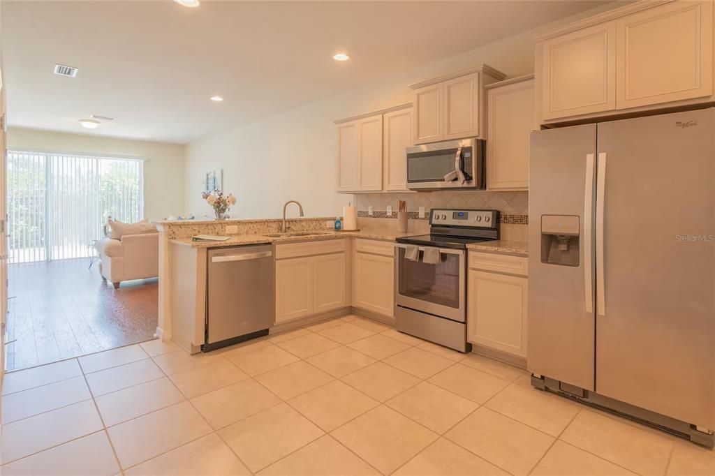
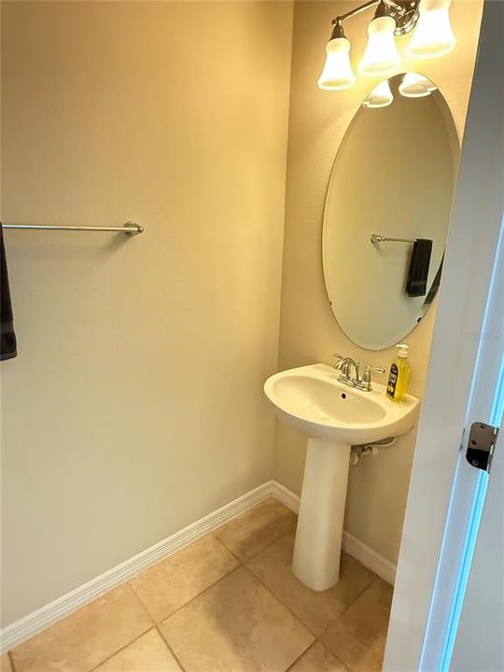
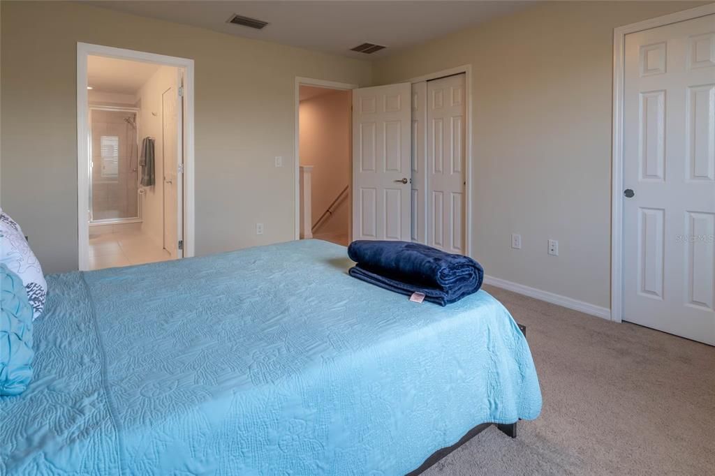
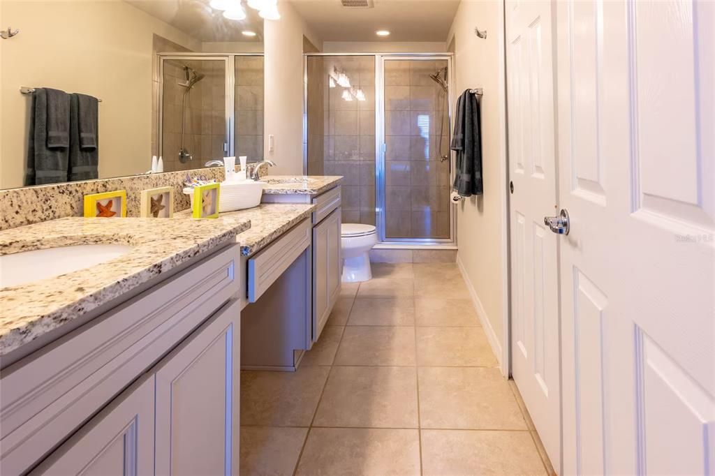
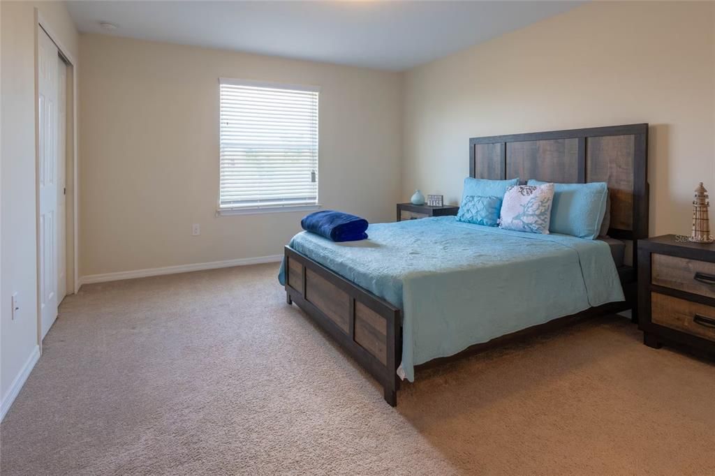
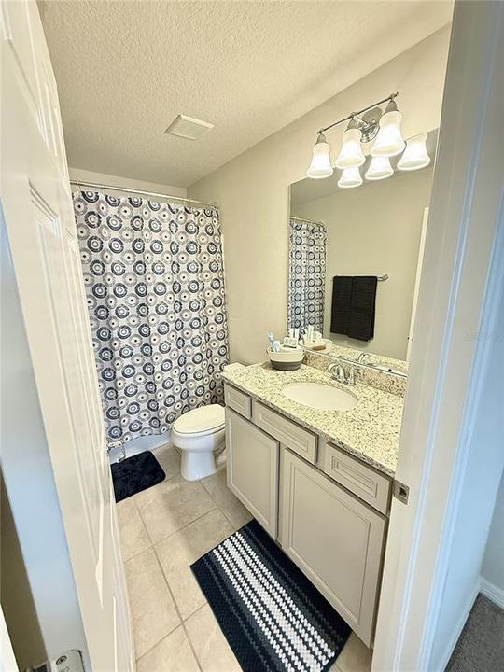
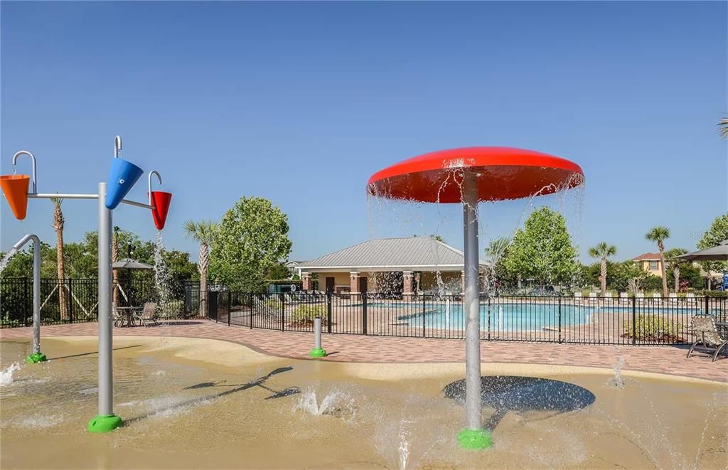
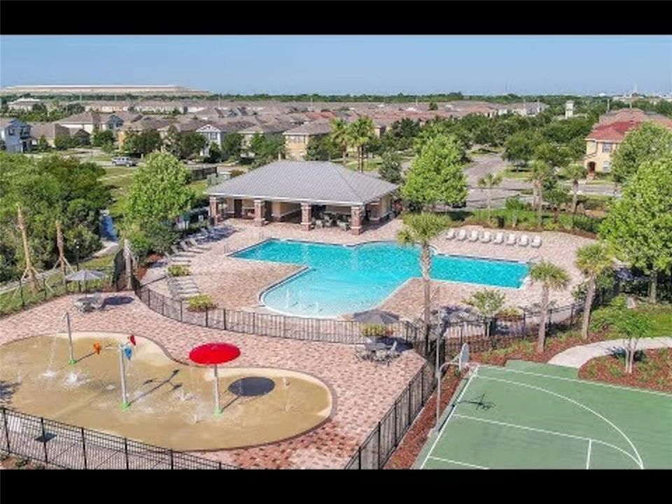
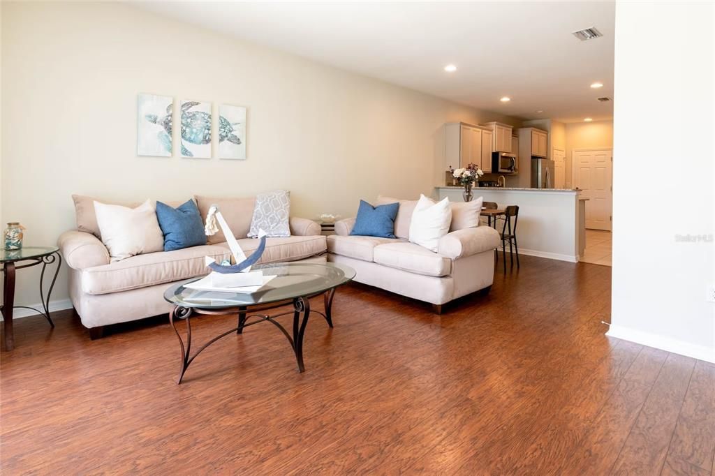
Welcome to Magnolia Park! This charming 2-bedroom, 2.5-bath townhome offers a spacious and functional floor plan. The kitchen features granite countertops, stainless steel appliances, and opens to the living area, perfect for everyday living and entertaining. Upstairs, both bedrooms feature private bathrooms. Enjoy the convenience of a one-car garage and a private patio. Located in a gated community with access to swimming pools, playgrounds, and recreational amenities. Conveniently situated near shopping, dining, and major highways, including I-75. Don’t miss this opportunity to make this Riverview townhome your own!

Location

Details

Type:
Residential
Parking:
No Data
Year Built:
2017
Lot:
0.04 Acres
Heating:
Central
Price/sqft:
$170
Cooling:
Central Air
HOA:
$385

Valuation

Our model vs. what's actually selling nearby.
Estimate
$258,500
$182K – $299K
Confidence Low
List vs. estimate
$7K below estimate
List $250,999 · -2.9%
Our model says this listing is priced below recent comparable activity. Expect competition.
Price per sq ft
$169
+6.0% vs. city median $160
Based on
242 MLS comparables
Median of recent comparable listings. Sold comps use closing price, active listings use list price.

Highlights

Annual tax
$5,391
2025
HOA
$385/mo
Community Pool, Maintenance Structure, Pool Maintenance
Furnished
Furnished
Pets
Allowed
All facts and features
  • Flooring

    • Carpet

    • Ceramic Tile

    • Laminate

    Heating

    • Central

    Cooling

    • Central Air

    Appliances

    • Dishwasher

    • Disposal

    • Dryer

    • Electric Water Heater

    • Microwave

    • Range

    • Refrigerator

    • Washer

    Other interior features

    • Ceiling Fan(s)

    • Open Floorplan

    • PrimaryBedroom Upstairs

    • Thermostat

    • Walk-In Closet(s)

    Bedrooms and bathrooms

    • Bedrooms: 2

    • Bathrooms: 1

    • Full bathrooms: 2

  • Property

    • Levels: Two

    • Exterior Features: Hurricane Shutters / Irrigation System / Lighting / Rain Gutters

    Lot

    • Lot: 0.04 Acres

    Other Property Information

    • Parcel Number: U013019A6P00001000005.0

    • Zoning: PD

  • Type and style

    • Property Type: Residential

    • Property Sub Type: Townhouse

  • Utility

    • Public

  • Other financial information

    • HOA: $385

    • HOA Frequency: Monthly

    • Annual tax amount: $5,391

  • Source details

    • MLS ID: TB8562209

    Other facts

    • Construction Materials: Block / Stucco

    • Foundation Details: Slab

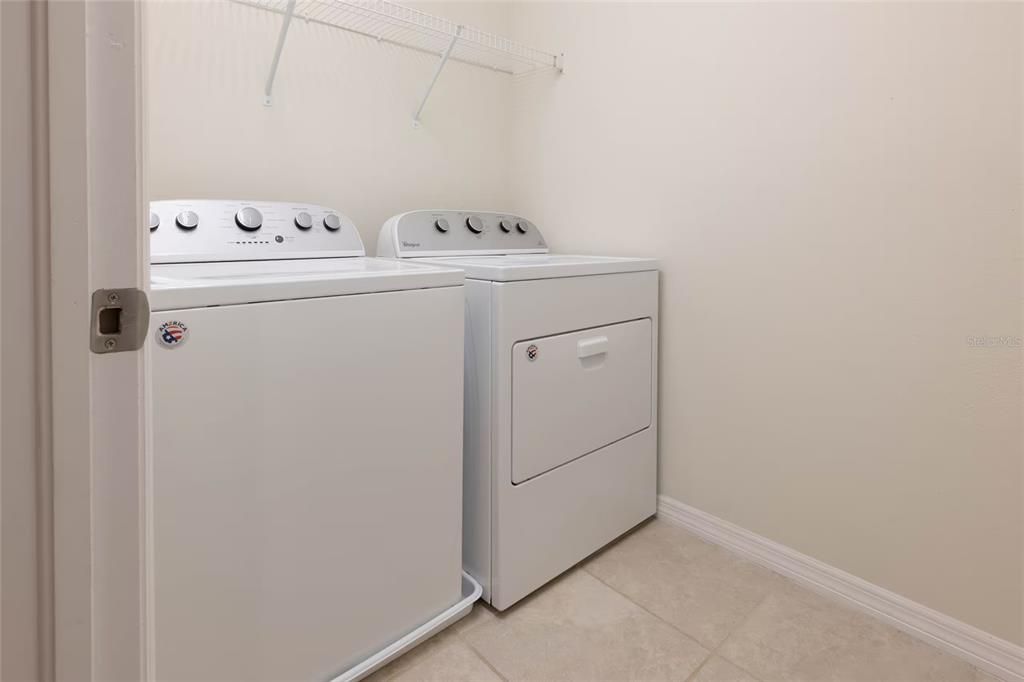
    • Laundry Features: Laundry Room

    • Direction Faces: Northeast

    • Attached Garage: Yes

    • Garage: Yes

    • Living Area: 1480

    • Water Source: Public

    • Subdivision Name: MAGNOLIA PARK NORTHEAST RESIDE

Private inquiry
Talk to the advisor on this listing.
Floor plans, HOA docs, off-market comparables, scheduling a private showing — one message, direct to the local specialist.

More like this

New
For Sale
$267,000
Townhouse
3 bds · 2 ba · 1,576 sqft
OAK CREEK PCL 8, RIVERVIEW
7116 GRAND ELM DRIVE
New
For Sale
$315,000
Townhouse
3 bds · 2 ba · 1,822 sqft
RIVER WALK, RIVERVIEW
9231 RIVER ROCK LANE
New
For Sale
$210,000
Townhouse
3 bds · 2 ba · 1,578 sqft
VILLAGES OF BLOOMINGDALE - PHA, RIVERVIEW
9626 CARLSDALE DRIVE
New
For Sale
$275,000
Townhouse
3 bds · 2 ba · 1,860 sqft
MADISON VILLAGE TOWNHOMES, TAMPA
5430 COMPANION LANE
New
For Sale
$239,500
House
3 bds · 1 ba · 1,248 sqft
CLAIR MEL CITY UNIT 2, TAMPA
1506 S 78TH STREET S
New
For Sale
$185,000
Townhouse
2 bds · 2 ba · 1,120 sqft
OAK CREEK PRCL 2 UNIT 2B, RIVERVIEW
7030 SPOTTED DEER PLACE
New
For Sale
$324,900
House
3 bds · 2 ba · 1,275 sqft
OAK CREEK PRCL 1A, RIVERVIEW
8210 SUMMER WOOD LANE
New
For Sale
$207,500
Townhouse
3 bds · 2 ba · 1,506 sqft
OSPREY RUN TWNHMS PH 1, RIVERVIEW
6563 OSPREY LAKE CIRCLE

Market around this address

Live counts in the same area.
View all

The multiple listing information is provided by the Stellar MLS from a copyrighted compilation of listings. The compilation of listings and each individual listing are ©2026-present Stellar MLS. All Rights Reserved. The information provided is for consumers' personal, noncommercial use and may not be used for any purpose other than to identify prospective properties consumers may be interested in purchasing. All properties are subject to prior sale or withdrawal. All information provided is deemed reliable but is not guaranteed accurate, and should be independently verified. Listing courtesy of: DALTON WADE INC