Sell Your Home
Get a free home valuation
Contact
Tell us about your needs
916 NW 124TH DRIVE

Townhouse For Sale
$199,000

BTC: 2.42682927

ETH: 81.82565789

1 days
2 bds
2 ba
1,406 sqft

Overview

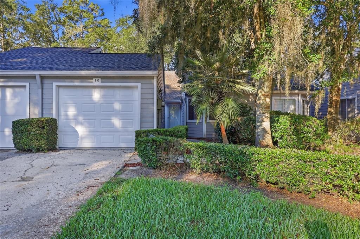
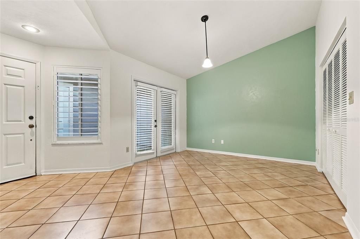
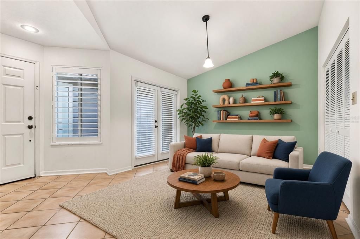
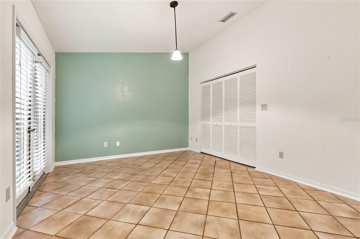
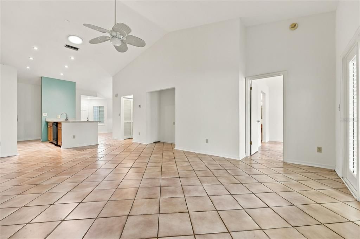
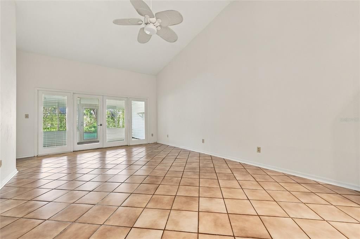
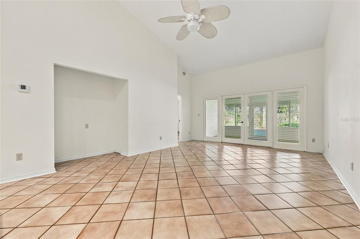
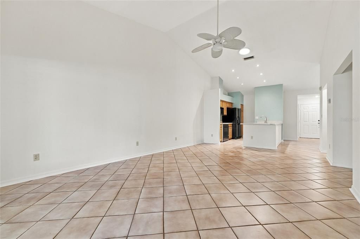
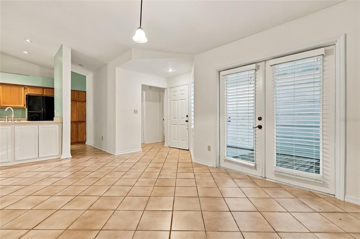
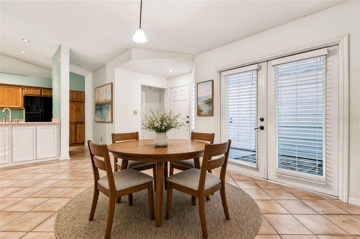
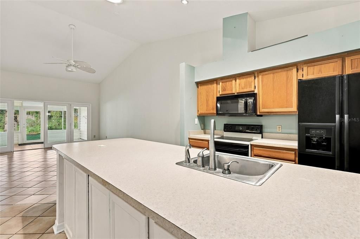
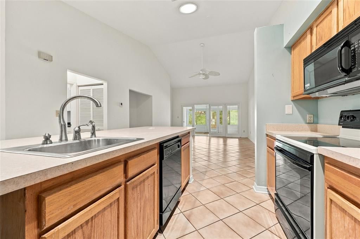
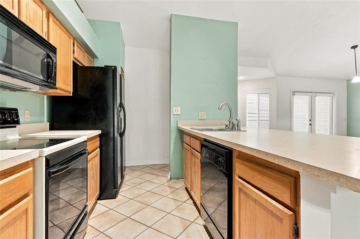
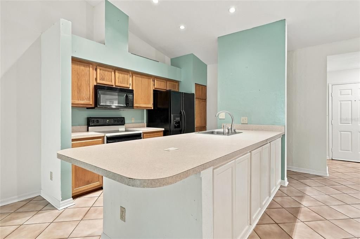
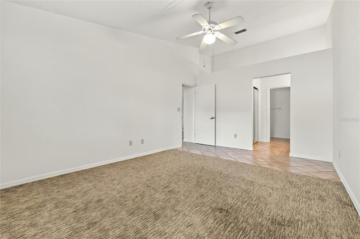
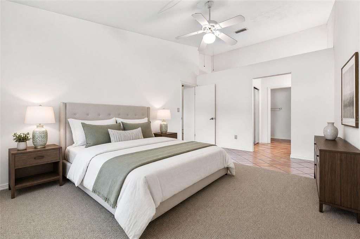
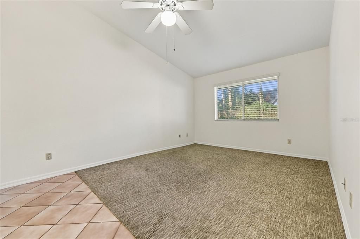
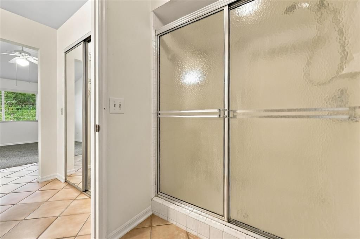
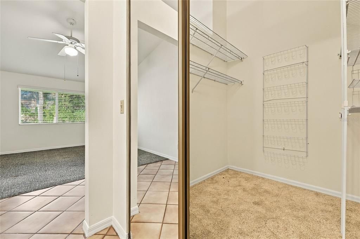
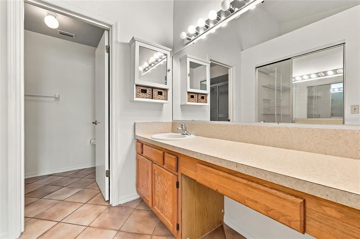
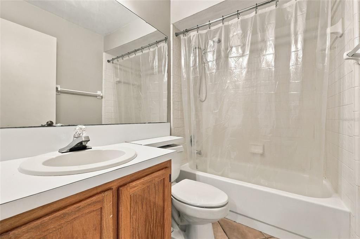
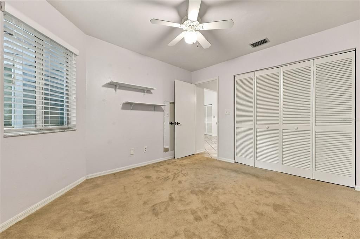
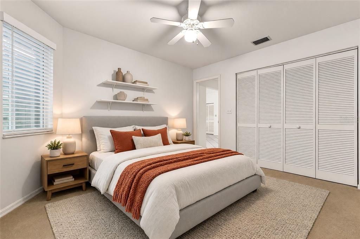
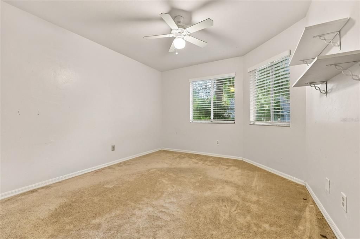
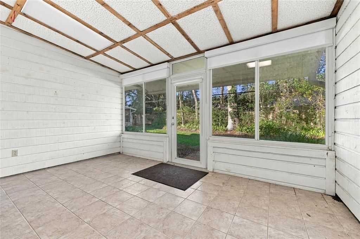
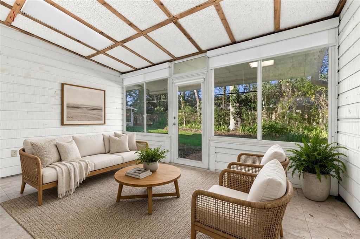
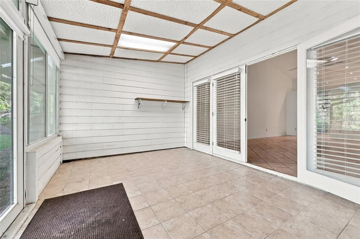
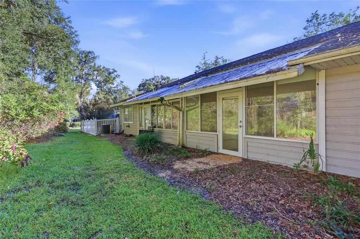
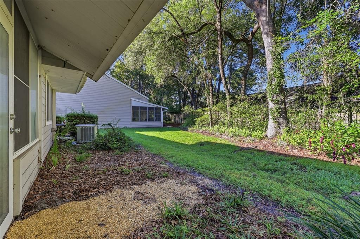
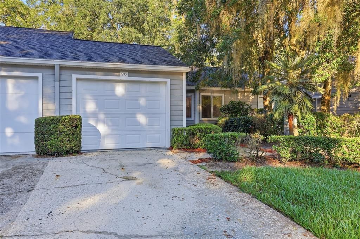
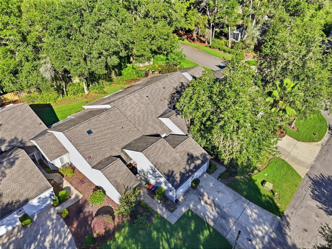
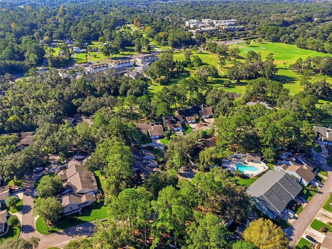
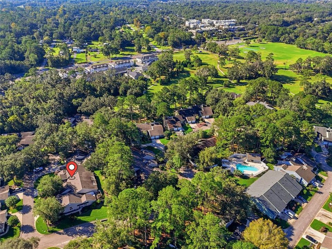
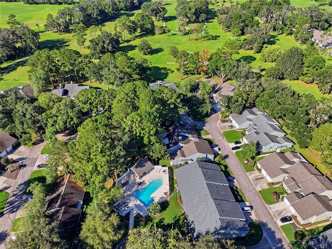
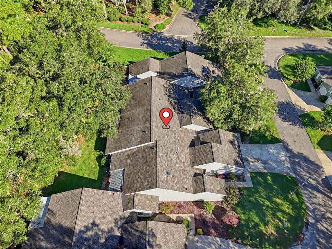
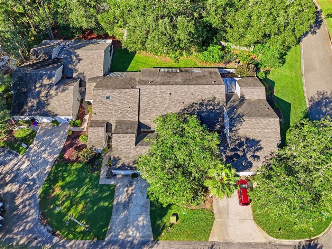
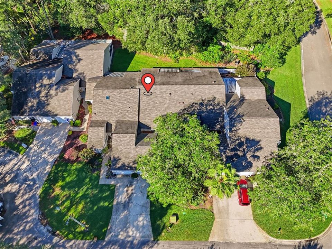
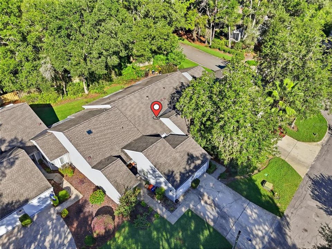
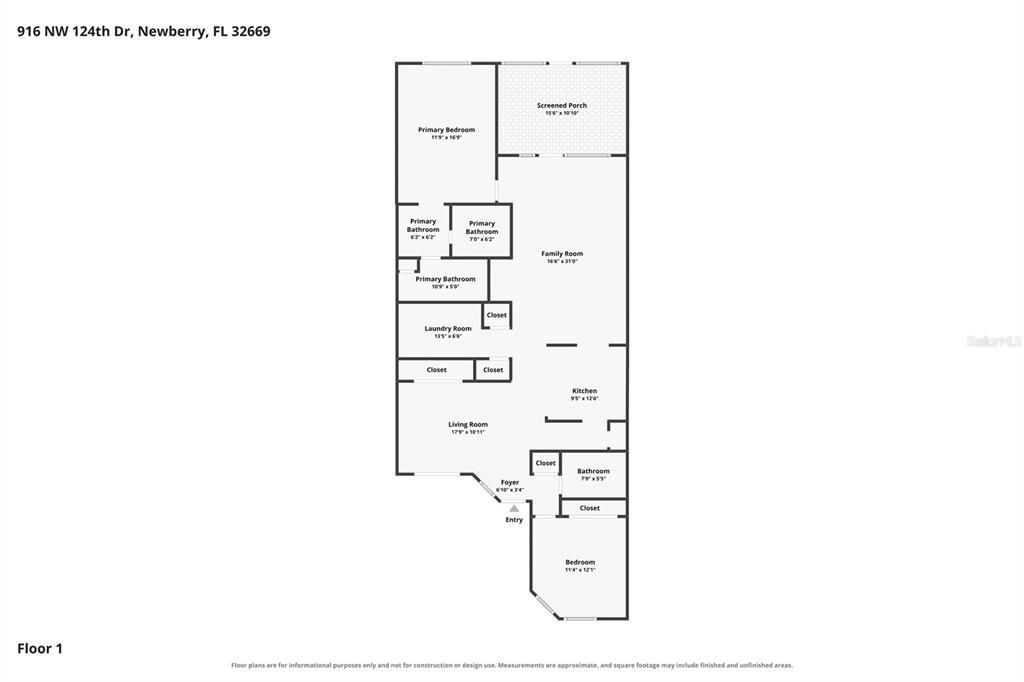
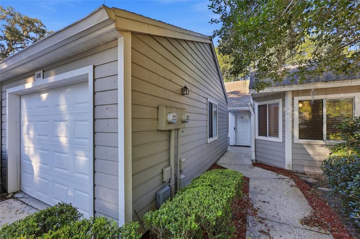
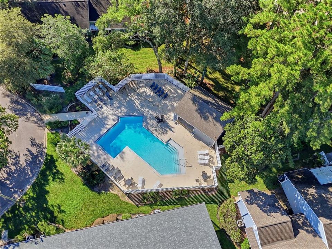
Virtually Staged. Welcome home to Villas of West End! This charming 2-bedroom, 2-bath single-story home offers 1,406 sq. ft. of living space, complete with a one-car garage. Step inside to a bright, open floor plan where vaulted ceilings in the living room and kitchen create abundant natural light. Fresh interior paint throughout means this home is ready for you to move right in.Tile flooring runs through the kitchen, dining, and living areas, while the bedrooms have carpet. You’ll find plenty of storage with multiple linen closets and an interior laundry room. The open living and dining space is anchored by a beautiful, large screened porch overlooking a wooded area. It’s the perfect spot for your morning coffee or an evening unwind, and a true taste of Florida living.The split-bedroom layout offers privacy for everyone. The guest bedroom and bath sit on the opposite side of the home from the primary suite, which features a walk-in closet, a vanity, and a walk-in shower. Low-maintenance living is the real bonus here. The HOA takes care of the exterior, including the roof and siding, as well as the community pool and common areas, so you can spend your time enjoying your home rather than maintaining it. The HVAC (2014) was recently serviced.The location is hard to beat: just ½ mile to Tioga Town Center and West End Community Park, and 1.6 miles to Publix. Enjoy easy access to Gainesville Health & Fitness, shopping, dining, and everything Gainesville has to offer. Schedule your showing today!
Location

Details

Type:
Residential
Parking:
Driveway / Off Street
Year Built:
1989
Lot:
0.06 Acres
Heating:
Central
Price/sqft:
$142
Cooling:
Central Air
HOA:
$400

Valuation

Our model vs. what's actually selling nearby.
Estimate
$215,000
$203K – $243K
Confidence Medium
List vs. estimate
$16K below estimate
List $199,000 · -7.4%
Our model says this listing is priced below recent comparable activity. Expect competition.
Price per sq ft
$141
-22.4% vs. city median $182
Based on
5 MLS comparables
Median of recent comparable listings. Sold comps use closing price, active listings use list price.

Highlights

Annual tax
$2,754
2025
HOA
$400/mo
Community Pool, Maintenance Structure, Maintenance Grounds
Garage
1 car garage
Pets
Allowed
All facts and features
  • Flooring

    • Carpet

    • Tile

    Heating

    • Central

    Cooling

    • Central Air

    Appliances

    • Convection Oven

    • Cooktop

    • Dishwasher

    • Dryer

    • Exhaust Fan

    • Ice Maker

    • Microwave

    • Refrigerator

    • Washer

    Other interior features

    • Built-in Features

    • Ceiling Fan(s)

    • Eating Space In Kitchen

    • High Ceilings

    • Kitchen/Family Room Combo

    • Primary Bedroom Main Floor

    • Skylight(s)

    • Solid Wood Cabinets

    • Vaulted Ceiling(s)

    • Walk-In Closet(s)

    • Window Treatments

    Bedrooms and bathrooms

    • Bedrooms: 2

    • Full bathrooms: 2

  • Parking

    • Driveway

    • Off Street

    Property

    • Levels: One

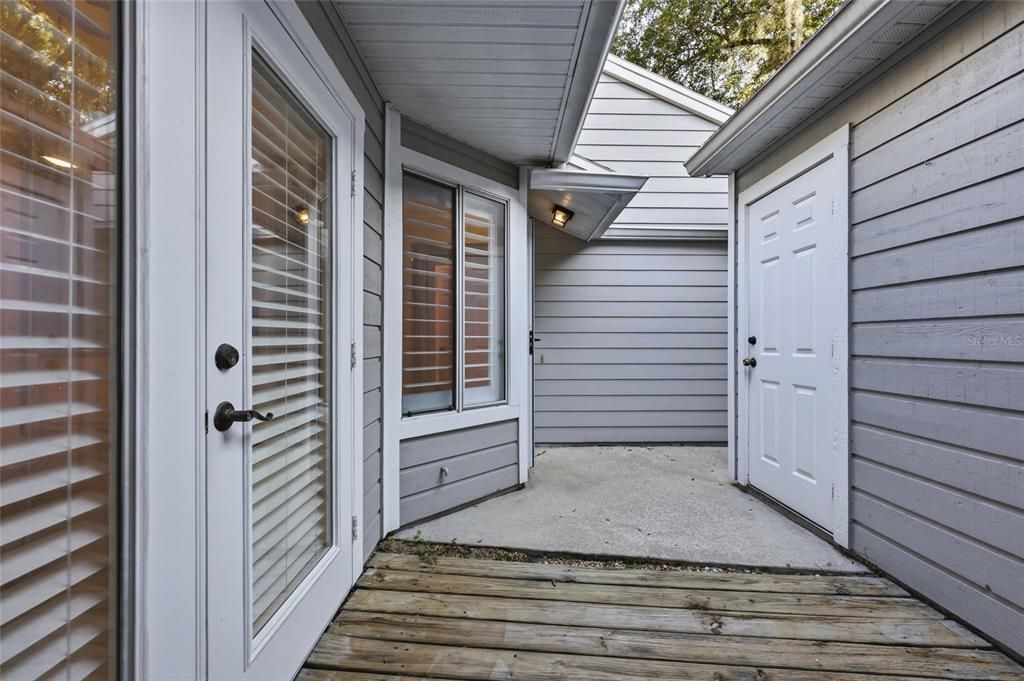
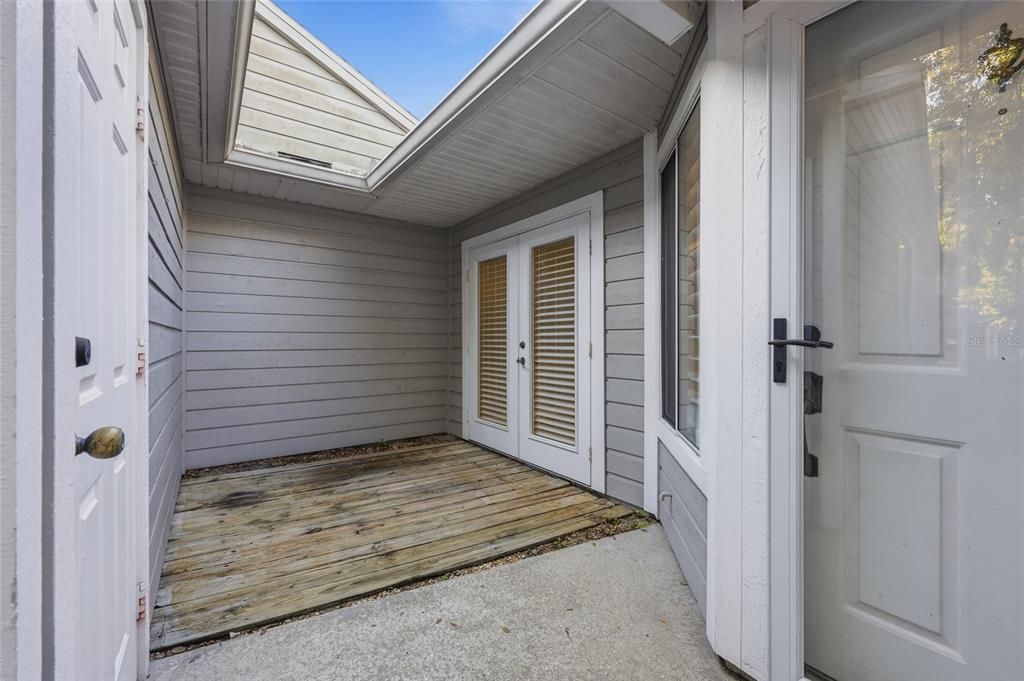
    • Exterior Features: Courtyard

    Lot

    • Lot: 0.06 Acres

    Other Property Information

    • Parcel Number: 04314101021

    • Zoning: PD

  • Type and style

    • Property Type: Residential

    • Property Sub Type: Townhouse

  • Utility

    • Cable Available

    • Electricity Connected

    • Fire Hydrant

    • Public

    • Sewer Connected

    • Street Lights

    • Underground Utilities

    • Water Connected

  • Other financial information

    • HOA: $400

    • HOA Frequency: Monthly

    • Annual tax amount: $2,754

  • Source details

    • MLS ID: GC544081

    Other facts

    • Construction Materials: HardiPlank Type

    • Foundation Details: Slab

    • Laundry Features: Laundry Room

    • Lot Features: In County / Level

    • Patio And Porch Features: Deck / Enclosed / Rear Porch

    • Window Features: Blinds / Shades / Shutters / Window Treatments

    • Direction Faces: East

    • Architectural Style: Contemporary

    • Garage Spaces: 1

    • Attached Garage: Yes

    • Garage: Yes

    • Living Area: 1406

    • Water Source: Public

    • Subdivision Name: THE VILLAS OF WESTEND

Private inquiry
Talk to the advisor on this listing.
Floor plans, HOA docs, off-market comparables, scheduling a private showing — one message, direct to the local specialist.

More like this

New
For Sale
$249,900
House
2 bds · 2 ba · 1,179 sqft
VILLAS OF WEST END UNIT B PH 1, NEWBERRY
1188 NW 128TH DRIVE
For Sale
$227,500
Commercial
0 room(s) · 1,708 sqft
N/A, JONESVILLE
14177 SW 4TH PLACE UNIT 20
For Sale
$227,500
Commercial
0 room(s) · 1,708 sqft
N/A, JONESVILLE
14177 SW 4TH PLACE UNIT 10
-$10K
For Sale
$219,000
Townhouse
2 bds · 2 ba · 1,200 sqft
WILLIAMSBURG AT MEADOWBROOK, GAINESVILLE
2760 NW 105TH DRIVE
-$23K
For Sale
$179,700
Condo/Co-op
2 bds · 2 ba · 1,465 sqft
GREENS CONDOS AT WEST END, NEWBERRY
13200 W NEWBERRY ROAD UNIT HH199
For Sale
$199,000
Lots/Land
0.36 acres
HILLS OF SANTA FE PH III, GAINESVILLE
2645 NW 106TH WAY
-$10K
For Sale
$244,000
Townhouse
3 bds · 2 ba · 1,670 sqft
TARA WEST END PH 1 PB 35 PG 58, NEWBERRY
12547 NW 7TH PLACE
For Sale
$195,960
Lots/Land
0.23 acres
TOWN OF TIOGA, NEWBERRY
13327 SW 9TH ROAD

Market around this address

Live counts in the same area.
View all

The multiple listing information is provided by the Stellar MLS from a copyrighted compilation of listings. The compilation of listings and each individual listing are ©2026-present Stellar MLS. All Rights Reserved. The information provided is for consumers' personal, noncommercial use and may not be used for any purpose other than to identify prospective properties consumers may be interested in purchasing. All properties are subject to prior sale or withdrawal. All information provided is deemed reliable but is not guaranteed accurate, and should be independently verified. Listing courtesy of: KELLER WILLIAMS GAINESVILLE REALTY PARTNERS