Sell Your Home
Get a free home valuation
Contact
Tell us about your needs

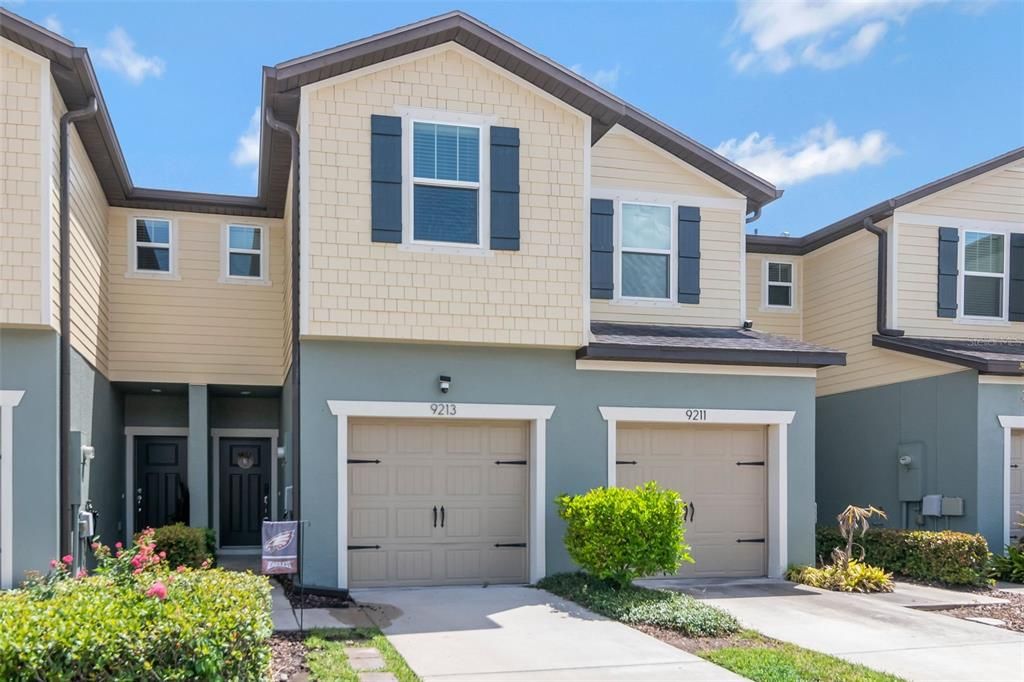
9213 HILLCROFT DRIVE

Townhouse For Sale
$259,900

BTC: 3.99846154

ETH: 136.59967203

-$4K (2026/07/30)
16 days
2 bds
2 ba
1,588 sqft

Overview

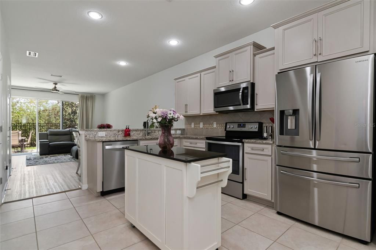
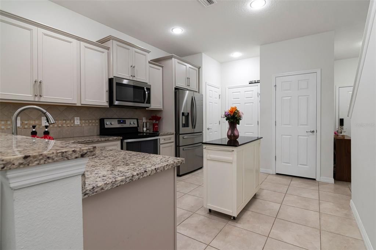
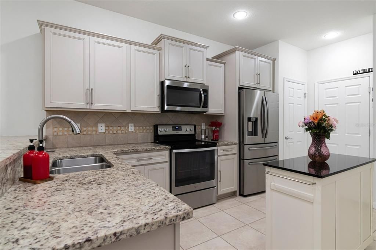
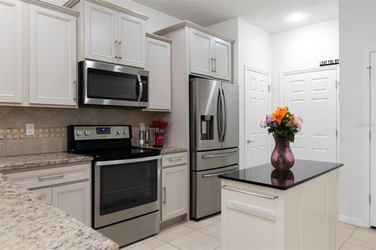
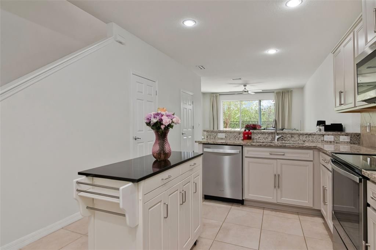
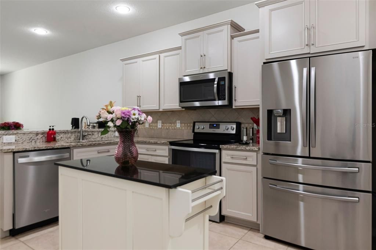
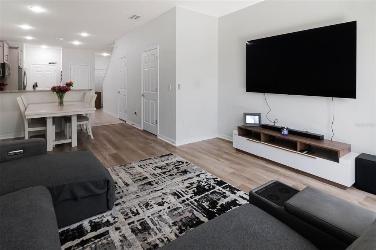
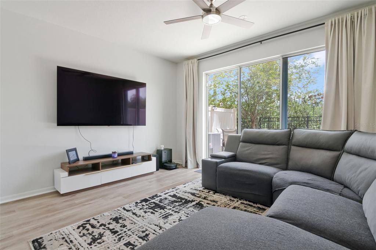
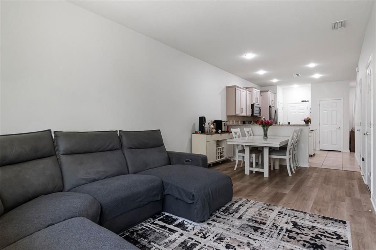
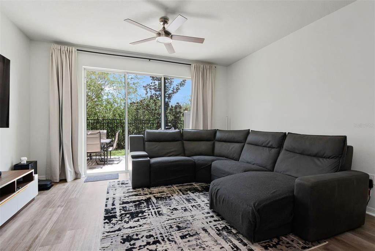
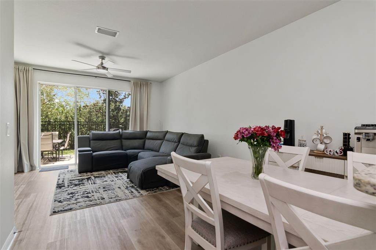
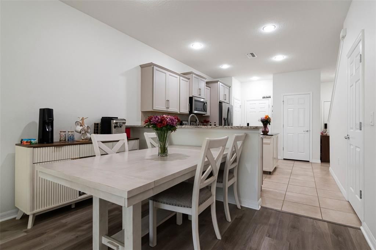
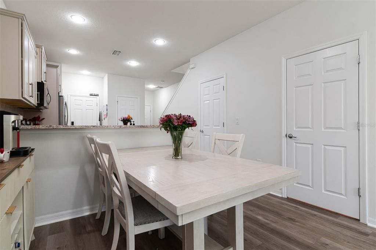
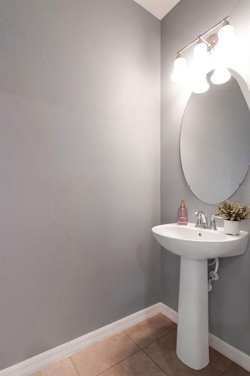
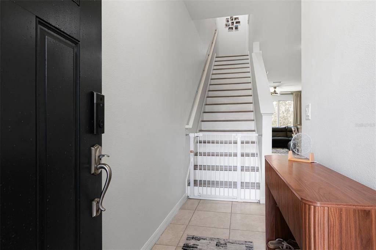
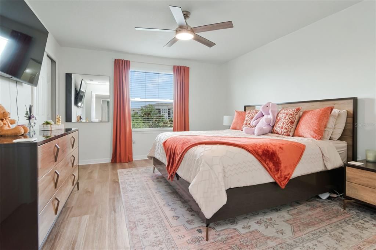
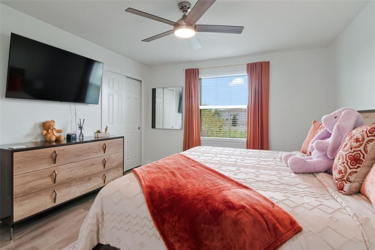
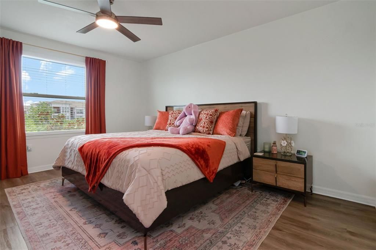
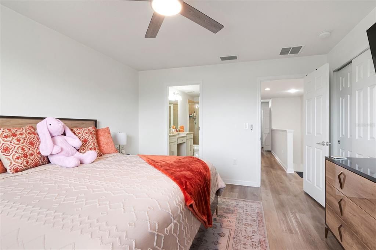
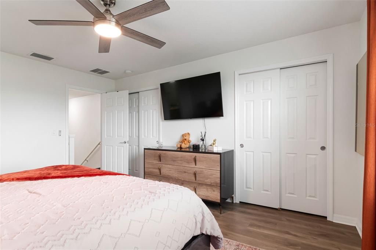
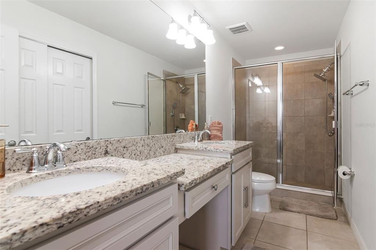
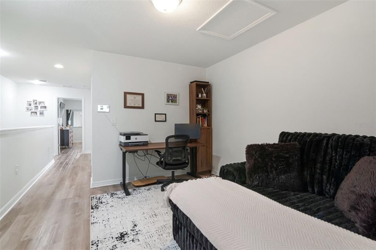
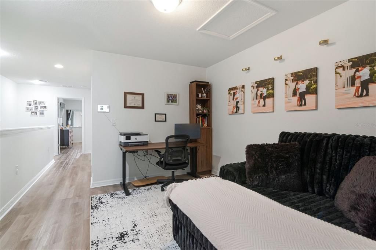
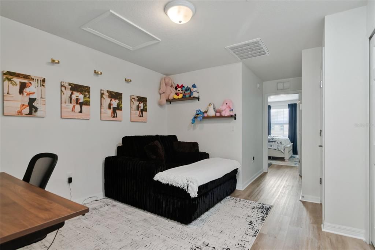
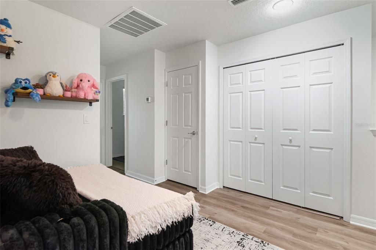
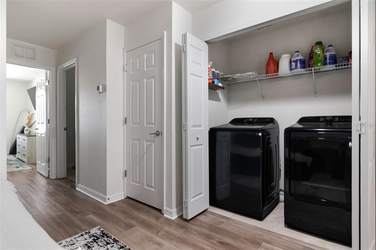
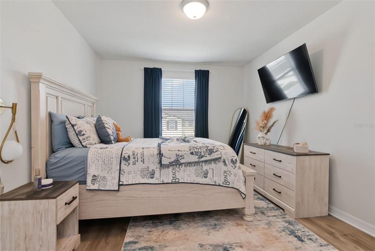
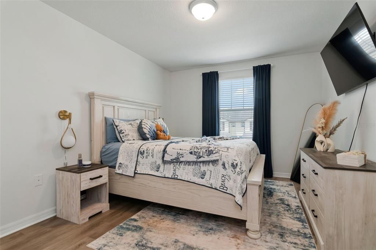
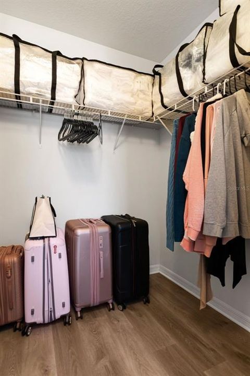
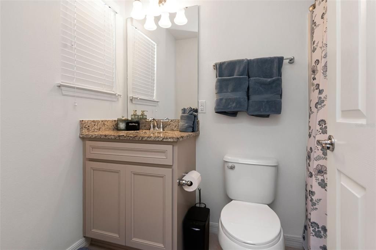
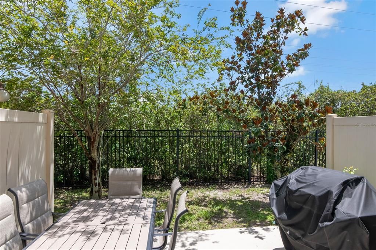
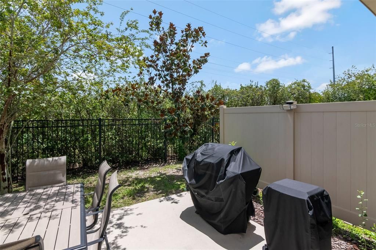
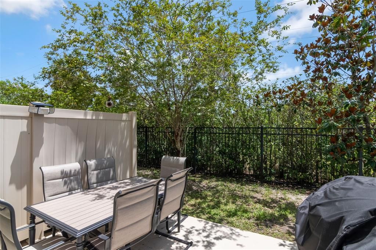
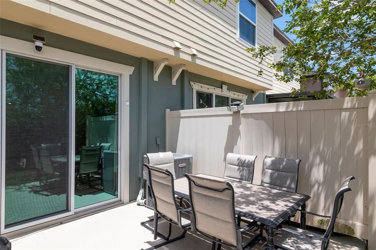
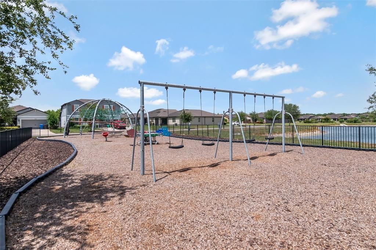
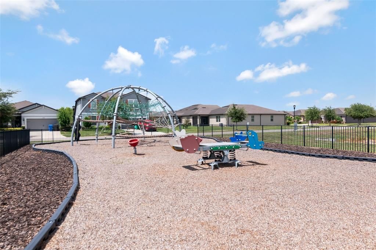
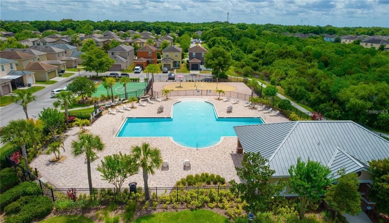
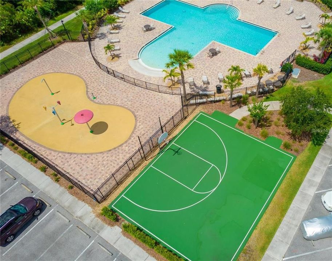
Welcome to this beautifully maintained 2-bedroom, 2.5-bath townhome with a one-car garage in the gated community of Magnolia Park Northeast. Built just five years ago, this home has been meticulously cared for and offers a comfortable layout with modern finishes throughout. The first floor features an open-concept design with the kitchen overlooking the dining and living areas, making it ideal for both everyday living and entertaining. The kitchen is finished with granite countertops, a tiled backsplash, stainless steel appliances, and plenty of cabinet space. Sliding glass doors off the living room open to a private patio, creating the perfect spot to enjoy your morning coffee, relax in the evening, or dine outdoors. Upstairs, you'll find two spacious bedrooms, two full bathrooms, a convenient laundry closet (washer and dryer included), and a versatile loft that works well as a home office, reading nook, or media space. The primary suite offers dual closets and an ensuite bath with dual granite vanities and a tiled tub/shower. The second bedroom includes a walk-in closet and easy access to its own full bathroom. Recent updates include fresh interior and exterior paint, new laminate flooring, and new bathroom sinks, making this home truly move-in ready. Residents of Magnolia Park Northeast enjoy a variety of community amenities, including a resort-style pool, playground, park, dog park, and the added peace of mind of a gated entrance. Conveniently located near I-75, US-301, I-4, and the Crosstown Expressway, you'll have an easy commute to downtown Tampa, Riverview, Wesley Chapel, Lakeland, and beyond. Shopping, restaurants, hospitals, universities, entertainment, and Tampa Bay's professional sports venues are all just a short drive away. If you've been looking for a low-maintenance home in a convenient location with great community amenities, this one is definitely worth a look. Make an appointment for your private showing today!

Location

Details

Type:
Residential
Parking:
No Data
Year Built:
2018
Lot:
0.04 Acres
Heating:
Central
Price/sqft:
$164
Cooling:
Central Air
HOA:
$390

Valuation

Our model vs. what's actually selling nearby.
Estimate
$232,990
$199K – $290K
Confidence Low
List vs. estimate
$26K above estimate
List $259,900 · +11.5%
Our model says this listing is priced above recent comparable activity. Room to negotiate.
Price per sq ft
$163
-2.6% vs. city median $167
Based on
100 MLS comparables
Median of recent comparable listings. Sold comps use closing price, active listings use list price.

Highlights

Annual tax
$3,667
2025
HOA
$390/mo
Escrow Reserves Fund, Maintenance Structure, Maintenance Grounds
Garage
1 car garage
Furnished
Negotiable
Pets
Allowed
All facts and features
  • Flooring

    • Laminate

    Heating

    • Central

    Cooling

    • Central Air

    Appliances

    • Dishwasher

    • Dryer

    • Microwave

    • Range

    • Refrigerator

    • Washer

    • Water Softener

    Other interior features

    • Ceiling Fan(s)

    • Kitchen/Family Room Combo

    • Living Room/Dining Room Combo

    • Open Floorplan

    • PrimaryBedroom Upstairs

    • Stone Counters

    Bedrooms and bathrooms

    • Bedrooms: 2

    • Bathrooms: 1

    • Full bathrooms: 2

  • Property

    • Levels: Two

    • Exterior Features: Irrigation System / Lighting / Sidewalk

    Lot

    • Lot: 0.04 Acres

    Other Property Information

    • Parcel Number: U013019A6P00000800003.0

    • Zoning: PD

  • Type and style

    • Property Type: Residential

    • Property Sub Type: Townhouse

  • Utility

    • BB/HS Internet Available

  • Other financial information

    • HOA: $390

    • HOA Frequency: Monthly

    • Annual tax amount: $3,667

  • Source details

    • MLS ID: TB8529609

    Other facts

    • Construction Materials: Concrete / Stucco / Vinyl Siding

    • Foundation Details: Slab

    • Laundry Features: Inside / Upper Level

    • Patio And Porch Features: Rear Porch

    • Direction Faces: North

    • Garage Spaces: 1

    • Attached Garage: Yes

    • Garage: Yes

    • Living Area: 1588

    • Water Source: Public

    • Subdivision Name: MAGNOLIA PARK NORTHEAST RESIDE

Private inquiry
Talk to the advisor on this listing.
Floor plans, HOA docs, off-market comparables, scheduling a private showing — one message, direct to the local specialist.

More like this

New
For Sale
$275,000
Townhouse
3 bds · 2 ba · 1,708 sqft
VILLAGES OF BLOOMINGDALE PH, RIVERVIEW
6105 OLIVEDALE DRIVE
New
For Sale
$285,000
Townhouse
3 bds · 2 ba · 1,764 sqft
LANDINGS AT ALAFIA, RIVERVIEW
10421 RIVERCREST DRIVE
New
For Sale
$299,900
Townhouse
3 bds · 2 ba · 1,644 sqft
VALHALLA PH 1-2, RIVERVIEW
4879 POND RIDGE DRIVE
New
For Sale
$305,000
House
3 bds · 2 ba · 1,434 sqft
HANCOCK SUB, RIVERVIEW
8017 MAYS AVENUE
New
For Sale
$319,999
House
3 bds · 1 ba · 1,369 sqft
HAPPY ACRES SUB 1 S, RIVERVIEW
11110 HACKNEY DRIVE
New
For Sale
$215,000
Townhouse
2 bds · 2 ba · 1,320 sqft
MAGNOLIA PARK NORTHEAST E, RIVERVIEW
9335 AMERICAN HICKORY LANE
New
For Sale
$260,000
Townhouse
3 bds · 2 ba · 1,707 sqft
OSPREY LAKES/EAGLE PALM PH 3A, RIVERVIEW
8771 FALLING BLUE PLACE
New
For Sale
$275,000
Townhouse
2 bds · 2 ba · 1,541 sqft
TOUCHSTONE, TAMPA
7617 GINGER LILY COURT

Market around this address

Live counts in the same area.
View all

The multiple listing information is provided by the Stellar MLS from a copyrighted compilation of listings. The compilation of listings and each individual listing are ©2026-present Stellar MLS. All Rights Reserved. The information provided is for consumers' personal, noncommercial use and may not be used for any purpose other than to identify prospective properties consumers may be interested in purchasing. All properties are subject to prior sale or withdrawal. All information provided is deemed reliable but is not guaranteed accurate, and should be independently verified. Listing courtesy of: FRANK ALBERT REALTY