Sell Your Home
Get a free home valuation
Contact
Tell us about your needs

9317 TECUMSEH DRIVE

Townhouse For Sale
$349,900

BTC: 5.46718750

ETH: 219.41568581

2 days
3 bds
2 ba
1,741 sqft

Overview

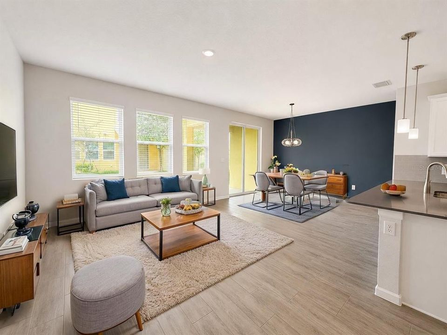
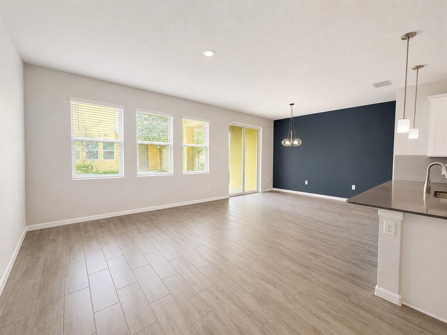
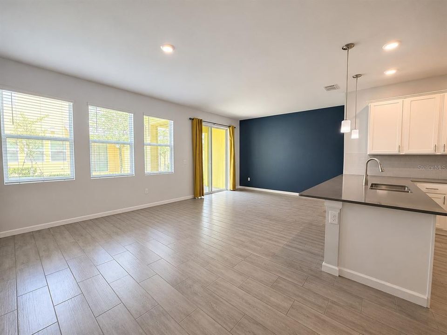
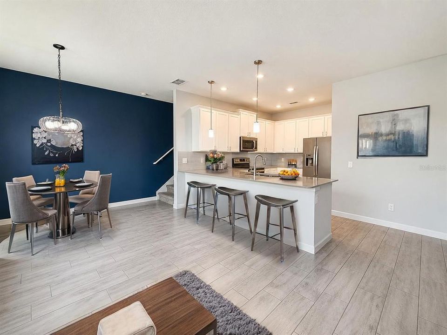
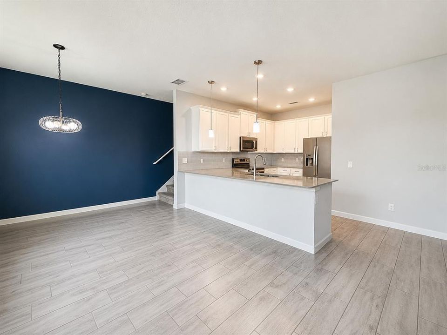
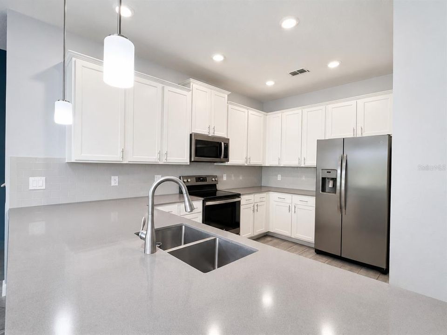
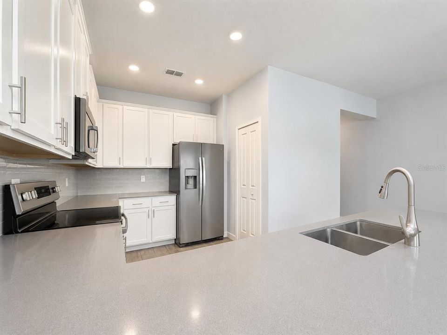
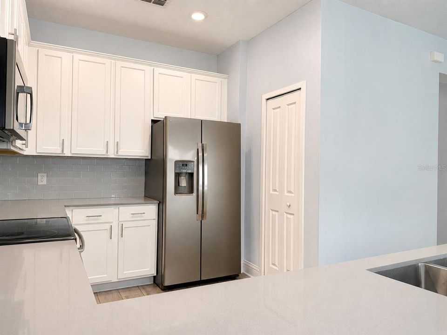
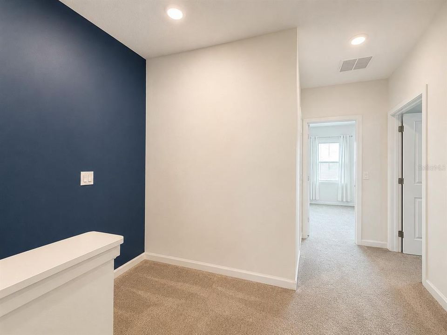
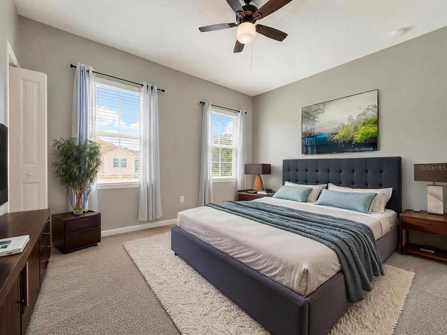
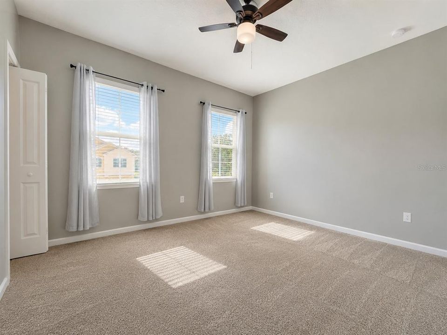
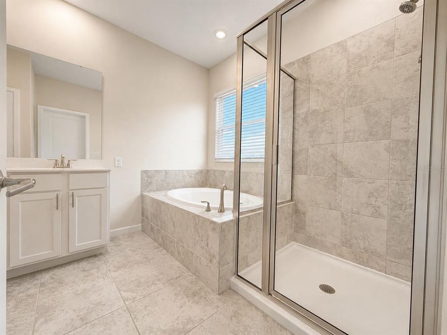
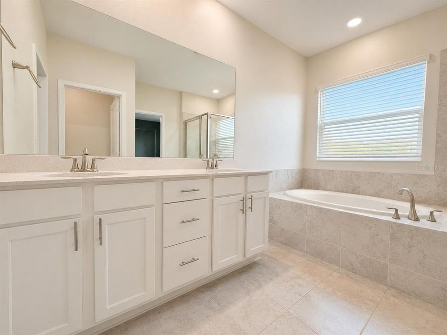
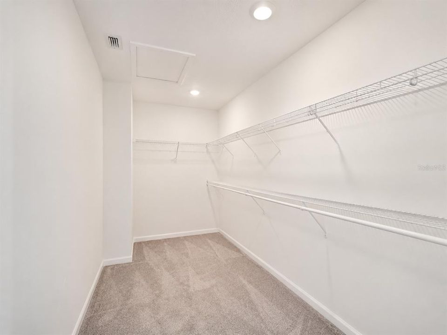
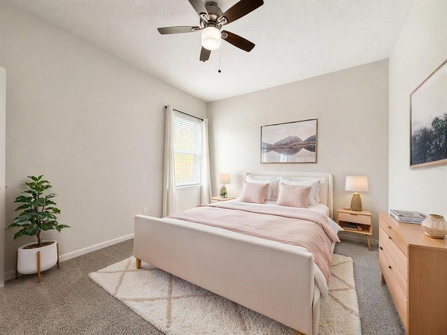
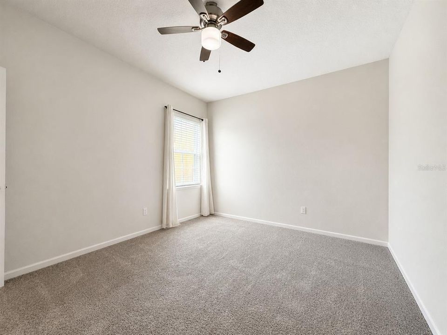
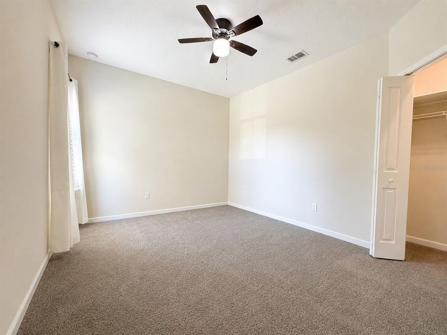
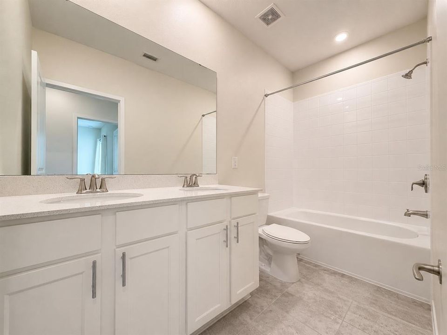
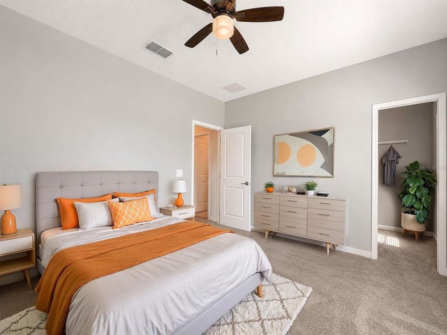
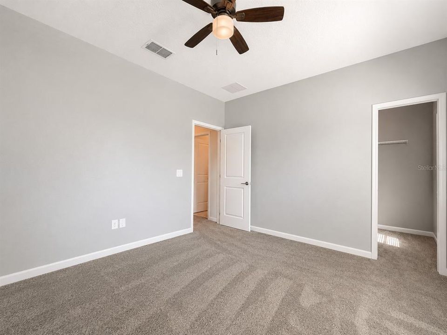
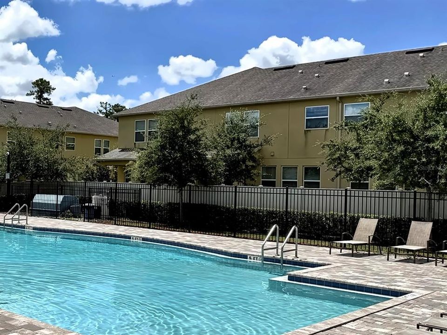
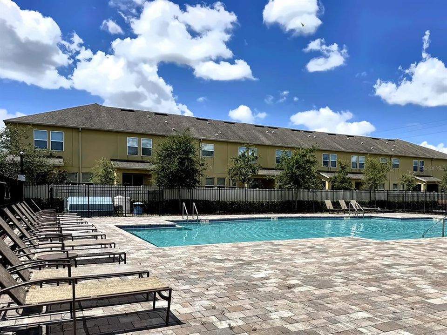
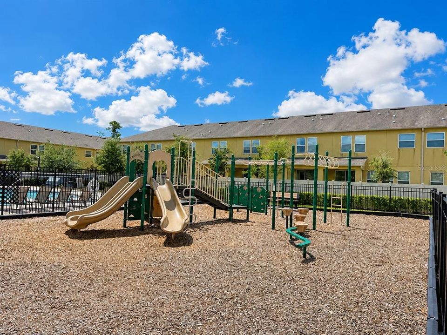
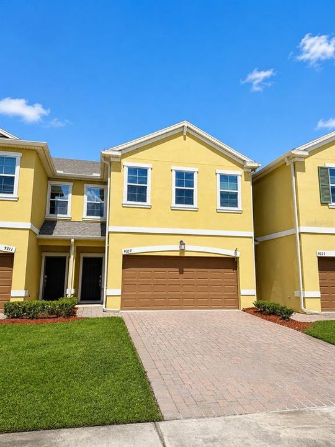
Virtually Staged. Welcome to 9317 Tecumseh Drive — a beautifully maintained 2020-built townhome offering the perfect blend of modern design, everyday comfort, and an unbeatable East Orlando location. Nestled in the desirable Econ Trails community, this 3-bedroom, 2.5-bath residence delivers a stylish lifestyle with thoughtfully designed spaces and low-maintenance living. Step inside and discover an inviting open-concept floor plan filled with natural light, creating a warm and welcoming atmosphere throughout the main living areas. The spacious living and dining spaces flow seamlessly into the modern kitchen, featuring sleek cabinetry, quality finishes, and a functional layout that makes cooking, entertaining, and everyday gatherings effortless. Upstairs, you’ll find three generously sized bedrooms designed for comfort and privacy. The primary suite offers a peaceful retreat with a private en-suite bathroom and ample closet space, while the additional bedrooms provide flexibility for family, guests, a home office, or personal hobbies. A two-car garage adds convenience and extra storage, while the newer construction offers the benefits of modern features, energy efficiency, and reduced maintenance. Enjoy the ease of townhome living while still having the space and privacy you desire. Beyond your doorstep, Econ Trails offers an array of community amenities, and the home’s prime location places you minutes from Waterford Lakes Town Center, University of Central Florida (UCF), Valencia College, Blanchard Park, shopping, dining, and major roadways including FL-408 and FL-417. A rare opportunity to own a modern townhome in the heart of East Orlando awaits. With its thoughtful design, spacious layout, and unbeatable access to everyday conveniences, 9317 Tecumseh Drive delivers the perfect balance of comfort, style, and location. Come experience everything this exceptional home has to offer—schedule your private showing today.

Location

Details

Type:
Residential
Parking:
Driveway / Garage Door Opener
Year Built:
2020
Lot:
0.05 Acres
Heating:
Electric
Price/sqft:
$201
Cooling:
Central Air
HOA:
$255

Valuation

Our model vs. what's actually selling nearby.
Estimate
$345,000
$283K – $399K
Confidence Low
List vs. estimate
At estimate
List $349,900 · +1.4%
List is in line with recent comparable activity.
Price per sq ft
$200
-15.5% vs. city median $237
Based on
56 MLS comparables
Median of recent comparable listings. Sold comps use closing price, active listings use list price.

Highlights

Annual tax
$6,088
2025
HOA
$255/mo
Community Pool, Maintenance Structure, Pool Maintenance
View
Garden, Trees/Woods
Garage
2 car garage
Pets
Allowed
All facts and features
  • Flooring

    • Carpet

    • Ceramic Tile

    Heating

    • Electric

    Cooling

    • Central Air

    Appliances

    • Dishwasher

    • Disposal

    • Dryer

    • Exhaust Fan

    • Ice Maker

    • Microwave

    • Range

    • Range Hood

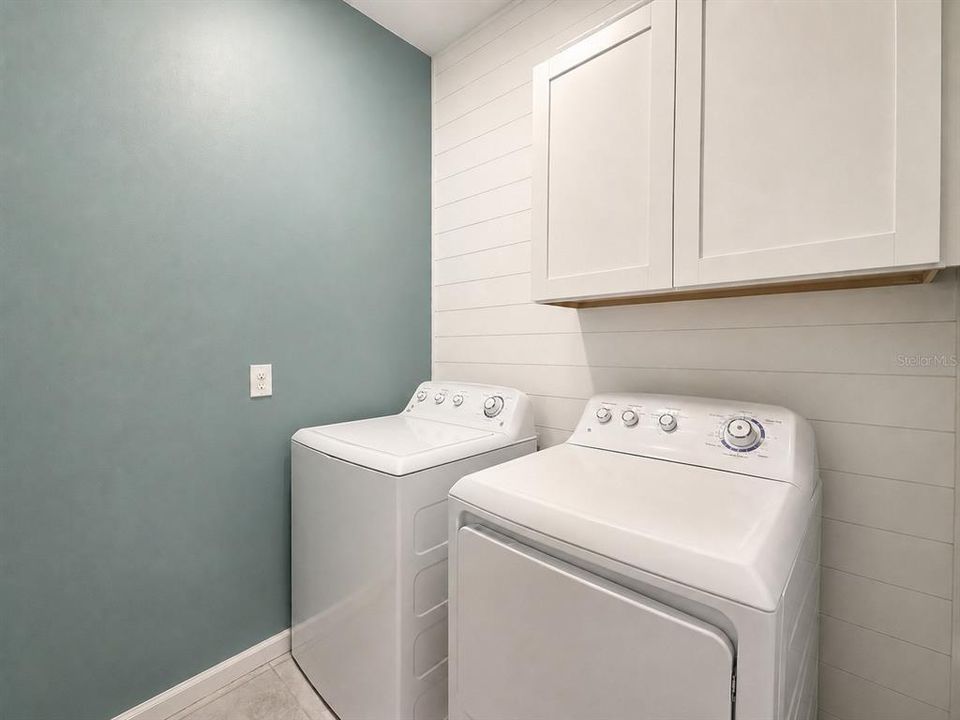
    • Refrigerator

    • Washer

    Other interior features

    • Ceiling Fan(s)

    • High Ceilings

    • Open Floorplan

    • PrimaryBedroom Upstairs

    • Stone Counters

    • Thermostat

    • Walk-In Closet(s)

    • Window Treatments

    Bedrooms and bathrooms

    • Bedrooms: 3

    • Bathrooms: 1

    • Full bathrooms: 2

  • Parking

    • Driveway

    • Garage Door Opener

    Property

    • Levels: Two

    • Exterior Features: Private Mailbox / Sidewalk / Sliding Doors

    Lot

    • Lot: 0.05 Acres

    Other Property Information

    • Parcel Number: 312230238601370

    • Zoning: P-D

  • Type and style

    • Property Type: Residential

    • Property Sub Type: Townhouse

  • Utility

    • Cable Connected

    • Electricity Connected

    • Sewer Connected

    • Water Connected

  • Other financial information

    • HOA: $255

    • HOA Frequency: Monthly

    • Annual tax amount: $6,088

  • Source details

    • MLS ID: O6424283

    Other facts

    • Construction Materials: Block / Stucco

    • Foundation Details: Slab

    • Laundry Features: Inside / Laundry Room

    • Lot Features: In County / Landscaped / Level / Sidewalk

    • Patio And Porch Features: Rear Porch

    • Window Features: Blinds / Window Treatments

    • Direction Faces: West

    • Architectural Style: Contemporary

    • Garage Spaces: 2

    • Attached Garage: Yes

    • Garage: Yes

    • Living Area: 1741

    • Water Source: Public

    • Lot Size Dimensions: 24 x 94

    • Subdivision Name: ECON TRAILS PH 2

Private inquiry
Talk to the advisor on this listing.
Floor plans, HOA docs, off-market comparables, scheduling a private showing — one message, direct to the local specialist.

More like this

For Sale
$379,900
House
4 bds · 2 ba · 1,843 sqft
RIVERWALK, ORLANDO
10131 RIVERS TRAIL DRIVE
For Sale
$450,000
House
4 bds · 2 ba · 1,841 sqft
CYPRESS BEND, ORLANDO
10118 CYPRESS KNEE CIRCLE
For Sale
$385,000
House
3 bds · 2 ba · 1,662 sqft
PINAR SECOND ADD, ORLANDO
45 CASWELL DRIVE
For Sale
$429,999
House
3 bds · 2 ba · 1,500 sqft
PARK MANOR ESTATES, ORLANDO
937 BARBADOS AVENUE
For Sale
$434,900
House
4 bds · 2 ba · 2,156 sqft
DEAN CHASE, ORLANDO
10019 DEAN CHASE BOULEVARD
New
For Sale
$439,000
House
3 bds · 2 ba · 1,657 sqft
ANDOVER LAKES PH 02A, ORLANDO
2914 SAINT AUGUSTINE DRIVE
New
For Sale
$390,000
House
3 bds · 2 ba · 1,842 sqft
EAST ORANGE PARK, ORLANDO
601 S DEAN ROAD
New
For Sale
$359,900
Townhouse
3 bds · 2 ba · 1,862 sqft
ECON LNDG PH I, ORLANDO
2747 WHITE ISLE LANE

Market around this address

Live counts in the same area.
View all

The multiple listing information is provided by the Stellar MLS from a copyrighted compilation of listings. The compilation of listings and each individual listing are ©2026-present Stellar MLS. All Rights Reserved. The information provided is for consumers' personal, noncommercial use and may not be used for any purpose other than to identify prospective properties consumers may be interested in purchasing. All properties are subject to prior sale or withdrawal. All information provided is deemed reliable but is not guaranteed accurate, and should be independently verified. Listing courtesy of: CANI PROPERTY MANAGEMENT