Sell Your Home
Get a free home valuation
Contact
Tell us about your needs
933 PINE POINTE LANE

Townhouse For Sale
$298,000

BTC: 3.54761905

ETH: 112.45283019

7 days
3 bds
2 ba
1,260 sqft

Overview

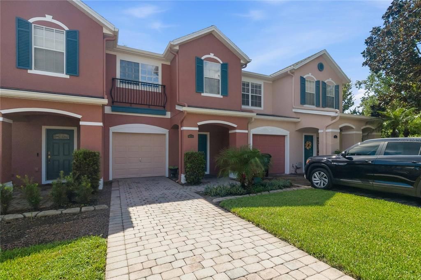
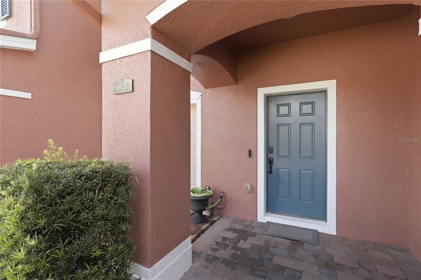
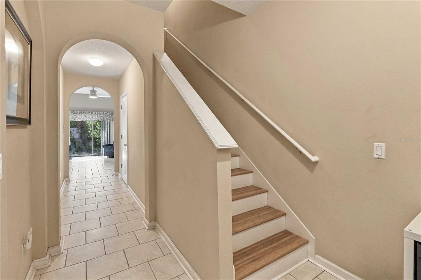
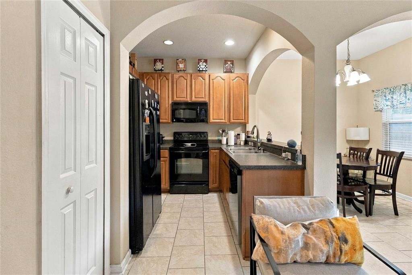
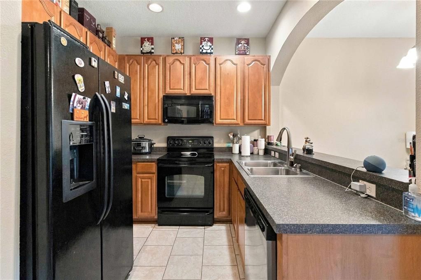
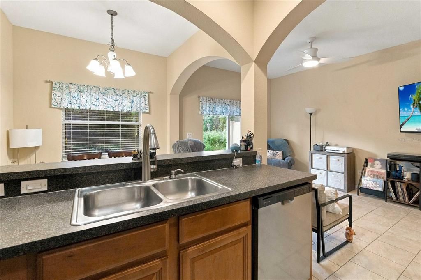
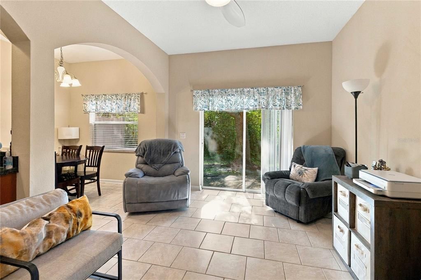
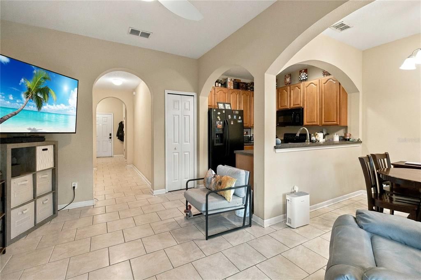
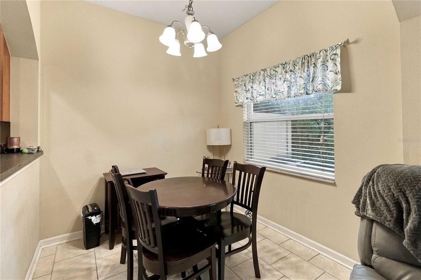
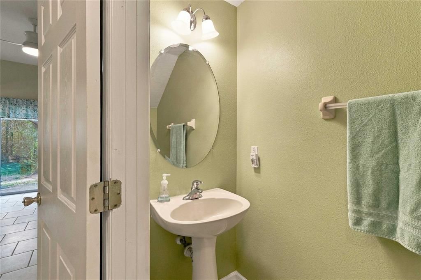
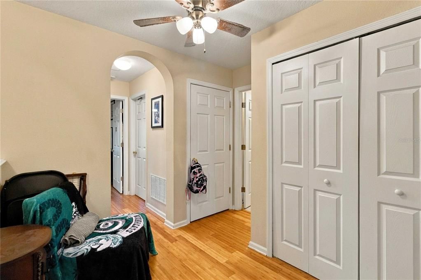
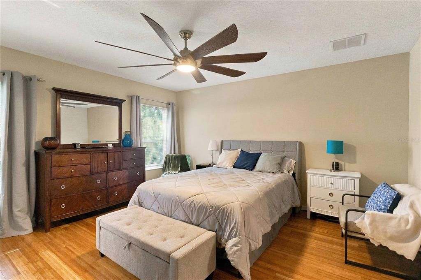
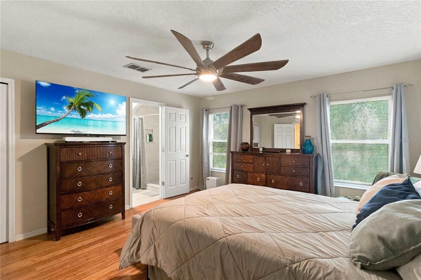
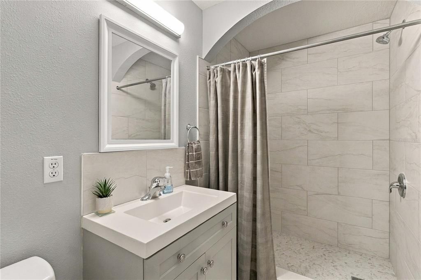
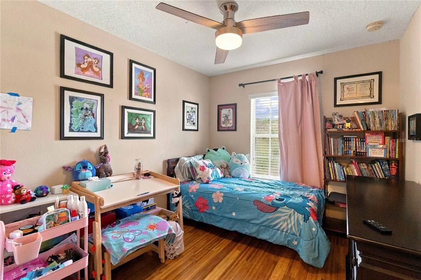
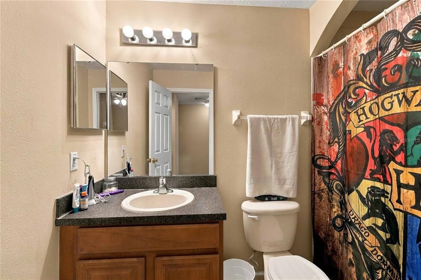
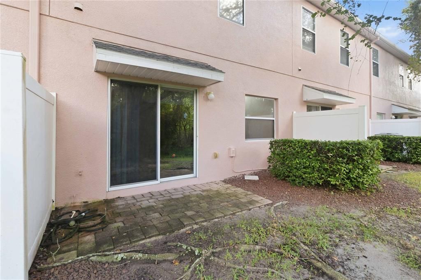
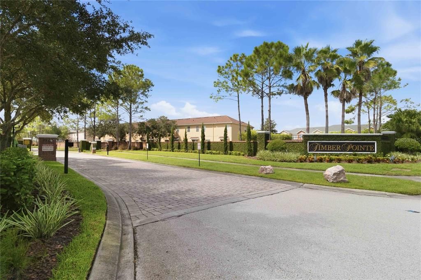
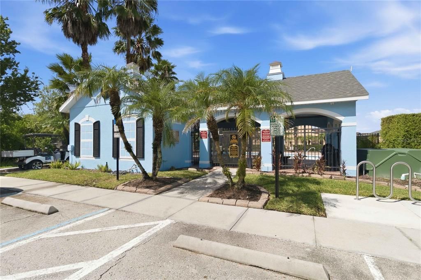
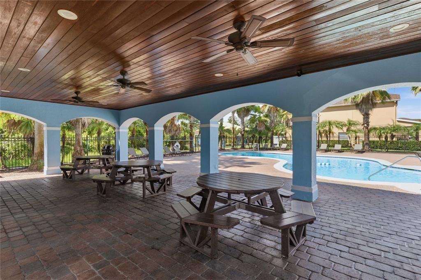
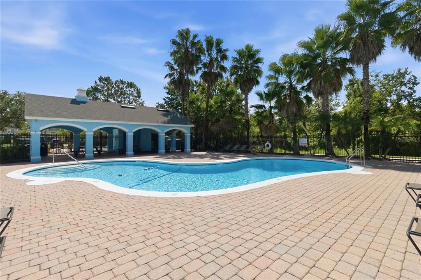
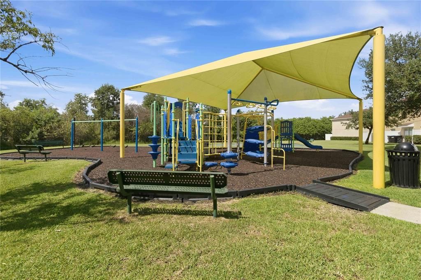
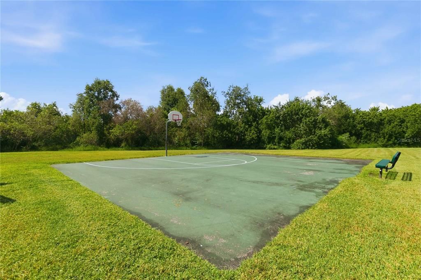
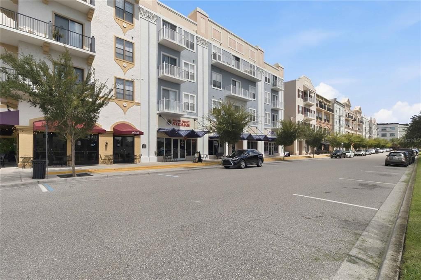
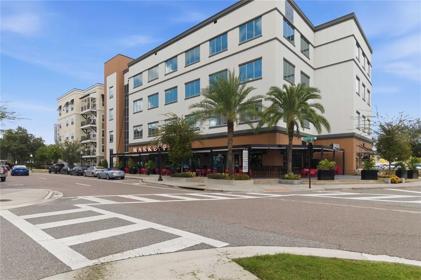
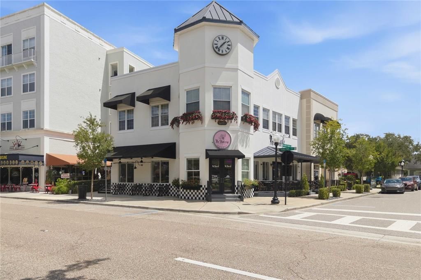
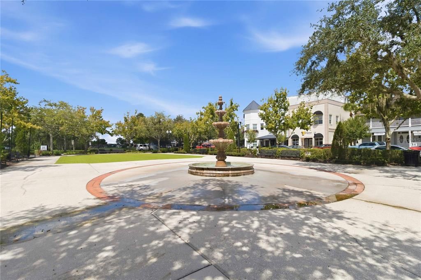
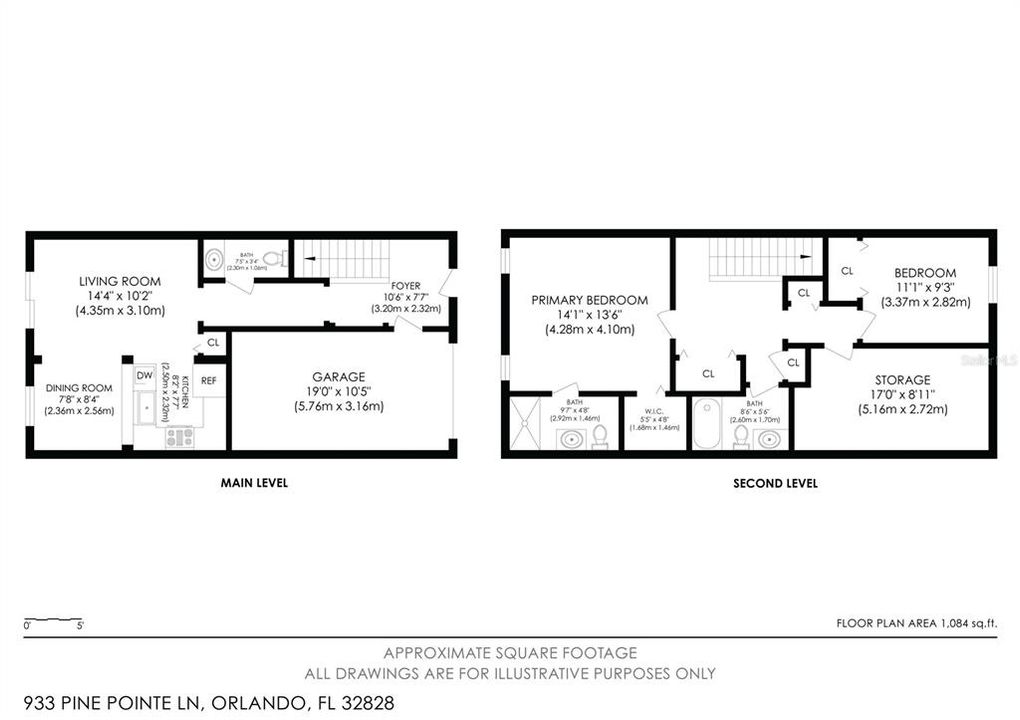
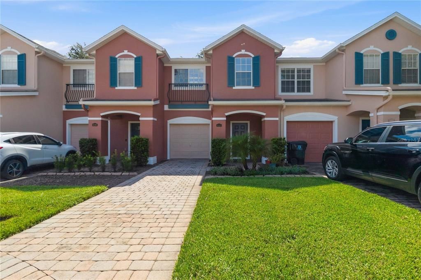
Welcome to Timber Pointe, a gated community in Avalon Park, where this beautifully maintained 3-bedroom, 2.5-bathroom townhouse offers 1,260 square feet of comfortable living space and a prime location at the end of a cul-de-sac. The two-story layout features a one-car attached garage and a welcoming interior designed for easy everyday living. Upon entry, tile flooring flows throughout the main level, creating a bright, cohesive feel. The open-concept floor plan seamlessly connects the kitchen, dining area, and living room, making the space feel both functional and inviting. The kitchen offers a pantry, ample cabinet and counter space, and an open view of the main living areas. A sliding glass door off the living room brings in abundant natural light and creates a seamless connection to the outdoors. A convenient half bathroom completes the first floor. Upstairs, wood flooring continues throughout the living spaces. The spacious primary suite features a remodeled en-suite bathroom with a stylish walk-in shower, while two additional bedrooms provide plenty of flexibility. Timber Pointe offers resort-style amenities including a community pool, fitness center, clubhouse, basketball court, and playground. Located minutes from UCF, top-rated schools, major tech employers, Downtown Avalon Park’s shopping and dining, and with convenient access to Downtown Orlando, this home places everything you need within easy reach. With its desirable cul-de-sac location, spacious layout, remodeled primary bathroom, and access to exceptional community amenities, this Avalon Park townhouse is a wonderful opportunity to enjoy a comfortable home in a vibrant Orlando location. Mortgage savings may be available for buyers of this listing.

Location

Details

Type:
Residential
Parking:
Driveway / Garage Door Opener
Year Built:
2007
Lot:
0.04 Acres
Heating:
Central / Electric
Price/sqft:
$237
Cooling:
Central Air
HOA:
$345

Valuation

Our model vs. what's actually selling nearby.
Estimate
$274,000
$217K – $333K
Confidence Low
List vs. estimate
$24K above estimate
List $298,000 · +8.8%
Our model says this listing is priced above recent comparable activity. Room to negotiate.
Price per sq ft
$236
+0.8% vs. city median $234
Based on
10 MLS comparables
Median of recent comparable listings. Sold comps use closing price, active listings use list price.

Highlights

Annual tax
$1,758
2025
HOA
$345/mo
Insurance, Maintenance Structure, Maintenance Grounds
Garage
1 car garage
Pets
Allowed
All facts and features
  • Flooring

    • Tile

    • Hardwood

    Heating

    • Central

    • Electric

    Cooling

    • Central Air

    Appliances

    • Dishwasher

    • Dryer

    • Microwave

    • Range

    • Refrigerator

    • Washer

    Other interior features

    • Ceiling Fan(s)

    • Open Floorplan

    • Other

    • PrimaryBedroom Upstairs

    • Walk-In Closet(s)

    Bedrooms and bathrooms

    • Bedrooms: 3

    • Bathrooms: 1

    • Full bathrooms: 2

  • Parking

    • Driveway

    • Garage Door Opener

    Property

    • Levels: Two

    • Exterior Features: Other / Rain Gutters / Sliding Doors

    Lot

    • Lot: 0.04 Acres

    Other Property Information

    • Parcel Number: 312232790101580

    • Zoning: P-D

  • Type and style

    • Property Type: Residential

    • Property Sub Type: Townhouse

  • Utility

    • Cable Available

    • Electricity Connected

    • Sewer Connected

    • Water Connected

  • Other financial information

    • HOA: $345

    • HOA Frequency: Monthly

    • Annual tax amount: $1,758

  • Source details

    • MLS ID: O6441240

    Other facts

    • Construction Materials: Block / Stucco

    • Foundation Details: Slab

    • Laundry Features: Inside / Laundry Closet / Upper Level

    • Direction Faces: Northwest

    • Garage Spaces: 1

    • Attached Garage: Yes

    • Garage: Yes

    • Living Area: 1260

    • Water Source: Public

    • Subdivision Name: TIMBER POINTE PH 02

Private inquiry
Talk to the advisor on this listing.
Floor plans, HOA docs, off-market comparables, scheduling a private showing — one message, direct to the local specialist.

More like this

New
For Sale
$339,000
Townhouse
3 bds · 2 ba · 1,350 sqft
AVALON PARK SOUTH PH 03, ORLANDO
3940 CLEARY WAY
For Sale
$339,999
Townhouse
2 bds · 2 ba · 1,250 sqft
AVALON PARK SOUTH PH 03, ORLANDO
14559 CLARKSON DRIVE
-$10K
For Sale
$369,900
Townhouse
3 bds · 2 ba · 1,577 sqft
AVALON PARK NORTHWEST VILLAGE PH 05 R, ORLANDO
13613 ERIDANUS DRIVE
-$15K
For Sale
$345,000
Townhouse
3 bds · 2 ba · 2,029 sqft
WOODLAND TER/TIMBER SPGS A-G, ORLANDO
547 TERRACE SPRING DRIVE
-$10K
For Sale
$315,000
House
3 bds · 2 ba · 1,303 sqft
LAKE PICKETT MNR, ORLANDO
13142 ODYSSEY LAKE WAY
For Sale
$385,000
Lots/Land
3.81 acres
PEREZ SUB, ORLANDO
1146 BELVEDERE ROAD
-$20K
For Sale
$367,500
Townhouse
3 bds · 3 ba · 1,376 sqft
AVALON PARK VILLAGE 06, ORLANDO
14623 SWEET ACACIA DRIVE
-$5K
For Sale
$374,900
Townhouse
3 bds · 2 ba · 1,804 sqft
AVALON PARK NORTHWEST VLG PH 5 REP, ORLANDO
3026 WILD TAMARIND BOULEVARD UNIT 3026

Market around this address

Live counts in the same area.
View all

The multiple listing information is provided by the Stellar MLS from a copyrighted compilation of listings. The compilation of listings and each individual listing are ©2026-present Stellar MLS. All Rights Reserved. The information provided is for consumers' personal, noncommercial use and may not be used for any purpose other than to identify prospective properties consumers may be interested in purchasing. All properties are subject to prior sale or withdrawal. All information provided is deemed reliable but is not guaranteed accurate, and should be independently verified. Listing courtesy of: REDFIN CORPORATION