Sell Your Home
Get a free home valuation
Contact
Tell us about your needs
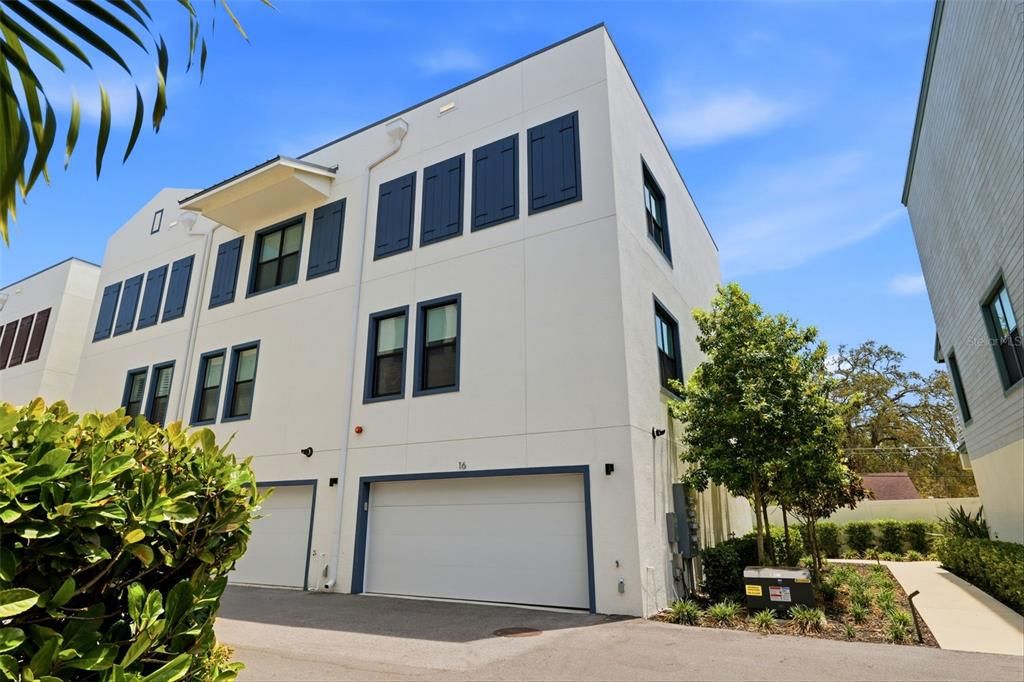
946 HIGHLAND AVENUE UNIT 16

Townhouse Active With Contract
$874,900

BTC: 11.49671485

ETH: 349.96000000

-$25K (2026/06/18)
68 days
3 bds
3 ba
1,970 sqft

Overview

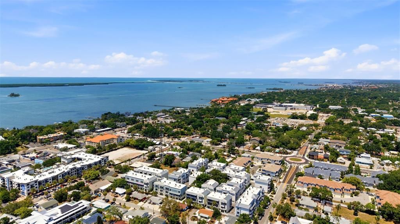
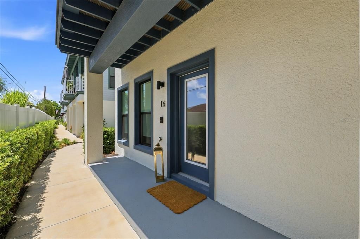
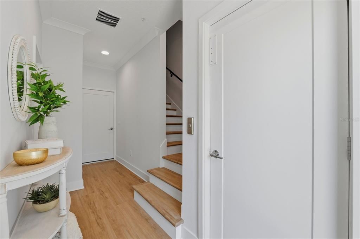
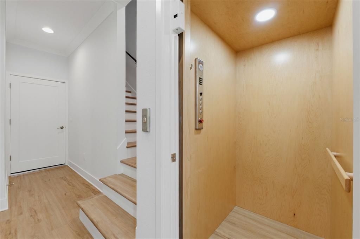
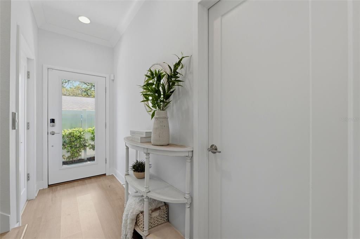
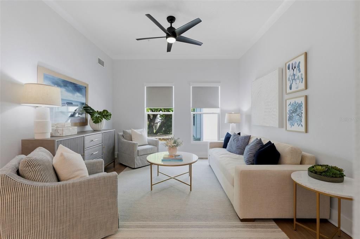
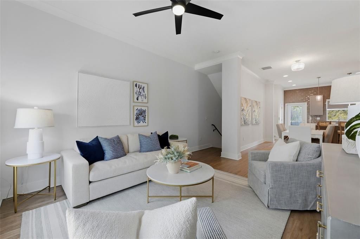
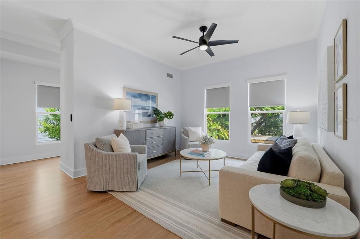
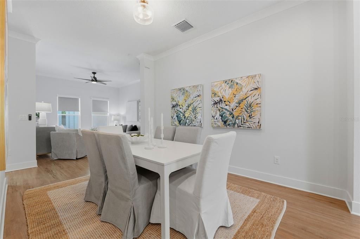
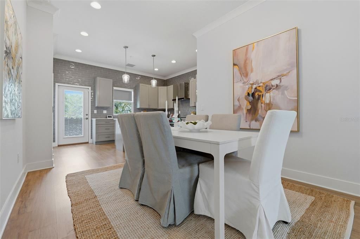
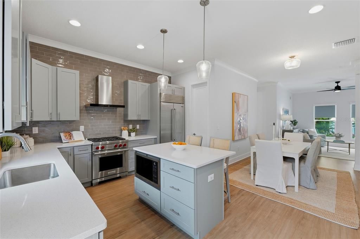
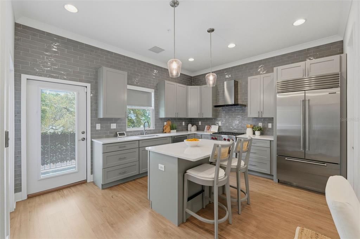
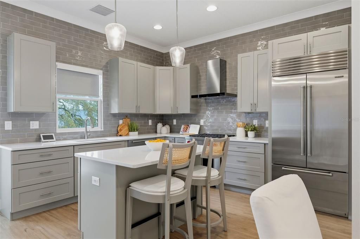
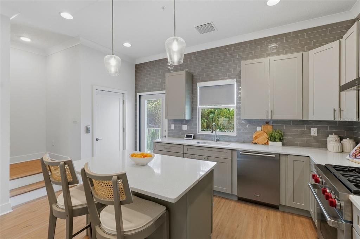
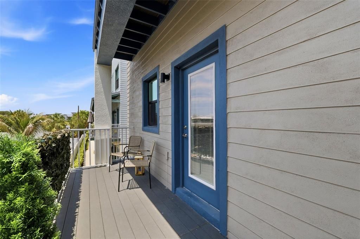
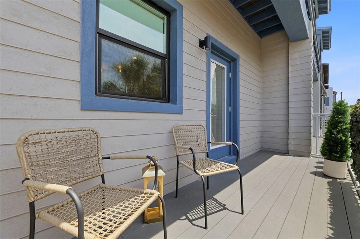
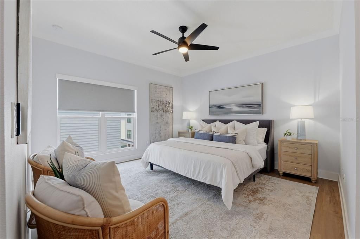
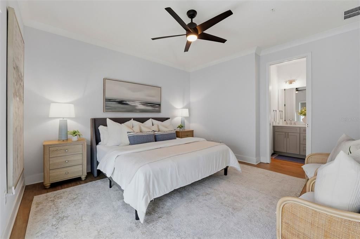
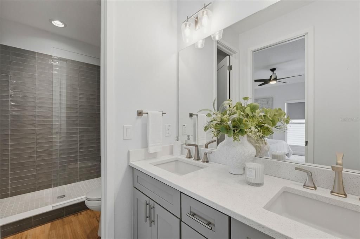
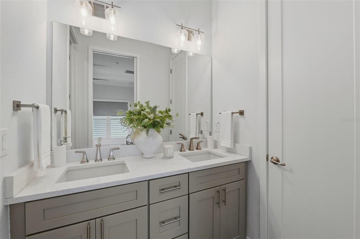
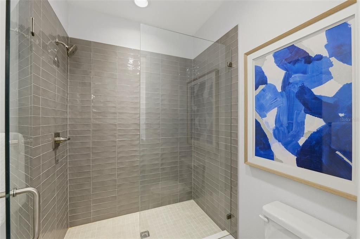
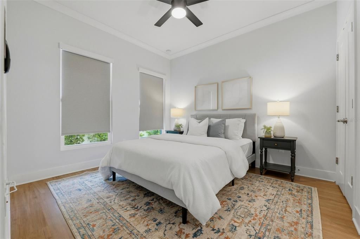
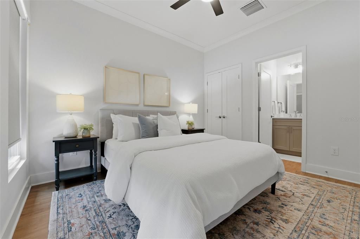
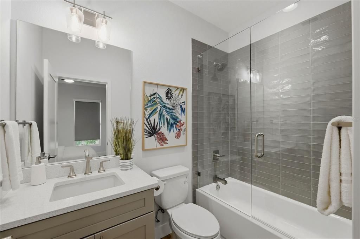
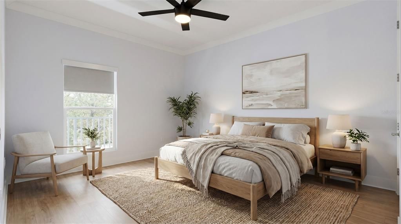
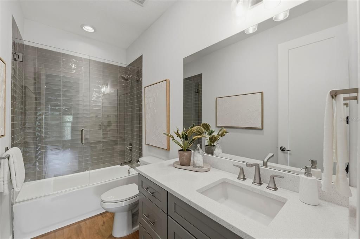
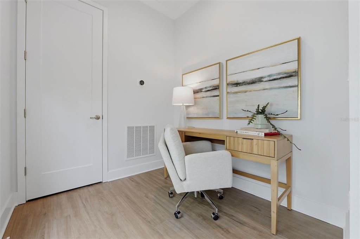
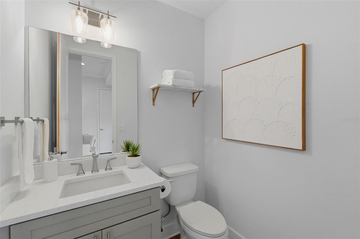
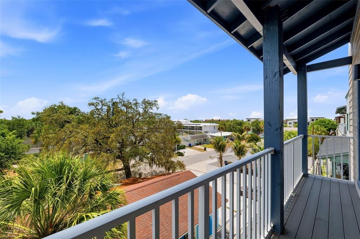
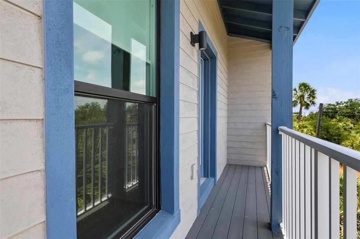
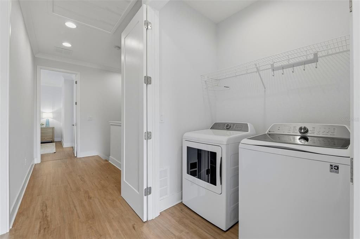
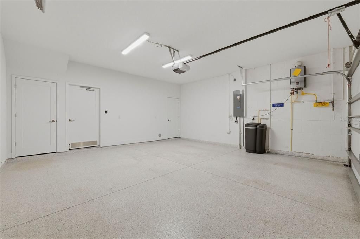
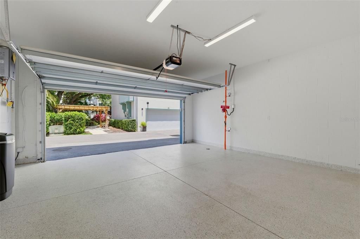
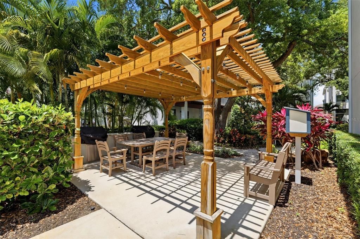
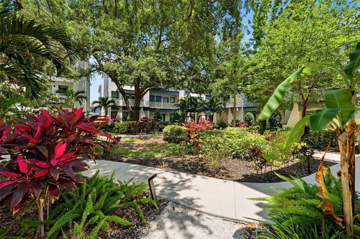
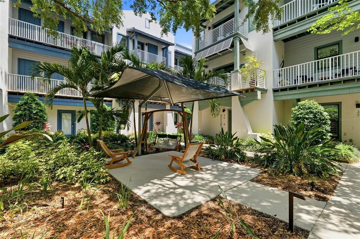
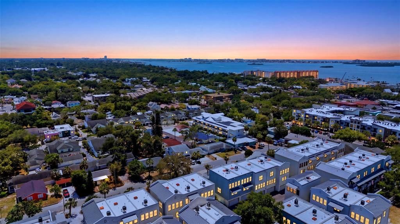
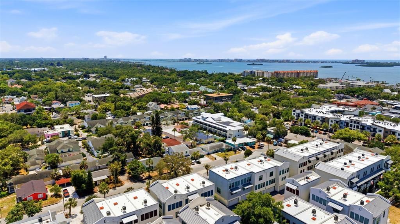
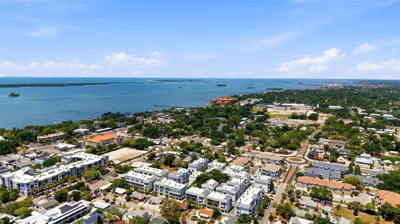
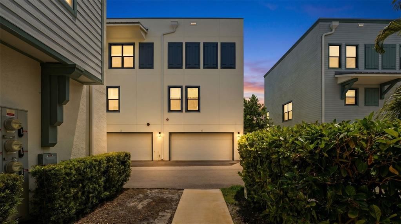
Under contract-accepting backup offers. Experience life in the heart of DOWNTOWN DUNEDIN in this beautifully designed 3 bedroom 3.5 bath three-story townhome featuring a PRIVATE ELEVATOR to all levels, abundant natural light, and multiple private balconies. Thoughtfully upgraded throughout, the home showcases FLOOR-TO-CEILING DESIGNER TILE in the kitchen that perfectly complements the bathroom finishes, creating a cohesive and timeless design. The kitchen is equipped with quartz countertops, and a WALK-IN PANTRY. Luxury vinyl plank flooring throughout ENTIRE home, 8-foot solid wood doors, and ELECTRONIC SHADES ON EVERY WINDOW add style and convenience, while a Nest thermostat, whole-home water softener, and a TANKLESS WATER HEATER provide modern comfort. The spacious primary suite offers a large walk-in closet, dual-sink vanity, and the convenience of laundry on the same floor. Additional highlights include an epoxy-coated garage floor, two walk-in storage closets, and an ELECTRIC VEHICLE CHARGING STATION. POOL? Just show proof of Dunedin residency and take a dip at the historic Fenway! Who knew this little local perk existed? Located just steps from DOWNTOWN Dunedin's restaurants, breweries, waterfront parks, marina, and the PINELLAS TRAIL, this golf-cart-friendly location places everything that makes Dunedin special right outside your door. Minutes from Honeymoon and Caladesi ISLANDS, and Clearwater BEACH, this home offers an exceptional combination of location, design, and convenience. See it... Fall in Love... Make it Your Own!
Location

Details

Type:
Residential
Parking:
Electric Vehicle Charging Station(s) / Garage Door Opener / Guest
Year Built:
2022
Lot:
0.02 Acres
Heating:
Central
Price/sqft:
$444
Cooling:
Central Air
HOA:
$405

Valuation

Our model vs. what's actually selling nearby.
Estimate
$548,950
$518K – $786K
Confidence Low
List vs. estimate
$325K above estimate
List $874,900 · +59.4%
Our model says this listing is priced above recent comparable activity. Room to negotiate.
Price per sq ft
$444
+36.4% vs. city median $325
Based on
30 MLS comparables
Median of recent comparable listings. Sold comps use closing price, active listings use list price.

Highlights

Annual tax
$11,265
2025
HOA
$405/mo
Escrow Reserves Fund, Maintenance Structure, Maintenance Grounds
View
City, Garden
Garage
2 car garage
Pets
Allowed
All facts and features
  • Flooring

    • Luxury Vinyl

    Heating

    • Central

    Cooling

    • Central Air

    Appliances

    • Dishwasher

    • Disposal

    • Dryer

    • Exhaust Fan

    • Microwave

    • Refrigerator

    • Tankless Water Heater

    • Washer

    • Water Softener

    Other interior features

    • Ceiling Fan(s)

    • Eating Space In Kitchen

    • Elevator

    • High Ceilings

    • Living Room/Dining Room Combo

    • Open Floorplan

    Bedrooms and bathrooms

    • Bedrooms: 3

    • Bathrooms: 1

    • Full bathrooms: 3

  • Parking

    • Electric Vehicle Charging Station(s)

    • Garage Door Opener

    • Guest

    Property

    • Levels: Three Or More

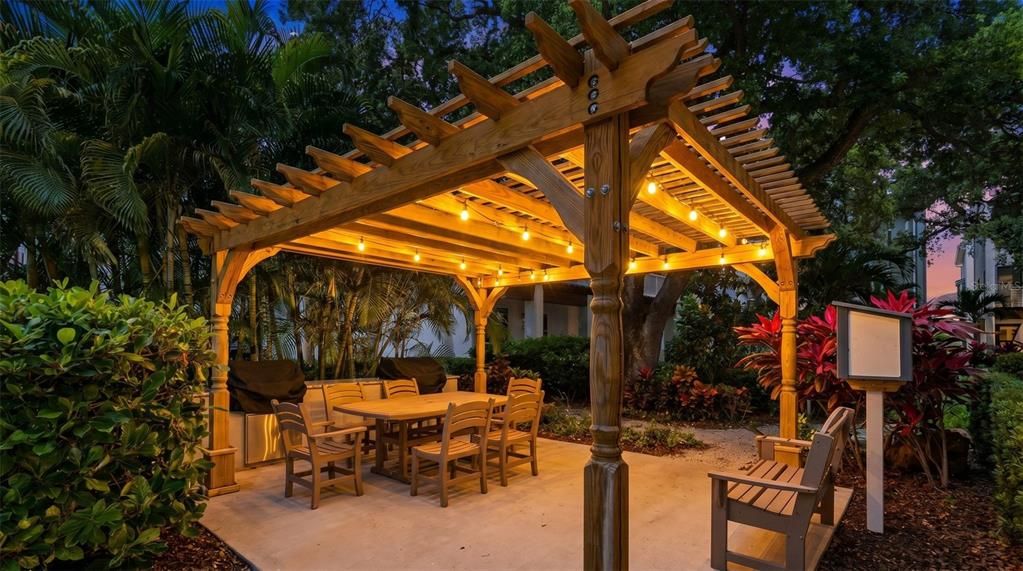
    • Exterior Features: Balcony / Lighting / Outdoor Grill / Outdoor Kitchen / Rain Gutters

    Lot

    • Lot: 0.02 Acres

    Other Property Information

    • Parcel Number: 272815393490000160

  • Type and style

    • Property Type: Residential

    • Property Sub Type: Townhouse

  • Utility

    • BB/HS Internet Available

    • Electricity Connected

    • Natural Gas Connected

    • Sewer Connected

    • Water Connected

  • Other financial information

    • HOA: $405

    • HOA Frequency: Monthly

    • Annual tax amount: $11,265

  • Source details

    • MLS ID: TB8504862

    Other facts

    • Construction Materials: Block / Stucco

    • Foundation Details: Slab

    • Laundry Features: Laundry Closet

    • Lot Features: Corner Lot

    • Patio And Porch Features: Front Porch

    • Window Features: Shades / Storm Window(s)

    • Direction Faces: South

    • Other Structures: Gazebo / Outdoor Kitchen

    • Garage Spaces: 2

    • Attached Garage: Yes

    • Garage: Yes

    • Living Area: 1970

    • Water Source: Public

    • Subdivision Name: HIGHLAND TWNHMS

Private inquiry
Talk to the advisor on this listing.
Floor plans, HOA docs, off-market comparables, scheduling a private showing — one message, direct to the local specialist.

More like this

Active With Contract
$880,000
Condo/Co-op
3 bds · 3 ba · 2,323 sqft
MANDALAY UNIT 5 REP, CLEARWATER
64 BAY ESPLANADE UNIT 302
Active With Contract
$829,900
Condo/Co-op
3 bds · 3 ba · 2,139 sqft
MANDALAY UNIT 5 REP, CLEARWATER
64 BAY ESPLANADE UNIT 301
Active With Contract
$845,000
2 bds · 2 ba · 835 sqft
CW RESORT, CLEARWATER BEACH
411 E SHORE DRIVE UNIT 305
Active With Contract
$910,000
Condo/Co-op
3 bds · 3 ba · 2,661 sqft
MANDALAY UNIT 5 REP, CLEARWATER
64 BAY ESPLANADE UNIT 304
Active With Contract
$757,500
1 bds · 1 ba · 675 sqft
CW RESORT, CLEARWATER BEACH
411 E SHORE DRIVE UNIT 511
Active With Contract
$900,000
Condo/Co-op
3 bds · 3 ba · 2,551 sqft
MANDALAY UNIT 5 REP, CLEARWATER
64 BAY ESPLANADE UNIT 203
Active With Contract
$782,300
2 bds · 2 ba · 847 sqft
CW RESORT, CLEARWATER BEACH
411 E SHORE DRIVE UNIT 401
Active With Contract
$850,000
Condo/Co-op
3 bds · 3 ba · 2,139 sqft
MANDALAY UNIT 5 REP, CLEARWATER
64 BAY ESPLANADE UNIT 201

Market around this address

Live counts in the same area.
View all

The multiple listing information is provided by the Stellar MLS from a copyrighted compilation of listings. The compilation of listings and each individual listing are ©2026-present Stellar MLS. All Rights Reserved. The information provided is for consumers' personal, noncommercial use and may not be used for any purpose other than to identify prospective properties consumers may be interested in purchasing. All properties are subject to prior sale or withdrawal. All information provided is deemed reliable but is not guaranteed accurate, and should be independently verified. Listing courtesy of: REAL BROKER, LLC