Sell Your Home
Get a free home valuation
Contact
Tell us about your needs

9536 PEMBROOKE PINES DRIVE

Townhouse For Sale
$255,000

BTC: 3.24221233

ETH: 100.77059870

New
3 bds
2 ba
1,824 sqft

Overview

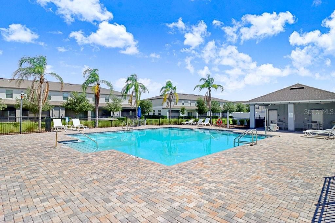
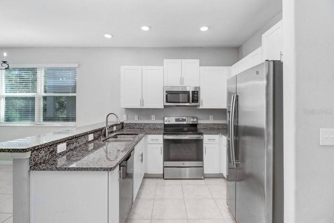
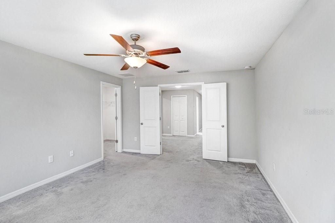
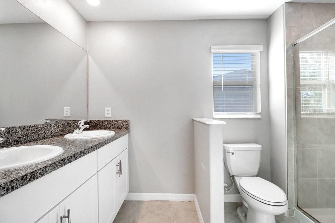
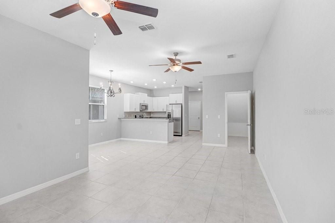
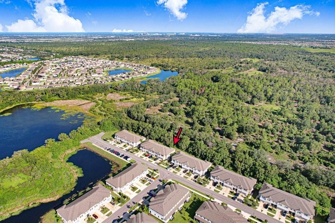
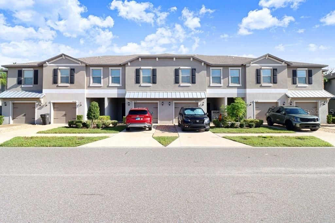
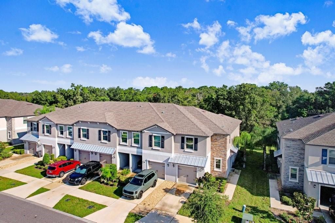
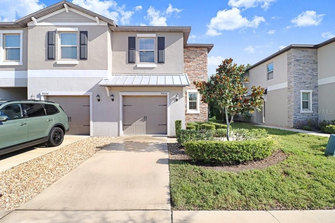
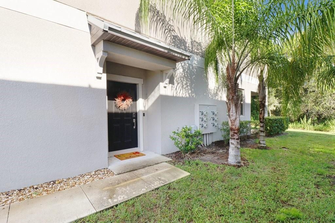
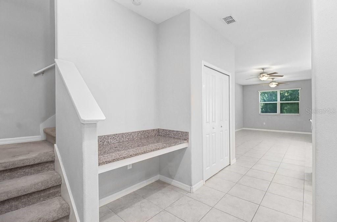
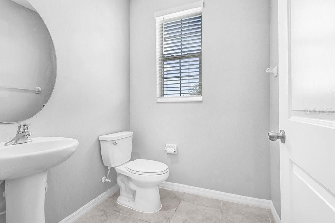
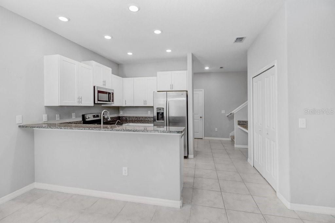
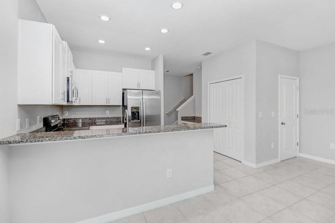
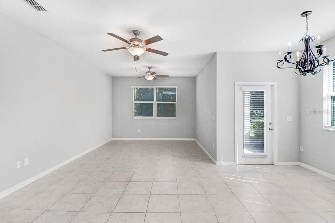
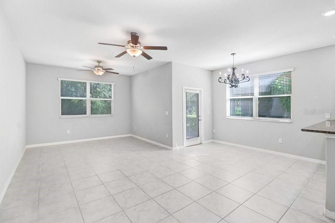
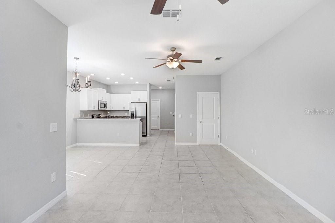
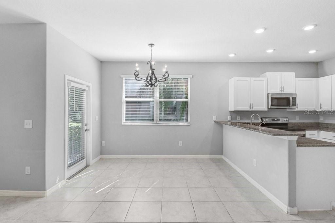
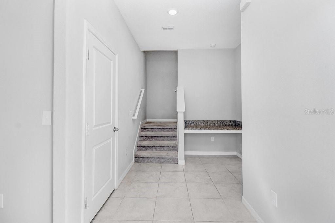
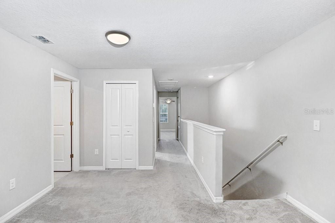
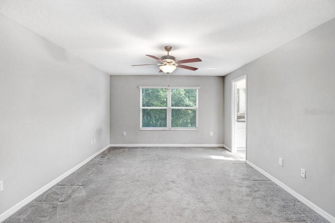
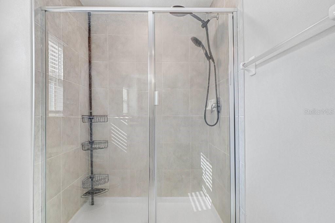
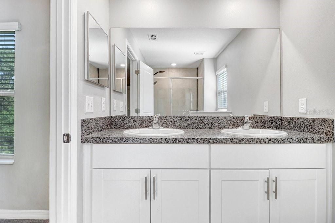
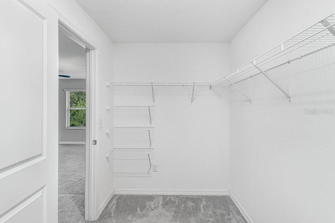
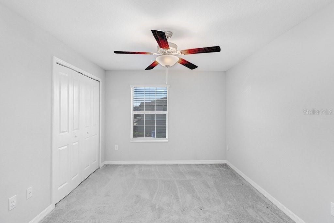
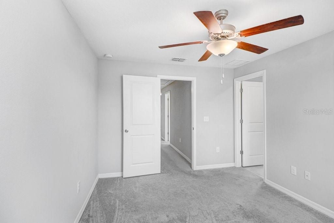
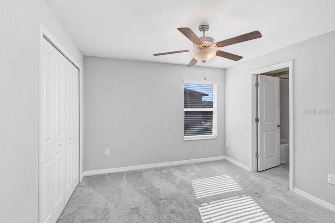
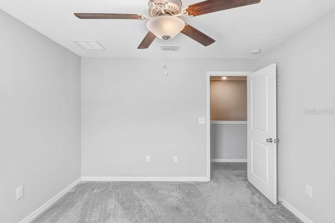
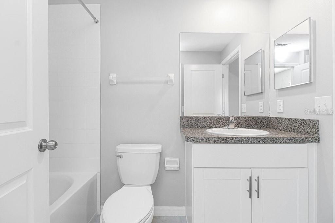
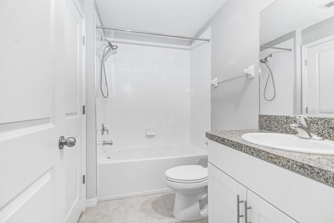
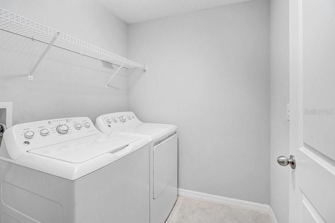
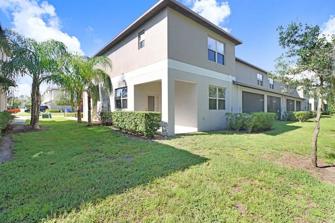
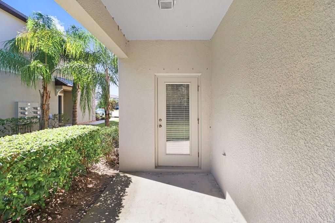
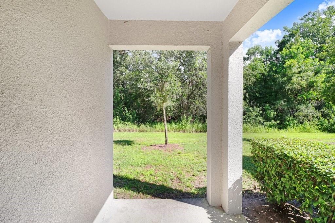
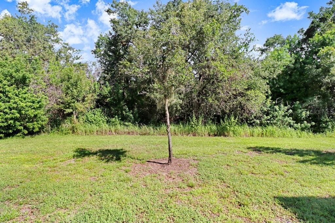
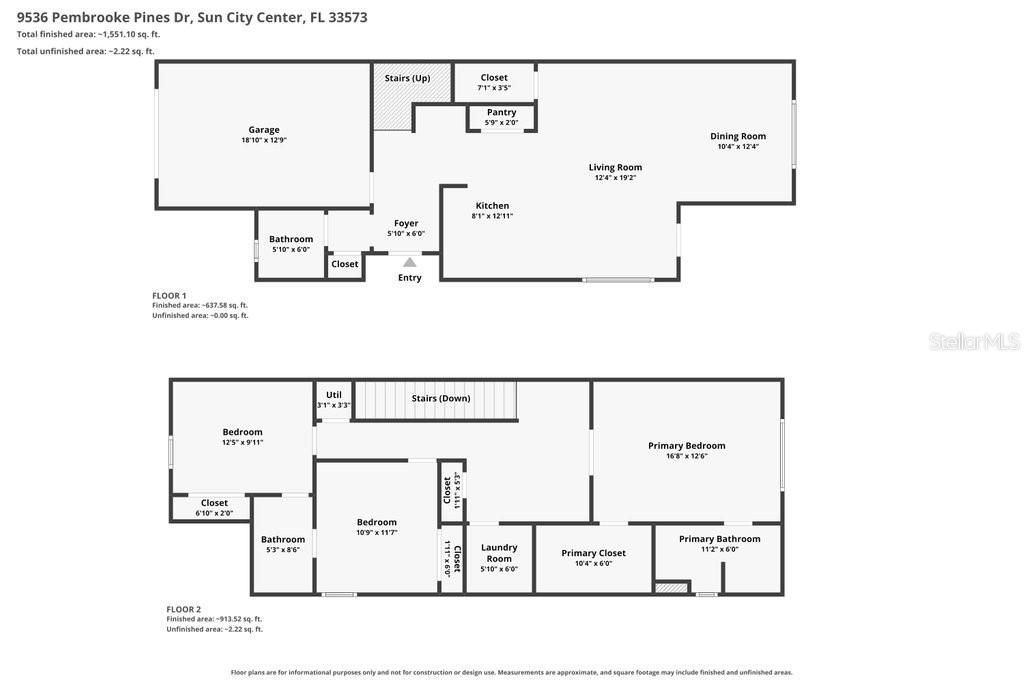
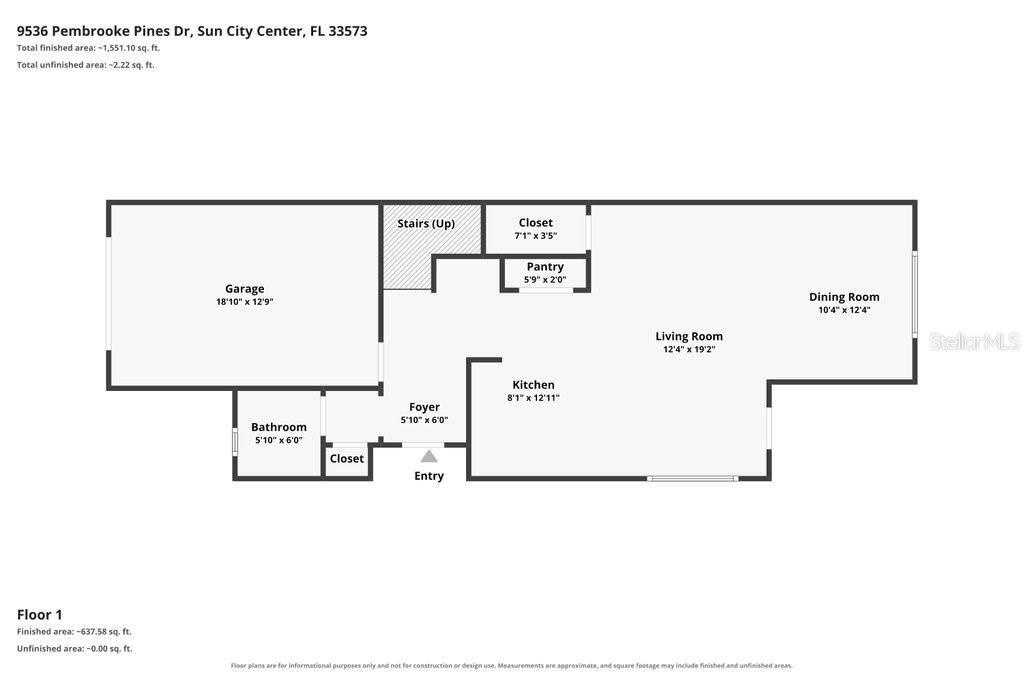
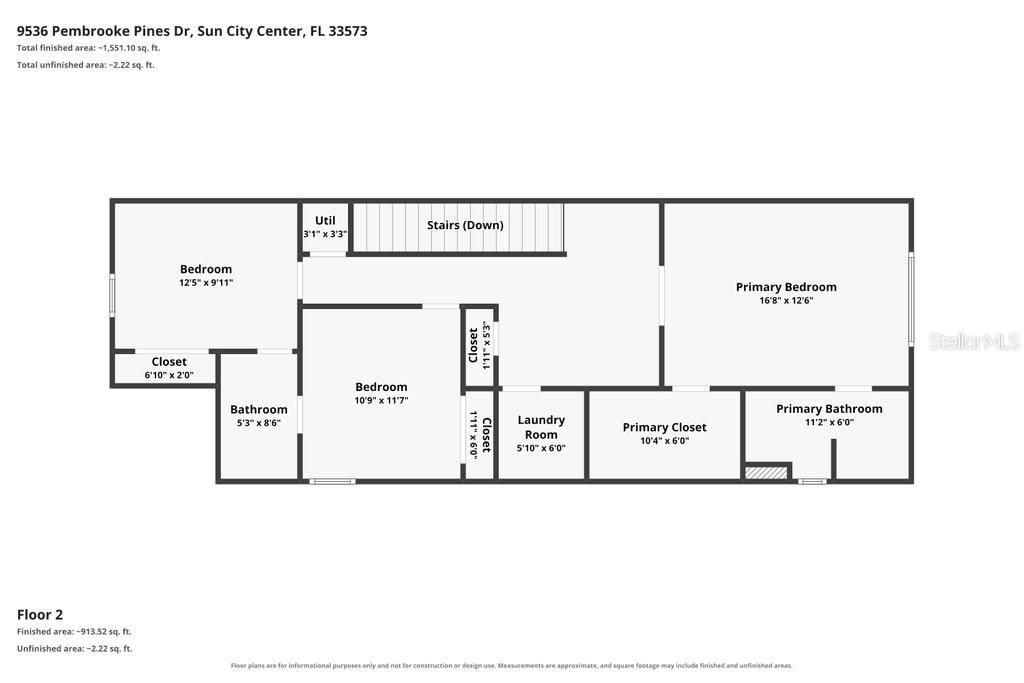
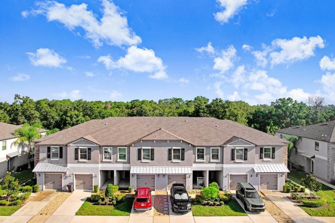
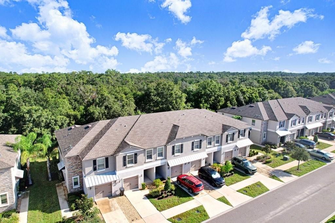
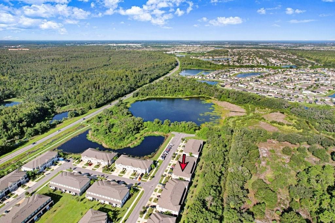
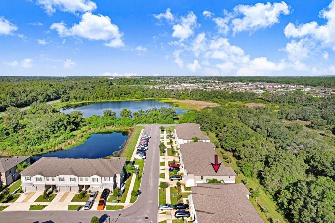
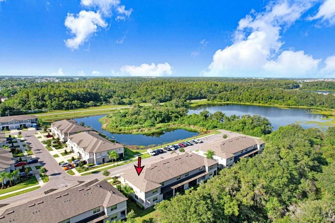
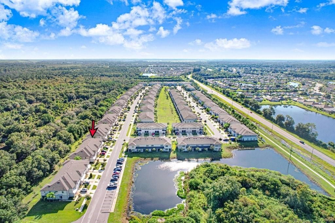
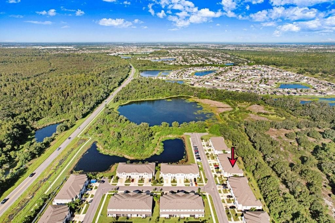
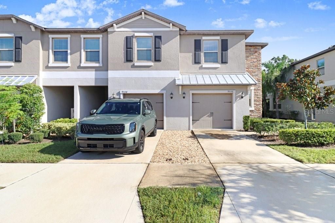
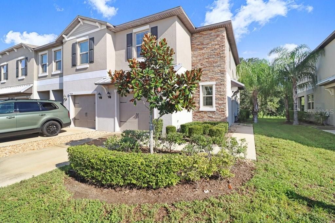
Welcome to this modern, beautifully maintained 3-bedroom, 2.5-bathroom townhome offering 1,824 square feet of thoughtfully designed living space. Barely lived in and move-in ready, this one-owner home was built in 2021 and offers modern finishes, an energy-efficient design, and plenty of space for everyday living and entertaining. The main level features an inviting open floor plan that seamlessly connects the kitchen, dining area, and living room. The kitchen is complete with solid wood cabinetry, granite countertops, and ample workspace, while tile flooring throughout the main floor living areas creates a clean, cohesive look. Upstairs, the spacious primary suite provides a relaxing retreat with dual vanities, a tiled walk-in shower, and a generous walk-in closet. Two additional bedrooms share a convenient Jack-and-Jill bathroom and offer flexibility for guests, a home office, hobbies, or additional living space. The loft area upstairs can be a great hang out spot, reading nook, or space for a desk. Ideally positioned as a corner unit on a quiet dead-end street and backing to a wooded preserve, this home offers additional privacy and peaceful natural views. Enjoy access to two community pools, including a neighborhood pool and the larger Cypress Creek resort-style pool. The HOA fee includes high-speed internet, cable television, professional lawn care, and exterior maintenance. Conveniently located near I-75, restaurants, shopping, grocery stores, hospitals, and everyday essentials throughout Sun City Center and Apollo Beach. With its spacious layout, attractive finishes, community amenities, and convenient location, this townhome is ready to welcome its next owner!

Location

Details

Type:
Residential
Parking:
No Data
Year Built:
2021
Lot:
0.10 Acres
Heating:
Central
Price/sqft:
$140
Cooling:
Central Air
HOA:
$263

Valuation

Our model vs. what's actually selling nearby.
Estimate
$294,900
$255K – $349K
Confidence Low
List vs. estimate
$39K below estimate
List $255,000 · -13.5%
Our model says this listing is priced below recent comparable activity. Expect competition.
Price per sq ft
$139
-3.4% vs. city median $144
Based on
7 MLS comparables
Median of recent comparable listings. Sold comps use closing price, active listings use list price.

Highlights

Annual tax
$5,618
2025
HOA
$263/mo
Cable TV, Internet, Maintenance Grounds
View
Trees/Woods
Garage
1 car garage
Pets
Allowed
All facts and features
  • Flooring

    • Carpet

    • Tile

    Heating

    • Central

    Cooling

    • Central Air

    Appliances

    • Dishwasher

    • Disposal

    • Dryer

    • Electric Water Heater

    • Microwave

    • Range

    • Refrigerator

    • Washer

    Other interior features

    • Ceiling Fan(s)

    • Kitchen/Family Room Combo

    • PrimaryBedroom Upstairs

    • Thermostat

    • Walk-In Closet(s)

    Bedrooms and bathrooms

    • Bedrooms: 3

    • Bathrooms: 1

    • Full bathrooms: 2

  • Property

    • Levels: Two

    • Exterior Features: Lighting / Sidewalk

    Lot

    • Lot: 0.10 Acres

    Other Property Information

    • Parcel Number: U313120C1B00000400055.0

    • Zoning: PD

  • Type and style

    • Property Type: Residential

    • Property Sub Type: Townhouse

  • Utility

    • BB/HS Internet Available

    • Cable Available

    • Cable Connected

    • Electricity Available

    • Electricity Connected

    • Public

    • Sewer Available

    • Sewer Connected

    • Street Lights

    • Water Available

    • Water Connected

  • Other financial information

    • HOA: $263

    • HOA Frequency: Monthly

    • Annual tax amount: $5,618

  • Source details

    • MLS ID: TB8548034

    Other facts

    • Construction Materials: Block / Stucco

    • Foundation Details: Slab

    • Laundry Features: Inside / Laundry Closet / Upper Level

    • Lot Features: Landscaped

    • Patio And Porch Features: Covered / Rear Porch

    • Window Features: Blinds

    • Direction Faces: South

    • Garage Spaces: 1

    • Attached Garage: Yes

    • Garage: Yes

    • Living Area: 1824

    • Water Source: Public

    • Subdivision Name: CYPRESS CRK PH 2 PRCL K

Private inquiry
Talk to the advisor on this listing.
Floor plans, HOA docs, off-market comparables, scheduling a private showing — one message, direct to the local specialist.

More like this

For Sale
$265,000
House
2 bds · 2 ba · 1,516 sqft
SUN CITY CENTER UNIT 45, SUN CITY CENTER
202 CACTUSFLOWER LANE
For Sale
$185,000
House
2 bds · 1 ba · 1,149 sqft
DEL WEBBS SUN CITY FLORIDA UN, SUN CITY CENTER
1515 ARROWHEAD DRIVE
New
For Sale
$330,000
House
4 bds · 2 ba · 1,914 sqft
CYPRESS CRK PHS 1 & 2 PCL J, RUSKIN
15322 BROAD BRUSH DRIVE
New
For Sale
$280,000
House
4 bds · 2 ba · 1,914 sqft
AYERSWORTH GLEN PH 5, WIMAUMA
14460 ENGLISH LAVENDER DRIVE
New
For Sale
$235,000
House
2 bds · 2 ba · 1,196 sqft
SUN CITY CENTER UNIT 31A, SUN CITY CENTER
1601 NEW BEDFORD DRIVE
New
For Sale
$315,000
House
4 bds · 2 ba · 2,127 sqft
SUNSHINE VILLAGE PH 1A-1/1, WIMAUMA
4956 REFLECTING POND CIRCLE
New
For Sale
$284,900
Townhouse
3 bds · 2 ba · 1,854 sqft
BELMONT TOWNHOMES PARCEL F, SUN CITY CENTER
14357 EASY GOER STREET
New
For Sale
$199,900
Townhouse
3 bds · 2 ba · 1,673 sqft
FOREST BROOKE PHASE 7A AND 7B, WIMAUMA
16624 MAUDE DRIVE

Market around this address

Live counts in the same area.
View all

The multiple listing information is provided by the Stellar MLS from a copyrighted compilation of listings. The compilation of listings and each individual listing are ©2026-present Stellar MLS. All Rights Reserved. The information provided is for consumers' personal, noncommercial use and may not be used for any purpose other than to identify prospective properties consumers may be interested in purchasing. All properties are subject to prior sale or withdrawal. All information provided is deemed reliable but is not guaranteed accurate, and should be independently verified. Listing courtesy of: FLORIDA EXECUTIVE REALTY