
Sell Your Home
Get a free home valuation
Contact
Tell us about your needs
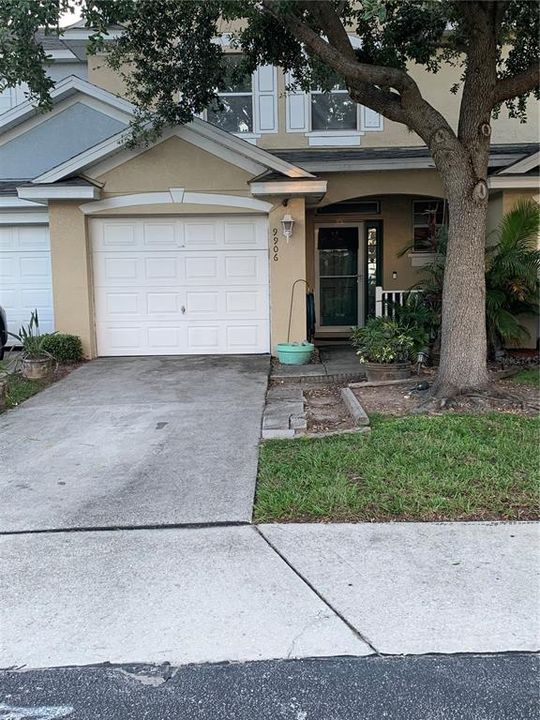
9906 CARLSDALE DRIVE

Townhouse Recently Sold
$219,500

BTC: 2.64012509

ETH: 82.83018868

Sold on: 2021-12-13
6 days
3 bds
2 ba
1,578 sqft

Overview

THE TOWNHOME YOU'VE BEEN LOOKING FOR! Conveniently located just off I-75, at intersection of HWY 301 and Bloomingdale Ave. A very secure Community with "driver license" verified entry requirements. Common areas featuring a beautiful pool, clubhouse and playground. THE PROPERTY! Stepping onto the property is a porch that is great for sitting and enjoying the outdoors. Entering the property there is beautiful wood laminate flooring throughout the first floor and living room areas. Just off the main entrance is an attached garage with a remote controlled door. On the first floor there is a half bath, convenient for guest and separate from the 2nd floor private living areas. There is also a NEST Thermostat so you may control your comfort from wherever you are! The living room is a spacious and open concept that gives you the flexibility to arrange the area to fit your life style. The kitchen is original, with well maintained countertops, NEW STAINLESS STEEL DISHWASHER, Dual sinks, ample counter space and storage space for kitchen items. GE Flat service stove, Overhead Microwave, Wood cabinets and an added tile backsplash. Owner has also added shelving on top of the cabinets for additional storage or display of kitchen items. The kitchen includes a large walk in Pantry with lots of storage space. Just off the kitchen area is a kitchen nook/dining area, great for intimate dining. Just outside of the dining area, a beautiful large SUNROOM has been added and extends almost the entire width of the unit. Wide glass windows offer unobstructed views to the adjacent conservation area, so will always have privacy and enjoy natural views. All the bedrooms are on the second floor and carpeted, including the stairwell, off the Livingroom area. Top of the stairs on the second floor you'll find a folding door space that houses a front load Dryer and top load Washer. To the right of the stairs are two bedrooms both approximately same size, each featuring a single tinted window with window treatments and bifold doors accessing the closet space. These (2)two bedrooms share a (1)full bath with a Tub Shower Combination, single toilet and dual sink with original countertops. The Master Bedroom is spacious also with tinted windows and window treatments. There is a sizable walk in closet with racks for hanging and storing clothes and shoes. The Master BATH has original but well maintained with his and her sinks and countertop space. Complete with a tub/shower combo and single toilet.

Location

Details

Type:
Residential
Parking:
No Data
Year Built:
2006
Lot:
0.05 Acres
Heating:
Electric
Price/sqft:
$139
Cooling:
Central Air
HOA:
$271

Valuation

Our model vs. what's actually selling nearby.
Estimate
$234,750
$160K – $302K
Confidence Low
List vs. estimate
$15K below estimate
List $219,500 · -6.5%
Our model says this listing is priced below recent comparable activity. Expect competition.
Price per sq ft
$139
Based on
10 MLS comparables
Median of recent comparable listings. Sold comps use closing price, active listings use list price.

Highlights

Annual tax
$3,918
2020
HOA
$271/mo
Sewer, Trash, Water
Garage
1 car garage
Pets
Breed Restrictions
All facts and features
  • Flooring

    • Laminate

    Heating

    • Electric

    Cooling

    • Central Air

    Appliances

    • Cooktop

    • Dishwasher

    • Disposal

    • Dryer

    • Electric Water Heater

    • Freezer

    • Ice Maker

    • Microwave

    • Refrigerator

    • Washer

    • Water Filtration System

    Other interior features

    • Ceiling Fan(s)

    • Eating Space In Kitchen

    • Living Room/Dining Room Combo

    • PrimaryBedroom Upstairs

    • Open Floorplan

    • Solid Surface Counters

    • Thermostat

    • Walk-In Closet(s)

    • Window Treatments

    Bedrooms and bathrooms

    • Bedrooms: 3

    • Bathrooms: 1

    • Full bathrooms: 2

  • Property

    • Levels: Two

    • Exterior Features: Lighting

    Lot

    • Lot: 0.05 Acres

    Other Property Information

    • Parcel Number: U07302085C00004500003.0

    • Zoning: PD

  • Type and style

    • Property Type: Residential

    • Property Sub Type: Townhouse

  • Utility

    • BB/HS Internet Available

    • Cable Available

    • Fiber Optics

    • Sewer Available

    • Sewer Connected

    • Street Lights

    • Underground Utilities

    • Water Available

    • Water Connected

  • Other financial information

    • HOA: $271

    • HOA Frequency: Monthly

    • Annual tax amount: $3,919

  • Source details

    • MLS ID: T3332743

    Other facts

    • Construction Materials: Block

    • Foundation Details: Slab

    • Laundry Features: Laundry Closet

    • Window Features: Blinds / Window Treatments

    • Direction Faces: East

    • Garage Spaces: 1

    • Attached Garage: Yes

    • Garage: Yes

    • Living Area: 1578

    • Water Source: Public

    • Subdivision Name: VILLAGES OF BLOOMINGDALE - PHA

Private inquiry
Talk to the advisor on this listing.
Floor plans, HOA docs, off-market comparables, scheduling a private showing — one message, direct to the local specialist.

More like this

Recently Sold
$235,000
Townhouse
3 bds · 2 ba · 1,400 sqft
OAK CREEK, RIVERVIEW
7071 WOODCHASE GLEN DRIVE
New
Recently Sold
$271,000
Townhouse
3 bds · 2 ba · 1,400 sqft
OAK CREEK PRCL 8 PH 1, RIVERVIEW
7212 GRAND ELM DRIVE
New
Recently Sold
$253,235
Townhouse
3 bds · 2 ba · 1,756 sqft
CALUSA CREEK TOWNHOMES, RIVERVIEW
10958 QUICKWATER COURT
New
Recently Sold
$248,000
Townhouse
3 bds · 2 ba · 1,400 sqft
OAK CREEK PARCEL 8 PHASE II, RIVERVIEW
7046 GRAND ELM DRIVE
New
Recently Sold
$185,640
Townhouse
3 bds · 2 ba · 1,634 sqft
TOUCHSTONE, TAMPA
3926 CAT MINT STREET
New
Recently Sold
$255,000
Townhouse
3 bds · 3 ba · 1,917 sqft
LAKE BRANDON PRCL 113, BRANDON
2535 MIDDLETON GROVE DRIVE
New
Recently Sold
$202,000
Townhouse
2 bds · 2 ba · 1,240 sqft
OAK CREEK PRCL 2 UNIT 2A, RIVERVIEW
6965 TOWERING SPRUCE DRIVE
New
Recently Sold
$280,000
Condo/Co-op
3 bds · 2 ba · 1,700 sqft
VILLA SERENA A CONDO, RIVERVIEW
2141 KINGS PALACE DR UNIT 2141

Market around this address

Live counts in the same area.
View all

The multiple listing information is provided by the Stellar MLS from a copyrighted compilation of listings. The compilation of listings and each individual listing are ©2026-present Stellar MLS. All Rights Reserved. The information provided is for consumers' personal, noncommercial use and may not be used for any purpose other than to identify prospective properties consumers may be interested in purchasing. All properties are subject to prior sale or withdrawal. All information provided is deemed reliable but is not guaranteed accurate, and should be independently verified. Listing courtesy of: KELLER WILLIAMS - NEW TAMPA