Sell Your Home
Get a free home valuation
Contact
Tell us about your needs
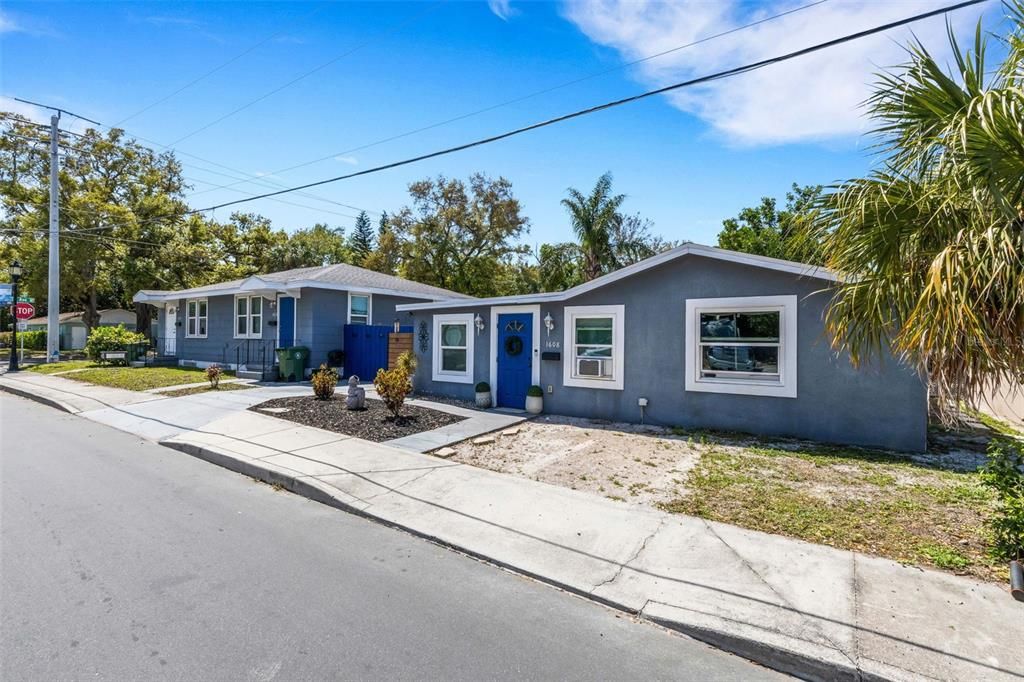
1608, 1610, 1612 11TH STREET W

Multi-family For Sale
$450,000

BTC: 5.62500000

ETH: 187.50000000

-$60K (2026/08/14)
167 days
4 bds
2,077 sqft

Overview

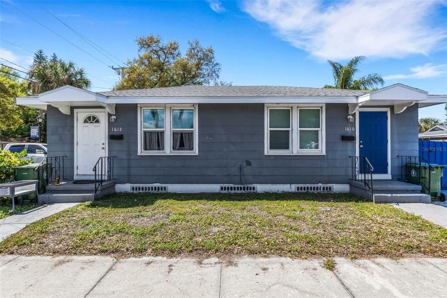
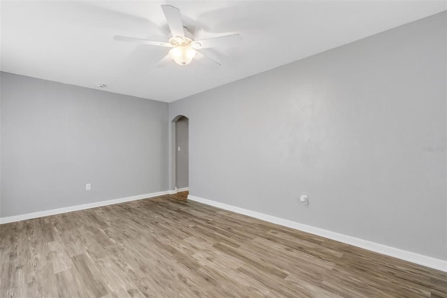
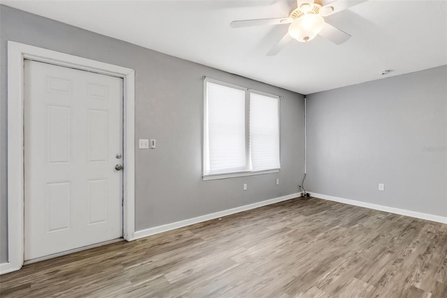
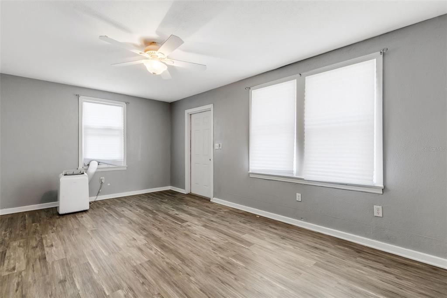
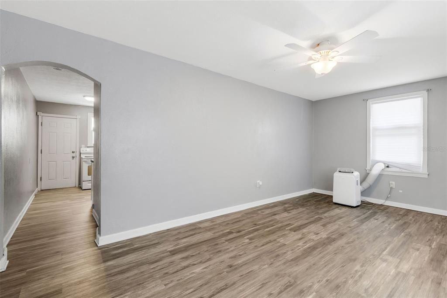
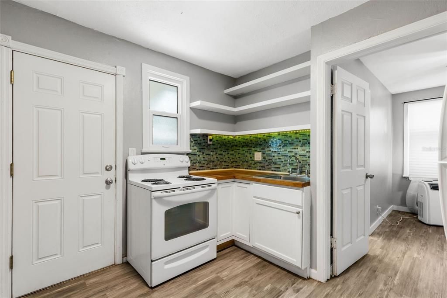
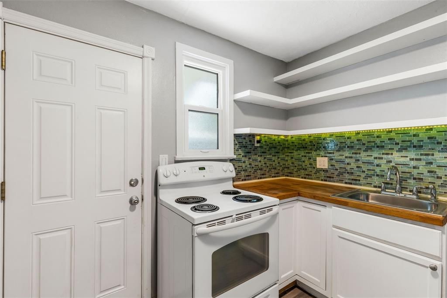
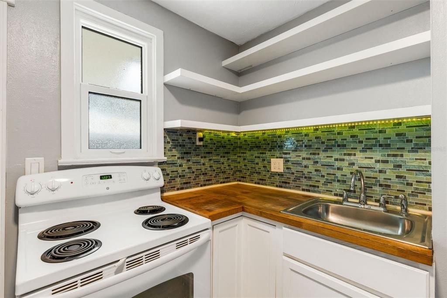
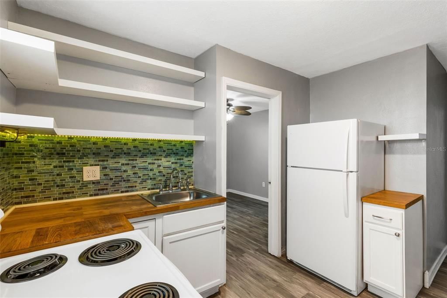
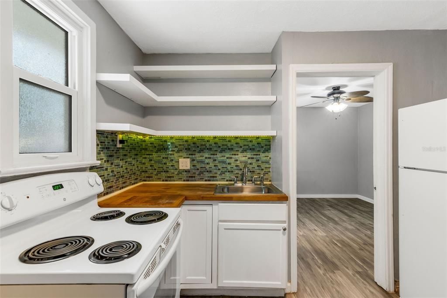
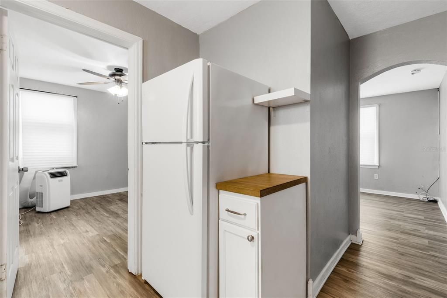
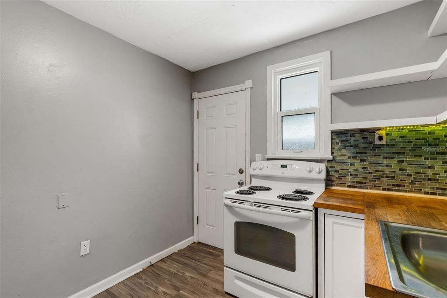
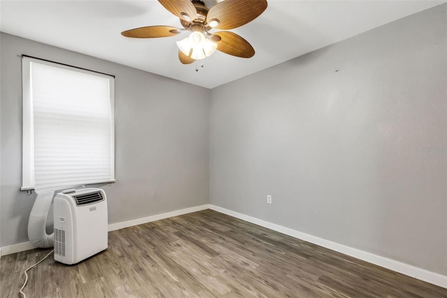
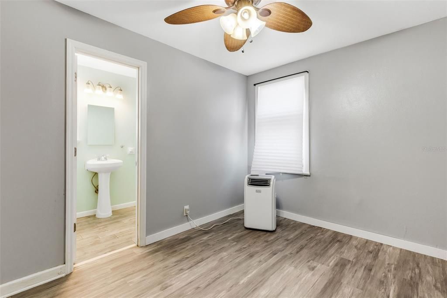
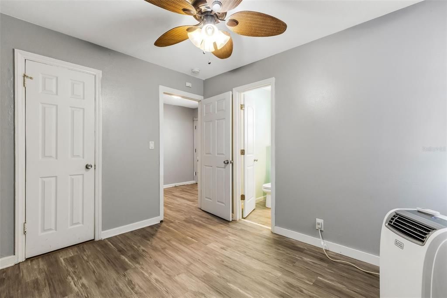
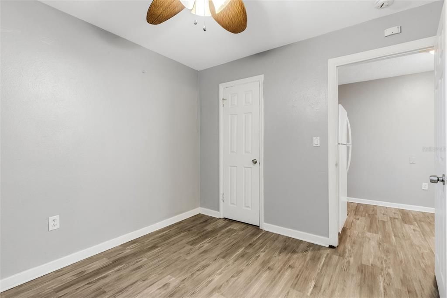
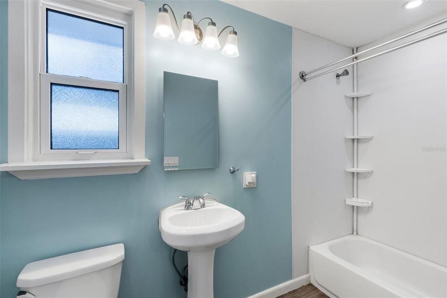
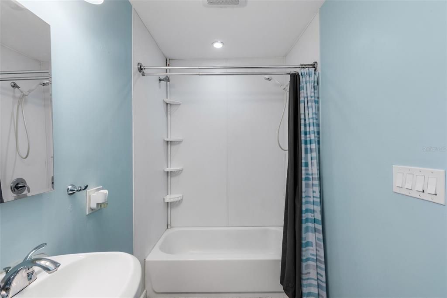
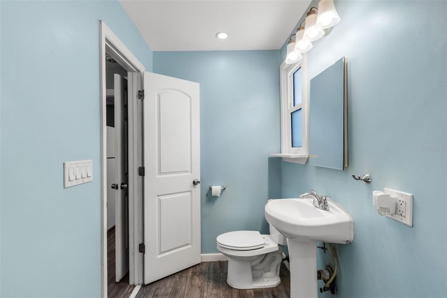
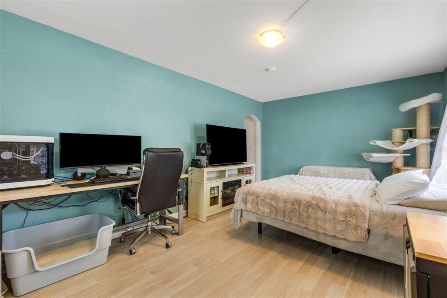
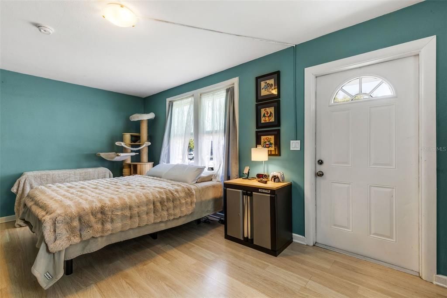
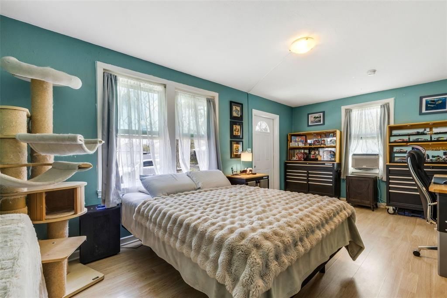
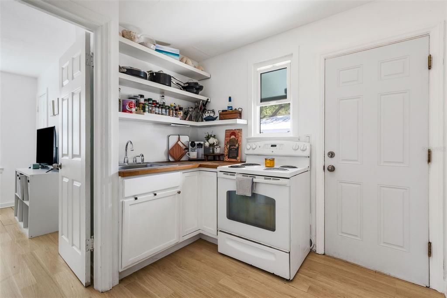
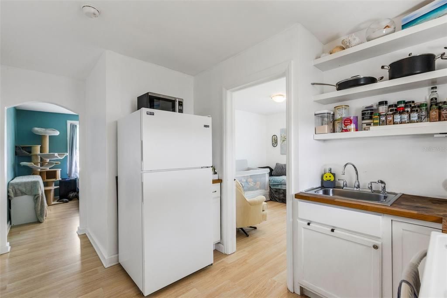
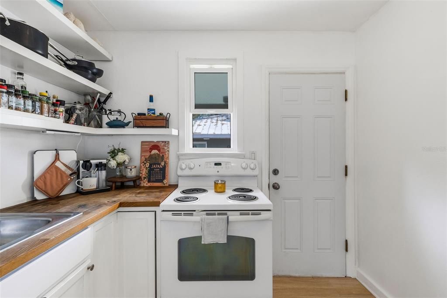
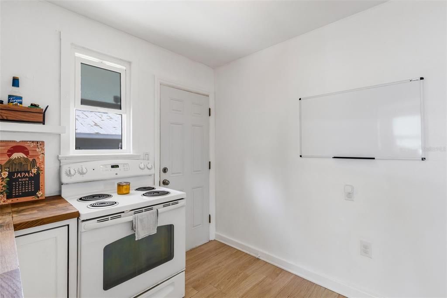
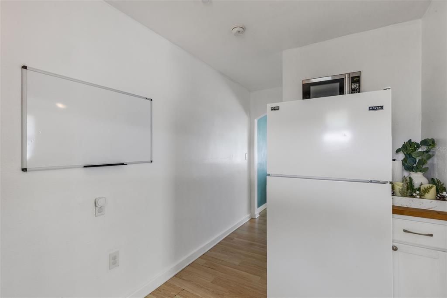
Located in the heart of the Village of the Arts, this unique income-producing property offers a rare blend of character, flexibility, and proximity to downtown Bradenton and LECOM Park. The property consists of a duplex with two one-bedroom, one-bath units, each with access to a shared outdoor laundry area, along with a separate single-family home featuring two bedrooms, one bath, and its own private indoor laundry. A spacious yard, enhanced by newer fencing, creates separation between the duplex and the single-family home, offering added privacy and usability for both living and rental scenarios. Off-street parking adds to the overall convenience for residents and guests. Recent improvements include newer roofs on both structures, impact windows, Hardie board soffits, and updated porch roofs. All units feature easy-care flooring, and the two-bedroom home includes a mini-split A/C system along with most appliances recently updated. Each unit is on its own electrical meter. Well positioned in one of Bradenton’s most recognizable districts, this property has consistently attracted tenants due to its location and overall condition, making it a strong addition to an investment portfolio.

Location

Details

Type:
Residential Income
Parking:
No Data
Year Built:
1948
Lot:
0.15 Acres
Heating:
Wall Units / Window Unit
Price/sqft:
$217
Cooling:
Mini-Split Unit(s) / Other / Wall/Window Unit(s)
HOA:
No Data

Highlights

Annual tax
$5,222
2025
Pets
Allowed
All facts and features
  • Heating

    • Wall Units / Window Unit

    Cooling

    • Mini-Split Unit(s)

    • Other

    • Wall/Window Unit(s)

    Other interior features

    • Window Treatments

    Bedrooms and bathrooms

    • Bedrooms: 4

  • Property

    • Exterior Features: Sidewalk

    Lot

    • Lot: 0.15 Acres

    Other Property Information

    • Parcel Number: 4434800001

    • Zoning: R3B/VAOD

  • Type and style

    • Property Type: Residential Income

    • Property Sub Type: Triplex

  • Utility

    • Electricity Connected

    • Public

    • Sewer Connected

    • Water Connected

  • Other financial information

    • Annual tax amount: $5,222

  • Source details

    • MLS ID: A4685070

    Other facts

    • Construction Materials: Asbestos / Stucco / Wood Frame

    • Foundation Details: Crawlspace / Slab

    • Laundry Features: Common Area / Inside / Laundry Room / Outside

    • Living Area: 2077

    • Water Source: Public

    • Lot Size Dimensions: 50 x 127

    • Subdivision Name: A J ADAMS ADD TO BRAIDENTOWN

Private inquiry
Talk to the advisor on this listing.
Floor plans, HOA docs, off-market comparables, scheduling a private showing — one message, direct to the local specialist.

More like this

For Sale
$399,000
House
3 bds · 3 ba · 1,848 sqft
VILLAGE WEST UNIT TWO, BRADENTON
4505 33RD AVENUE W
For Sale
$325,000
House
2 bds · 2 ba · 1,334 sqft
WESTFIELD, BRADENTON
2914 9TH AVENUE W
New
For Sale
$369,000
House
3 bds · 2 ba · 1,196 sqft
SANDPOINTE 4TH ADD, BRADENTON
2902 42ND STREET W
New
For Sale
$519,900
House
3 bds · 2 ba · 1,377 sqft
HIBISCUS PARK, BRADENTON
2902 23RD AVENUE W
New
For Sale
$575,000
House
3 bds · 2 ba · 1,501 sqft
PINE LAKES, BRADENTON
2108 42ND STREET W
New
For Sale
$550,000
House
3 bds · 2 ba · 1,644 sqft
COUNTRY CLUB HEIGHTS FIRST ADD, BRADENTON
3409 18TH AVENUE DRIVE W
New
For Sale
$375,000
House
4 bds · 2 ba · 1,420 sqft
GARDEN HEIGHTS, BRADENTON
2057 GARDEN PARKWAY
New
For Sale
$499,900
Multi-family
5 bds · 1,588 sqft
5329900; GARRETT; LOT 16;PB 8/39, BRADENTON
2404 52ND AVE DR W

Market around this address

Live counts in the same area.
View all

The multiple listing information is provided by the Stellar MLS from a copyrighted compilation of listings. The compilation of listings and each individual listing are ©2026-present Stellar MLS. All Rights Reserved. The information provided is for consumers' personal, noncommercial use and may not be used for any purpose other than to identify prospective properties consumers may be interested in purchasing. All properties are subject to prior sale or withdrawal. All information provided is deemed reliable but is not guaranteed accurate, and should be independently verified. Listing courtesy of: MICHAEL SAUNDERS & COMPANY