Sell Your Home
Get a free home valuation
Contact
Tell us about your needs

431 N EAST AVENUE

Multi-family For Sale
$999,000

BTC: 12.70184361

ETH: 394.78363960

22 days
5 bds
2,245 sqft

Overview

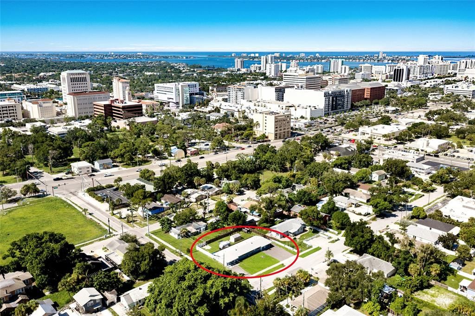
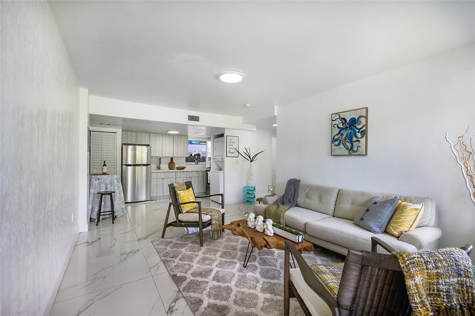
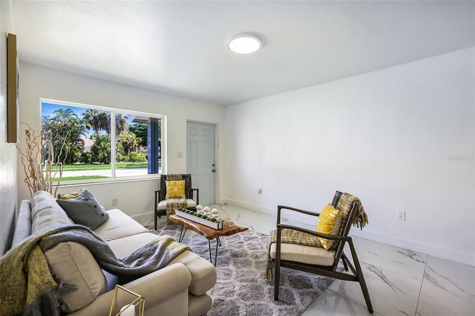
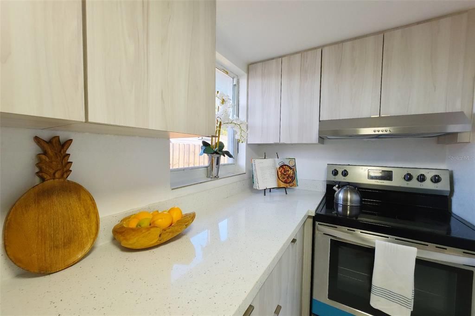
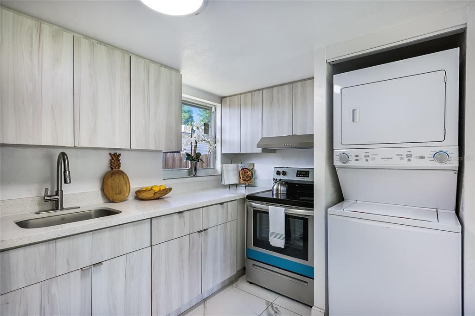
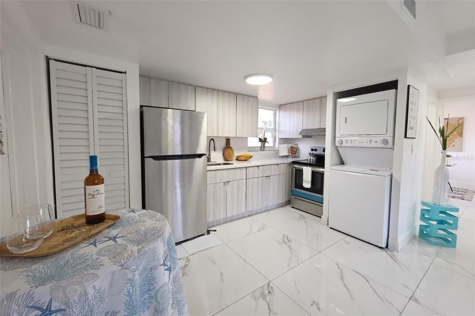
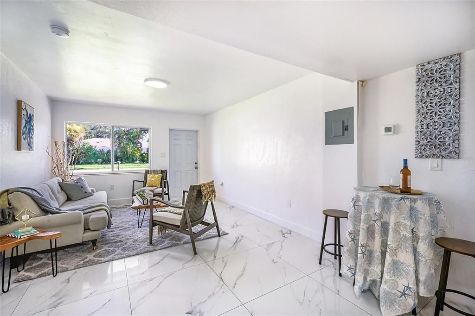
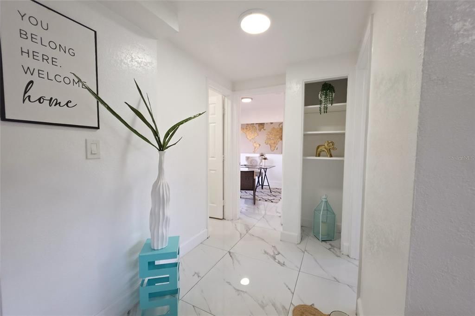
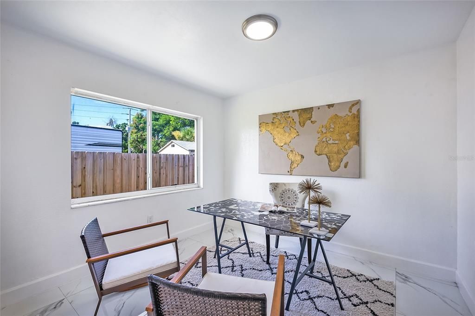
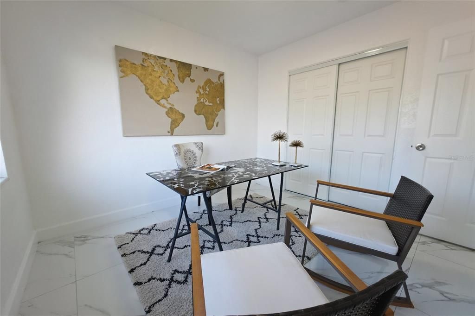
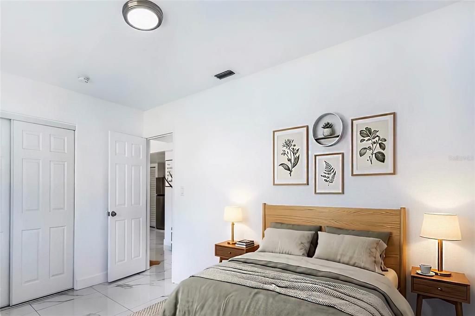
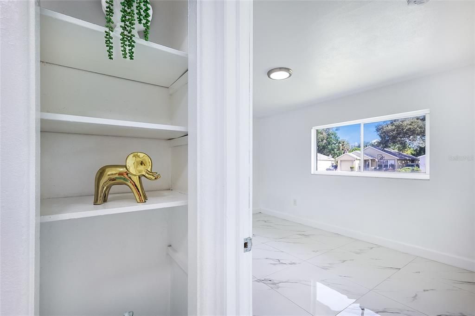
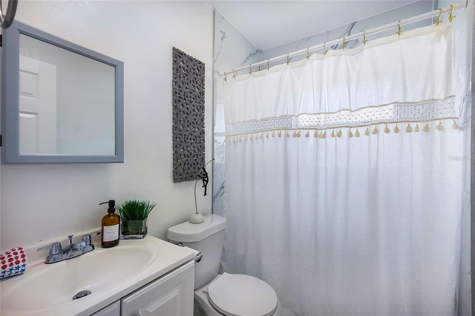
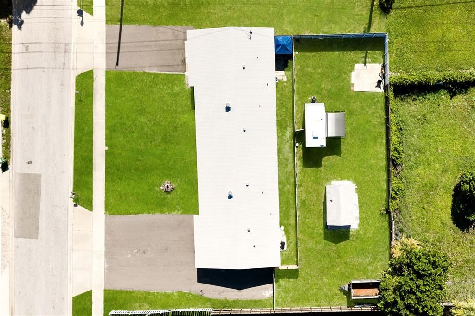
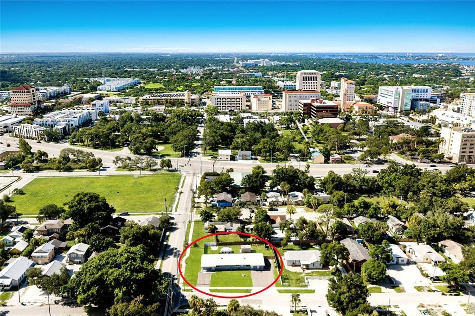
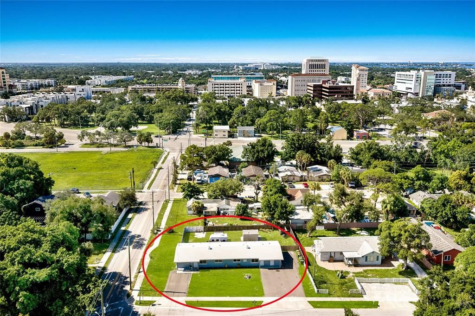
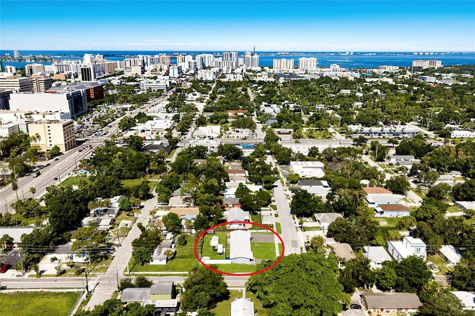
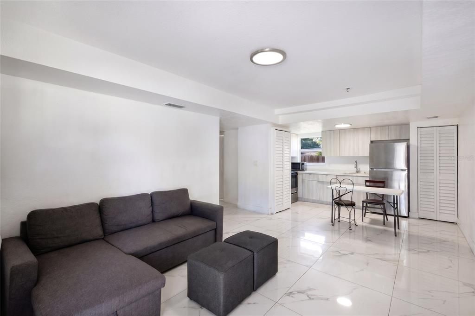
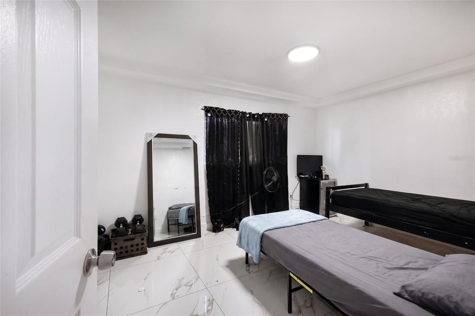
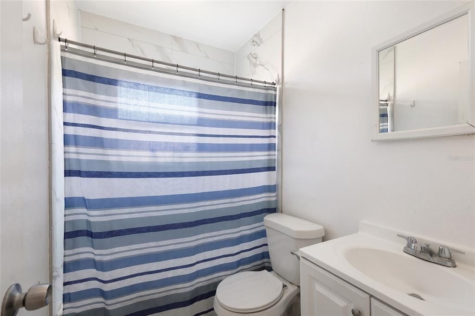
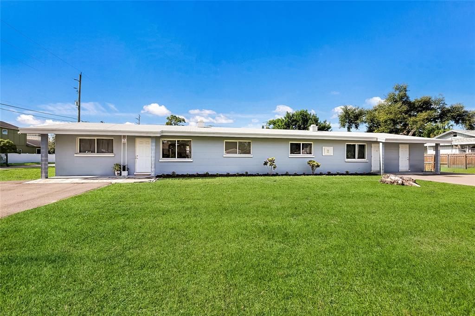
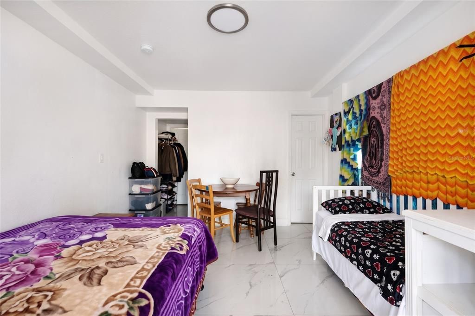
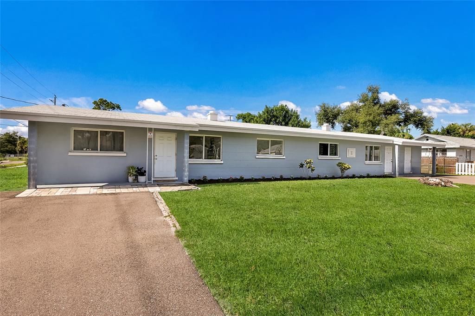
Three renovated units, one corner parcel, four blocks from Main Street. A fully occupied Sarasota triplex producing $7,200 per month, or $86,400 annually, against a $999,000 asking price. That is an 8.65% gross yield and a basis of $333,000 per door. Every unit has been rebuilt inside. Large-format marble-look porcelain tile runs wall to wall through all three, with no carpet anywhere in the building. Walls and ceilings are crisp white under flush-mount LED fixtures in every room. Kitchens carry light flat-panel cabinetry, and stainless appliances, with stacked laundry inside the unit rather than a shared machine down the hall. Bathrooms are white vanities, chrome fittings and framed mirrors over the same tile. The finish package is deliberately consistent across all three units, and that consistency is what makes it turnkey: one material palette, one maintenance standard, and no unit sitting in line for work before it can lease. The mix spans three price points. A three-bedroom, two-bath at $3,800. A two-bedroom, one-bath at $1,900. A studio at $1,500. All three are occupied. The building is single-story concrete block on a slab under a shingle roof, with central air, public water and public sewer, and off-street parking for ten. Three water meters and three electric meters measure consumption per unit. The parcel sits in Flood Zone X. Between masonry construction and Flood Zone X, the two variables that drive Florida insurance both point the same direction. Ownership is fee simple with no HOA, no condominium association and no CDD fee. Two levers sit on top of the in-place rent. The first is vacation rental. The City of Sarasota extended its vacation rental ordinance to the Downtown Neighborhood zone district in March 2024, and this parcel falls inside it. Stays of seven nights or longer are permitted with a city certificate, which is a materially different revenue profile than a twelve-month lease in a location four blocks off Main Street. The second is the land. A 12,472 square foot corner site, zoned DTN and sitting under the City's Missing Middle Overlay, which can support density beyond the three units standing today where attainable-housing, design and permitting standards are satisfied. Nothing further is approved and any concept requires confirmation with the City, but the parcel carries a second thesis that a stabilized triplex elsewhere does not. Renovated, occupied, individually metered, insurable, and sitting on urban ground with room to grow. Income now, optionality later.

Location

Details

Type:
Residential Income
Parking:
Driveway / Off Street / Open
Year Built:
1959
Lot:
0.29 Acres
Heating:
Central / Electric
Price/sqft:
$445
Cooling:
Central Air
HOA:
No Data

Highlights

Annual tax
$7,907
2025
View
City
All facts and features
  • Flooring

    • Tile

    Heating

    • Central

    • Electric

    Cooling

    • Central Air

    Appliances

    • Dryer

    • Range

    • Range Hood

    • Washer

    Other interior features

    • Open Floorplan

    Bedrooms and bathrooms

    • Bedrooms: 5

  • Parking

    • Driveway

    • Off Street

    • Open

    Property

    • Exterior Features: Awning(s) / Fenced / Sidewalk

    Lot

    • Lot: 0.29 Acres

    Other Property Information

    • Parcel Number: 2028120076

    • Zoning: DTN

  • Type and style

    • Property Type: Residential Income

    • Property Sub Type: Triplex

  • Utility

    • Electricity Connected

    • Sewer Connected

    • Water - Multiple Meters

    • Water Connected

    Green energy

    • Appliances

    • HVAC

  • Other financial information

    • Annual tax amount: $7,907

  • Source details

    • MLS ID: A4703278

    Other facts

    • Construction Materials: Block

    • Foundation Details: Slab

    • Laundry Features: Electric Dryer Hookup / Laundry Room / Washer Hookup

    • Lot Features: Corner Lot / City Lot / Landscaped / Sidewalk

    • Patio And Porch Features: Porch

    • Living Area: 2245

    • Water Source: Public

    • Subdivision Name: POS SUB OF LT 11 BLK N

Private inquiry
Talk to the advisor on this listing.
Floor plans, HOA docs, off-market comparables, scheduling a private showing — one message, direct to the local specialist.

More like this

New
For Sale
$995,000
Condo/Co-op
3 bds · 2 ba · 1,362 sqft
HUDSON LANDINGS, SARASOTA
870 HUDSON AVENUE UNIT 870
New
For Sale
$859,000
Condo/Co-op
2 bds · 2 ba · 1,396 sqft
HARBOR HOUSE WEST, SARASOTA
226 GOLDEN GATE POINT UNIT 44
New
For Sale
$725,000
Townhouse
3 bds · 3 ba · 2,451 sqft
ENCLAVE/LAUREL PARK REP, SARASOTA
516 LAUREL PARK DRIVE
New
For Sale
$729,000
Condo/Co-op
3 bds · 3 ba · 1,876 sqft
PAYNE PARK VILLAGE PH II, SARASOTA
2400 EZZELL COURT
For Sale
$1,250,000
House
4 bds · 2 ba · 2,359 sqft
INDIAN BEACH MAP OF, SARASOTA
771 INDIAN BEACH CIRCLE
For Sale
$1,195,000
Condo/Co-op
2 bds · 2 ba · 1,693 sqft
LAWRENCE POINTE I, SARASOTA
101 SUNSET DRIVE UNIT 103
For Sale
$1,000,000
House
2 bds · 2 ba · 1,552 sqft
POS SUB OF BLKS G & H, SARASOTA
1841 LAUREL STREET
For Sale
$1,295,000
House
4 bds · 3 ba · 2,360 sqft
SOUTH GATE, SARASOTA
2410 SIESTA DRIVE

Market around this address

Live counts in the same area.
View all

The multiple listing information is provided by the Stellar MLS from a copyrighted compilation of listings. The compilation of listings and each individual listing are ©2026-present Stellar MLS. All Rights Reserved. The information provided is for consumers' personal, noncommercial use and may not be used for any purpose other than to identify prospective properties consumers may be interested in purchasing. All properties are subject to prior sale or withdrawal. All information provided is deemed reliable but is not guaranteed accurate, and should be independently verified. Listing courtesy of: AMY ROBINSON REAL ESTATE LLC