Sell Your Home
Get a free home valuation
Contact
Tell us about your needs
10448 48TH COURT E

House Active With Contract
$285,000

BTC: 3.41317365

ETH: 107.54716981

86 days
2 bds
2 ba
1,696 sqft

Overview

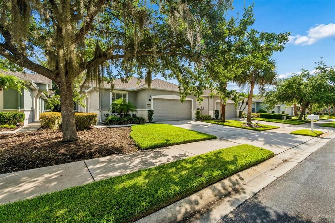
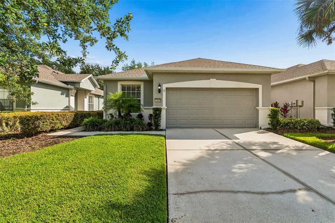
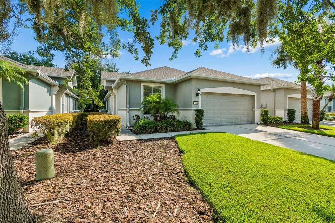
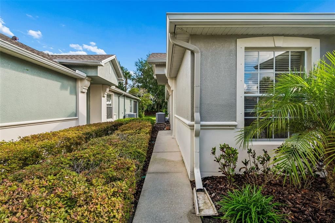
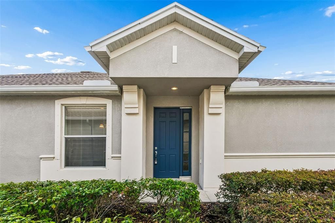
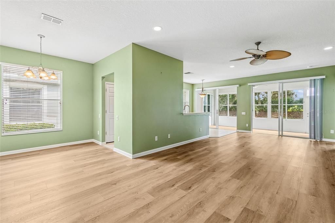
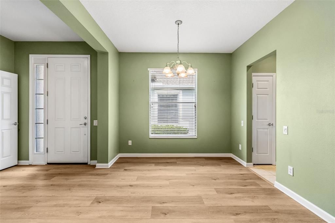
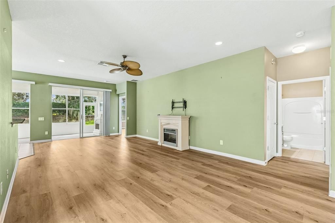
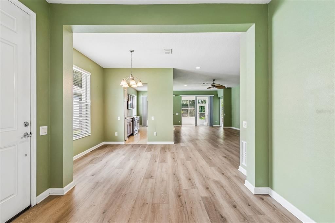
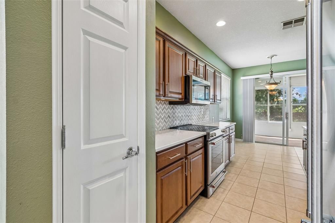
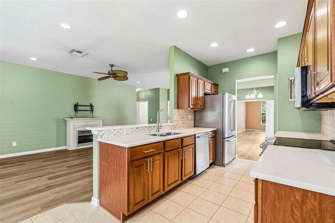
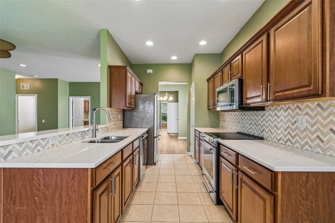
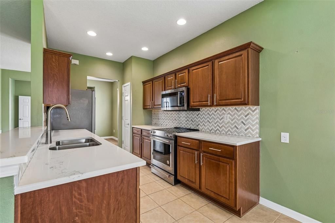
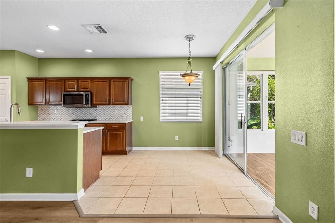
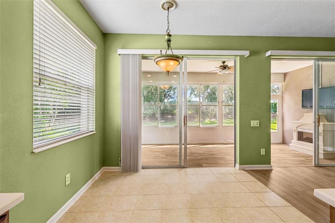
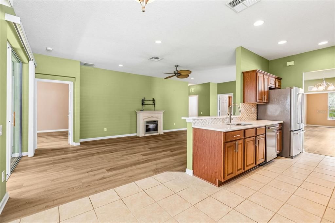
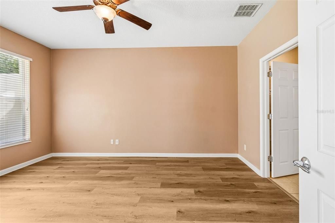
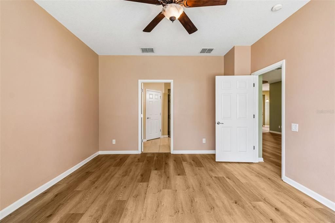
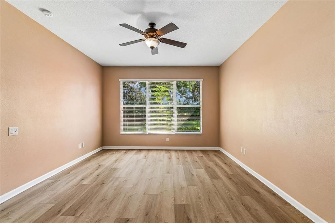
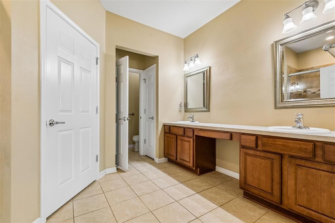
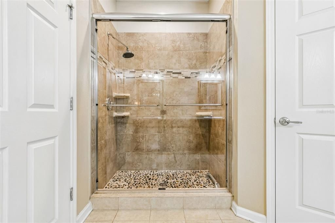
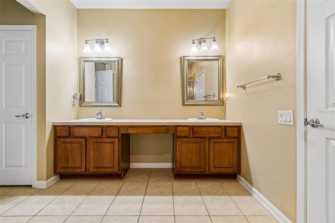
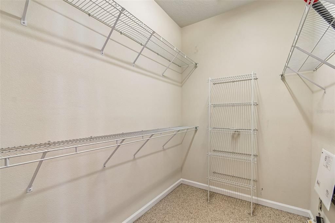
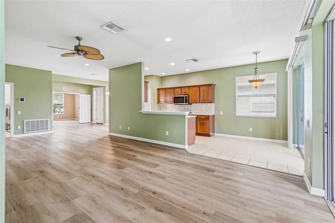
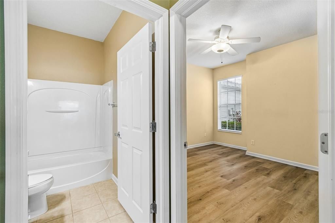
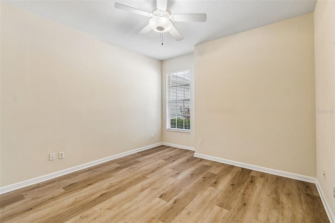
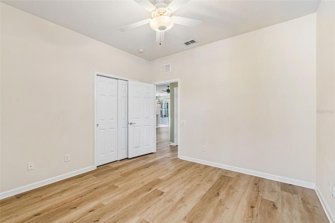
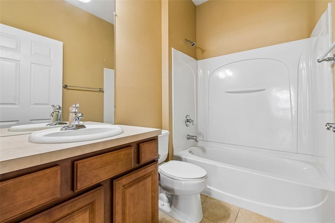
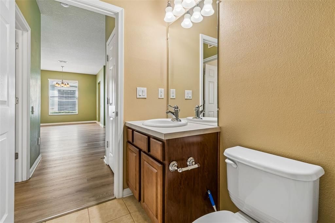
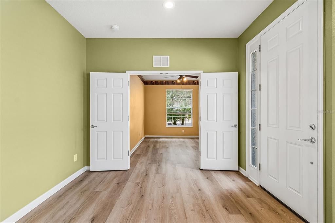
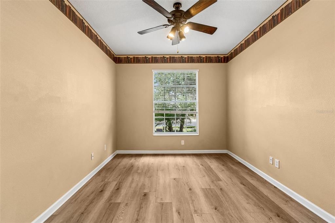
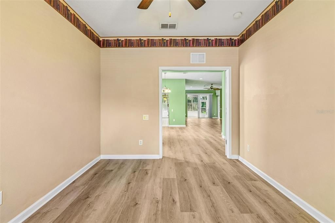
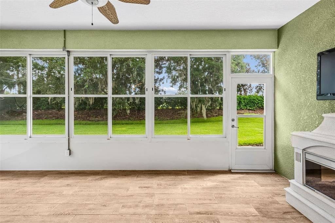
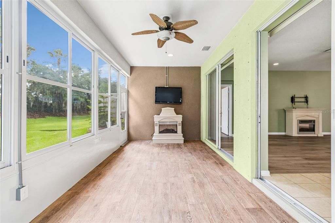
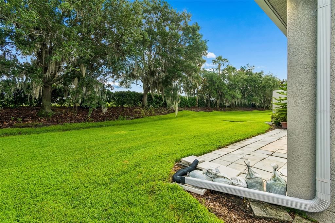
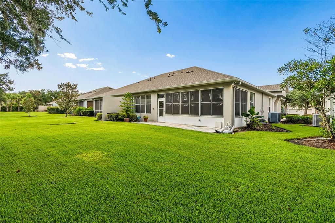
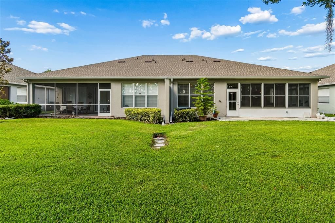
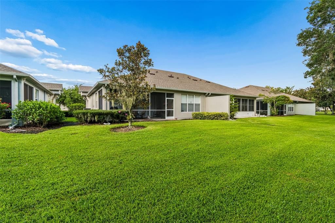
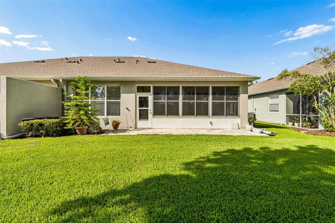
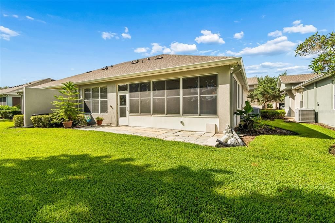
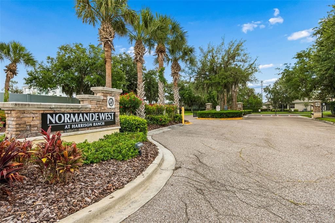
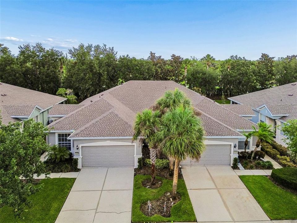
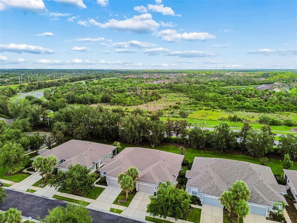
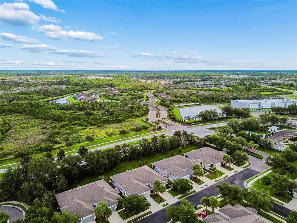
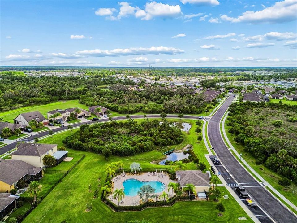
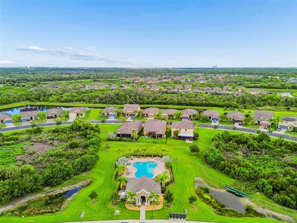
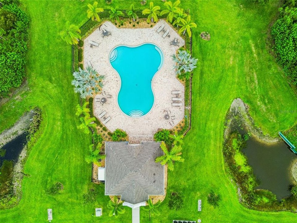
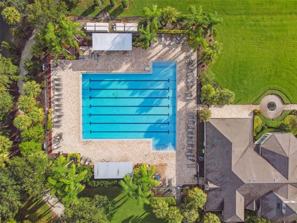
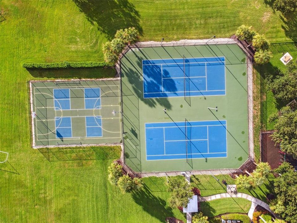
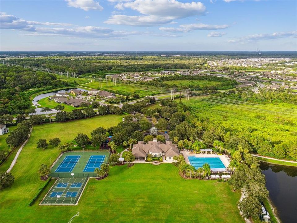
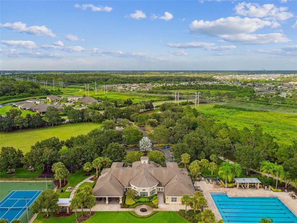
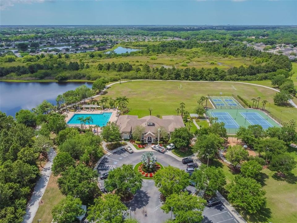
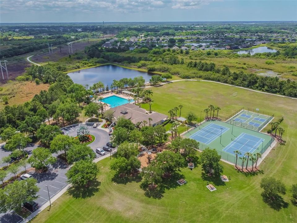
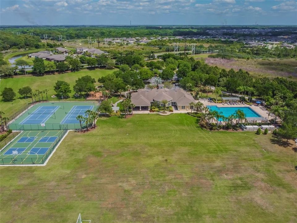
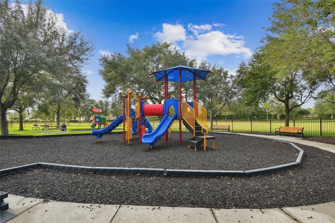
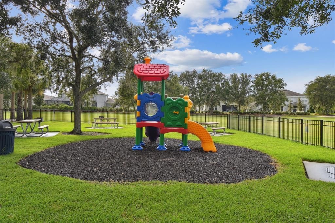
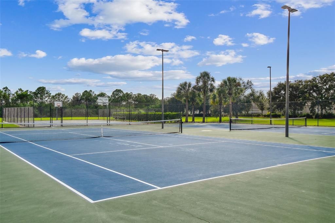
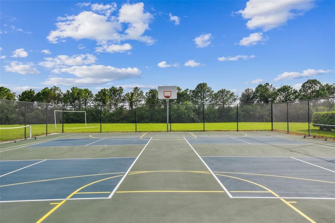
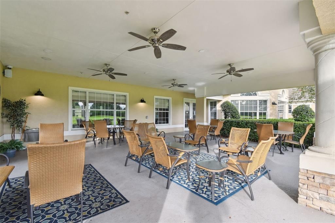
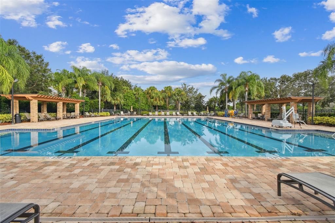
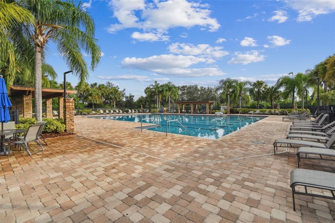
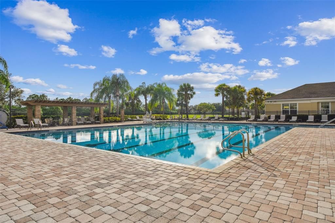
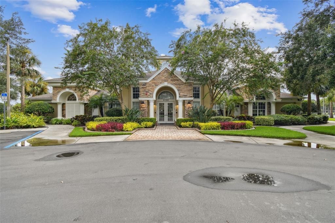
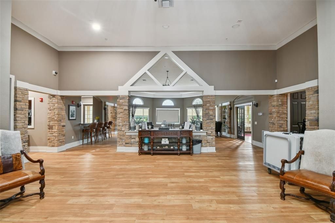
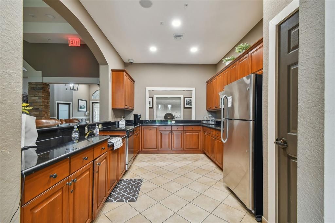
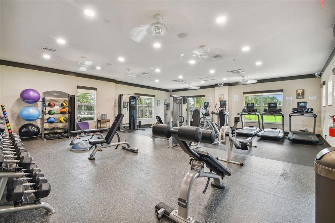
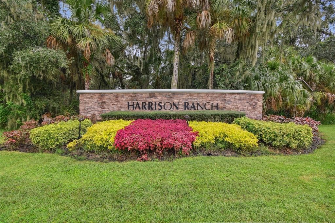
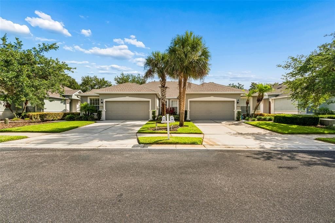
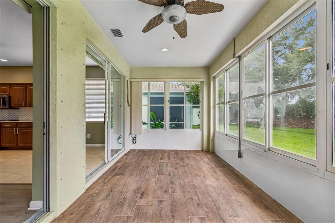
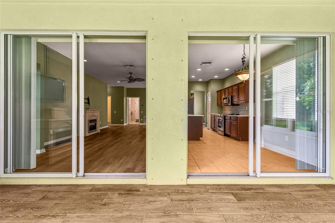
Under contract-accepting backup offers. Back on Market due to Buyers health. Outstanding opportunity to own a home in much desired Harrison Ranch. Set in the peaceful gated, maintenance free Normande West section with only 30 residences, you will notice the well-maintained grounds, mature landscaping, sidewalks on both sides of the road and décorative streetlights. This 2 bedroom, 2 full bath villa also boast a den/study with double doors at the front of the home and a large glassed-in air-conditioned Florida room (not included in sq. ft) at the back. The roof was replaced in 2025. Inside you will see a well laid out floorplan with a dining room, kitchen with SS appliances, quartz countertop, wood cabinets and décorative tile backsplash overlooking the nice-sized living room and a breakfast area. The dining room, living room, den and both bedrooms have luxury laminate flooring and the Florida room is ceramic tile planks. The spacious primary bedroom with relaxing views of the rear yard greenspace leads to the primary bath with dual sinks and a beautifully remodeled shower. There is also a full sized 2-car garage. You will love the amenities offered at Harrison Ranch including a near-by pool area only for use by Nomande East and West residents. The main recreational area includes a large clubhouse with 24hr fitness center, full kitchen, dining areas, junior Olympic size pool, basketball, tennis and pickleball courts and 5 miles of walking trails. Harrison Ranch is located very convenient to all services including the Ellenton outlet mall and Creekside Commons shopping. Access to international Airports, St.Pete, Sarasota, Lakewood Ranch, Fort Hammer boat ramp and our award-winning west coast beaches is made easy via I-75 and Hwy 301. You will love living in Harrison Ranch. Schedule your showing today !
Location

Details

Type:
Residential
Parking:
No Data
Year Built:
2007
Lot:
0.12 Acres
Heating:
Central / Electric
Price/sqft:
$168
Cooling:
Central Air
HOA:
$495

Valuation

Our model vs. what's actually selling nearby.
Estimate
$330,000
$249K – $426K
Confidence Low
List vs. estimate
$45K below estimate
List $285,000 · -13.6%
Our model says this listing is priced below recent comparable activity. Expect competition.
Price per sq ft
$168
-19.8% vs. city median $209
Based on
9 MLS comparables
Median of recent comparable listings. Sold comps use closing price, active listings use list price.

Highlights

Annual tax
$5,173
2025
HOA
$495/mo
Maintenance Structure, Maintenance Grounds, Pest Control
Garage
2 car garage
Pets
Allowed
All facts and features
  • Flooring

    • Carpet

    • Ceramic Tile

    • Luxury Vinyl

    Heating

    • Central

    • Electric

    Cooling

    • Central Air

    Appliances

    • Dishwasher

    • Disposal

    • Dryer

    • Electric Water Heater

    • Exhaust Fan

    • Microwave

    • Range

    • Refrigerator

    • Washer

    Other interior features

    • Ceiling Fan(s)

    • Stone Counters

    • Window Treatments

    Bedrooms and bathrooms

    • Bedrooms: 2

    • Full bathrooms: 2

  • Property

    • Levels: One

    • Exterior Features: Sliding Doors

    Lot

    • Lot: 0.12 Acres

    Other Property Information

    • Parcel Number: 726431509

    • Zoning: PDMU/NCO

  • Type and style

    • Property Type: Residential

    • Property Sub Type: Villa

  • Utility

    • Cable Connected

    • Electricity Connected

    • Public

  • Other financial information

    • HOA: $495

    • HOA Frequency: Monthly

    • Annual tax amount: $5,173

  • Source details

    • MLS ID: A4695390

    Other facts

    • Construction Materials: Block / Stucco

    • Foundation Details: Slab

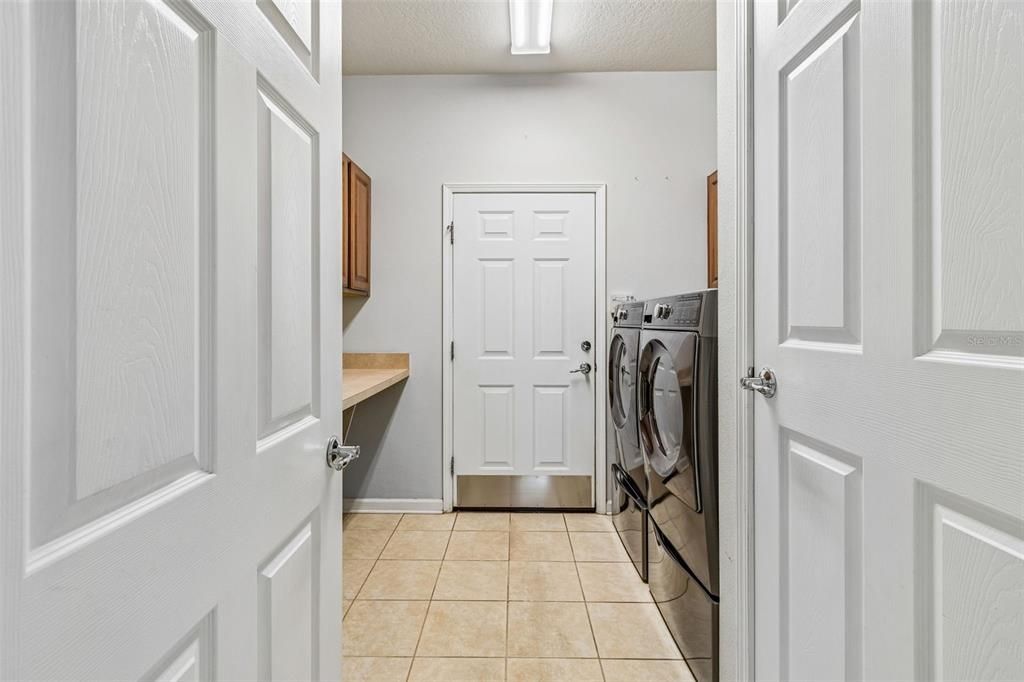
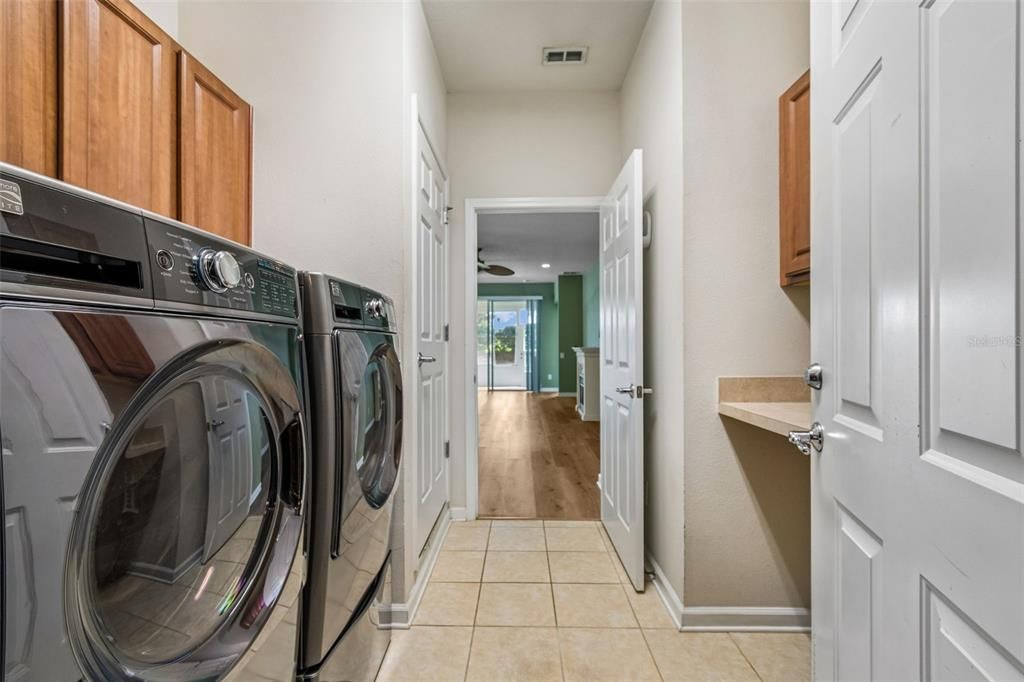
    • Laundry Features: Inside

    • Direction Faces: West

    • Architectural Style: Other

    • Garage Spaces: 2

    • Attached Garage: Yes

    • Garage: Yes

    • Living Area: 1696

    • Water Source: Public

    • Subdivision Name: HARRISON RANCH PH IB

Private inquiry
Talk to the advisor on this listing.
Floor plans, HOA docs, off-market comparables, scheduling a private showing — one message, direct to the local specialist.

More like this

Active With Contract
$369,000
House
4 bds · 2 ba · 2,260 sqft
SEAIRE, PARRISH
8844 CLEAR VIEW STREET
Active With Contract
$229,900
House
2 bds · 2 ba · 1,359 sqft
LEXINGTON V, V1, & VII, PARRISH
11480 52ND COURT E
-$16K
Active With Contract
$349,000
House
4 bds · 2 ba · 1,843 sqft
COPPERSTONE PH IIA, PARRISH
7711 110TH AVENUE E
Active With Contract
$365,000
House
4 bds · 2 ba · 1,808 sqft
SUMMERWOODS PH IIIB & IVB, PARRISH
9810 EVENTIDE TRAIL
Active With Contract
$224,900
Townhouse
3 bds · 2 ba · 1,396 sqft
COPPERSTONE PH I, PARRISH
11531 84TH STREET CIRCLE E UNIT 103
Active With Contract
$269,000
House
2 bds · 2 ba · 1,499 sqft
LEXINGTON PH V, VI & VII, PARRISH
11487 52ND COURT E
-$20K
Active With Contract
$299,900
House
2 bds · 2 ba · 1,697 sqft
TIMBERLY PH I & II, PARRISH
3312 92ND AVENUE E
-$47K
Active With Contract
$299,990
House
3 bds · 2 ba · 1,534 sqft
CROSSWIND POINT, PARRISH
12373 OAK HILL WAY

Market around this address

Live counts in the same area.
View all

The multiple listing information is provided by the Stellar MLS from a copyrighted compilation of listings. The compilation of listings and each individual listing are ©2026-present Stellar MLS. All Rights Reserved. The information provided is for consumers' personal, noncommercial use and may not be used for any purpose other than to identify prospective properties consumers may be interested in purchasing. All properties are subject to prior sale or withdrawal. All information provided is deemed reliable but is not guaranteed accurate, and should be independently verified. Listing courtesy of: BERKSHIRE HATHAWAY HOMESERVICE