Sell Your Home
Get a free home valuation
Contact
Tell us about your needs

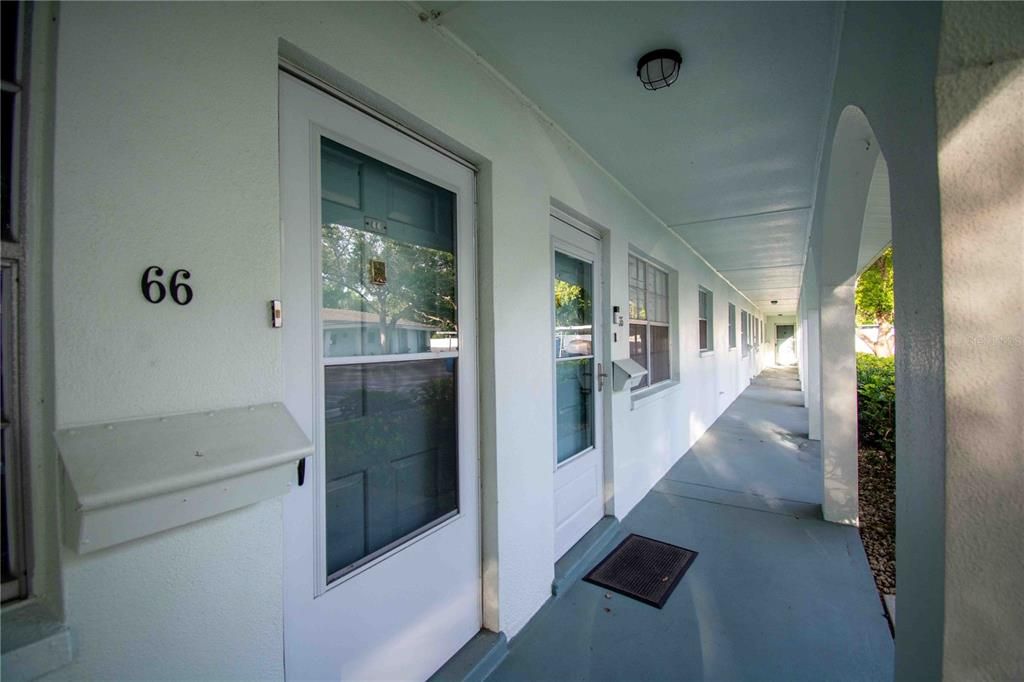
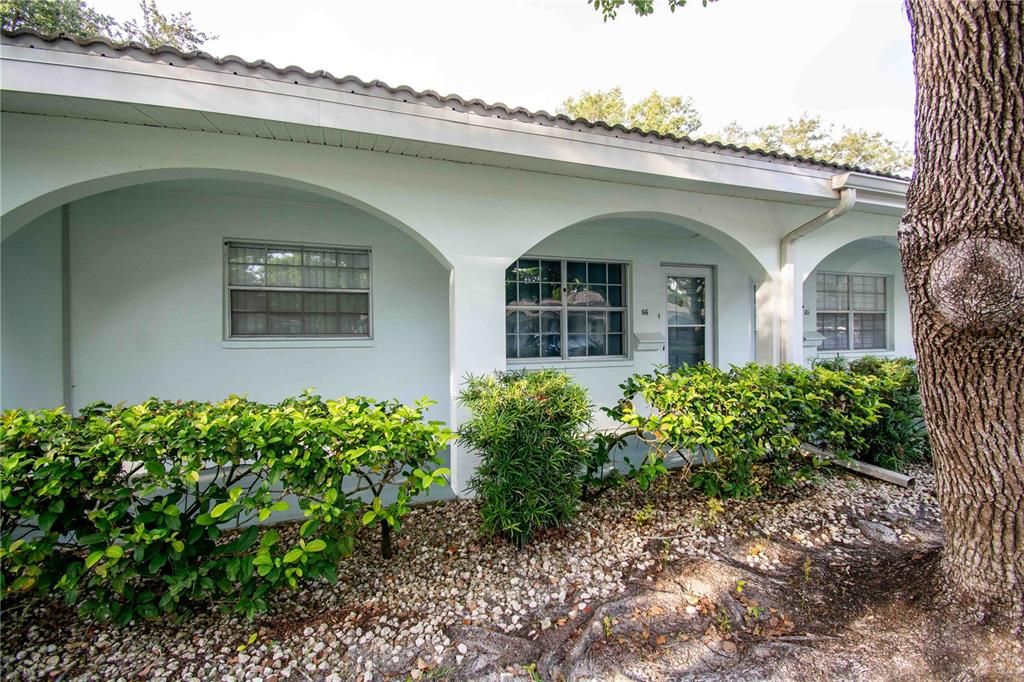
11200 102ND AVENUE UNIT 66

House Active With Contract
$142,000

BTC: 1.83699871

ETH: 57.98285014

-$8K (2026/08/04)
79 days
2 bds
2 ba
1,180 sqft

Overview

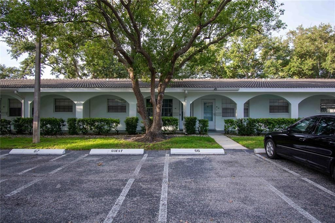
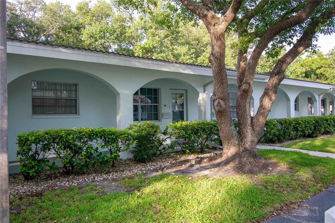
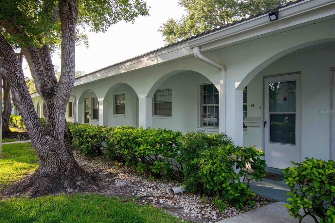
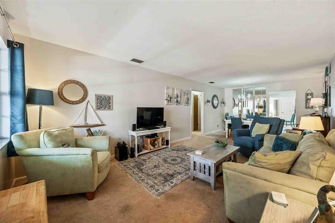
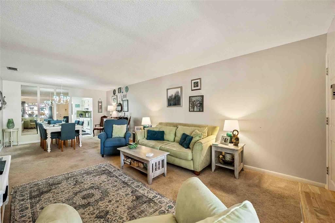
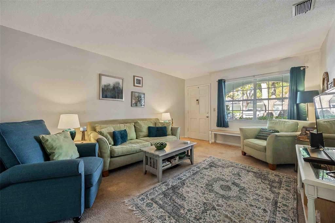
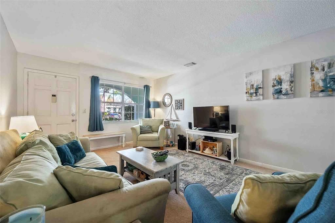
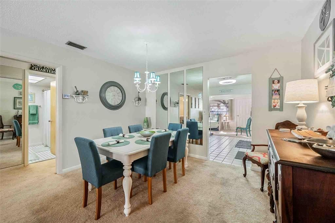
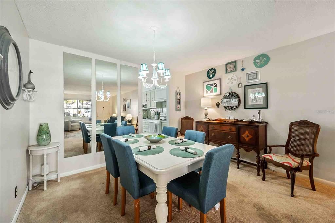
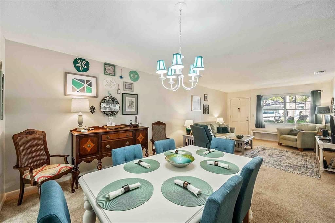
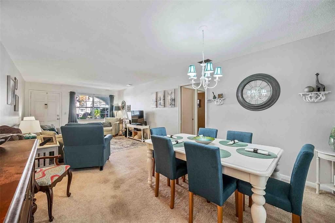
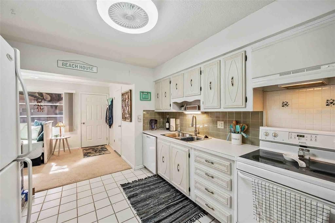
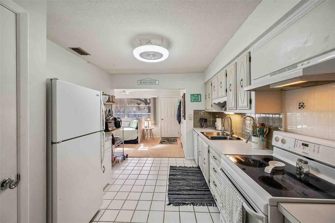
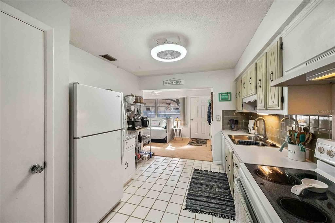
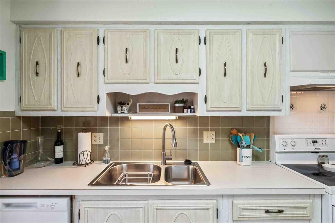
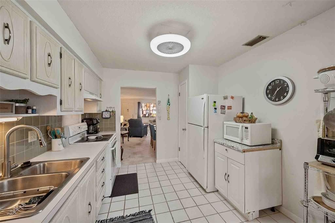
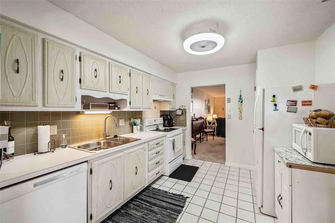
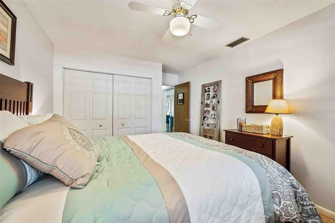
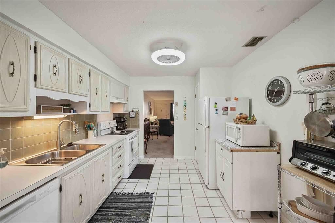
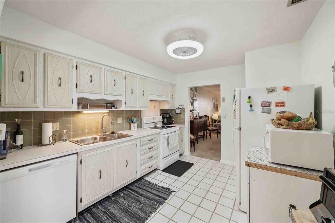
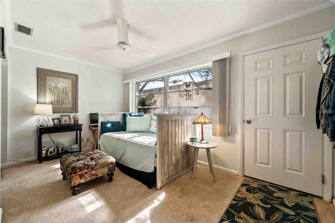
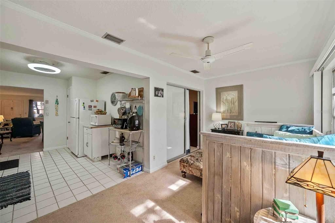
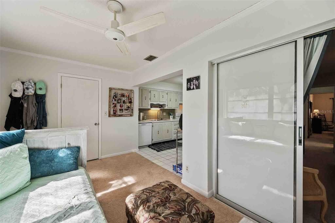
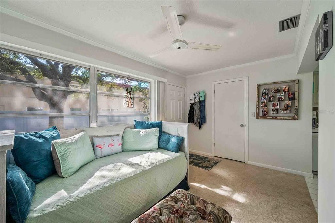
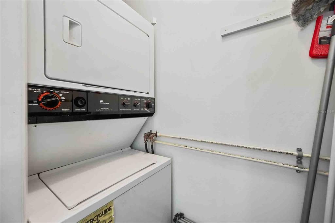
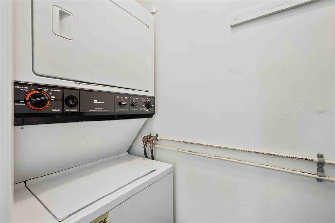
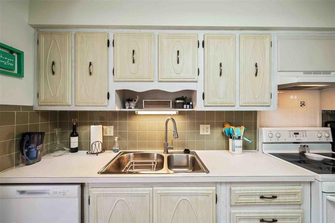
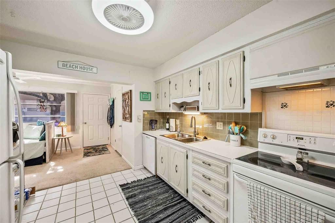
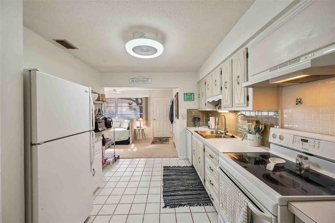
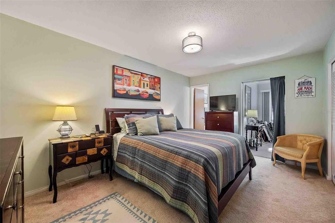
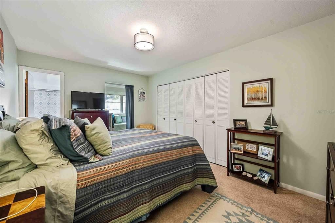
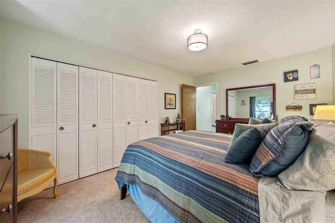
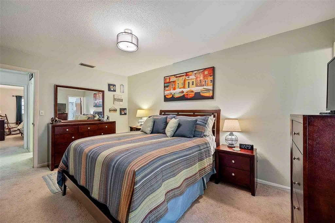
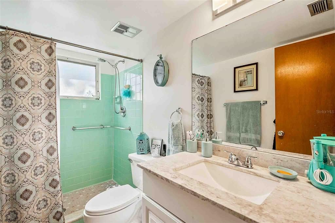
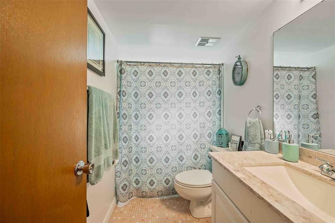
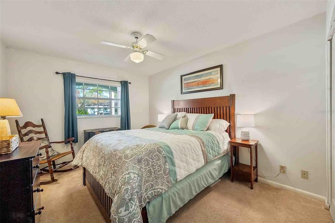
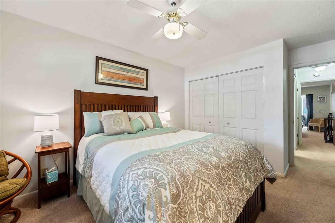
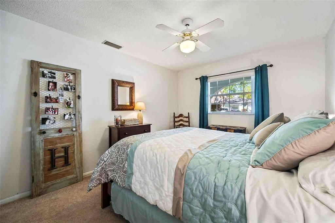
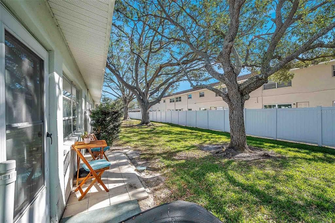
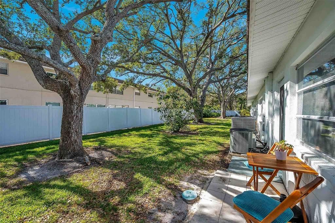
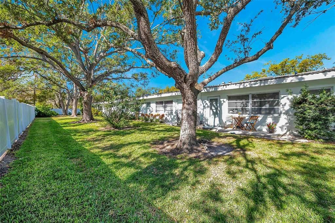
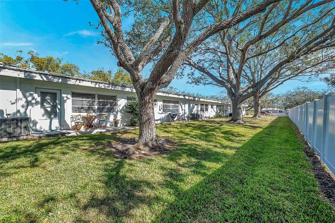
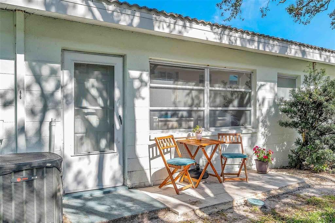
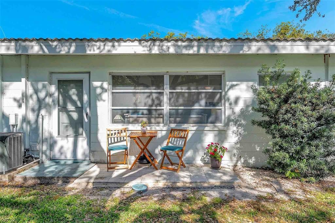
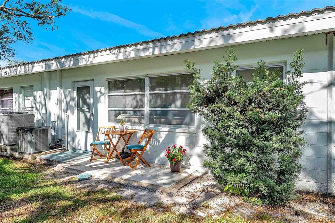
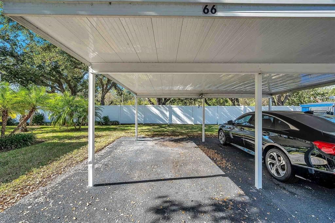
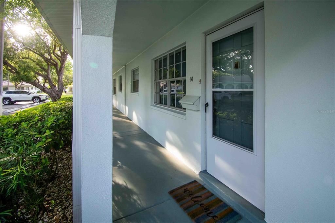
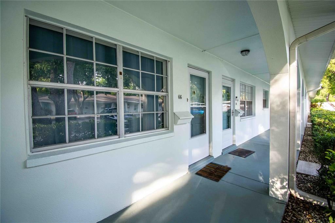
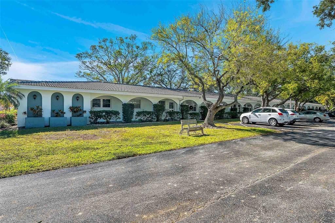
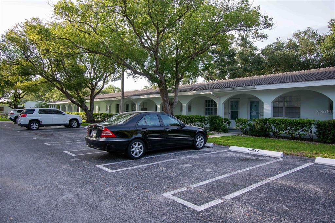
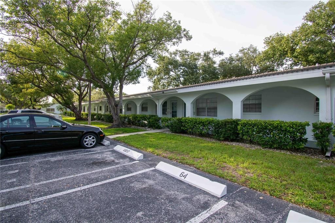
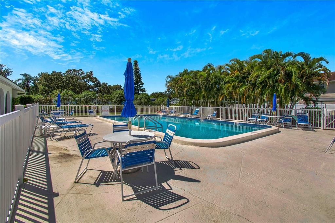
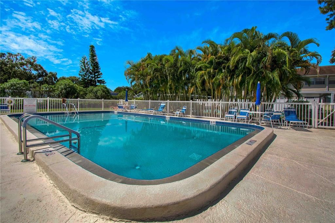
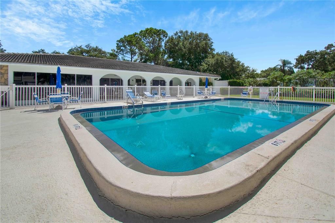
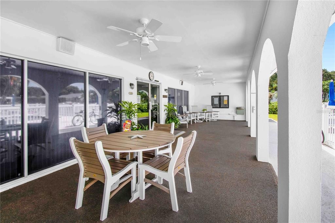
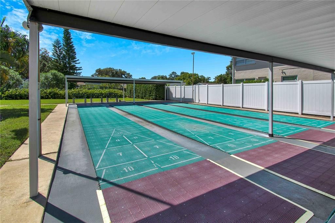
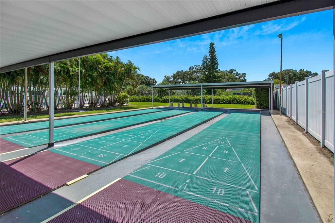
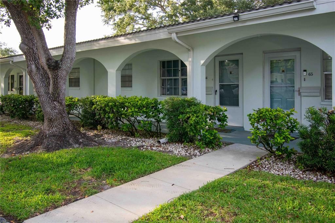
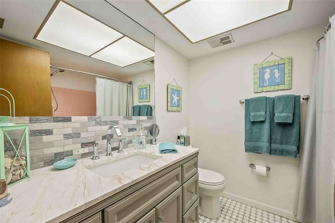
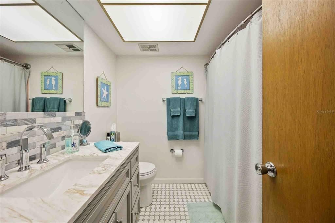
Under contract-accepting backup offers. Twin Oaks is a well-kept, well-maintained 55+ community in the heart of Seminole, offering low-maintenance living just minutes from award-winning Gulf beaches and Seminole City Center. This spacious 2-bedroom, 2-bath villa is one of the few units in the community with both a covered carport and a dedicated parking space, and it includes a south-facing rear patio — a quiet spot for morning coffee or an evening refreshment as the light shifts. The living and dining areas are filled with natural light and flow seamlessly into a bright bonus Florida room at the back of the home, ideal as a den, home office, hobby space, or second sitting room. The primary bedroom is quietly positioned toward the rear for added privacy and includes dual closets, an ensuite bath, and sliding door access to the bonus room. The guest bedroom is equally comfortable with an adjacent full bath, making it a natural fit for visiting family or overnight guests. An interior laundry closet with a stackable washer and dryer plus built-in storage adds everyday convenience. Mechanically, the home is in solid shape: the tile roof was replaced in 2022, the HVAC in 2018, the dishwasher in 2024, and the wastewater drain line from the unit to the main line was replaced in 2018. The HOA fee covers nearly everything except electric, keeping monthly budgeting straightforward. The community pool, clubhouse with a small kitchen and library, and shuffleboard courts give residents an active social calendar year-round, with Bingo, Pinochle, coffee hours, and more. Central Pinellas puts you close to shopping, dining, the Seminole library, USF St. Pete, the Post Office, and Seminole City Center, with Indian Rocks Beach just a short drive away.

Location

Details

Type:
Residential
Parking:
Assigned / Covered / Ground Level / Guest
Year Built:
1973
Lot:
No Data
Heating:
Central / Electric
Price/sqft:
$120
Cooling:
Central Air
HOA:
No Data

Valuation

Our model vs. what's actually selling nearby.
Estimate
$156,500
$82K – $224K
Confidence Low
List vs. estimate
$14K below estimate
List $142,000 · -9.3%
Our model says this listing is priced below recent comparable activity. Expect competition.
Price per sq ft
$120
-62.2% vs. city median $318
Based on
187 MLS comparables
Median of recent comparable listings. Sold comps use closing price, active listings use list price.

Highlights

Annual tax
$2,503
2025
Pool
Gunite
Pets
Not allowed
All facts and features
  • Flooring

    • Carpet

    • Tile

    Heating

    • Central

    • Electric

    Cooling

    • Central Air

    Appliances

    • Dishwasher

    • Disposal

    • Dryer

    • Electric Water Heater

    • Range

    • Refrigerator

    • Washer

    Other interior features

    • Ceiling Fan(s)

    • Eating Space In Kitchen

    • Living Room/Dining Room Combo

    • Open Floorplan

    • Solid Surface Counters

    • Solid Wood Cabinets

    • Thermostat

    Bedrooms and bathrooms

    • Bedrooms: 2

    • Full bathrooms: 2

  • Parking

    • Assigned

    • Covered

    • Ground Level

    • Guest

    Property

    • Levels: One

    • Exterior Features: Lighting / Outdoor Grill / Rain Gutters / Sidewalk

    Other Property Information

    • Parcel Number: 223015928180000660

  • Type and style

    • Property Type: Residential

    • Property Sub Type: Villa

  • Utility

    • BB/HS Internet Available

    • Cable Connected

    • Electricity Connected

    • Public

    • Sewer Connected

    • Street Lights

    • Water Connected

  • Other financial information

    • Annual tax amount: $2,503

  • Source details

    • MLS ID: TB8517101

    Other facts

    • Construction Materials: Block / Concrete

    • Foundation Details: Slab

    • Laundry Features: Inside / Laundry Closet

    • Lot Features: City Lot / In County / Landscaped / Near Public Transit / Sidewalk

    • Patio And Porch Features: Rear Porch

    • Pool Features: Gunite / In Ground / Lighting / Outside Bath Access

    • Direction Faces: North

    • Living Area: 1180

    • Water Source: Public

    • Subdivision Name: TWIN OAKS APTS

Private inquiry
Talk to the advisor on this listing.
Floor plans, HOA docs, off-market comparables, scheduling a private showing — one message, direct to the local specialist.

More like this

New
Active With Contract
$129,900
House
3 bds · 2 ba · 1,391 sqft
GULF TERRACE 1ST ADD, LARGO
2181 22ND WAY SW
New
Active With Contract
$169,900
House
3 bds · 2 ba · 1,408 sqft
HARBOR CREST, LARGO
13634 TWIG TERRACE
New
Active With Contract
$150,000
Condo/Co-op
2 bds · 2 ba · 1,150 sqft
SEMINOLE OAKS APTS CONDO, SEMINOLE
9881 113TH STREET UNIT 220
New
Active With Contract
$159,900
Condo/Co-op
2 bds · 2 ba · 960 sqft
SHADOW LAKES CONDO, LARGO
11201 122ND AVENUE UNIT 211
Active With Contract
$104,900
Condo/Co-op
1 bds · 1 ba · 680 sqft
WATERS EDGE 2 CONDO 1100 BLDG, UNIT 304, LARGO
11485 OAKHURST ROAD UNIT 1100-304
Active With Contract
$174,900
Condo/Co-op
2 bds · 2 ba · 880 sqft
GARDENS THE CONDO, SEMINOLE
8039 GARDEN DRIVE UNIT 109
-$10K
Active With Contract
$175,000
House
2 bds · 2 ba · 1,110 sqft
RIDGE GROVES CONDO, LARGO
13250 RIDGE ROAD UNIT 9-1
-$8K
Active With Contract
$159,999
House
2 bds · 2 ba · 930 sqft
COASTAL RIDGE, LARGO
2131 RIDGE ROAD S UNIT 74

Market around this address

Live counts in the same area.
View all

The multiple listing information is provided by the Stellar MLS from a copyrighted compilation of listings. The compilation of listings and each individual listing are ©2026-present Stellar MLS. All Rights Reserved. The information provided is for consumers' personal, noncommercial use and may not be used for any purpose other than to identify prospective properties consumers may be interested in purchasing. All properties are subject to prior sale or withdrawal. All information provided is deemed reliable but is not guaranteed accurate, and should be independently verified. Listing courtesy of: KELLER WILLIAMS REALTY PORTFOLIO COLLECTION