Sell Your Home
Get a free home valuation
Contact
Tell us about your needs

1132 YOSEMITE DRIVE

House For Sale
$320,000

BTC: 4.17972832

ETH: 142.22222222

2 days
2 bds
2 ba
1,384 sqft

Overview

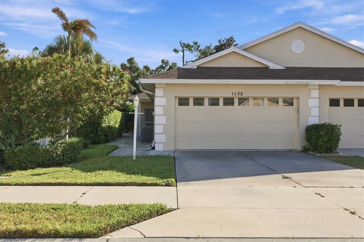
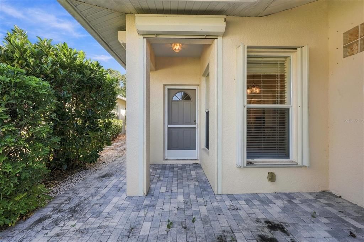
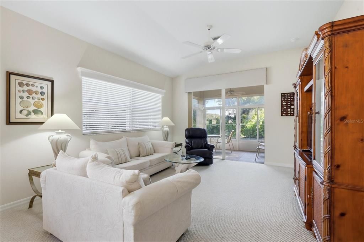
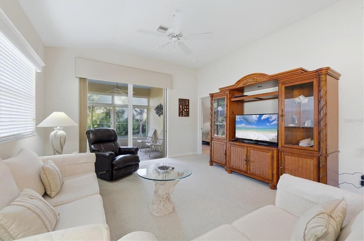
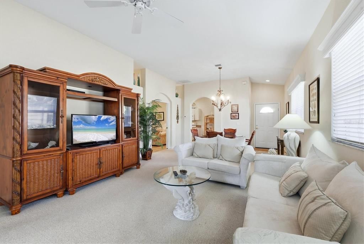
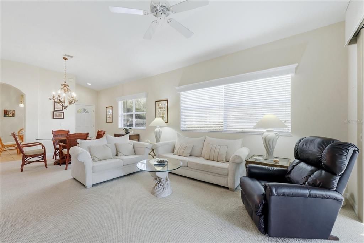
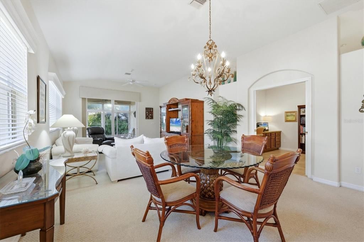
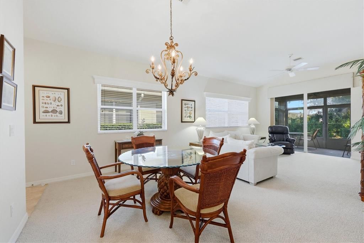
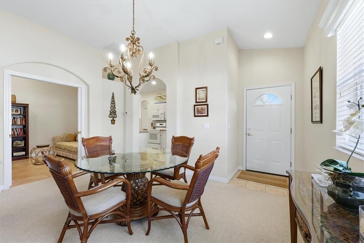
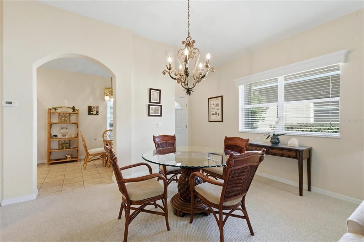
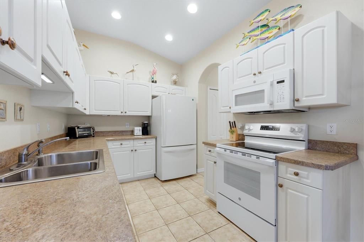
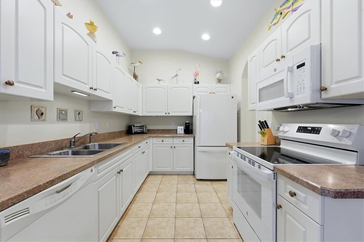
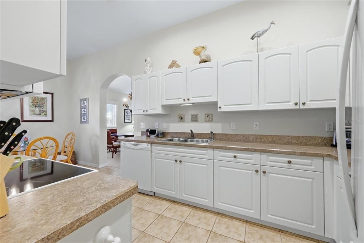
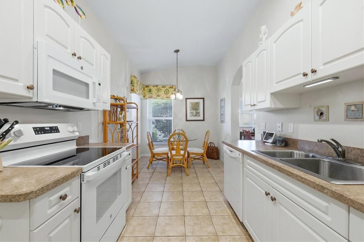
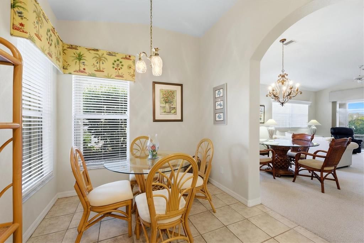
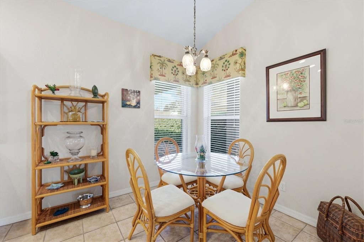
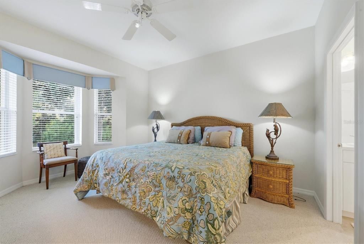
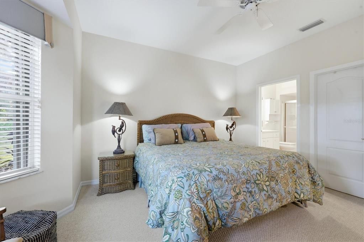
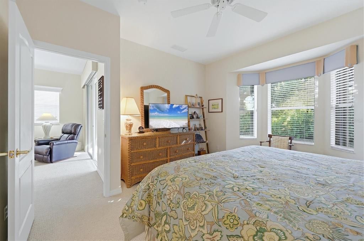
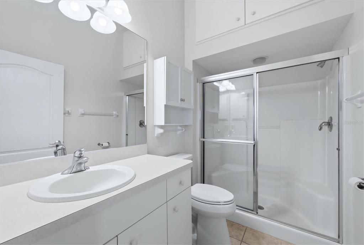
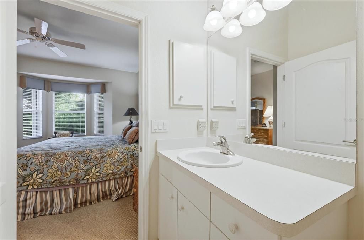
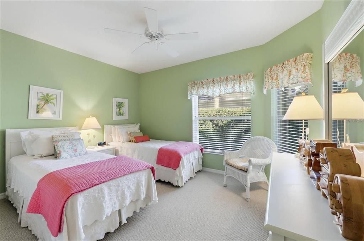
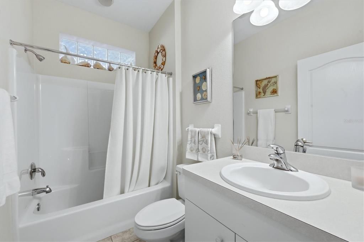
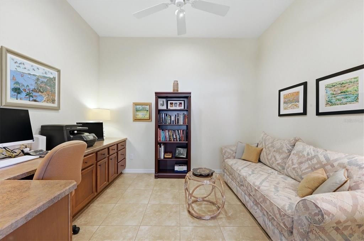
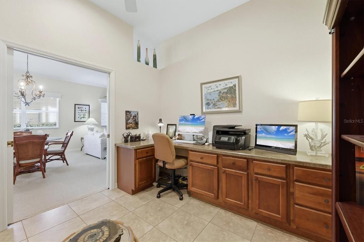
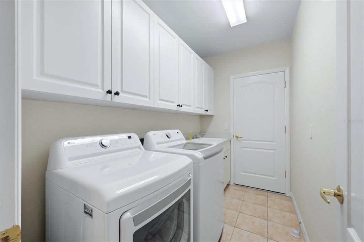
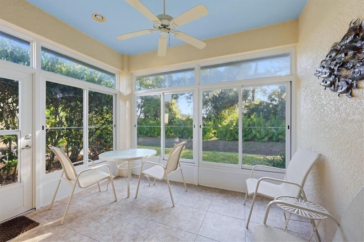
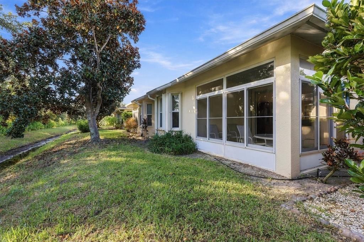
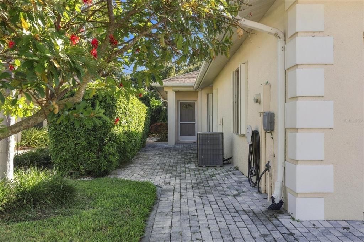
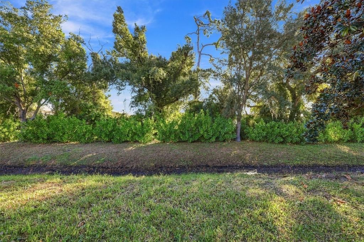
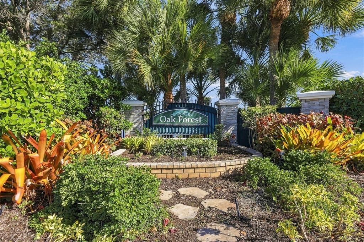
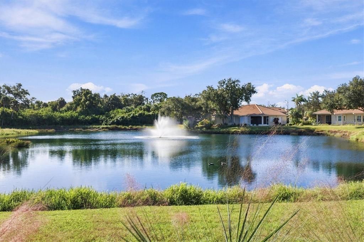
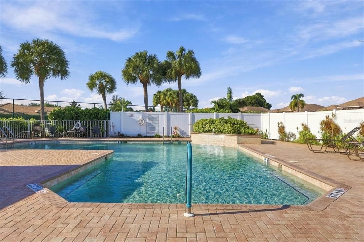
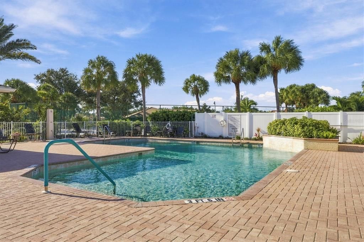
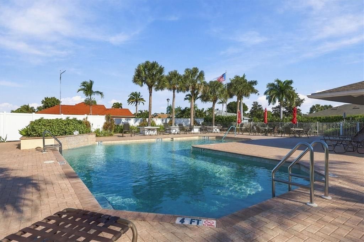
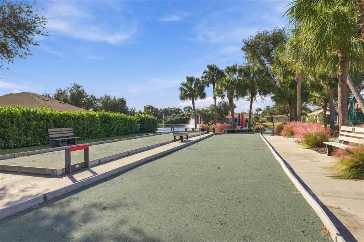
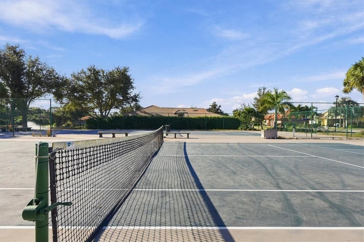
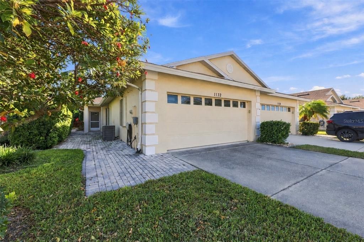
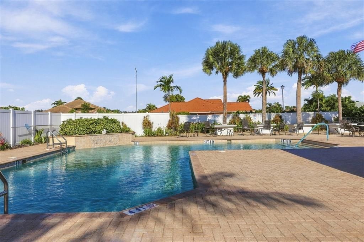
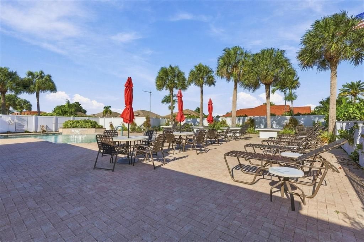
TURNKEY FURNISHED Oak Forest VILLA offering 2 bedrooms, 2 bathrooms, a DEN/STUDY, and a 2-CAR GARAGE within this highly sought-after gated community. A welcoming covered front entry with a SCREEN DOOR allows you to enjoy refreshing cross breezes throughout the home. Ideally situated in a PEACEFUL INTERIOR LOCATION within the community, this villa is tucked away from road noise and enjoys a private greenbelt backdrop, providing added privacy and a serene setting. The spacious great room features HIGH VOLUME CEILINGS and sliding glass doors that open to the back patio, creating a bright and inviting living space. The TILED AND ENCLOSED REAR PATIO offers a wonderful space to enjoy morning coffee, a leisurely lunch, evening cocktails, or outdoor dining. The kitchen offers raised-panel cabinetry, a breakfast area overlooking the courtyard, a double-door closet pantry, and a NEW STOVE and NEW MICROWAVE. The versatile DEN/STUDY features a LARGE BUILT-IN DESK, making it the perfect home office, craft room, reading retreat, or additional guest space. The primary suite and guest bedroom provide comfortable accommodations, while the INDOOR LAUNDRY ROOM includes built-in cabinetry, a utility sink, and a NEW WASHER AND DRYER. Additional features include a NEW ROOF (2023), accordion hurricane shutters, roll-down storm protection at the front entry, a storm-rated garage door, garage door opener, and pull-down attic access. Residents of OAK FOREST enjoy a heated community POOL, tennis and pickleball courts, bocce ball, fitness room, and clubhouse. Conveniently located near beaches, golf courses, shopping, dining, and everyday conveniences, this beautifully maintained villa is ideal as a seasonal retreat or year-round residence. Experience the relaxed Florida lifestyle in one of Englewood's most desirable gated communities.

Location

Details

Type:
Residential
Parking:
Driveway / Garage Door Opener
Year Built:
2005
Lot:
0.09 Acres
Heating:
Central / Electric
Price/sqft:
$231
Cooling:
Central Air
HOA:
$784

Valuation

Our model vs. what's actually selling nearby.
Estimate
$332,500
$265K – $417K
Confidence Low
List vs. estimate
$12K below estimate
List $320,000 · -3.8%
Our model says this listing is priced below recent comparable activity. Expect competition.
Price per sq ft
$231
-12.3% vs. city median $263
Based on
46 MLS comparables
Median of recent comparable listings. Sold comps use closing price, active listings use list price.

Highlights

Annual tax
$3,500
2025
HOA
$784/qtr
Cable TV, Common Area Taxes, Community Pool
Garage
2 car garage
Furnished
Turnkey
Pets
Allowed
All facts and features
  • Flooring

    • Carpet

    • Ceramic Tile

    Heating

    • Central

    • Electric

    Cooling

    • Central Air

    Appliances

    • Dishwasher

    • Disposal

    • Dryer

    • Electric Water Heater

    • Exhaust Fan

    • Microwave

    • Range

    • Refrigerator

    • Washer

    Other interior features

    • Built-in Features

    • Ceiling Fan(s)

    • Eating Space In Kitchen

    • High Ceilings

    • Split Bedroom

    • Walk-In Closet(s)

    • Window Treatments

    Bedrooms and bathrooms

    • Bedrooms: 2

    • Full bathrooms: 2

  • Parking

    • Driveway

    • Garage Door Opener

    Property

    • Levels: One

    • Exterior Features: Hurricane Shutters / Rain Gutters / Sliding Doors

    Lot

    • Lot: 0.09 Acres

    Other Property Information

    • Parcel Number: 0494100063

    • Zoning: RSF3

  • Type and style

    • Property Type: Residential

    • Property Sub Type: Villa

  • Utility

    • BB/HS Internet Available

    • Cable Available

    • Electricity Connected

    • Sewer Connected

    • Street Lights

    • Underground Utilities

    • Water Connected

  • Other financial information

    • HOA: $784

    • HOA Frequency: Quarterly

    • Annual tax amount: $3,500

  • Source details

    • MLS ID: D6149426

    Other facts

    • Construction Materials: Concrete / Stucco

    • Foundation Details: Slab

    • Laundry Features: Inside / Laundry Closet

    • Lot Features: Sidewalk / Street Dead-End

    • Patio And Porch Features: Covered / Enclosed / Rear Porch

    • Window Features: Window Treatments

    • Direction Faces: West

    • Garage Spaces: 2

    • Attached Garage: Yes

    • Garage: Yes

    • Living Area: 1384

    • Water Source: Public

    • Subdivision Name: OAK FOREST PH 2

Private inquiry
Talk to the advisor on this listing.
Floor plans, HOA docs, off-market comparables, scheduling a private showing — one message, direct to the local specialist.

More like this

New
For Sale
$269,900
House
2 bds · 2 ba · 1,026 sqft
HORTON ESTATES THE, ENGLEWOOD
180 E HORTON AVENUE
New
For Sale
$399,900
Lots/Land
1.00 acres
ENGLEWOOD
MANASOTA KEY ROAD
New
For Sale
$300,000
House
2 bds · 2 ba · 1,727 sqft
PARK FOREST PH 4, ENGLEWOOD
278 PARK FOREST BOULEVARD
New
For Sale
$300,000
House
2 bds · 2 ba · 1,080 sqft
PINE HAVEN, ENGLEWOOD
115 VIRGINIA COURT
For Sale
$235,000
House
2 bds · 2 ba · 1,046 sqft
N/A, ENGLEWOOD
90 HARWICH CIRCLE
For Sale
$309,900
House
2 bds · 1 ba · 999 sqft
ENGLEWOOD PLAT OF, ENGLEWOOD
430 W HARVARD STREET
For Sale
$315,000
House
2 bds · 2 ba · 1,385 sqft
OAK FOREST PH 1, ENGLEWOOD
420 LEHALIS DRIVE
For Sale
$279,000
Condo/Co-op
2 bds · 2 ba · 1,149 sqft
WELLEN PARK GOLF AND COUNTRY CLUB, VENICE
17570 OPAL SAND DRIVE UNIT 106

Market around this address

Live counts in the same area.
View all

The multiple listing information is provided by the Stellar MLS from a copyrighted compilation of listings. The compilation of listings and each individual listing are ©2026-present Stellar MLS. All Rights Reserved. The information provided is for consumers' personal, noncommercial use and may not be used for any purpose other than to identify prospective properties consumers may be interested in purchasing. All properties are subject to prior sale or withdrawal. All information provided is deemed reliable but is not guaranteed accurate, and should be independently verified. Listing courtesy of: MICHAEL SAUNDERS & COMPANY