
Sell Your Home
Get a free home valuation
Contact
Tell us about your needs
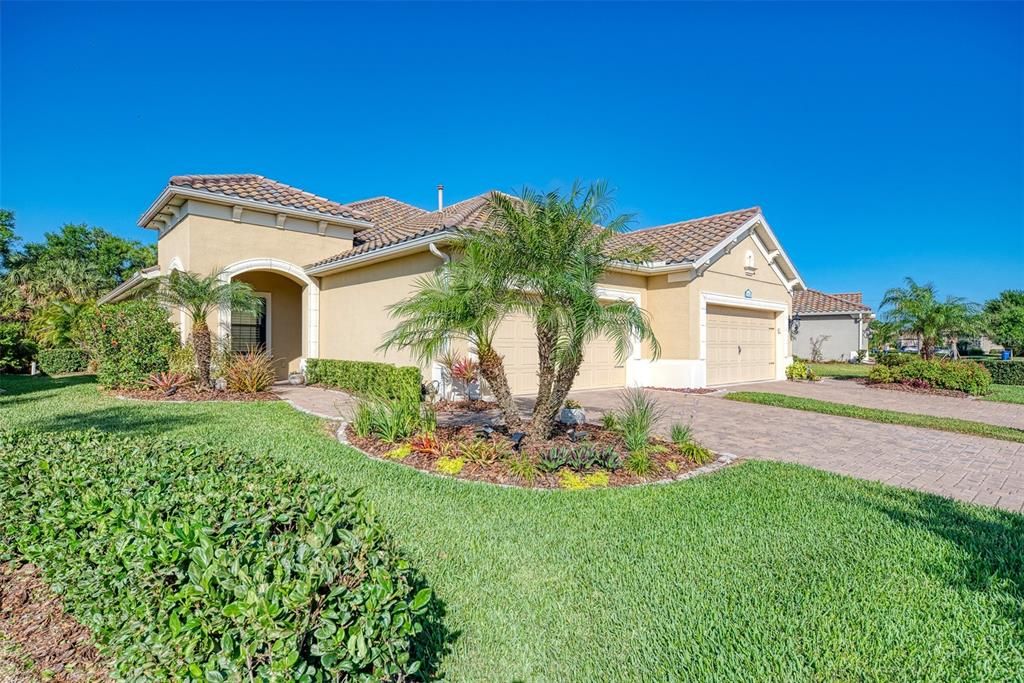
11539 N OKALOOSA DRIVE

House Recently Sold
$485,000

BTC: 6.06250000

ETH: 194.00000000

Sold on: 2022-03-31
New
2 bds
2 ba
1,436 sqft

Overview

Just listed in desirable Grand Palm. This 2016 Crystal Sand model is maintenance-assisted, and loaded with many upgrades. Light and airy floor plan with ceramic tile throughout. Two bedrooms, two baths, den, with large Livingroom/kitchen combo space for entertaining your guests. Enjoy watching the 65" TV that is included with the purchase price. Sliding pocket doors that open to the lanai with a view of the garden and preserve area. Two car garage with epoxy floor. Whole house water softener, filter, & reverse osmosis in the kitchen. Plantation shutters, extended kitchen island, extra cam lights, pendant lights, tray ceiling in the great room with fan/light. Roll down hurricane screen that also serves as a sun protector and a privacy screen at night. The extras are radiant bearer shield in the attic to help cool the attic and garage area, foam insulation in the outside blocks, plus outside hurricane shutters. The split floor plan second bedroom allows your guests to enjoy their privacy and close access to the second bathroom. Inside laundry. The villa community has their own private pool/hot tube/bbq area for you and your guest to use. Grand palm offers a beautiful clubhouse for the Grand Palm owners. Resort style swimming pool/hot tub, pickleball near by, fitness center, walking trails, and parks are all included. The CDD fee has been paid in full and only an administrative and operating fee of only $88.71 annually.

Location

Details

Type:
Residential
Parking:
Driveway / Garage Door Opener
Year Built:
2016
Lot:
0.12 Acres
Heating:
Central / Electric
Price/sqft:
$338
Cooling:
Central Air
HOA:
$661

Valuation

Our model vs. what's actually selling nearby.
Estimate
$398,250
$309K – $499K
Confidence Low
List vs. estimate
$86K above estimate
List $485,000 · +21.8%
Our model says this listing is priced above recent comparable activity. Room to negotiate.
Price per sq ft
$337
+28.9% vs. city median $262
Based on
114 MLS comparables
Median of recent comparable listings. Sold comps use closing price, active listings use list price.

Highlights

Annual tax
$2,864
2021
HOA
$661/qtr
Community Pool, Escrow Reserves Fund, Fidelity Bond
View
Garden, Trees/Woods
Garage
2 car garage
Pets
Breed Restrictions, Number Limit
All facts and features
  • Flooring

    • Ceramic Tile

    Heating

    • Central

    • Electric

    Cooling

    • Central Air

    Appliances

    • Dishwasher

    • Disposal

    • Dryer

    • Electric Water Heater

    • Exhaust Fan

    • Freezer

    • Gas Water Heater

    • Ice Maker

    • Kitchen Reverse Osmosis System

    • Microwave

    • Range

    • Range Hood

    • Refrigerator

    • Washer

    • Water Filtration System

    • Water Purifier

    • Water Softener

    • Whole House R.O. System

    Other interior features

    • Ceiling Fan(s)

    • Eating Space In Kitchen

    • High Ceilings

    • Kitchen/Family Room Combo

    • Living Room/Dining Room Combo

    • Primary Bedroom Main Floor

    • Open Floorplan

    • Solid Surface Counters

    • Solid Wood Cabinets

    • Split Bedroom

    • Stone Counters

    • Thermostat

    • Tray Ceiling(s)

    • Walk-In Closet(s)

    • Window Treatments

    Bedrooms and bathrooms

    • Bedrooms: 2

    • Full bathrooms: 2

  • Parking

    • Driveway

    • Garage Door Opener

    Property

    • Levels: One

    • Exterior Features: Hurricane Shutters / Irrigation System / Rain Gutters / Sidewalk / Sliding Doors / Sprinkler Metered

    Lot

    • Lot: 0.12 Acres

    Other Property Information

    • Parcel Number: 0758120056

    • Zoning: SAPD

  • Type and style

    • Property Type: Residential

    • Property Sub Type: Villa

  • Utility

    • BB/HS Internet Available

    • Cable Available

    • Cable Connected

    • Electricity Available

    • Electricity Connected

    • Fiber Optics

    • Fire Hydrant

    • Natural Gas Available

    • Natural Gas Connected

    • Phone Available

    • Sewer Available

    • Sewer Connected

    • Sprinkler Meter

    • Sprinkler Recycled

    • Water Available

    • Water Connected

  • Other financial information

    • HOA: $661

    • HOA Frequency: Quarterly

    • Annual tax amount: $2,865

  • Source details

    • MLS ID: N6118377

    Other facts

    • Construction Materials: Stucco

    • Foundation Details: Slab

    • Laundry Features: Laundry Closet

    • Lot Features: Conservation Area

    • Patio And Porch Features: Covered / Front Porch / Patio / Rear Porch / Screened

    • Window Features: Shutters / Window Treatments

    • Direction Faces: North

    • Architectural Style: Florida

    • Garage Spaces: 2

    • Attached Garage: Yes

    • Garage: Yes

    • Living Area: 1436

    • Water Source: Canal/Lake For Irrigation

    • Subdivision Name: GRAND PALM PH 1C-A

Private inquiry
Talk to the advisor on this listing.
Floor plans, HOA docs, off-market comparables, scheduling a private showing — one message, direct to the local specialist.

More like this

Recently Sold
$440,000
House
4 bds · 3 ba · 3,734 sqft
STONEYBROOK AT VENICE, VENICE
2156 WEAVER BIRD LANE
Recently Sold
$499,900
House
2 bds · 2 ba · 1,898 sqft
MEADOW RUN AT JACARANDA, VENICE
3209 MEADOW RUN DRIVE
Recently Sold
$490,000
House
4 bds · 3 ba · 2,035 sqft
STONEYBROOK LANDING, VENICE
20852 CATTAIL BOULEVARD
Recently Sold
$401,000
House
3 bds · 2 ba · 1,947 sqft
HERITAGE LAKE ESTATES, VENICE
1810 FLAMETREE LANE
Recently Sold
$417,300
3 bds · 2 ba · 2,099 sqft
VENICE GARDENS, VENICE
1002 PINE FOREST COURT
Recently Sold
$400,000
House
3 bds · 2 ba · 1,587 sqft
VENICE EAST 5TH ADD, VENICE
438 MEXICALI AVENUE
Recently Sold
$412,500
House
3 bds · 2 ba · 2,258 sqft
VENTURA VILLAGE, VENICE
5363 LAYTON DRIVE
Recently Sold
$450,000
House
3 bds · 2 ba · 1,963 sqft
VENETIA PH 2, VENICE
4318 VIA DEL VILLETTI DRIVE

Market around this address

Live counts in the same area.
View all

The multiple listing information is provided by the Stellar MLS from a copyrighted compilation of listings. The compilation of listings and each individual listing are ©2026-present Stellar MLS. All Rights Reserved. The information provided is for consumers' personal, noncommercial use and may not be used for any purpose other than to identify prospective properties consumers may be interested in purchasing. All properties are subject to prior sale or withdrawal. All information provided is deemed reliable but is not guaranteed accurate, and should be independently verified. Listing courtesy of: WEST VILLAGES REALTY LLC