Sell Your Home
Get a free home valuation
Contact
Tell us about your needs

1237 AMBRIDGE DRIVE

House For Sale
$318,900

BTC: 5.01533381

ETH: 167.60921667

4 days
2 bds
2 ba
1,455 sqft

Overview

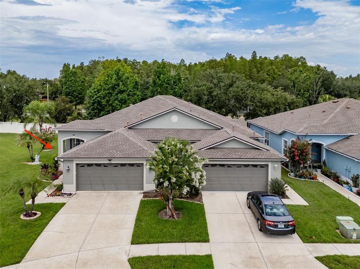
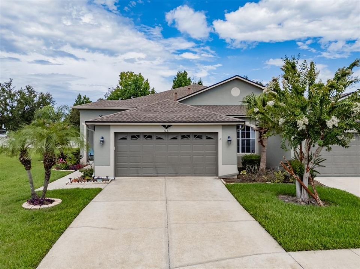
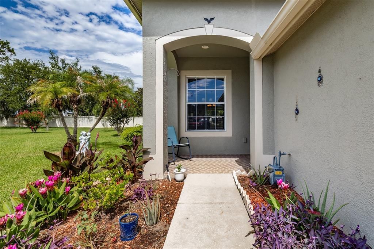
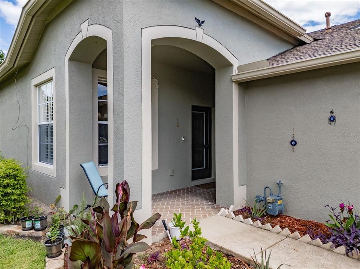
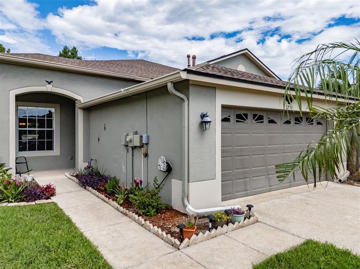
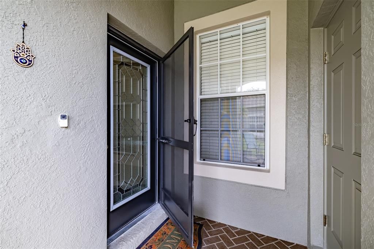
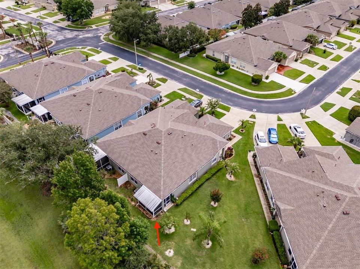
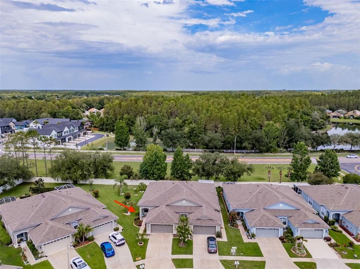
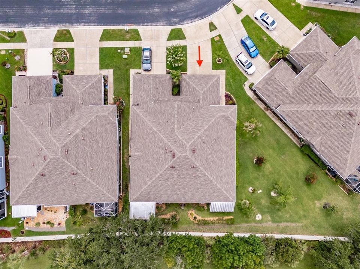
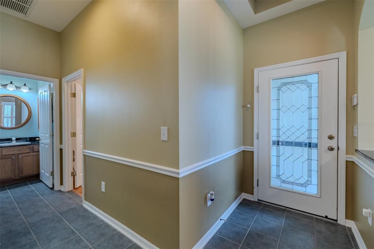
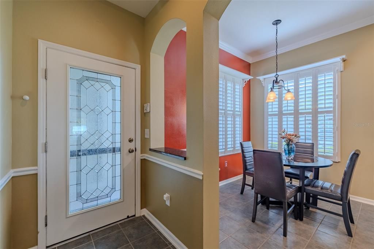
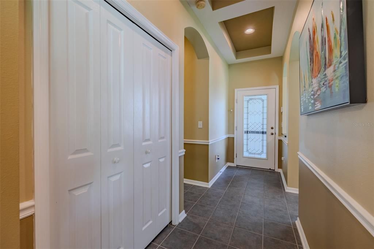
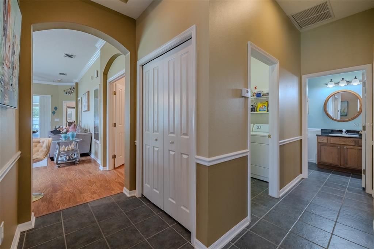
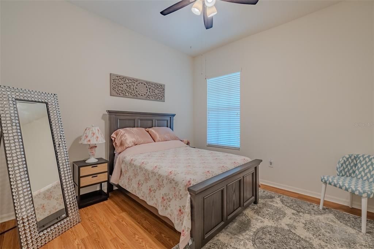
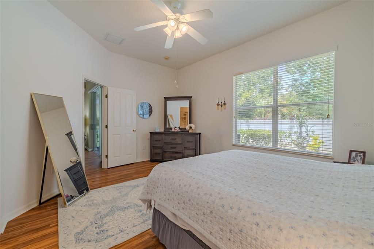
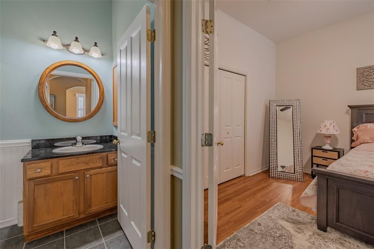
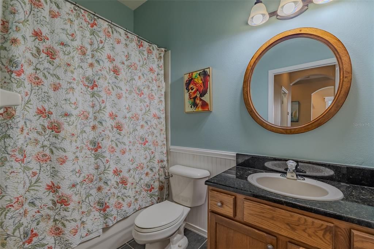
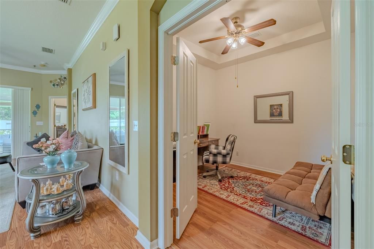
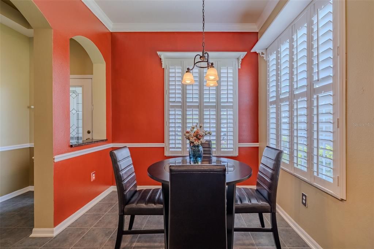
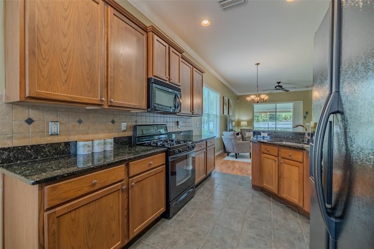
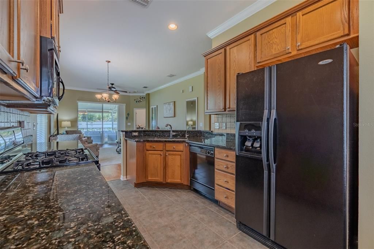
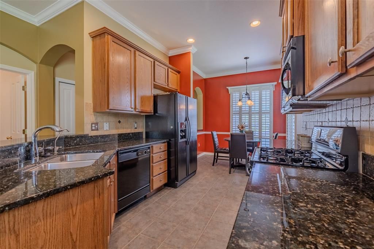
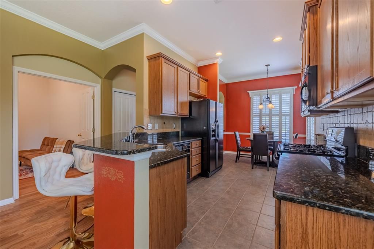
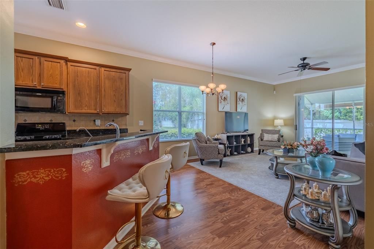
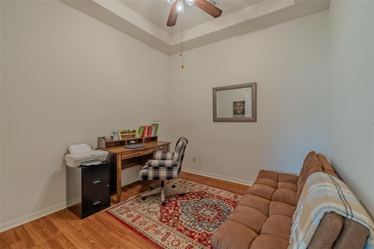
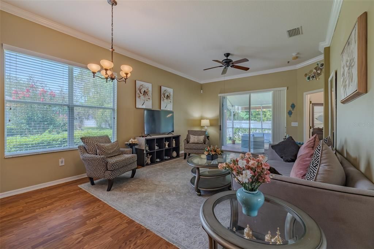
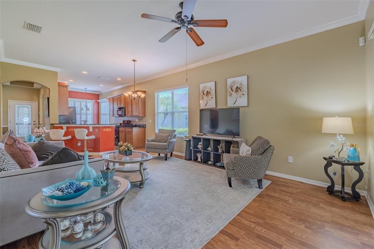
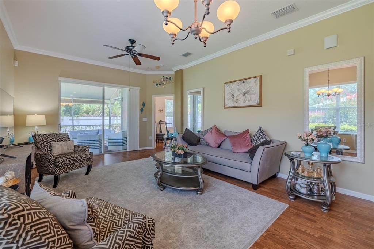
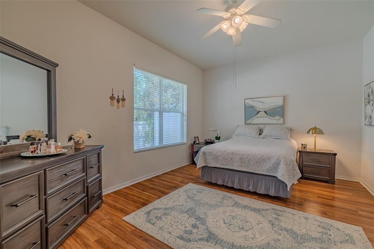
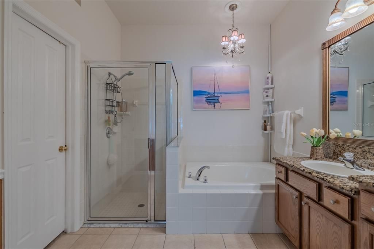
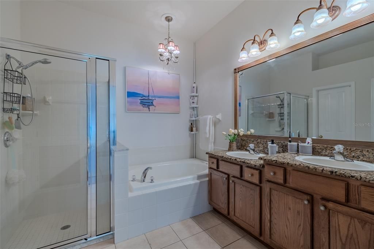
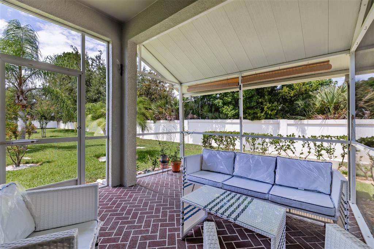
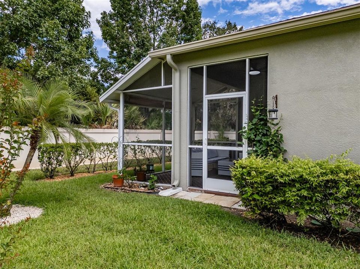
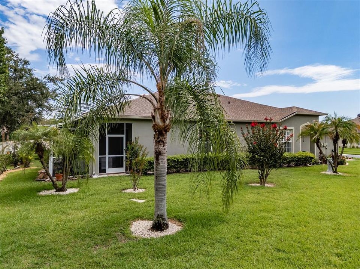
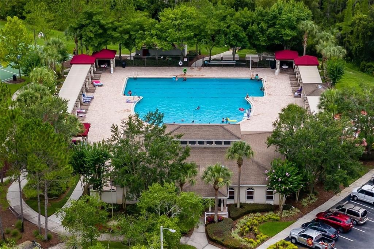
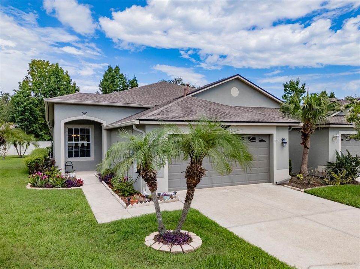
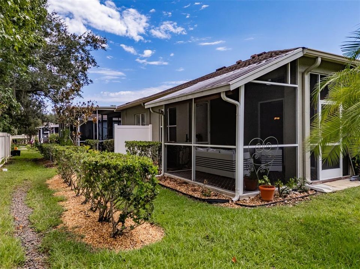
Rare opportunity to own a pristine villa tucked away in the highly sought-after gated enclave of Larkenheath at Meadow Pointe. This exceptional home offers outstanding curb appeal, an oversized homesite, and professionally landscaped surroundings that create a welcoming first impression. Inside, you'll be welcomed by a bright, open floor plan featuring soaring ceilings, elegant tray ceilings, crown molding, and durable laminate flooring throughout the main living areas. Large windows and sliding glass doors fill the home with natural light and provide a seamless connection to the spacious screened lanai—an inviting place to relax, entertain, or simply enjoy Florida living. A versatile den/office offers the flexibility to serve as a home office, guest room, or potential third bedroom. Just off the kitchen, the breakfast nook features a beautiful bay window with plantation shutters, offering a peaceful setting to enjoy your morning coffee while overlooking the scenic conservation views beyond. The spacious primary suite features a large walk-in closet and a well-appointed ensuite bath with dual vanities, a relaxing garden tub, and a separate walk-in shower. Enjoy peace of mind with several recent upgrades, including a new A/C compressor, a whole-home water softener, and a dedicated kitchen water filtration system—making this home truly move-in ready. Just a short stroll from your front door, you'll enjoy resort-style community amenities, including a pool, clubhouse, fitness center, pickleball and tennis courts, playgrounds, and scenic walking trails. Ideally located just minutes from I-75, SR 56, Wiregrass Mall, Tampa Premium Outlets, hospitals, restaurants, and top-rated Wiregrass Ranch schools, this exceptional villa offers the perfect blend of comfort, convenience, and low-maintenance living.

Location

Details

Type:
Residential
Parking:
No Data
Year Built:
2006
Lot:
0.14 Acres
Heating:
Central / Electric
Price/sqft:
$219
Cooling:
Central Air
HOA:
$185

Valuation

Our model vs. what's actually selling nearby.
Estimate
$319,900
$225K – $348K
Confidence Low
List vs. estimate
At estimate
List $318,900 · -0.3%
List is in line with recent comparable activity.
Price per sq ft
$219
+1.6% vs. city median $215
Based on
23 MLS comparables
Median of recent comparable listings. Sold comps use closing price, active listings use list price.

Highlights

Annual tax
$5,868
2025
HOA
$184/mo
Community Pool, Maintenance Structure, Maintenance Grounds
Garage
2 car garage
Pets
Allowed
All facts and features
  • Flooring

    • Ceramic Tile

    • Laminate

    Heating

    • Central

    • Electric

    Cooling

    • Central Air

    Appliances

    • Dishwasher

    • Disposal

    • Refrigerator

    • Water Softener

    Other interior features

    • Crown Molding

    • Eating Space In Kitchen

    • Kitchen/Family Room Combo

    • Open Floorplan

    • Primary Bedroom Main Floor

    • Tray Ceiling(s)

    • Vaulted Ceiling(s)

    • Walk-In Closet(s)

    Bedrooms and bathrooms

    • Bedrooms: 2

    • Full bathrooms: 2

  • Property

    • Levels: One

    • Exterior Features: Sidewalk / Sliding Doors

    Lot

    • Lot: 0.14 Acres

    Other Property Information

    • Parcel Number: 2026340080052000060

    • Zoning: MPUD

  • Type and style

    • Property Type: Residential

    • Property Sub Type: Villa

  • Utility

    • Cable Available

    • Electricity Connected

    • Natural Gas Connected

    • Phone Available

    • Public

    • Sewer Connected

    • Water Connected

  • Other financial information

    • HOA: $185

    • HOA Frequency: Monthly

    • Annual tax amount: $5,868

  • Source details

    • MLS ID: TB8532276

    Other facts

    • Construction Materials: Block

    • Foundation Details: Slab

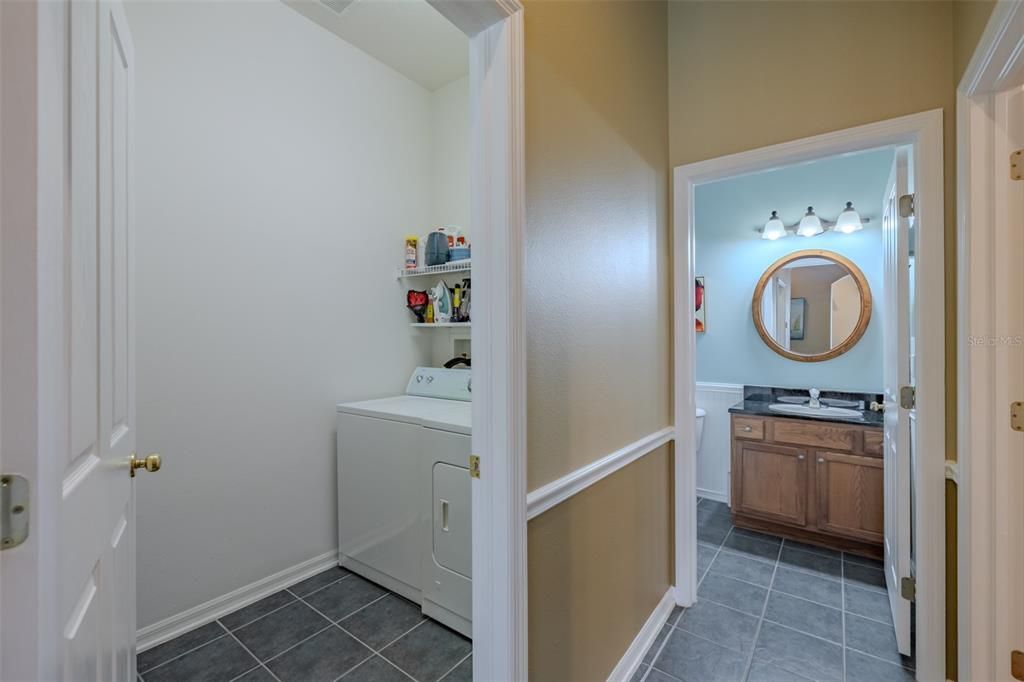
    • Laundry Features: Laundry Room

    • Patio And Porch Features: Patio / Screened

    • Window Features: Blinds / Shutters

    • Direction Faces: East

    • Garage Spaces: 2

    • Attached Garage: Yes

    • Garage: Yes

    • Living Area: 1455

    • Water Source: Public

    • Subdivision Name: MEADOW POINTE 03 PRCL PP & QQ

Private inquiry
Talk to the advisor on this listing.
Floor plans, HOA docs, off-market comparables, scheduling a private showing — one message, direct to the local specialist.

More like this

For Sale
$295,000
Townhouse
3 bds · 2 ba · 1,736 sqft
CROSS CREEK GARDENS, TAMPA
10844 DRAGONWOOD DRIVE
New
For Sale
$375,000
Townhouse
4 bds · 3 ba · 2,480 sqft
ARBOR GREENE TWNHMS REP, TAMPA
10144 ARBOR RUN DRIVE UNIT 159
New
For Sale
$338,500
Townhouse
3 bds · 2 ba · 2,071 sqft
NASSAU POINTE TWNHOMES AT HERI, TAMPA
18105 NASSAU POINT DRIVE
New
For Sale
$311,000
House
3 bds · 2 ba · 1,280 sqft
HERITAGE ISLES PH 3E UNIT 1, TAMPA
18165 CANAL POINTE STREET
New
For Sale
$394,900
House
3 bds · 2 ba · 2,416 sqft
LIVE OAK PRESERVE 2C VILLAGES, TAMPA
20028 SATIN LEAF AVENUE
New
For Sale
$299,900
Townhouse
3 bds · 2 ba · 1,736 sqft
CROSS CREEK GARDENS, TAMPA
10820 CELTIC WOODS AVENUE
New
For Sale
$229,900
Townhouse
2 bds · 2 ba · 1,660 sqft
MEADOW POINTE 03 PRCL UU, WESLEY CHAPEL
1140 HILLHURST DRIVE
For Sale
$345,000
Townhouse
3 bds · 2 ba · 1,809 sqft
CROSS CRK PRCL B, TAMPA
10805 FANNING SPRINGS COURT

Market around this address

Live counts in the same area.
View all

The multiple listing information is provided by the Stellar MLS from a copyrighted compilation of listings. The compilation of listings and each individual listing are ©2026-present Stellar MLS. All Rights Reserved. The information provided is for consumers' personal, noncommercial use and may not be used for any purpose other than to identify prospective properties consumers may be interested in purchasing. All properties are subject to prior sale or withdrawal. All information provided is deemed reliable but is not guaranteed accurate, and should be independently verified. Listing courtesy of: LPT REALTY, LLC