
Sell Your Home
Get a free home valuation
Contact
Tell us about your needs
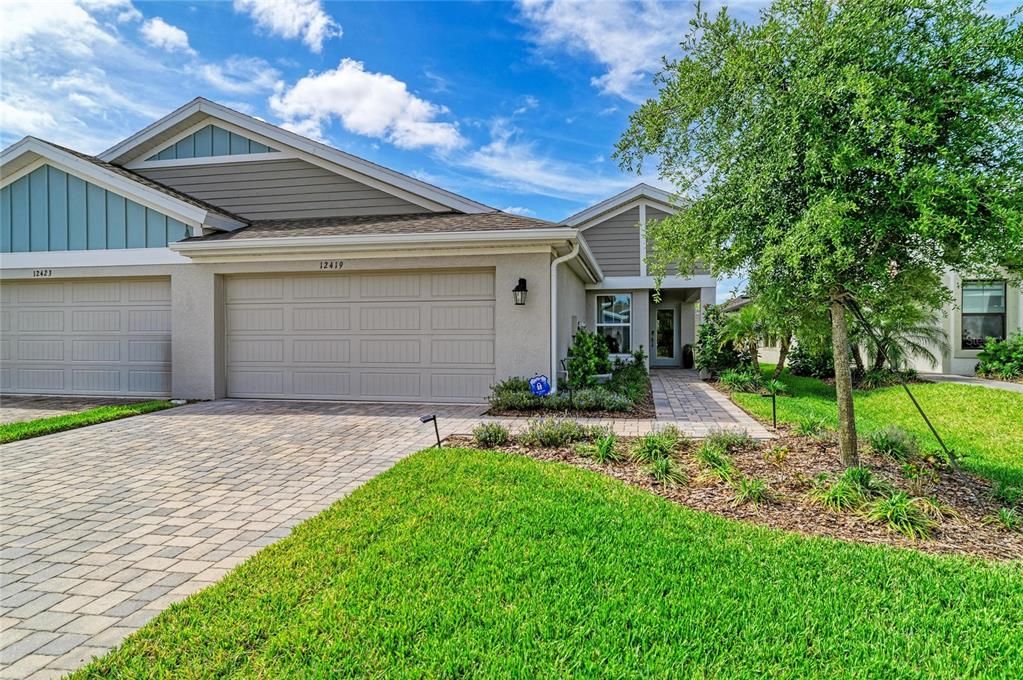
12419 OAK HILL WAY

House Recently Sold
$354,000

BTC: 4.15492958

ETH: 133.58490566

Sold on: 2026-09-18
124 days
3 bds
2 ba
1,534 sqft

Overview

Beautiful, MOVE-IN-READY villa that shows like a model and loaded with upgrades! Built in 2023, this award-winning floor plan offers 3 bedrooms, 2 full bathrooms and your own tropical OUTDOOR OASIS with over $30k in premium upgrades. Step through the inviting foyer into an elegant OPEN-CONCEPT living space filled with NATURAL LIGHT, soaring cathedral ceilings and enhanced by luxury vinyl plank flooring throughout. The thoughtfully designed SPLIT FLOOR PLAN features a private GUEST WING with two bedrooms at the front of the home, while the spacious primary suite is tucked away in the back for maximum privacy. The primary bedroom includes a walk-in closet and a beautifully appointed en-suite bath with dual sinks, a walk-in shower and a separate water closet. The expansive living area flows seamlessly into the gourmet kitchen, showcasing quartz countertops, upgraded GE Café appliances, a custom marble herringbone backsplash with mother-of-pearl inlay, a large shiplap island and 42" cabinetry offering ample storage and beautifully designed coffee nook, perfect for your morning routine or an afternoon pick-me-up. Step outside and embrace the Florida lifestyle in the FULLY FENCED, professionally landscaped backyard, complete with lush tropical foliage, your own PRIVATE paradise. Upgrades include:luxury plank flooring throughout, a designer backsplash, upgraded lighting and fans, professionally installed tropical landscaping, a water softener, gutters, and more (see full feature list). Crosswind Point offers a private resort-style pool and residents also enjoy access to the amenities at the sister community, Crosswind Ranch, including a resort-style pool, tennis and pickleball courts, a playground and a dog park. The Villas are MAINTENANCE-FREE, so you can truly relax and enjoy. Don’t miss the opportunity to experience comfort, style and natural beauty in this meticulously maintained villa. Schedule your private showing today and make this stunning Parrish property your next home!

Location

Details

Type:
Residential
Parking:
No Data
Year Built:
2023
Lot:
0.11 Acres
Heating:
Central
Price/sqft:
$238
Cooling:
Central Air
HOA:
$608

Valuation

Our model vs. what's actually selling nearby.
Estimate
$342,158
$299K – $406K
Confidence Low
List vs. estimate
$22K above estimate
List $365,000 · +6.7%
Our model says this listing is priced above recent comparable activity. Room to negotiate.
Price per sq ft
$237
+13.7% vs. city median $209
Based on
24 MLS comparables
Median of recent comparable listings. Sold comps use closing price, active listings use list price.

Highlights

Annual tax
$4,454
2025
HOA
$608/qtr
Garage
2 car garage
Pets
Allowed
All facts and features
  • Flooring

    • Luxury Vinyl

    Heating

    • Central

    Cooling

    • Central Air

    Appliances

    • Dishwasher

    • Dryer

    • Gas Water Heater

    • Microwave

    • Range

    • Refrigerator

    • Washer

    • Water Softener

    Other interior features

    • Ceiling Fan(s)

    • High Ceilings

    • Kitchen/Family Room Combo

    • Open Floorplan

    • Primary Bedroom Main Floor

    • Vaulted Ceiling(s)

    • Walk-In Closet(s)

    • Window Treatments

    Bedrooms and bathrooms

    • Bedrooms: 3

    • Full bathrooms: 2

  • Property

    • Levels: One

    • Exterior Features: Irrigation System / Lighting / Private Yard / Rain Gutters / Sidewalk

    Lot

    • Lot: 0.11 Acres

    Other Property Information

    • Parcel Number: 426105909

    • Zoning: PD-MU

  • Type and style

    • Property Type: Residential

    • Property Sub Type: Villa

  • Utility

    • Electricity Connected

    • Natural Gas Connected

    • Public

    • Sewer Connected

    • Water Connected

  • Other financial information

    • HOA: $608

    • HOA Frequency: Quarterly

    • Annual tax amount: $4,454

  • Source details

    • MLS ID: A4689909

    Other facts

    • Construction Materials: Stucco

    • Foundation Details: Slab

    • Laundry Features: Inside

    • Direction Faces: North

    • Garage Spaces: 2

    • Attached Garage: Yes

    • Garage: Yes

    • Living Area: 1534

    • Water Source: Public

    • Subdivision Name: CROSSWIND POINT PH I

Private inquiry
Talk to the advisor on this listing.
Floor plans, HOA docs, off-market comparables, scheduling a private showing — one message, direct to the local specialist.

More like this

Recently Sold
$472,440
House
3 bds · 2 ba · 1,943 sqft
DEL WEBB SUNCHASE, PARRISH
Recently Sold
$373,210
House
4 bds · 3 ba · 2,203 sqft
OAKFIELD LAKES, PARRISH
12226 TRANQUIL WATERS TERRACE
Recently Sold
$410,000
House
4 bds · 2 ba · 2,045 sqft
BELLA LAGO, PARRISH
11905 KINGSLEY TRAIL
Recently Sold
$408,995
House
3 bds · 2 ba · 1,731 sqft
WINDWATER, PARRISH
12423 52ND STREET E
Recently Sold
$409,490
House
3 bds · 2 ba · 2,350 sqft
PROSPERITY LAKES, PARRISH
11933 VIOLET JASPER DRIVE
Recently Sold
$423,119
3 bds · 2 ba · 1,990 sqft
CROSS CREEK, PARRISH
12914 RAINWAHSED LOOP
New
Recently Sold
$368,950
House
4 bds · 3 ba · 2,539 sqft
THE RETREAT, PARRISH
5910 113TH TERRACE E
New
Recently Sold
$480,000
House
3 bds · 2 ba · 2,032 sqft
KINGSFIELD LAKES PH 3, PARRISH
11409 DURHAM STREET

Market around this address

Live counts in the same area.
View all

The multiple listing information is provided by the Stellar MLS from a copyrighted compilation of listings. The compilation of listings and each individual listing are ©2026-present Stellar MLS. All Rights Reserved. The information provided is for consumers' personal, noncommercial use and may not be used for any purpose other than to identify prospective properties consumers may be interested in purchasing. All properties are subject to prior sale or withdrawal. All information provided is deemed reliable but is not guaranteed accurate, and should be independently verified. Listing courtesy of: PREFERRED SHORE LLC