Sell Your Home
Get a free home valuation
Contact
Tell us about your needs

12422 CLUBHOUSE COURT

House For Sale
$180,000

BTC: 2.28862047

ETH: 71.13218731

1 days
2 bds
2 ba
935 sqft

Overview

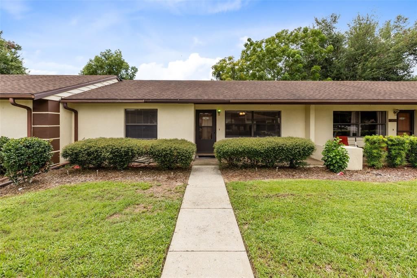
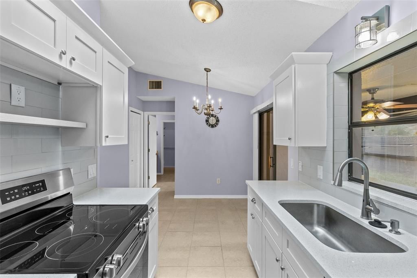
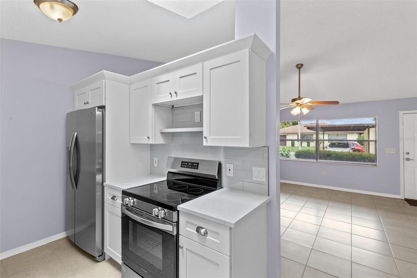
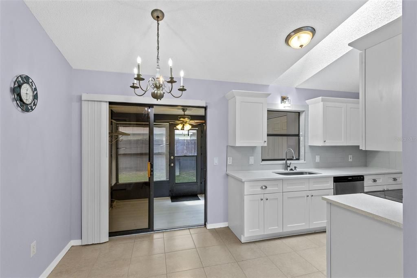
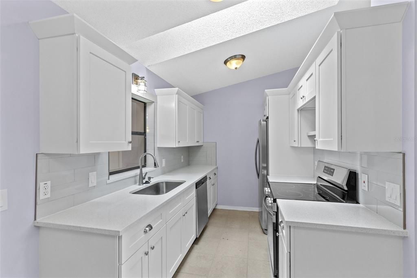
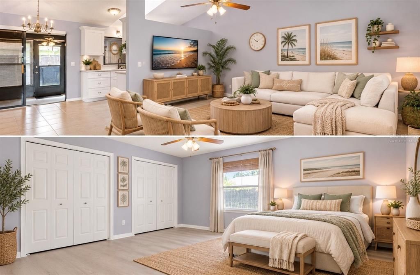
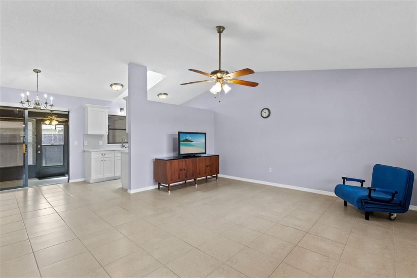
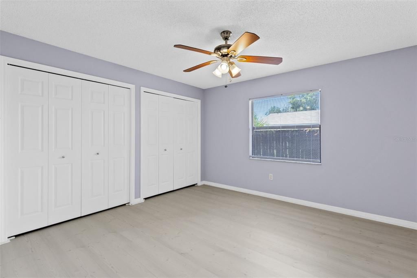
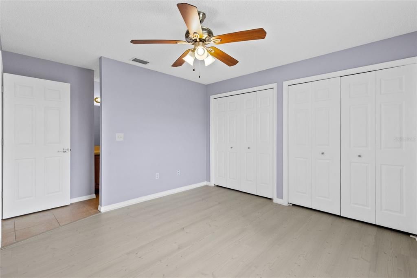
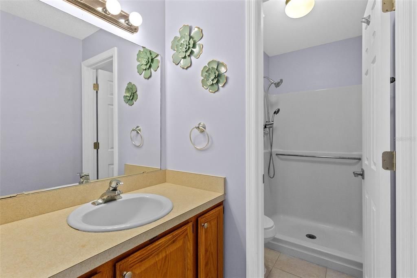
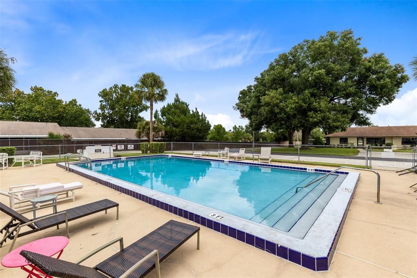
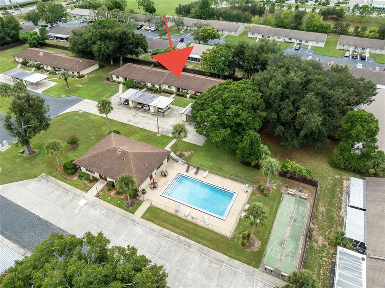
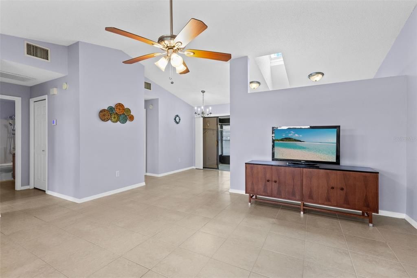
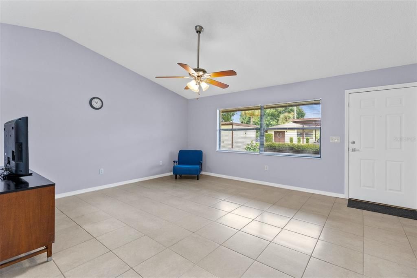
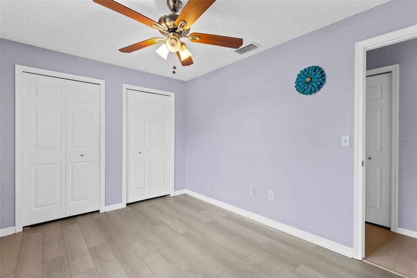
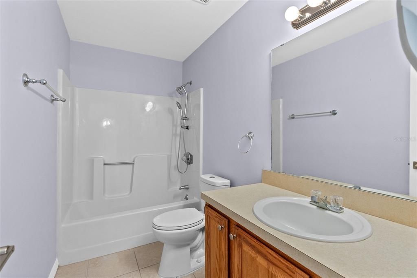
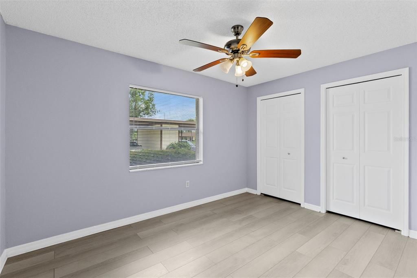
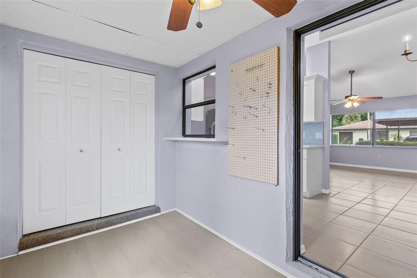
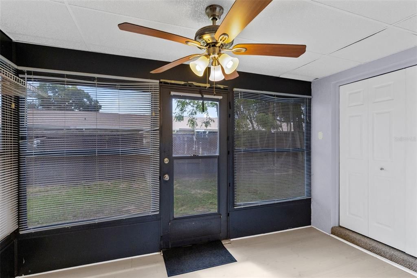
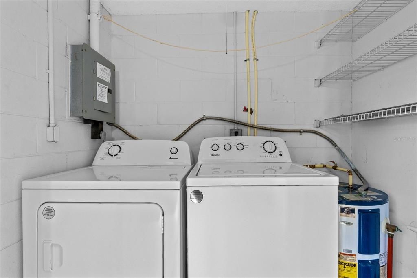
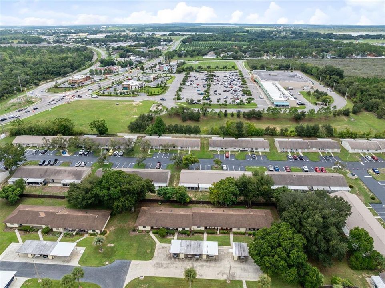
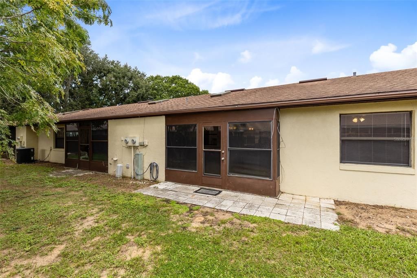
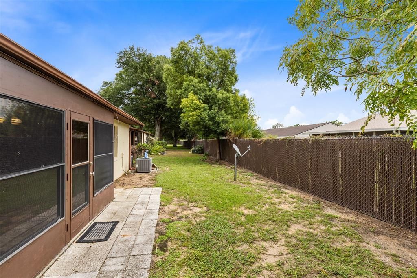
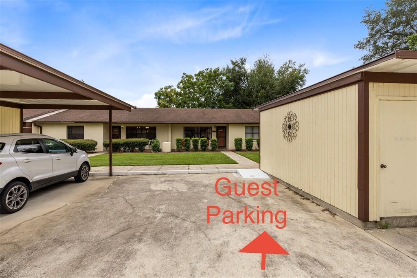
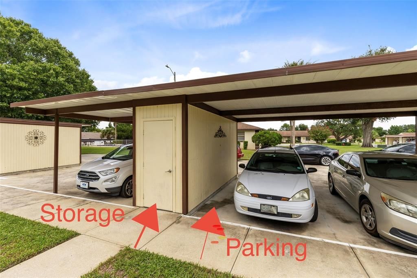
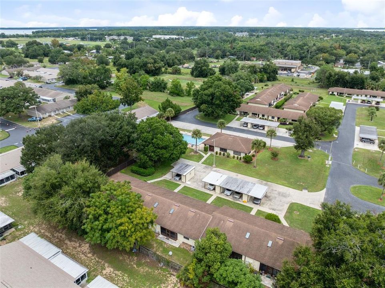
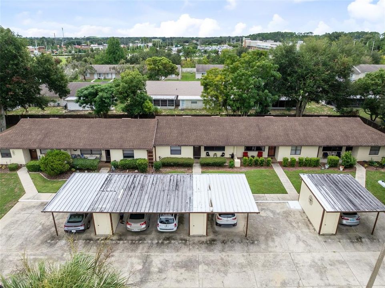
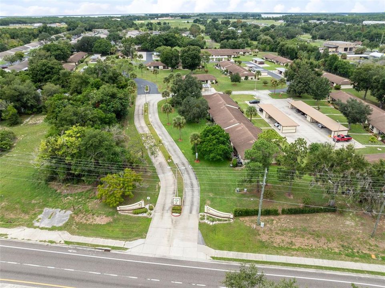
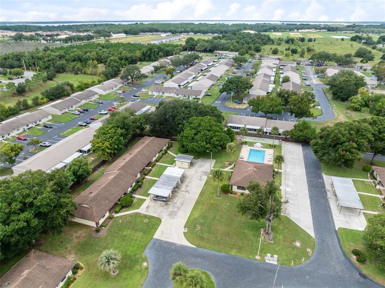
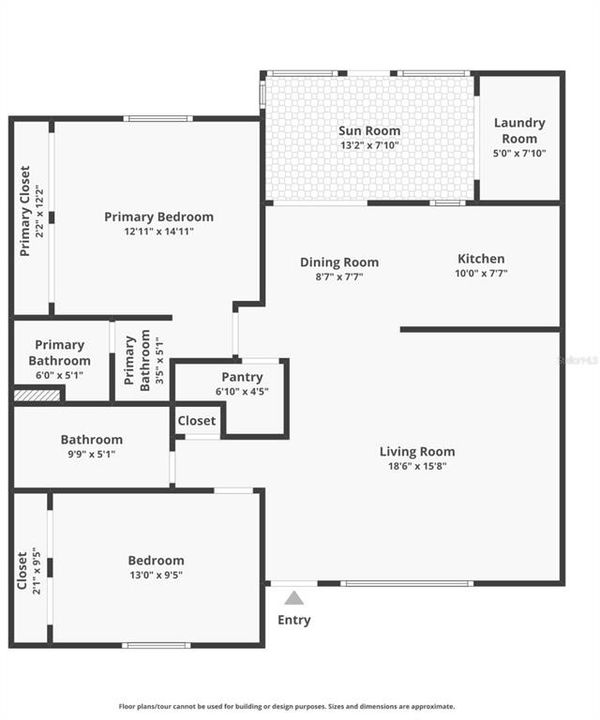
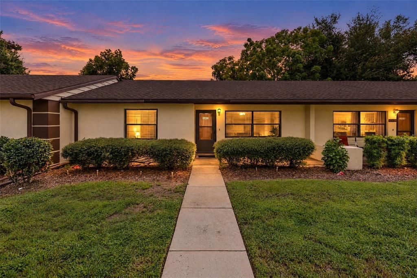
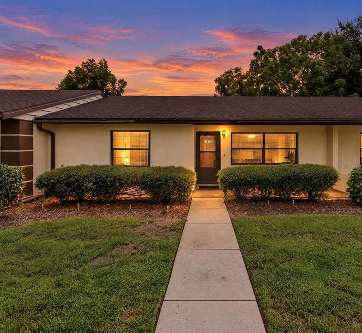
Virtually Staged. Welcome to easy Florida living in this meticulously maintained, 2-bedroom, 2-bath villa in Summit Chase Villas, a desirable 55+ community. This well-maintained home offers an inviting open floor plan with vaulted ceilings, skylight, an abundance of natural light and easy to maintain tile and luxury vinyl plank flooring. The newly updated kitchen features stainless steel appliances, white shaker cabinets, tile backsplash and quartz countertops. Recent updates include fresh interior paint, new ceiling fans, new lighting, new toilets, new blinds and new washer and dryer. Enjoy additional flexible living space in the enclosed rear porch, plus a paver patio and covered front porch perfect for relaxing outdoors. A covered carport with two designated parking spaces and exterior storage add convenience. Residents enjoy a low-maintenance lifestyle. The HOA covers the grounds, roofs and exterior building maintenance. Enjoy the convenience of the community amenities directly across from this villa, which includes the sparkling pool, shuffleboard, clubhouse and sidewalks. Ideally located near downtown Tavares, the Harris Chain of Lakes, waterfront dining, shopping, entertainment, and charming Mount Dora. Tavares, Mount Dora, and Eustis form the Golden Triangle, a cluster of three neighboring lakeside cities in Lake County, Florida known for their small-town charm, Boutique shopping, fine dining, art galleries, scenic lakefront walking paths, and annual festivals. Tavares is known as "America's Seaplane City," featuring seaplane tours, waterfront parks, and casual eateries. Whether you’re looking for a full-time Florida retreat, seasonal escape, or a carefree 55+ lifestyle, this exceptional villa offers the opportunity to live more and maintain less.

Location

Details

Type:
Residential
Parking:
Assigned / Covered / Guest / Reserved
Year Built:
1989
Lot:
0.03 Acres
Heating:
Central / Electric
Price/sqft:
$193
Cooling:
Central Air
HOA:
$250

Valuation

Our model vs. what's actually selling nearby.
Estimate
$179,000
$126K – $188K
Confidence Low
List vs. estimate
At estimate
List $180,000 · +0.6%
List is in line with recent comparable activity.
Price per sq ft
$192
-1.0% vs. city median $194
Based on
15 MLS comparables
Median of recent comparable listings. Sold comps use closing price, active listings use list price.

Highlights

Annual tax
$1,207
2025
HOA
$250/mo
Common Area Taxes, Community Pool, Maintenance Structure
View
Pool
Pets
Allowed
All facts and features
  • Flooring

    • Ceramic Tile

    • Luxury Vinyl

    Heating

    • Central

    • Electric

    Cooling

    • Central Air

    Appliances

    • Dishwasher

    • Disposal

    • Dryer

    • Electric Water Heater

    • Range

    • Refrigerator

    • Washer

    Other interior features

    • Cathedral Ceiling(s)

    • Ceiling Fan(s)

    • Open Floorplan

    • Solid Surface Counters

    • Solid Wood Cabinets

    • Split Bedroom

    • Thermostat

    Bedrooms and bathrooms

    • Bedrooms: 2

    • Full bathrooms: 2

  • Parking

    • Assigned

    • Covered

    • Guest

    • Reserved

    Property

    • Levels: One

    • Exterior Features: Garden / Irrigation System / Lighting / Rain Gutters / Sidewalk / Sliding Doors / Storage

    Lot

    • Lot: 0.03 Acres

    Other Property Information

    • Parcel Number: 311926025500005800

    • Zoning: RP

  • Type and style

    • Property Type: Residential

    • Property Sub Type: Villa

  • Utility

    • BB/HS Internet Available

    • Cable Available

    • Electricity Connected

    • Phone Available

    • Public

    • Sewer Connected

    • Street Lights

    • Water Connected

    Green energy

    • Appliances

  • Other financial information

    • HOA: $250

    • HOA Frequency: Monthly

    • Annual tax amount: $1,207

  • Source details

    • MLS ID: O6440623

    Other facts

    • Construction Materials: Block / Stucco

    • Foundation Details: Slab

    • Laundry Features: Electric Dryer Hookup / Inside / Laundry Room / Washer Hookup

    • Lot Features: In County / Landscaped / Sidewalk / Unincorporated

    • Patio And Porch Features: Covered / Enclosed / Front Porch / Patio / Rear Porch

    • Window Features: Aluminum Frames / Blinds

    • Direction Faces: North

    • Other Structures: Storage

    • Architectural Style: Cottage

    • Living Area: 935

    • Water Source: Public

    • Subdivision Name: SUMMIT CHASE VILLAS PH 01 AMD

Private inquiry
Talk to the advisor on this listing.
Floor plans, HOA docs, off-market comparables, scheduling a private showing — one message, direct to the local specialist.

More like this

New
For Sale
$139,900
Condo/Co-op
3 bds · 2 ba · 1,140 sqft
ROSEWOOD CONDO, TAVARES
424 E ROSEWOOD LANE UNIT 424
New
For Sale
$150,000
2 bds · 2 ba · 1,284 sqft
TAVARES FOX RUN MOBILE HOME, TAVARES
3215 WEKIVA ROAD
New
For Sale
$189,999
2 bds · 2 ba · 1,056 sqft
IMPERIAL MOBILE TERRACE 5TH ADD, TAVARES
695 BUCCANEER BOULEVARD
New
For Sale
$179,900
2 bds · 2 ba · 1,142 sqft
TAVARES, LAKE FRANCES ESTATES, TAVARES
1157 CAPELLA DRIVE
For Sale
$199,900
House
2 bds · 2 ba · 1,105 sqft
SUMMIT CHASE VILLAS, TAVARES
12435 ORANGEWOOD CIRCLE
-$5K
For Sale
$164,900
House
2 bds · 1 ba · 1,504 sqft
TAVARES MOBILE HOME ESTATES, TAVARES
1514 RIDGE ROAD
For Sale
$210,000
House
1 bds · 1 ba · 685 sqft
ROD"N"REEL, TAVARES
31944 ELIZABETH LANE
For Sale
$200,000
Condo/Co-op
2 bds · 2 ba · 1,140 sqft
TAVARES RIDGE CONDO, TAVARES
30024 TAVARES RIDGE BOULEVARD UNIT 62

Market around this address

Live counts in the same area.
View all

The multiple listing information is provided by the Stellar MLS from a copyrighted compilation of listings. The compilation of listings and each individual listing are ©2026-present Stellar MLS. All Rights Reserved. The information provided is for consumers' personal, noncommercial use and may not be used for any purpose other than to identify prospective properties consumers may be interested in purchasing. All properties are subject to prior sale or withdrawal. All information provided is deemed reliable but is not guaranteed accurate, and should be independently verified. Listing courtesy of: THE PROPERTY PROS REAL ESTATE, INC