Sell Your Home
Get a free home valuation
Contact
Tell us about your needs
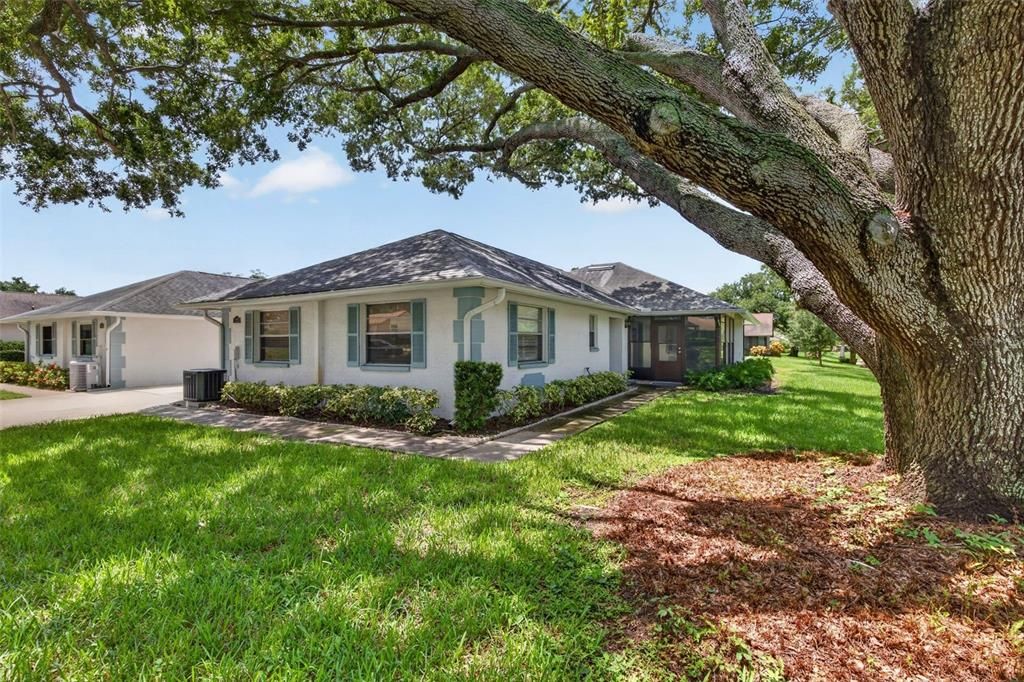
1275 STONEHAVEN LANE

House Active With Contract
$300,000

BTC: 3.60837142

ETH: 113.20754717

-$50K (2026/09/09)
39 days
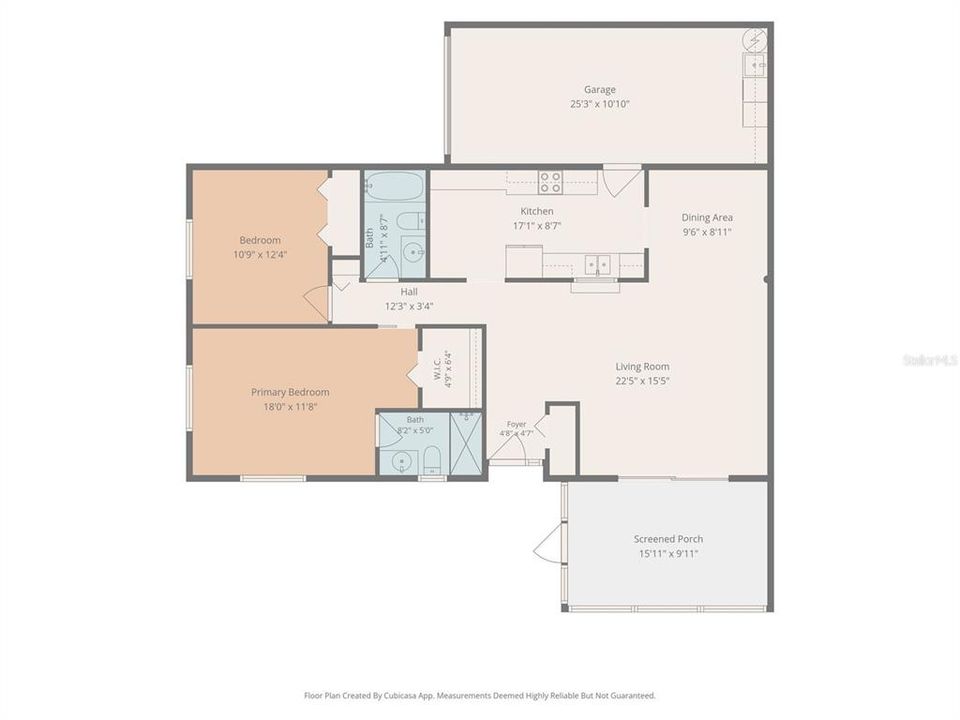
2 bds
2 ba
1,110 sqft

Overview

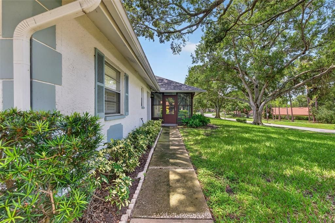
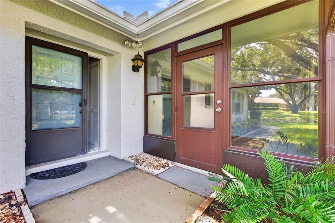
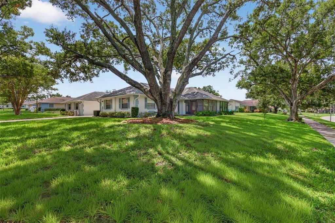
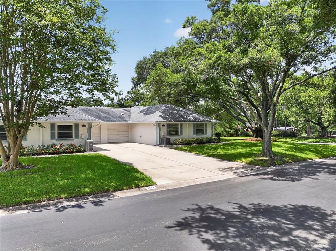
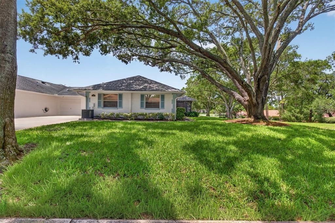
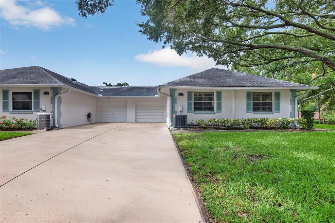
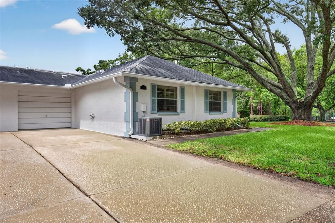
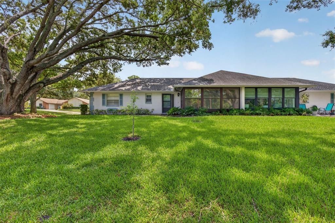
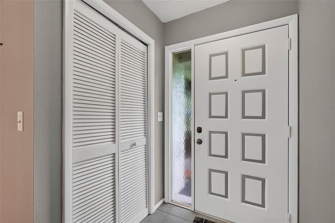
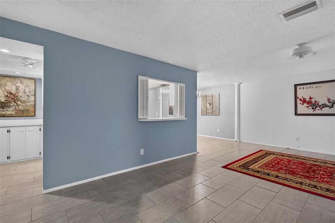
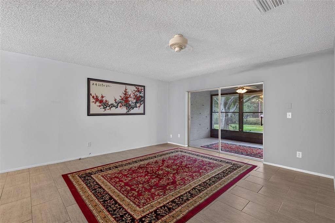
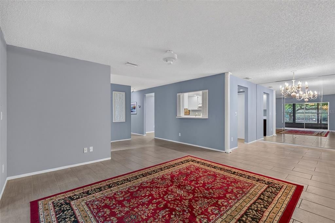
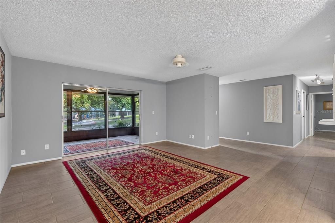
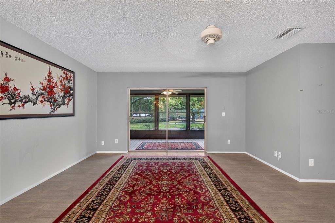
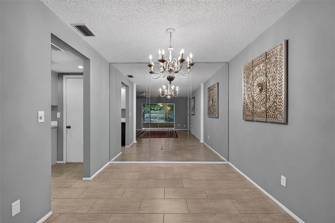
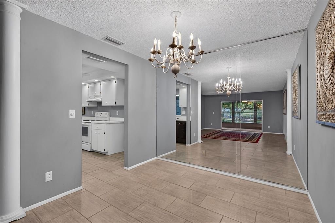
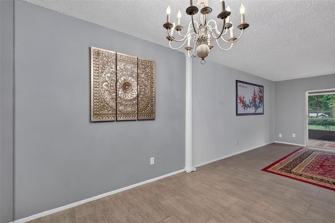
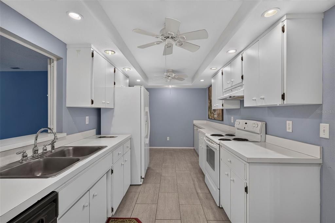
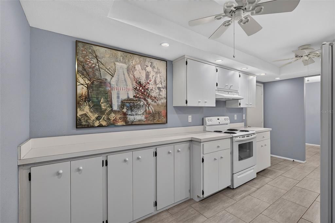
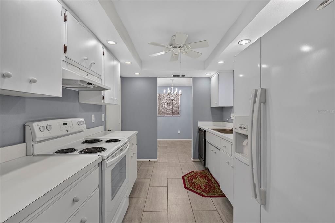
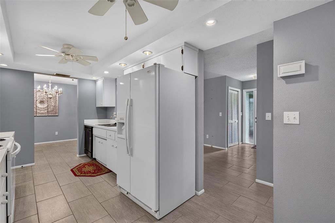
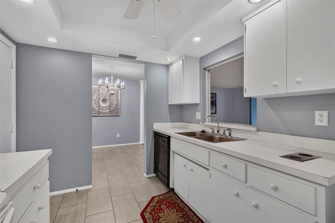
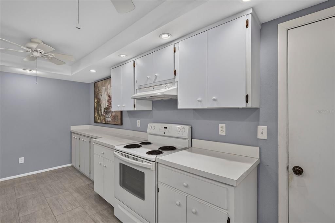
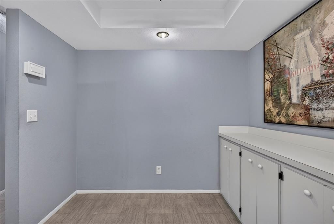
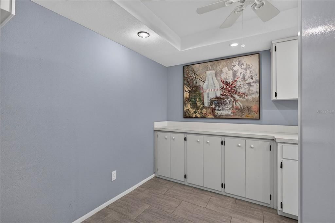
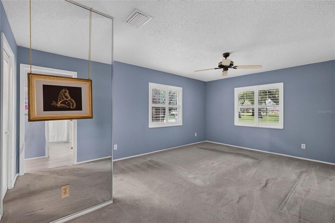
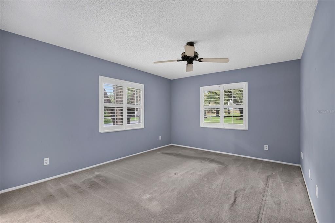
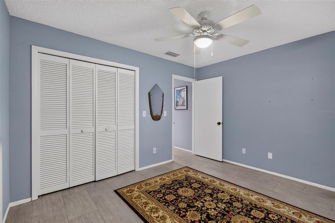
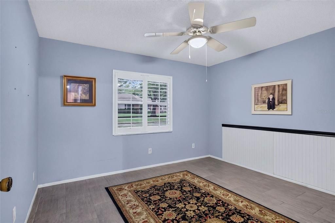
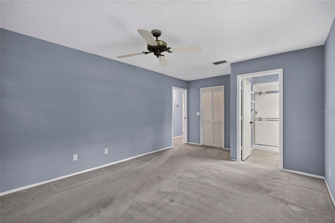
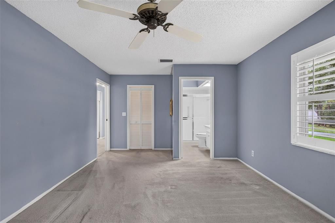
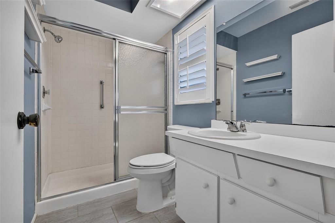
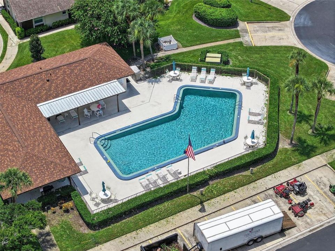
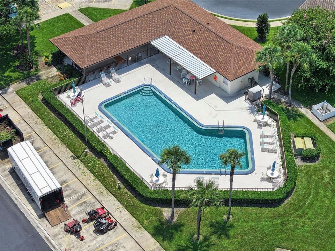
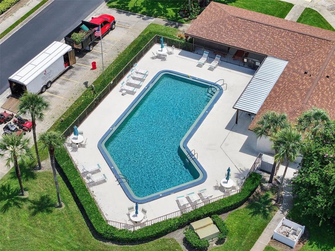
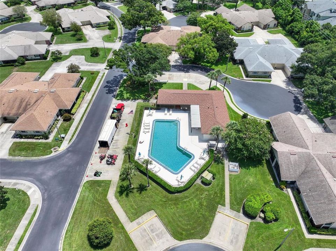
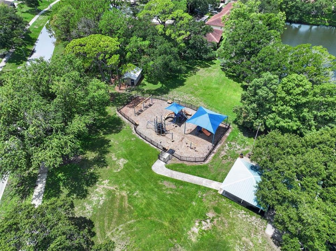
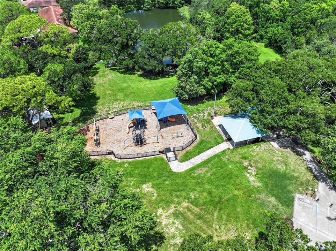
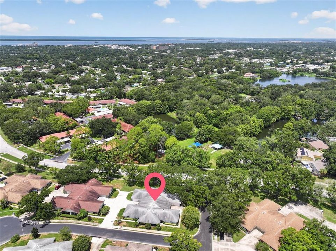
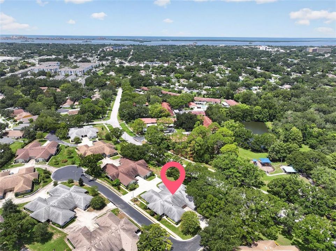
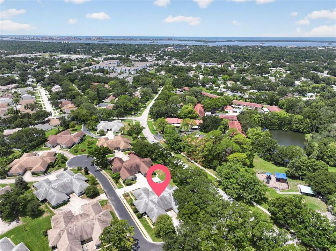
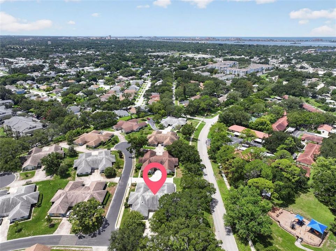
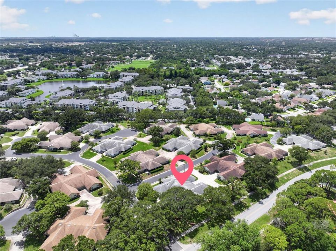
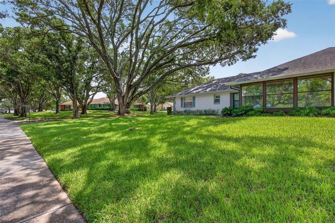
Under contract-accepting backup offers. Welcome to easy Florida living in this charming 2-bedroom, 2-bath villa located in the highly sought-after 55+ Scotsdale community! Offering the perfect blend of comfort, convenience, and low-maintenance living, this home features a newer 2024 A/C, a newer water heater, and a roof that is maintained and replaced by the Condo Association for added peace of mind. Inside, elegant plantation shutters enhance the bright, inviting living spaces with timeless style. Golf cart access to downtown Dunedin. The attached one-car garage and extra-long driveway provide plenty of parking for both you and your guests. Whether you're enjoying your morning coffee on the patio or relaxing in the spacious interior, this villa is designed for effortless everyday living. Scotsdale is a vibrant, active community offering an exceptional lifestyle with two swimming pools (including one heated), tennis courts, and shuffleboard. Ideally located just minutes from charming Downtown Dunedin, you'll enjoy easy access to quaint boutiques, top-rated restaurants, waterfront parks, breweries, festivals, and countless year-round activities. Whether you're looking for a full-time residence or the perfect place to enjoy the Florida lifestyle, this move-in-ready villa is an outstanding opportunity. Community restrictions allow one cat and no dogs. This is a court-supervised guardianship sale. The 4-Point has been included with attachments, and the full inspection report is available upon request. The property is being sold strictly as-is with no repairs or credits. The seller will not renegotiate price based on inspection findings. We can close in 30 days once an acceptable contract is signed and court approval is obtained.
Location

Details

Type:
Residential
Parking:
Driveway / Garage Faces Side / Guest
Year Built:
1981
Lot:
No Data
Heating:
Central / Electric
Price/sqft:
$270
Cooling:
Central Air
HOA:
No Data

Valuation

Our model vs. what's actually selling nearby.
Estimate
$215,000
$126K – $280K
Confidence Low
List vs. estimate
$85K above estimate
List $300,000 · +39.5%
Our model says this listing is priced above recent comparable activity. Room to negotiate.
Price per sq ft
$270
-26.9% vs. city median $369
Based on
12 MLS comparables
Median of recent comparable listings. Sold comps use closing price, active listings use list price.

Highlights

Annual tax
$465
2025
View
Park/Greenbelt, Tennis Court
Garage
1 car garage
Pets
Allowed
All facts and features
  • Flooring

    • Carpet

    • Ceramic Tile

    Heating

    • Central

    • Electric

    Cooling

    • Central Air

    Appliances

    • Dishwasher

    • Disposal

    • Electric Water Heater

    • Freezer

    • Range

    • Refrigerator

    Other interior features

    • Ceiling Fan(s)

    • Eating Space In Kitchen

    • Living Room/Dining Room Combo

    • Primary Bedroom Main Floor

    • Thermostat

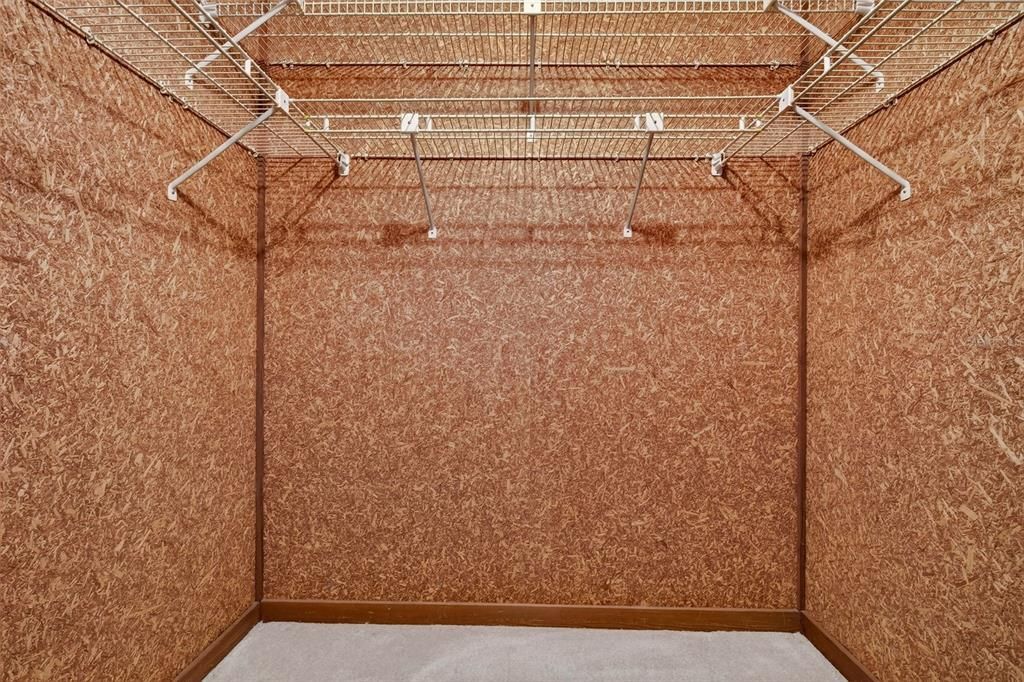
    • Walk-In Closet(s)

    Bedrooms and bathrooms

    • Bedrooms: 2

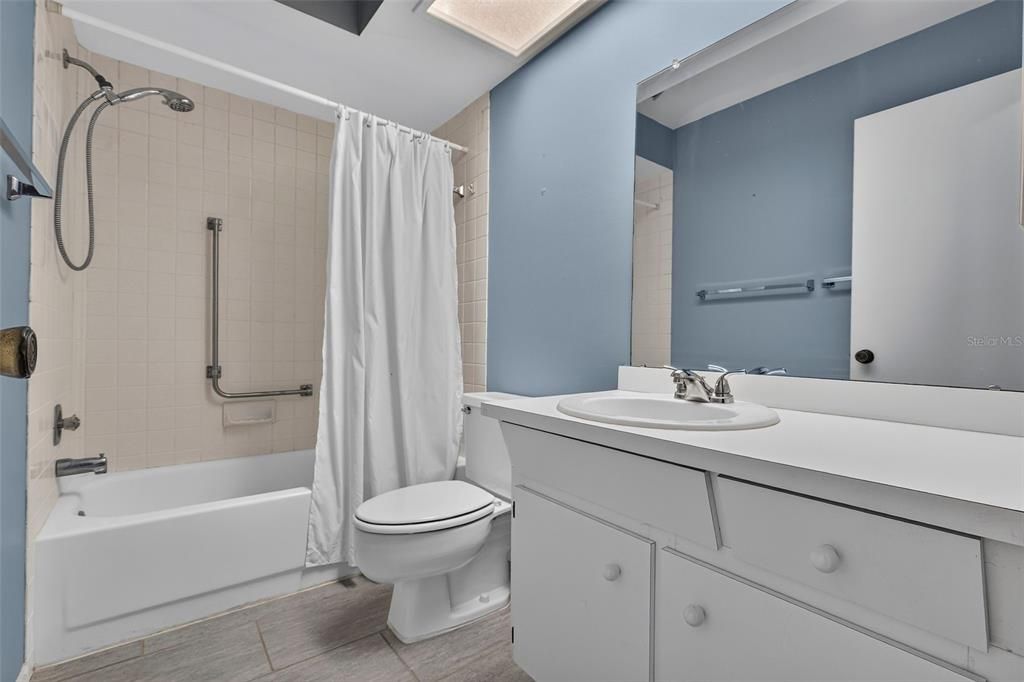
    • Full bathrooms: 2

  • Parking

    • Driveway

    • Garage Faces Side

    • Guest

    Property

    • Levels: One

    • Exterior Features: Irrigation System / Rain Gutters

    Other Property Information

    • Parcel Number: 352815792640011401

  • Type and style

    • Property Type: Residential

    • Property Sub Type: Villa

  • Utility

    • BB/HS Internet Available

    • Cable Available

    • Electricity Connected

    • Sewer Connected

    • Water Connected

  • Other financial information

    • HOA Frequency: Monthly

    • Annual tax amount: $465

  • Source details

    • MLS ID: TB8535584

    Other facts

    • Construction Materials: Block / Concrete / Stucco

    • Foundation Details: Slab

    • Laundry Features: Electric Dryer Hookup / In Garage / Washer Hookup

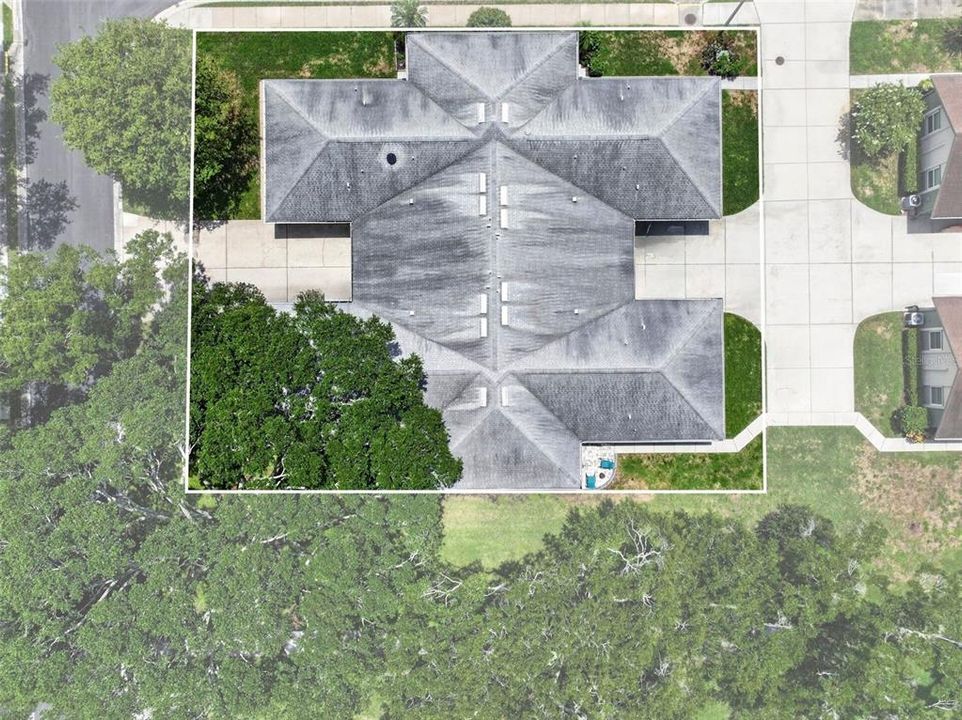
    • Lot Features: Corner Lot

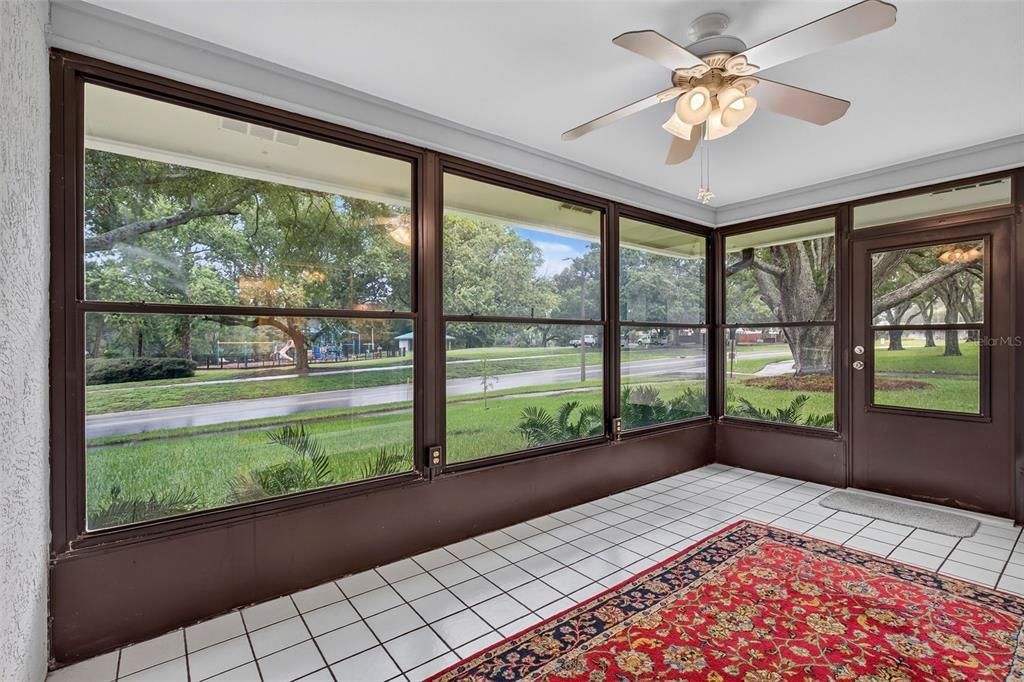
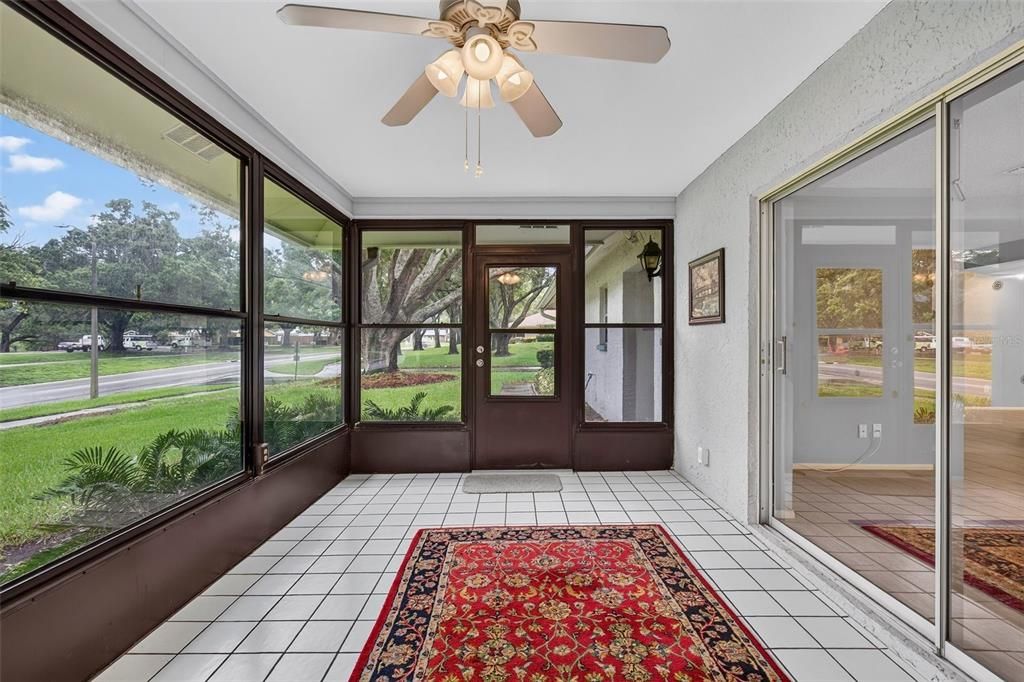
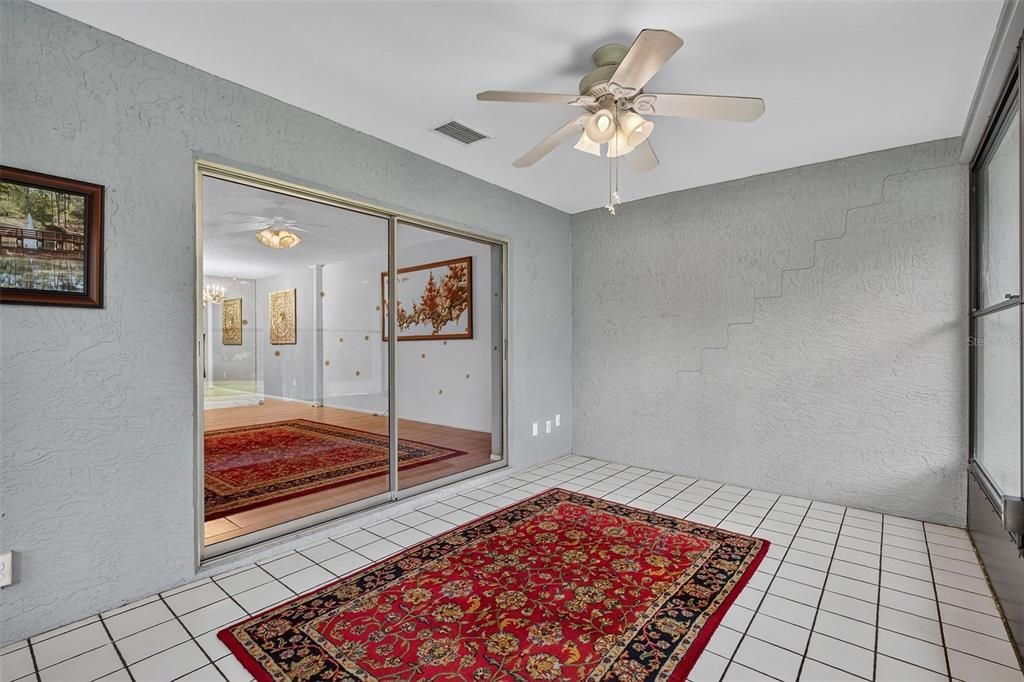
    • Patio And Porch Features: Covered / Enclosed / Screened

    • Window Features: Shutters

    • Direction Faces: North

    • Garage Spaces: 1

    • Attached Garage: Yes

    • Garage: Yes

    • Living Area: 1110

    • Water Source: Public

    • Subdivision Name: SCOTSDALE CLUSTER CONDO

Private inquiry
Talk to the advisor on this listing.
Floor plans, HOA docs, off-market comparables, scheduling a private showing — one message, direct to the local specialist.

More like this

New
Active With Contract
$225,000
Townhouse
4 bds · 2 ba · 1,456 sqft
SUNSET GROVE CONDO, CLEARWATER
2095 SUNSET POINT ROAD UNIT 2302
New
Active With Contract
$334,900
House
3 bds · 1 ba · 1,266 sqft
TERRA-ALTO ESTATES, CLEARWATER
1450 CAROLYN LANE
New
Active With Contract
$325,000
House
2 bds · 1 ba · 1,068 sqft
HIGHLAND ESTATES OF CLEARWATER 1ST ADD, CLEARWATER
1530 SANDY LANE
New
Active With Contract
$339,900
House
3 bds · 2 ba · 1,024 sqft
SOUTH BINGHAMTON PARK, CLEARWATER
1936 MACOMBER AVENUE
New
Active With Contract
$325,000
House
2 bds · 2 ba · 1,142 sqft
CREST LAKE SUB, CLEARWATER
1528 GROVE STREET
New
Active With Contract
$299,990
House
2 bds · 1 ba · 1,230 sqft
NAVAJO PARK REV, CLEARWATER
1010 OSAGE STREET
Active With Contract
$219,000
House
3 bds · 1 ba · 922 sqft
MASONS I A, CLEARWATER
1015 METTO STREET
Active With Contract
$369,900
Condo/Co-op
2 bds · 2 ba · 1,110 sqft
SCOTSDALE CLUSTER CONDO, DUNEDIN
1251 SUTHERLAND COURT

Market around this address

Live counts in the same area.
View all

The multiple listing information is provided by the Stellar MLS from a copyrighted compilation of listings. The compilation of listings and each individual listing are ©2026-present Stellar MLS. All Rights Reserved. The information provided is for consumers' personal, noncommercial use and may not be used for any purpose other than to identify prospective properties consumers may be interested in purchasing. All properties are subject to prior sale or withdrawal. All information provided is deemed reliable but is not guaranteed accurate, and should be independently verified. Listing courtesy of: EXP REALTY LLC