Sell Your Home
Get a free home valuation
Contact
Tell us about your needs

13338 SW 111TH CIRCLE

House For Sale
$229,000

BTC: 2.91163382

ETH: 90.49594942

3 days
2 bds
2 ba
1,416 sqft

Overview

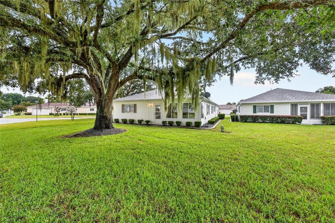
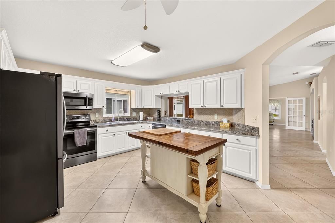
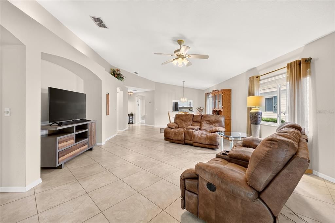
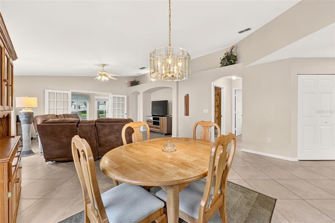
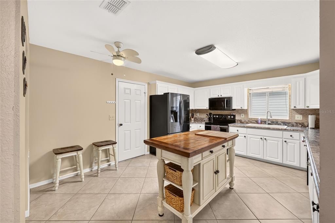
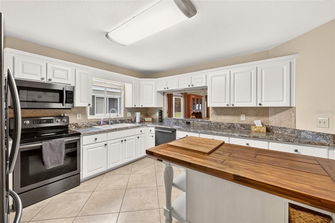
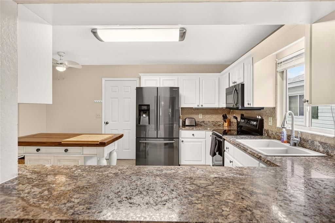
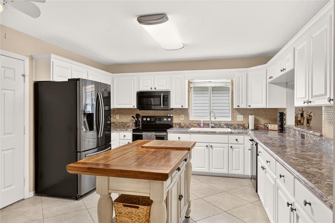
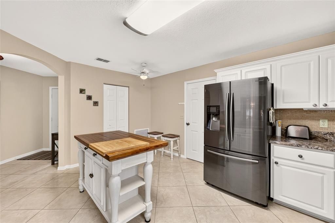
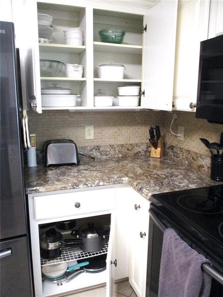
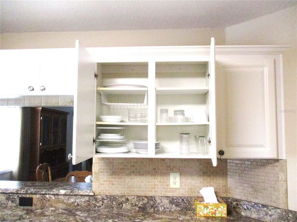
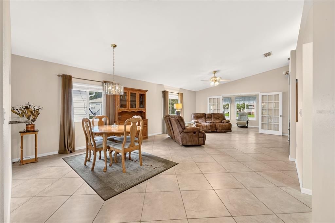
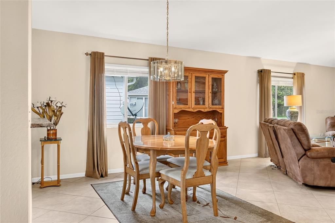
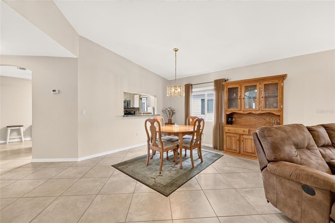
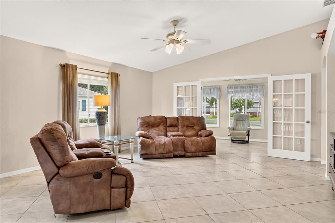
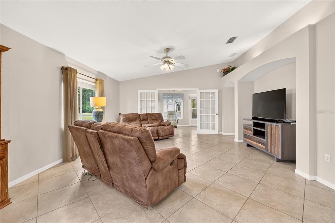
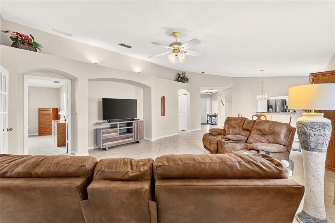
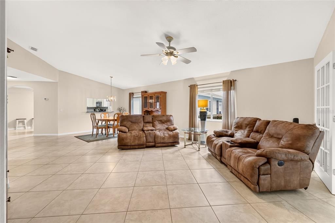
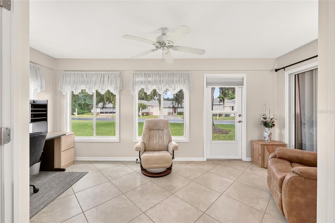
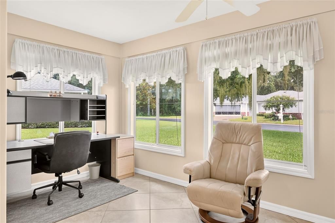
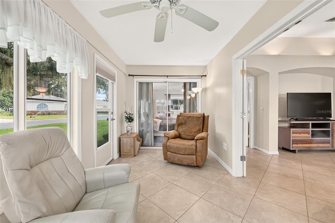
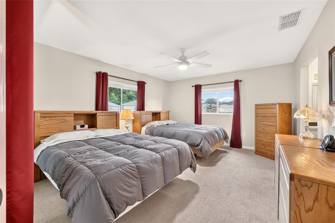
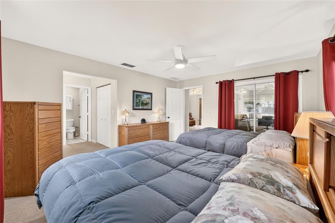
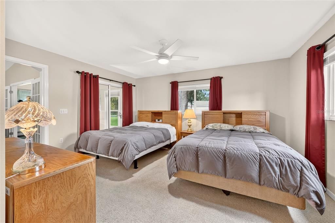
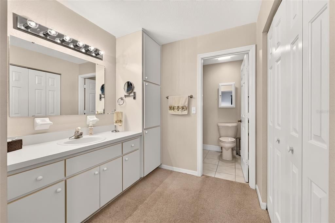
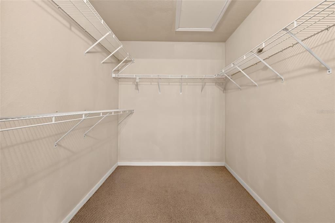
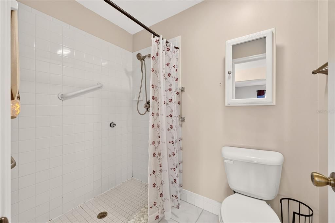
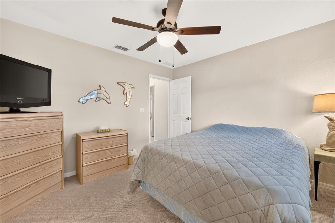
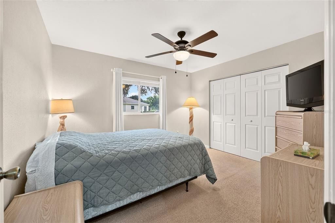
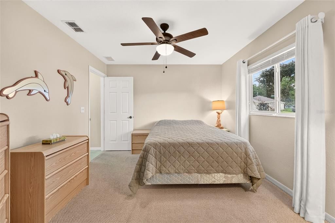
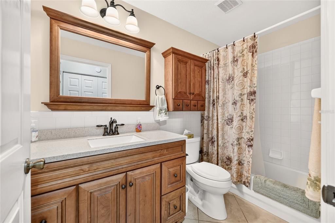
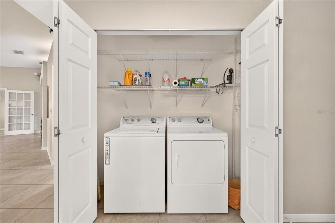
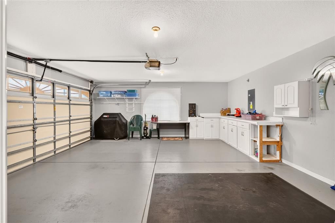
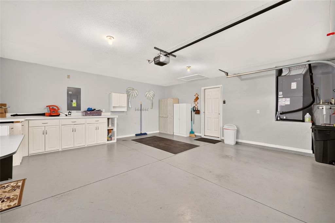
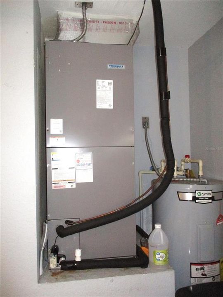
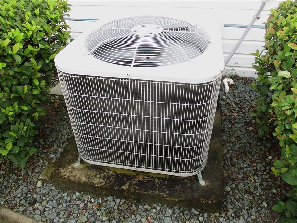
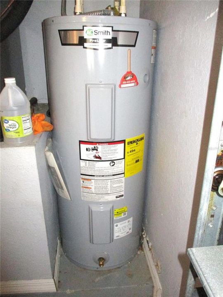
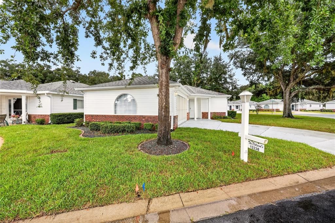
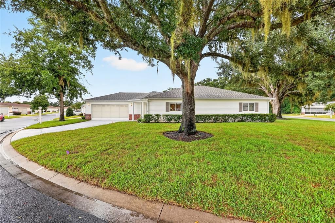
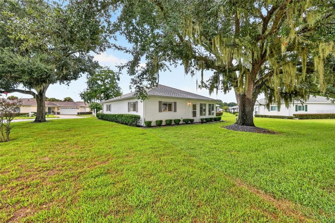
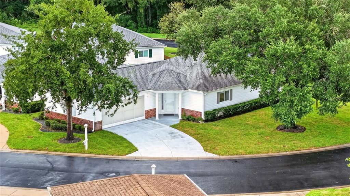
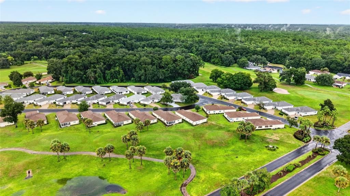
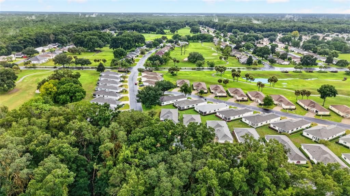
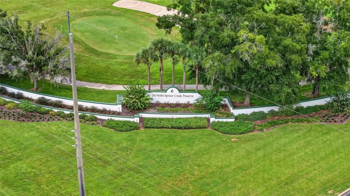
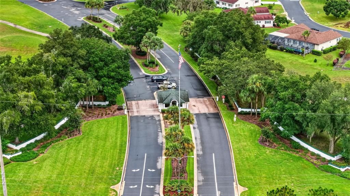
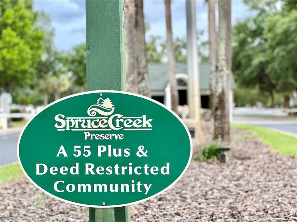
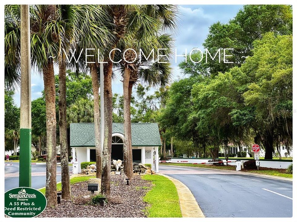
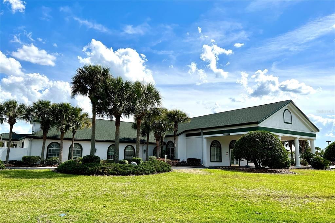
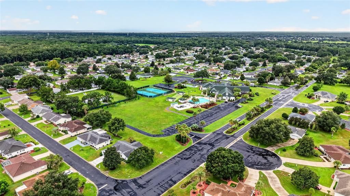
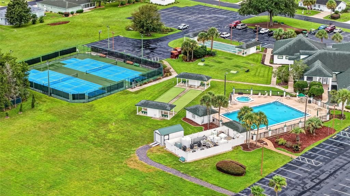
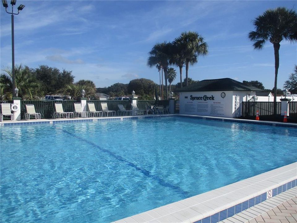
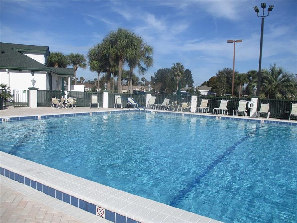
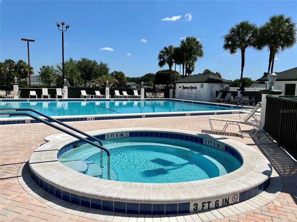
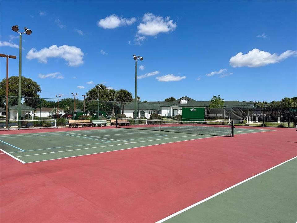
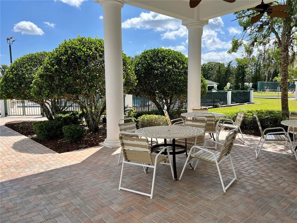
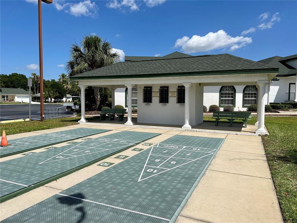
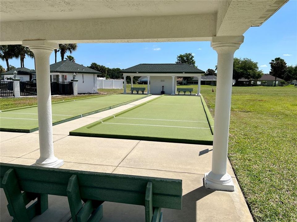
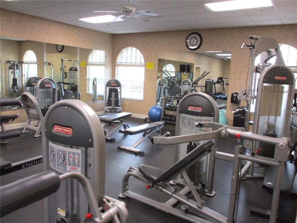
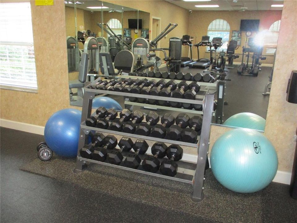
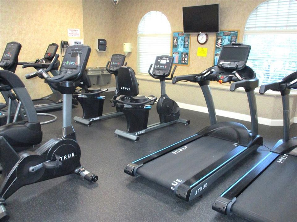
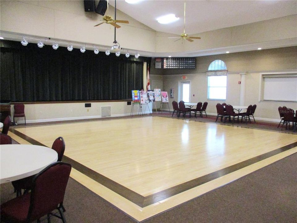
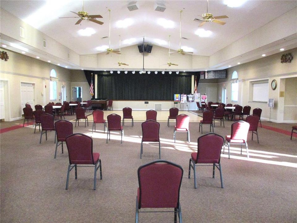
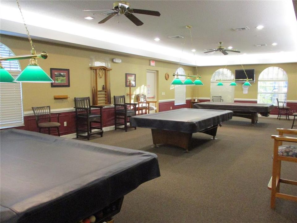
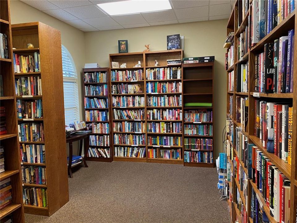
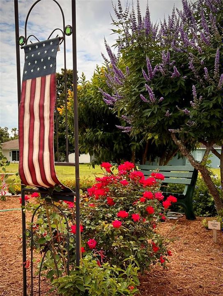
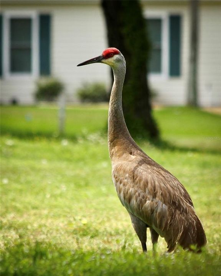
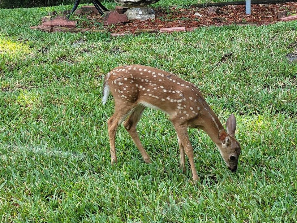
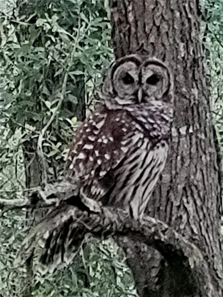
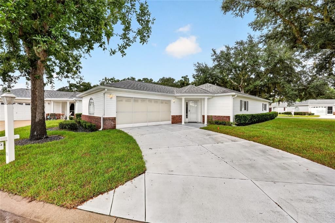
THE OPPORTUNITY YOU'VE BEEN WAITING FOR !! BRING YOUR TOOTHBRUSH, CLUBS, AND SWIM SUIT !! THIS ATTRACTIVE, STAND ALONE VILLA COMES WITH EVERYTHING YOU SEE HERE! Comfortable 2 bedroom, 2 bath home has an inviting eat in kitchen with stainless appliances, loads of cupboard / counter space, pantry and large center island ideal for additional prep space and to sit and sample your culinary creations with a friend ! Open dining area and living room allow you to arrange furniture freely to better suit your preferences. French doors can separate the 144 sq foot of bonus living space added with the Florida room, offering pleasant views of your extra large Villa lot. Primary bedroom is spacious with 2 queen beds and an impressive walk-in closet. You will also appreciate the inside laundry, large hall closet for additional storage and 2 car garage with storage and work space! ROOF 2015, HVAC 2022, WATER HEATER 2024 + new garage door opener. The $297 monthly HOA fee covers lawn maintenance, bush trimming, sprinkler repair and lawn water PLUS all SCP amenities... 24/7 manned entry gate, pool, hot tub, pickleball, tennis, shuffleboard, corn hole, bocce ball, fitness center, water aerobics, yoga, exercise classes, billiards, chair volleyball, cards, games, crafts, library, Bingo, Bunco, pot luck dinners, dances, multiple social and travel groups and MORE. Nestled into 4,000 acres of Ross Prairie Nature Preserve allows us the peaceful atmosphere we appreciate, as well as regular sightings of deer, sandhill cranes and a variety of other birds and wildlife. We are less than 4 miles from major medical facilities and doctors, groceries, gas, banking, shopping, multiple restaurants and miles of Nature trails for hiking and biking. North Central location is ideal for day trips all across the state from the Gulf to Atlantic! There is always something fun to do in FLORIDA !!

Location

Details

Type:
Residential
Parking:
Garage Door Opener
Year Built:
1997
Lot:
0.15 Acres
Heating:
Electric / Heat Pump
Price/sqft:
$162
Cooling:
Central Air
HOA:
$297

Valuation

Our model vs. what's actually selling nearby.
Estimate
$229,000
$178K – $260K
Confidence Low
List vs. estimate
At estimate
List $229,000 · +0.0%
List is in line with recent comparable activity.
Price per sq ft
$161
-12.6% vs. city median $184
Based on
5 MLS comparables
Median of recent comparable listings. Sold comps use closing price, active listings use list price.

Highlights

Annual tax
$1,555
2025
HOA
$297/mo
24-Hour Guard, Common Area Taxes, Community Pool
Garage
2 car garage
Furnished
Turnkey
Pets
Allowed
All facts and features
  • Flooring

    • Carpet

    • Tile

    Heating

    • Electric

    • Heat Pump

    Cooling

    • Central Air

    Appliances

    • Dishwasher

    • Dryer

    • Electric Water Heater

    • Exhaust Fan

    • Microwave

    • Range

    • Refrigerator

    • Washer

    Other interior features

    • Cathedral Ceiling(s)

    • Ceiling Fan(s)

    • Eating Space In Kitchen

    • Primary Bedroom Main Floor

    • Thermostat

    • Walk-In Closet(s)

    Bedrooms and bathrooms

    • Bedrooms: 2

    • Full bathrooms: 2

  • Parking

    • Garage Door Opener

    Property

    • Levels: One

    • Exterior Features: Private Mailbox / Rain Gutters

    Lot

    • Lot: 0.15 Acres

    Other Property Information

    • Parcel Number: 4076145000

    • Zoning: PUD

  • Type and style

    • Property Type: Residential

    • Property Sub Type: Villa

  • Utility

    • Cable Available

    • Electricity Connected

    • Fiber Optics

    • Fire Hydrant

    • Sewer Connected

    • Sprinkler Well

    • Street Lights

    • Underground Utilities

  • Other financial information

    • HOA: $297

    • HOA Frequency: Monthly

    • Annual tax amount: $1,555

  • Source details

    • MLS ID: OM731834

    Other facts

    • Construction Materials: Vinyl Siding / Wood Frame (FSC Certified)

    • Foundation Details: Slab

    • Laundry Features: Electric Dryer Hookup / Inside / Laundry Closet

    • Lot Features: Near Golf Course

    • Direction Faces: Southeast

    • Garage Spaces: 2

    • Attached Garage: Yes

    • Garage: Yes

    • Living Area: 1416

    • Water Source: Public

    • Lot Size Dimensions: 70 x 96

    • Subdivision Name: SPRUCE CREEK PRESERVE 03

Private inquiry
Talk to the advisor on this listing.
Floor plans, HOA docs, off-market comparables, scheduling a private showing — one message, direct to the local specialist.

More like this

New
For Sale
$252,000
House
3 bds · 2 ba · 1,724 sqft
SPRUCE CREEK PRESERVE, DUNNELLON
11395 SW 139TH STREET
New
For Sale
$283,874
House
2 bds · 2 ba · 1,684 sqft
SPRUCE CREEK PRESERVE 03, DUNNELLON
13727 SW 111TH AVENUE
New
For Sale
$297,500
House
3 bds · 2 ba · 2,039 sqft
SPRUCE CREEK PRESERVE 02, DUNNELLON
11676 SW 137TH LOOP
New
For Sale
$226,000
House
3 bds · 2 ba · 1,130 sqft
ROLLING RANCH ESTATES, DUNNELLON
13359 SW 112TH PLACE
New
For Sale
$274,999
House
2 bds · 2 ba · 1,403 sqft
SPRUCE CREEK PRESERVE 02, DUNNELLON
11661 SW 137TH LOOP
For Sale
$234,900
House
3 bds · 3 ba · 1,296 sqft
RAINBOW SPGS HEIGHTS, DUNNELLON
10962 SW 112TH AVENUE
For Sale
$247,500
House
3 bds · 2 ba · 1,772 sqft
SPRUCE CREEK PRESERVE 06, DUNNELLON
11283 SW 139TH PLACE
For Sale
$249,900
3 bds · 2 ba · 1,152 sqft
RAINBON LAKES ESTATES, DUNNELLON
10685 SW 156TH PLACE

Market around this address

Live counts in the same area.
View all

The multiple listing information is provided by the Stellar MLS from a copyrighted compilation of listings. The compilation of listings and each individual listing are ©2026-present Stellar MLS. All Rights Reserved. The information provided is for consumers' personal, noncommercial use and may not be used for any purpose other than to identify prospective properties consumers may be interested in purchasing. All properties are subject to prior sale or withdrawal. All information provided is deemed reliable but is not guaranteed accurate, and should be independently verified. Listing courtesy of: RE/MAX FOXFIRE - HWY200/103 S