Sell Your Home
Get a free home valuation
Contact
Tell us about your needs

1359 BACKSPIN DRIVE

House For Sale
$350,000

BTC: 5.46875000

ETH: 219.47839392

84 days
Waterfront
2 bds
2 ba
1,436 sqft

Overview

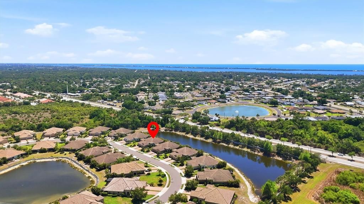
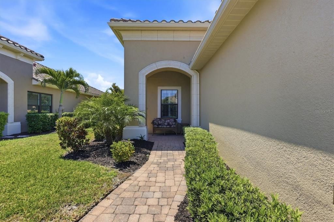
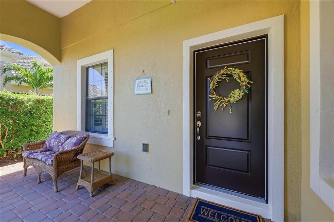
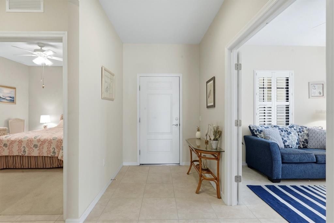
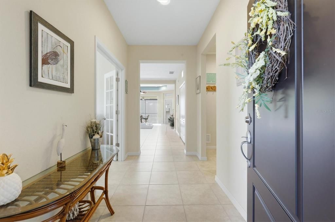
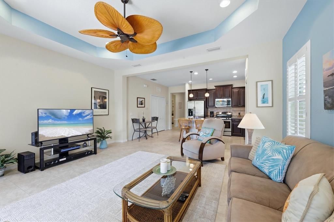
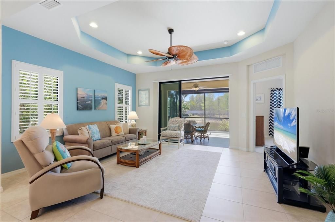
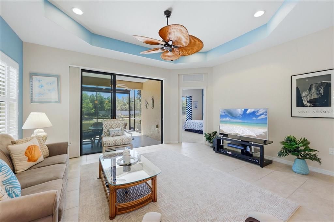
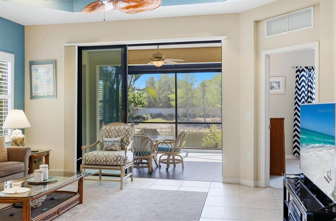
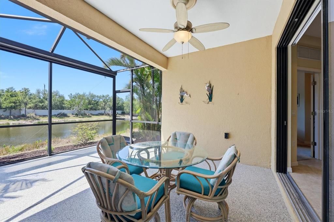
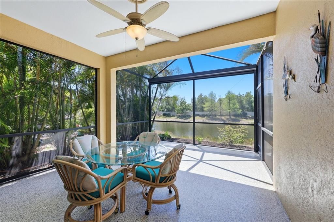
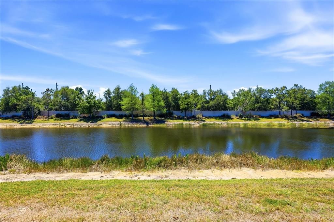
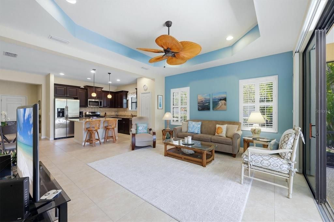
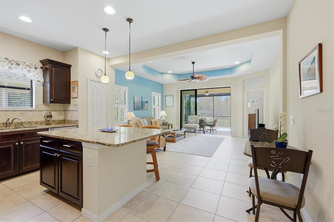
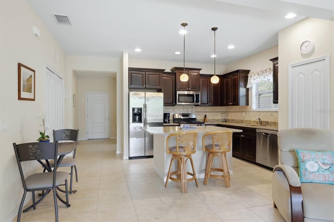
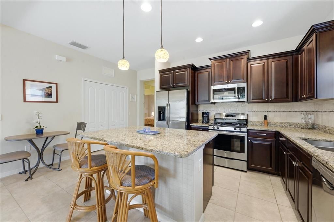
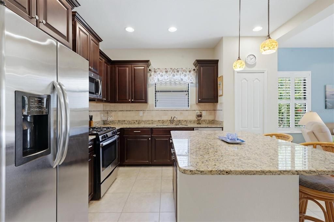
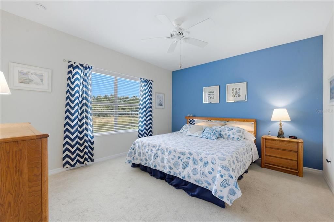
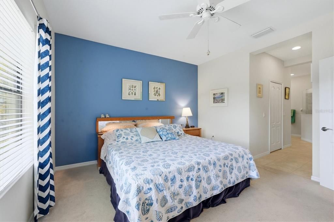
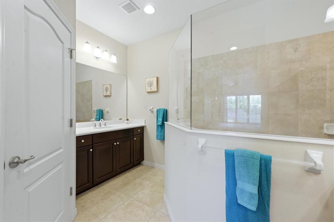
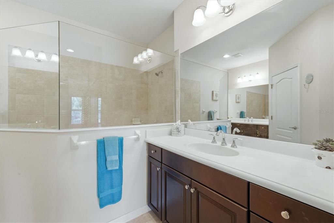
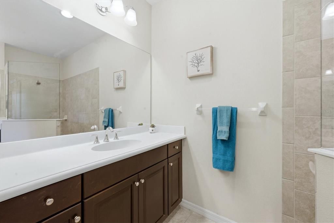
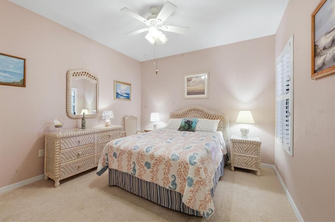
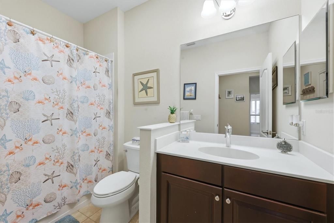
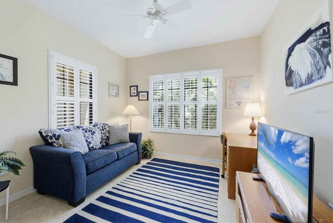
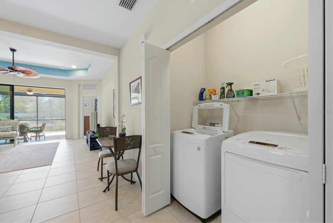
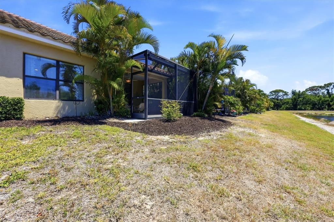
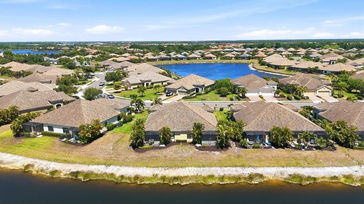
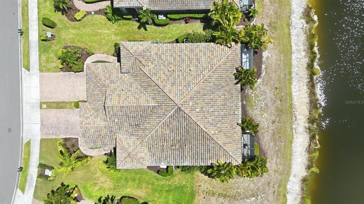
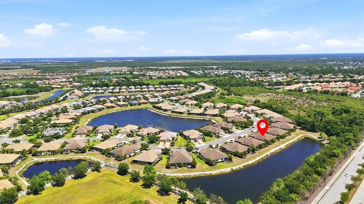
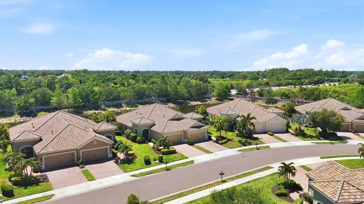
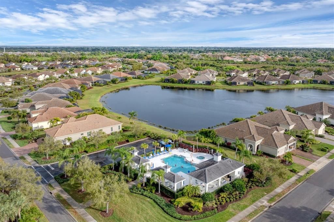
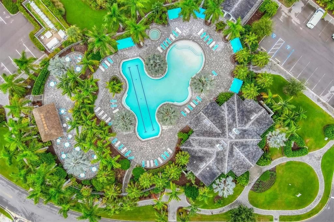
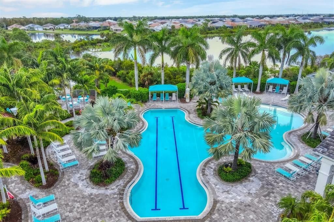
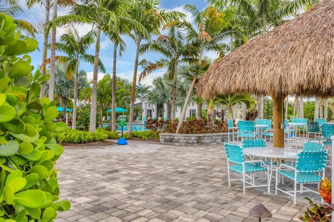
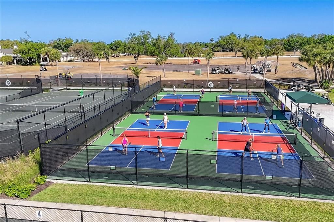
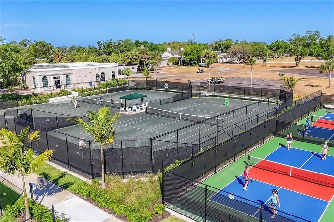
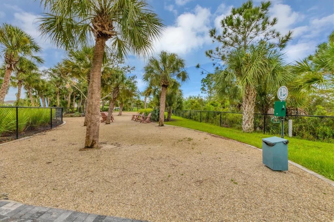
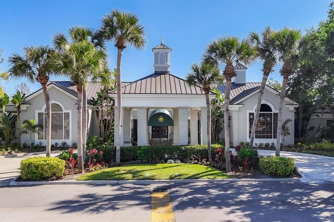
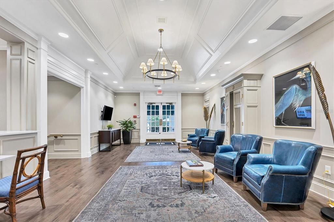
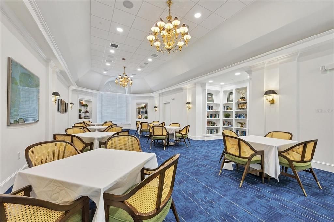
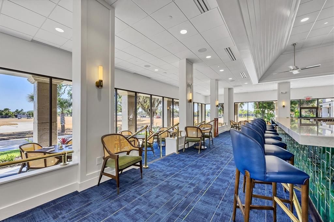
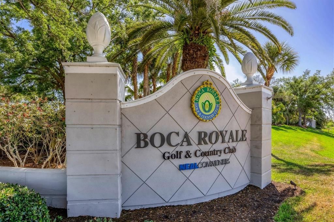
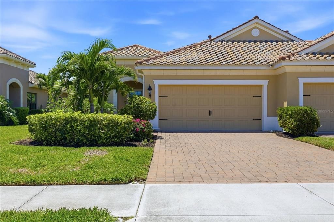
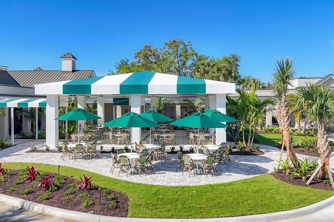
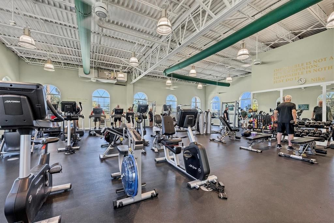
Experience the ease and elegance of resort-style living in this beautifully appointed, maintenance-free residence located in the sought-after Martinique section of Boca Royale. This turnkey home offers 2 bedrooms plus a versatile den/office with glass panel French doors, 2 baths, and a spacious 2-car garage. Designed for both comfort and style, the kitchen features a gas range, stainless steel appliances, granite countertops, tiled backsplash, and a center island perfect for entertaining. The inviting living room is enhanced by a tray ceiling and plantation shutters, while the extended lanai—with sunscreen for added shade—overlooks a picturesque lake, creating the perfect setting for relaxation. The serene primary suite enjoys tranquil water views and includes both a walk-in and standard closet, along with a well-appointed bath featuring dual vanities and a walk-in shower. Additional highlights include full hurricane protection, LG washer and dryer, upgraded comfort-height commodes, gas dryer and water heater, and a brand-new garbage disposal installed in April 2026. With highly desirable southwest rear exposure and located in an “X” flood zone, this home offers both peace of mind and exceptional outdoor enjoyment. Residents of Martinique enjoy a true maintenance-free lifestyle, with the association handling all lawn care, mulching, trimming, irrigation, and exterior painting—freeing your time to indulge in the community’s exceptional amenities. A private neighborhood pool, spa, and outdoor grilling area are just steps away, while ownership also includes a social membership to the Boca Royale Country Club, where a vibrant calendar of activities awaits alongside a recently renovated clubhouse, restaurant, and stylish modern bar. Optional memberships for golf, tennis, and pickleball further enhance the lifestyle. With no CDD fees and a prime location near the pristine beaches of Manasota Key and Englewood Beach, as well as the dynamic amenities of Wellen Park and Venice, this home truly embodies the best of Florida’s resort lifestyle.

Location

Details

Type:
Residential
Parking:
Driveway / Garage Door Opener
Year Built:
2014
Lot:
0.12 Acres
Heating:
Central
Price/sqft:
$244
Cooling:
Central Air
HOA:
$1,792

Valuation

Our model vs. what's actually selling nearby.
Estimate
$384,500
$279K – $499K
Confidence Low
List vs. estimate
$34K below estimate
List $350,000 · -9.0%
Our model says this listing is priced below recent comparable activity. Expect competition.
Price per sq ft
$243
-7.0% vs. city median $262
Based on
84 MLS comparables
Median of recent comparable listings. Sold comps use closing price, active listings use list price.
Highlights

Annual tax
$4,482
2025
HOA
$1,792/qtr
Escrow Reserves Fund, Maintenance Structure, Maintenance Grounds
Pool
Gunite
View
Water
Waterfront
Lake Front
Garage
2 car garage
Furnished
Turnkey
Pets
Allowed
All facts and features
  • Flooring

    • Carpet

    • Ceramic Tile

    Heating

    • Central

    Cooling

    • Central Air

    Appliances

    • Dishwasher

    • Disposal

    • Dryer

    • Gas Water Heater

    • Microwave

    • Range

    • Refrigerator

    • Washer

    Other interior features

    • Ceiling Fan(s)

    • Eating Space In Kitchen

    • Living Room/Dining Room Combo

    • Open Floorplan

    • Split Bedroom

    • Stone Counters

    • Tray Ceiling(s)

    • Walk-In Closet(s)

    • Window Treatments

    Bedrooms and bathrooms

    • Bedrooms: 2

    • Full bathrooms: 2

  • Parking

    • Driveway

    • Garage Door Opener

    Property

    • Levels: One

    • Exterior Features: Hurricane Shutters / Irrigation System / Sidewalk / Sliding Doors

    Lot

    • Lot: 0.12 Acres

    Other Property Information

    • Parcel Number: 0494060006

    • Zoning: RSF1

  • Type and style

    • Property Type: Residential

    • Property Sub Type: Villa

  • Utility

    • BB/HS Internet Available

    • Electricity Available

    • Electricity Connected

    • Public

    • Sewer Available

    • Sewer Connected

    • Water Available

    • Water Connected

  • Other financial information

    • HOA: $1,792

    • HOA Frequency: Quarterly

    • Annual tax amount: $4,482

  • Source details

    • MLS ID: D6147128

    Other facts

    • Construction Materials: Block / Stucco

    • Foundation Details: Stem Wall

    • Laundry Features: Inside / Laundry Closet

    • Lot Features: Sidewalk

    • Patio And Porch Features: Covered / Rear Porch / Screened

    • Pool Features: Gunite / Heated / In Ground

    • Direction Faces: Northeast

    • Waterfront: Yes

    • Garage Spaces: 2

    • Attached Garage: Yes

    • Garage: Yes

    • Living Area: 1436

    • Water Source: Public

    • Subdivision Name: BOCA ROYALE PH 1

Private inquiry
Talk to the advisor on this listing.
Floor plans, HOA docs, off-market comparables, scheduling a private showing — one message, direct to the local specialist.

More like this

For Sale
$409,900
House
3 bds · 2 ba · 1,550 sqft
BAY VISTA BLVD ADD 03, ENGLEWOOD
1183 CEDAR AVENUE
New
For Sale
$289,000
House
2 bds · 1 ba · 837 sqft
PLAT/ENGLEWOOD, ENGLEWOOD
155 MAGNOLIA AVENUE
New
For Sale
$349,000
Condo/Co-op
2 bds · 2 ba · 1,366 sqft
WELLEN PARK GOLF & COUNTRY CLUB, VENICE
12520 GALAPAGOS COURT UNIT 102
For Sale
$375,000
House
3 bds · 2 ba · 2,500 sqft
N ENGLEWOOD REP, ENGLEWOOD
888 HARMONY LANE
-$10K
For Sale
$272,000
House
2 bds · 2 ba · 1,082 sqft
SOUTH VENICE, VENICE
107 TEMPLE ROAD
For Sale
$324,500
House
3 bds · 2 ba · 1,850 sqft
GULF VIEW ESTATES, VENICE
5852 LINCOLN ROAD
For Sale
$365,000
House
2 bds · 2 ba · 1,532 sqft
BOCA ROYALE PH 1, ENGLEWOOD
10735 TROPHY DRIVE
For Sale
$399,990
Townhouse
3 bds · 2 ba · 1,702 sqft
PALMERA AT WELLEN PARK, VENICE
17806 BROADLEAF LOOP

Market around this address

Live counts in the same area.
View all

The multiple listing information is provided by the Stellar MLS from a copyrighted compilation of listings. The compilation of listings and each individual listing are ©2026-present Stellar MLS. All Rights Reserved. The information provided is for consumers' personal, noncommercial use and may not be used for any purpose other than to identify prospective properties consumers may be interested in purchasing. All properties are subject to prior sale or withdrawal. All information provided is deemed reliable but is not guaranteed accurate, and should be independently verified. Listing courtesy of: MICHAEL SAUNDERS & COMPANY