Sell Your Home
Get a free home valuation
Contact
Tell us about your needs
15233 CAPE SABLE LANE

House For Sale
$415,000

BTC: 6.46417445

ETH: 218.11798343

-$84K (2026/07/17)
177 days
3 bds
2 ba
1,775 sqft

Overview

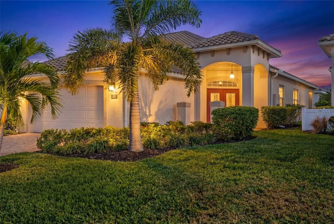
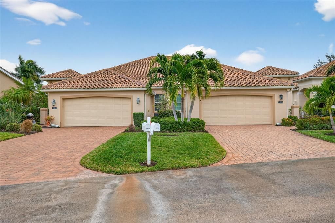
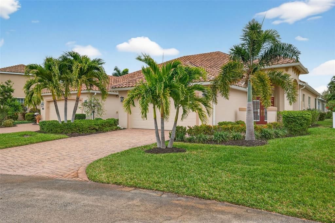
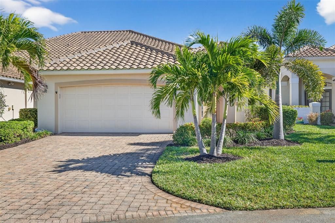
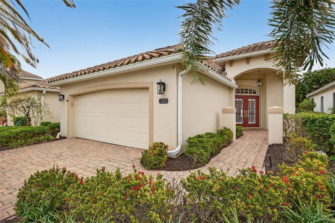
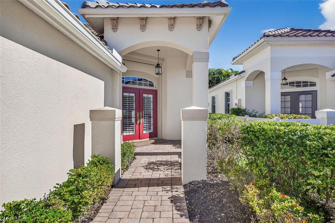
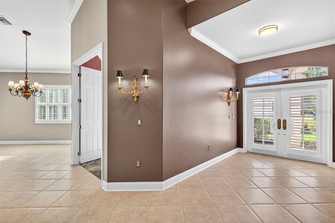
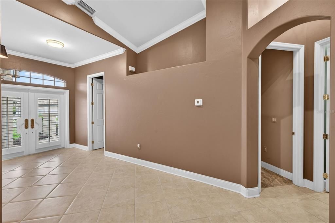
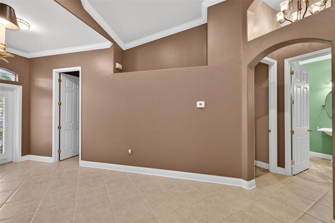
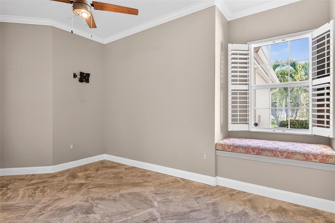
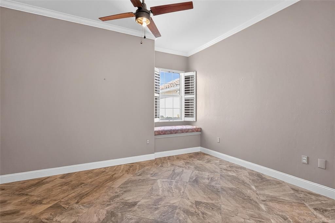
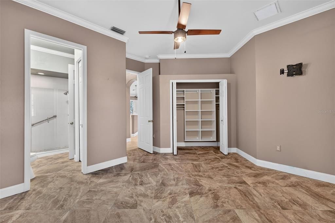
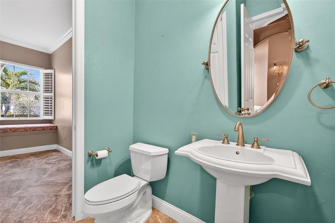
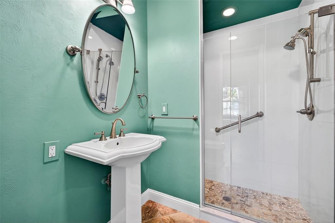
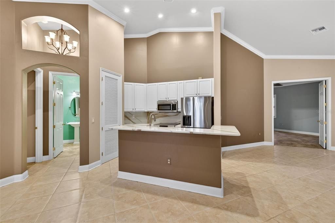
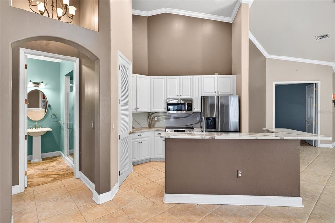
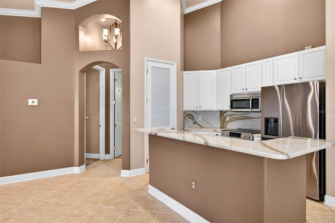
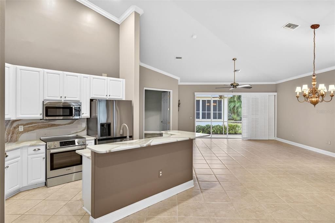
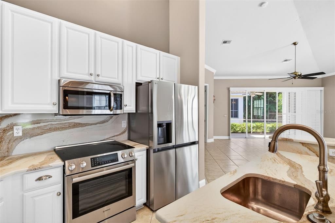
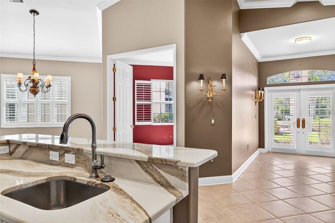
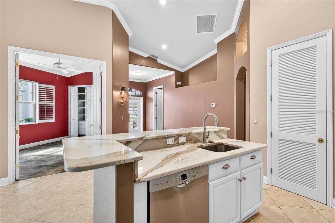
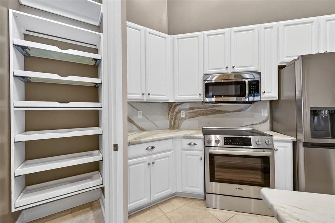
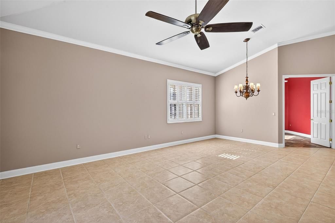
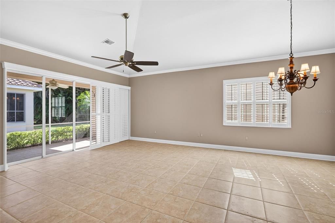
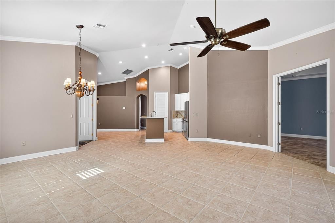
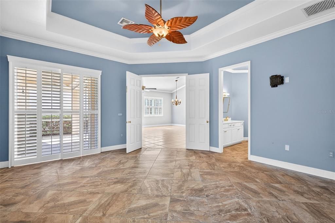
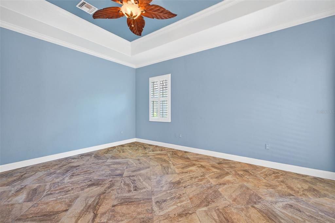
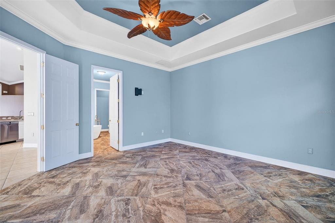
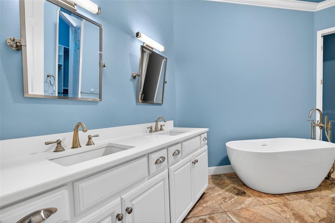
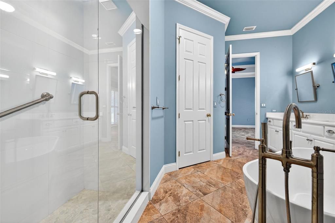
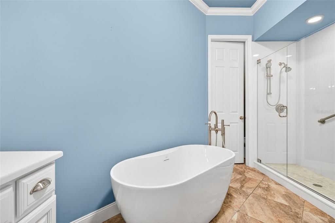
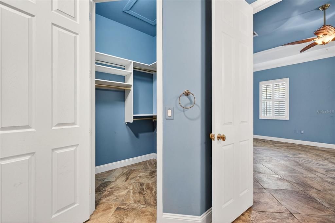
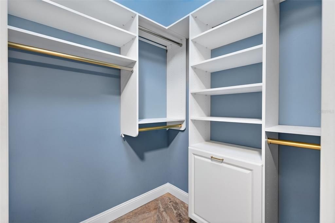
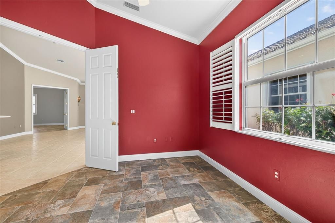
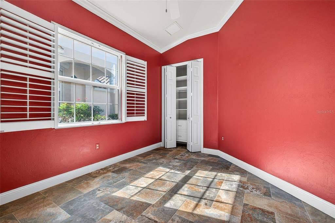
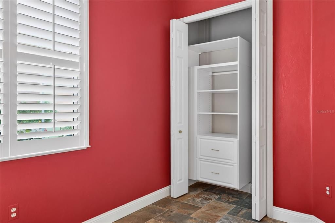
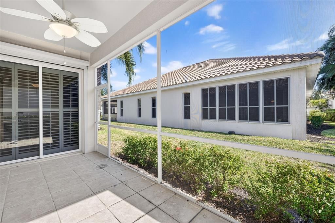
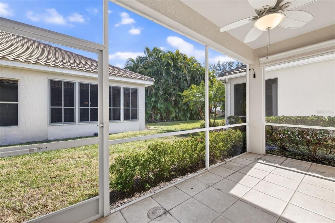
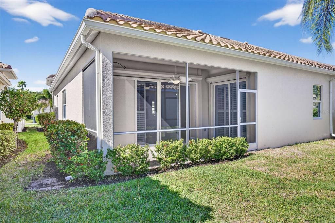
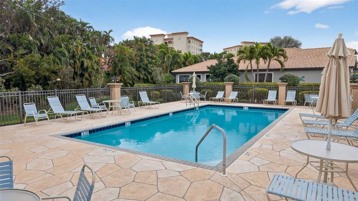
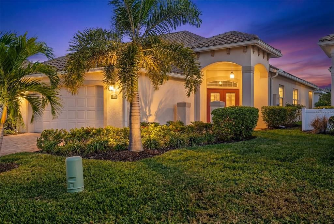
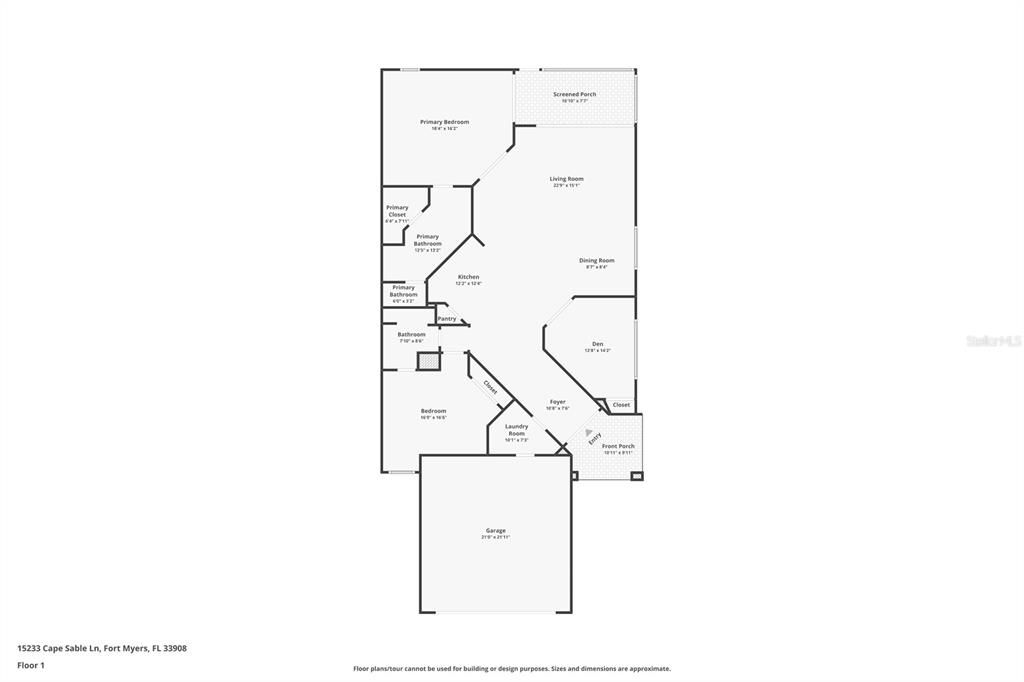
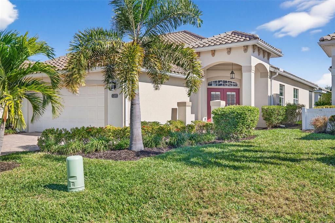
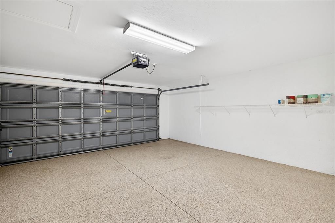
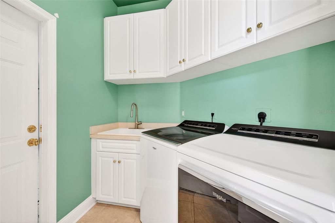
Welcome to this Beautiful Condo Villa in the Elite Subdivision of Waters Edge 2 at Peppertree Point! This single-story, Split Floor Plan three-bedroom, two-bath Villa offers 1,775 heated square feet and a total of 2,435 square feet. It features a two-car Garage, Separate Laundy Room with ample cabinet storage and has been upgraded with High-End Finishes, including Quartz Countertops, matching back splash in the Kitchen, Stainless Steel Appliances, Crown Molding, 5 Inch Baseboards throughout, and Custom Plantation Shutters on all windows. The Master Suite is a True Retreat with a Double Door Entrance, Tray Ceilings, access to the Lanai and a Tastefully Remodeled En-suite Bathroom that includes a walk-in shower with safety grab bars, a separate soaking tub, dual sinks, tilted mirrors, Private Water Closet and a Walk-in Closet with Custom Shelving. The Guest Secondary Bathroom is been remodeled with thoughtful enhancements in the detailed fixtures and safety grab bars. This bathroom can be access from one of the Guest Rooms or through the Hall. The Open Floor plan also includes Vaulted High Ceilings, Ceiling fans, Plus an abundance of natural light with the option of privacy when the plantation shutters are closed. This Gated Community offers fantastic Amenities, such as two heated pools, pickleball and tennis courts, a park, rentable boat slips, and a fishing dock with water access. The HOA fees cover lawn maintenance,outside pest control and exterior upkeep, with the roof replaced in 2025 for peace of mind. The property also includes washer and dryer, storm shutters operated by remote, and is move-in ready!
Location

Details

Type:
Residential
Parking:
No Data
Year Built:
2004
Lot:
0.10 Acres
Heating:
Central
Price/sqft:
$234
Cooling:
Central Air
HOA:
No Data

Valuation

Our model vs. what's actually selling nearby.
Estimate
$405,000
$327K – $480K
Confidence Low
List vs. estimate
$10K above estimate
List $415,000 · +2.5%
Our model says this listing is priced above recent comparable activity. Room to negotiate.
Price per sq ft
$233
+7.5% vs. city median $217
Based on
9 MLS comparables
Median of recent comparable listings. Sold comps use closing price, active listings use list price.

Highlights

Annual tax
$2,127
2025
Garage
2 car garage
Pets
Allowed
All facts and features
  • Flooring

    • Ceramic Tile

    • Porcelain Tile

    Heating

    • Central

    Cooling

    • Central Air

    Appliances

    • Dishwasher

    • Disposal

    • Dryer

    • Electric Water Heater

    • Exhaust Fan

    • Microwave

    • Range

    • Refrigerator

    • Washer

    Other interior features

    • Built-in Features

    • Ceiling Fan(s)

    • Crown Molding

    • High Ceilings

    • Kitchen/Family Room Combo

    • Living Room/Dining Room Combo

    • Open Floorplan

    • Split Bedroom

    • Stone Counters

    • Tray Ceiling(s)

    • Vaulted Ceiling(s)

    • Walk-In Closet(s)

    • Window Treatments

    Bedrooms and bathrooms

    • Bedrooms: 3

    • Full bathrooms: 2

  • Property

    • Levels: One

    • Exterior Features: Hurricane Shutters / Irrigation System / Rain Gutters / Sidewalk / Sliding Doors

    Lot

    • Lot: 0.10 Acres

    Other Property Information

    • Parcel Number: 3645233000000.12B0

    • Zoning: RM-2

  • Type and style

    • Property Type: Residential

    • Property Sub Type: Villa

  • Utility

    • BB/HS Internet Available

    • Cable Connected

    • Electricity Connected

    • Fiber Optics

    • Sewer Connected

    • Water Connected

  • Other financial information

    • Annual tax amount: $2,127

  • Source details

    • MLS ID: TB8472680

    Other facts

    • Construction Materials: Block

    • Foundation Details: Slab

    • Laundry Features: Laundry Room

    • Lot Features: Landscaped

    • Patio And Porch Features: Covered / Enclosed / Front Porch / Screened

    • Window Features: Shutters / Storm Window(s)

    • Direction Faces: West

    • Garage Spaces: 2

    • Attached Garage: Yes

    • Garage: Yes

    • Living Area: 1775

    • Water Source: Public

    • Subdivision Name: WATERS EDGE 2/PEPPERTREE POIN

Private inquiry
Talk to the advisor on this listing.
Floor plans, HOA docs, off-market comparables, scheduling a private showing — one message, direct to the local specialist.

More like this

New
For Sale
$425,000
3 bds · 2 ba · 1,795 sqft
CAPE CORAL, CAPE CORAL
5936 SW 1ST COURT
For Sale
$479,000
House
3 bds · 2 ba · 2,525 sqft
GLADIOLUS PRESERVE, FORT MYERS
9159 GLADIOLUS PRESERVE CIRCLE
For Sale
$535,000
House
2 bds · 3 ba · 1,275 sqft
CAPE CORAL, CAPE CORAL
5122 SW 3RD AVENUE
For Sale
$298,500
Condo/Co-op
2 bds · 2 ba · 1,105 sqft
CLUB ABACO CONDO, CAPE CORAL
5112 CORONADO PARKWAY UNIT 12
For Sale
$317,000
House
2 bds · 2 ba · 1,342 sqft
WILDWOOD ADD, FORT MYERS
7167 COLUMBIA CIRCLE
For Sale
$365,000
Condo/Co-op
3 bds · 2 ba · 1,863 sqft
TAMARIND CAY SEC IV, FORT MYERS
11270 JACANA COURT UNIT 2104
-$25K
For Sale
$515,000
House
3 bds · 2 ba · 1,958 sqft
Yacht Club, Cape Coral
209 Bayshore Dr, Cape Coral FL 33904
For Sale
$479,900
House
3 bds · 2 ba · 1,851 sqft
WATERS EDGE 2/PEPPERTREE POIN, FORT MYERS
15237 KNOTS LANDING UNIT 6A

Market around this address

Live counts in the same area.
View all

The multiple listing information is provided by the Stellar MLS from a copyrighted compilation of listings. The compilation of listings and each individual listing are ©2026-present Stellar MLS. All Rights Reserved. The information provided is for consumers' personal, noncommercial use and may not be used for any purpose other than to identify prospective properties consumers may be interested in purchasing. All properties are subject to prior sale or withdrawal. All information provided is deemed reliable but is not guaranteed accurate, and should be independently verified. Listing courtesy of: RE/MAX REALTY UNLIMITED