
Sell Your Home
Get a free home valuation
Contact
Tell us about your needs
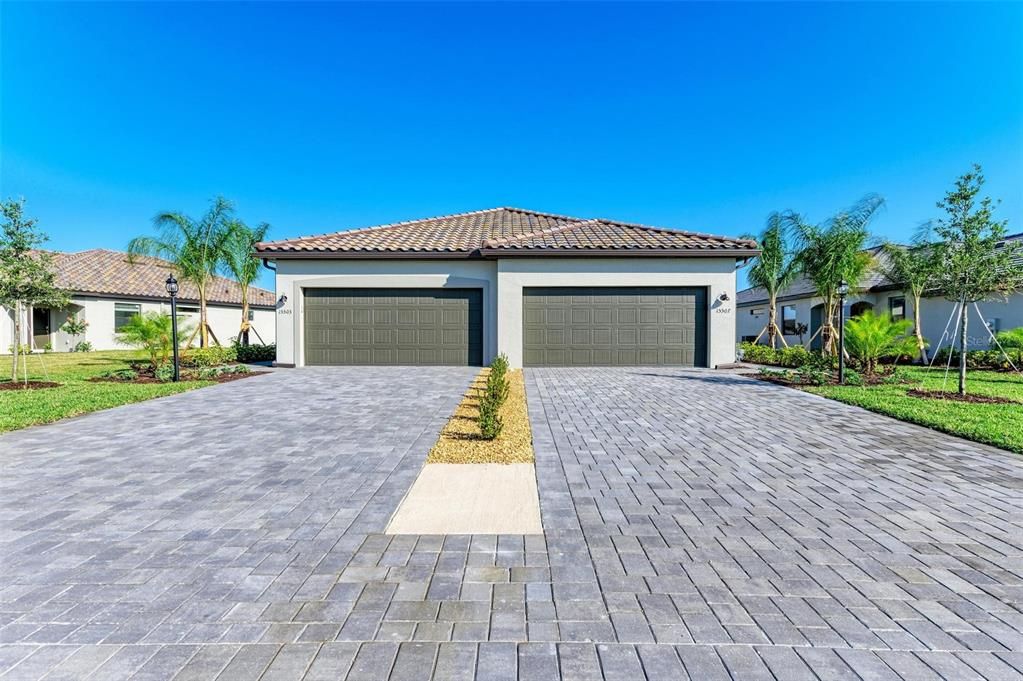
15507 SUNNY DAY DR

House Recently Sold
$376,000

BTC: 4.60079535

ETH: 152.84552846

Sold on: 2026-04-15
New
3 bds
2 ba
1,414 sqft

Overview

Beautiful Lorraine Lakes Villa.

Location

Details

Type:
Residential
Parking:
No Data
Year Built:
2024
Lot:
0.11 Acres
Heating:
Electric
Price/sqft:
$269
Cooling:
Central Air
HOA:
$1,248

Valuation

Our model vs. what's actually selling nearby.
Estimate
$395,000
$361K – $459K
Confidence Medium
List vs. estimate
$15K below estimate
List $380,000 · -3.8%
Our model says this listing is priced below recent comparable activity. Expect competition.
Price per sq ft
$268
-3.7% vs. city median $278
Based on
63 MLS comparables
Median of recent comparable listings. Sold comps use closing price, active listings use list price.

Highlights

Annual tax
$4,654
2024
HOA
$1,248/qtr
View
Water
Garage
2 car garage
Pets
Allowed
All facts and features
  • Flooring

    • Ceramic Tile

    Heating

    • Electric

    Cooling

    • Central Air

    Appliances

    • Dishwasher

    • Disposal

    • Dryer

    • Kitchen Reverse Osmosis System

    • Microwave

    • Range

    • Refrigerator

    • Tankless Water Heater

    • Washer

    • Water Filtration System

    • Water Softener

    Other interior features

    • Ceiling Fan(s)

    • Eating Space In Kitchen

    • Primary Bedroom Main Floor

    • Stone Counters

    • Thermostat

    • Walk-In Closet(s)

    Bedrooms and bathrooms

    • Bedrooms: 3

    • Full bathrooms: 2

  • Property

    • Levels: One

    • Exterior Features: Hurricane Shutters / Irrigation System / Sidewalk / Sliding Doors

    Lot

    • Lot: 0.11 Acres

    Other Property Information

    • Parcel Number: 581227559

    • Zoning: R1

  • Type and style

    • Property Type: Residential

    • Property Sub Type: Villa

  • Utility

    • Cable Connected

    • Electricity Connected

    • Natural Gas Connected

    • Sewer Connected

    • Sprinkler Recycled

    • Water Connected

  • Other financial information

    • HOA: $1,248

    • HOA Frequency: Quarterly

    • Annual tax amount: $4,654

  • Source details

    • MLS ID: A4683521

    Other facts

    • Construction Materials: Stucco

    • Foundation Details: Slab

    • Laundry Features: Laundry Room

    • Direction Faces: South

    • Garage Spaces: 2

    • Attached Garage: Yes

    • Garage: Yes

    • Living Area: 1414

    • Water Source: Public

    • Subdivision Name: LORRAINE LAKES PH IIA

Private inquiry
Talk to the advisor on this listing.
Floor plans, HOA docs, off-market comparables, scheduling a private showing — one message, direct to the local specialist.

More like this

Recently Sold
$427,990
House
4 bds · 2 ba · 1,828 sqft
SOLERA AT LAKEWOOD RANCH, LAKEWOOD RANCH
18412 CANOPY PLACE
Recently Sold
$278,000
Condo/Co-op
2 bds · 2 ba · 1,528 sqft
ESPLANADE LAKEWOOD RANCH, BRADENTON
13719 MESSINA LOOP UNIT 103
Recently Sold
$377,167
Townhouse
3 bds · 2 ba · 1,614 sqft
HARMONY AT LAKEWOOD RANCH PH II-C 1-4, BRADENTON
11945 SKY ACRES TERRACE
Recently Sold
$425,000
House
3 bds · 2 ba · 1,658 sqft
SUMMERFIELD VILLAGE SUBPHASE C U1, LAKEWOOD RANCH
11820 WINDING WOODS WAY
Recently Sold
$300,000
House
2 bds · 2 ba · 1,949 sqft
ARBOR GRANDE, BRADENTON
2413 WILDFLOWER RUN
Recently Sold
$434,940
Townhouse
3 bds · 2 ba · 1,747 sqft
HARMONY AT LAKEWOOD RANCH PH II-C 1-4, BRADENTON
11980 SKY ACRES TERRACE
Recently Sold
$305,000
2 bds · 2 ba · 1,560 sqft
ARBOR GRANDE, BRADENTON
2716 STARWOOD COURT
Recently Sold
$305,000
House
3 bds · 2 ba · 1,510 sqft
CENTRAL PARK PH B-1, LAKEWOOD RANCH
5012 BRICKELL PARK COVE

Market around this address

Live counts in the same area.
View all

The multiple listing information is provided by the Stellar MLS from a copyrighted compilation of listings. The compilation of listings and each individual listing are ©2026-present Stellar MLS. All Rights Reserved. The information provided is for consumers' personal, noncommercial use and may not be used for any purpose other than to identify prospective properties consumers may be interested in purchasing. All properties are subject to prior sale or withdrawal. All information provided is deemed reliable but is not guaranteed accurate, and should be independently verified. Listing courtesy of: RE/MAX PALM