Sell Your Home
Get a free home valuation
Contact
Tell us about your needs

16020 STARLING CROSSING DRIVE

House Recently Sold
$387,000

BTC: 4.71951220

ETH: 159.12828947

Sold on: 2025-12-08
New
3 bds
2 ba
1,840 sqft

Overview

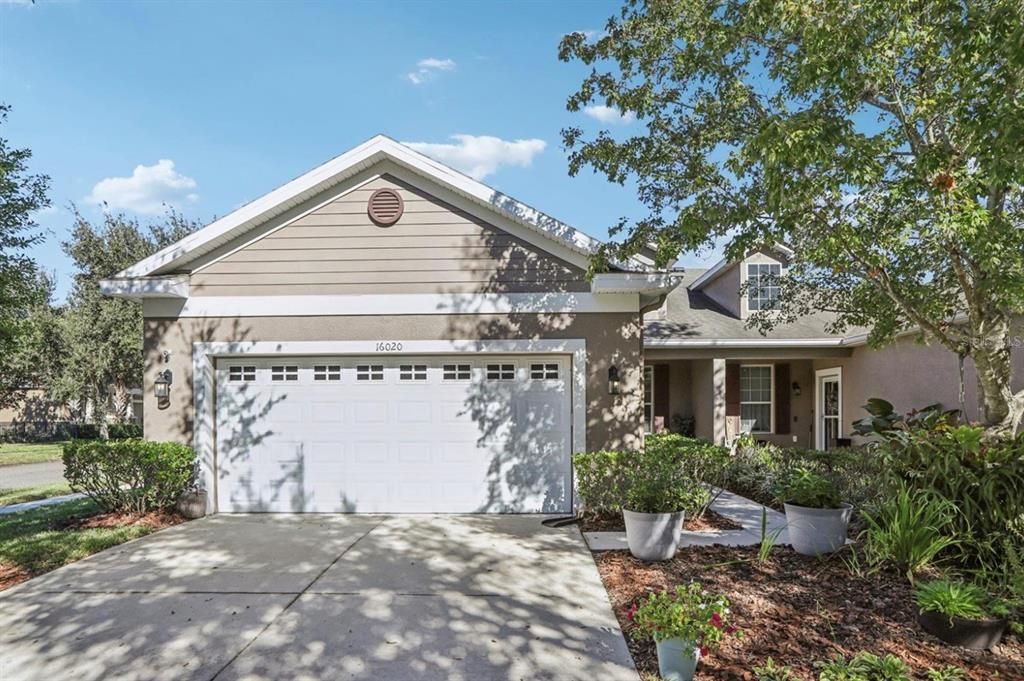
Seller paying 1 YEAR HOA FEES PAID IN ADVANCE! RARE Starling at Fishhawk VILLA end unit with fence! Discover this former builder model home located in Starling Ridge at FishHawk Ranch! This one-story, maintenance-free villa sits on a desirable corner homesite and is thoughtfully designed for a healthier and eco-friendly lifestyle, boasting 100% ENERGY STAR® certification. With 3 bedrooms, 2 baths, and a 2-car garage, this villa provides the spacious feel of a single-family home combined with the convenience of maintenance-free living. The open kitchen, dining, and family room areas make it perfect for entertaining, while a dedicated study offers extra space for an office or hobby room. The kitchen features elegant touches, including 42" maple nutmeg cabinets, Uba Tuba granite countertops with an undermount sink, stainless steel appliances, and 18" ceramic tile flooring that extends to the utility room, hallways, and bathrooms. The master suite is equally impressive, offering a walk-in closet, dual vanities with Uba Tuba granite tops and integrated sinks, and a separate tub and shower accented by designer wall tile and decorative listello. Additional conveniences include a washer and dryer, window blinds, and a garage door opener. Energy-efficient double-pane insulated windows and R-38 attic insulation help reduce utility costs. Located just steps from the Starling Clubhouse and Pool, this home also grants access to the extensive amenities of FishHawk Ranch, including top-rated schools, multiple pools, tennis courts, a dog park, playgrounds, and more. This villa truly combines style, efficiency, and an unbeatable location—schedule your tour today!

Location

Details

Type:
Residential
Parking:
Garage Door Opener
Year Built:
2010
Lot:
0.15 Acres
Heating:
Central / Electric / Heat Pump / Natural Gas
Price/sqft:
$217
Cooling:
Central Air
HOA:
$452

Valuation

Our model vs. what's actually selling nearby.
Estimate
$381,500
$305K – $452K
Confidence Low
List vs. estimate
$18K above estimate
List $399,900 · +4.8%
Our model says this listing is priced above recent comparable activity. Room to negotiate.
Price per sq ft
$217
-0.7% vs. city median $218
Based on
14 MLS comparables
Median of recent comparable listings. Sold comps use closing price, active listings use list price.

Highlights

Annual tax
$5,203
2024
HOA
$452/mo
Garage
2 car garage
Pets
Allowed
All facts and features
  • Flooring

    • Carpet

    • Ceramic Tile

    Heating

    • Central

    • Electric

    • Heat Pump

    • Natural Gas

    Cooling

    • Central Air

    Appliances

    • Dishwasher

    • Disposal

    • Gas Water Heater

    • Microwave

    • Range

    • Refrigerator

    Other interior features

    • Ceiling Fan(s)

    • Kitchen/Family Room Combo

    • Open Floorplan

    • Split Bedroom

    • Walk-In Closet(s)

    Bedrooms and bathrooms

    • Bedrooms: 3

    • Full bathrooms: 2

  • Parking

    • Garage Door Opener

    Property

    • Levels: One

    • Exterior Features: Other

    Lot

    • Lot: 0.15 Acres

    Other Property Information

    • Parcel Number: U2130219OA00004600020.0

    • Zoning: PD

  • Type and style

    • Property Type: Residential

    • Property Sub Type: Villa

  • Utility

    • BB/HS Internet Available

    • Cable Available

    • Electricity Connected

    • Public

    • Street Lights

  • Other financial information

    • HOA: $452

    • HOA Frequency: Monthly

    • Annual tax amount: $5,203

  • Source details

    • MLS ID: TB8446070

    Other facts

    • Construction Materials: Block / Stucco

    • Foundation Details: Slab

    • Laundry Features: Inside

    • Patio And Porch Features: Covered / Deck / Enclosed / Patio / Porch / Screened

    • Direction Faces: North

    • Garage Spaces: 2

    • Attached Garage: Yes

    • Garage: Yes

    • Living Area: 1840

    • Water Source: Public

    • Lot Size Dimensions: 39.55 x 145

    • Subdivision Name: STARLING AT FISHHAWK PH IA

Private inquiry
Talk to the advisor on this listing.
Floor plans, HOA docs, off-market comparables, scheduling a private showing — one message, direct to the local specialist.

More like this

Recently Sold
$465,450
House
4 bds · 2 ba · 1,859 sqft
RIVER HILLS COUNTRY CLUB PARCE, VALRICO
3338 STONEBRIDGE TRAIL
Recently Sold
$325,000
House
4 bds · 2 ba · 1,558 sqft
FISHHAWK RANCH PH 2 PRCL, LITHIA
5859 WRENWATER DRIVE
Recently Sold
$490,000
House
3 bds · 2 ba · 2,022 sqft
FISHHAWK RANCH TOWNCENTER PHAS, LITHIA
16014 PALMETTORUN CIRCLE
Recently Sold
$350,000
House
4 bds · 2 ba · 1,513 sqft
FISHHAWK RANCH PH 2 PRCL, LITHIA
5636 TANAGERGROVE WAY
Recently Sold
$337,400
House
4 bds · 2 ba · 1,343 sqft
FISHHAWK RANCH PH 2 PRCL, LITHIA
5863 MEADOWPARK PLACE
Recently Sold
$406,460
House
3 bds · 2 ba · 1,873 sqft
VIVIR, VALRICO
2027 AMELIA BAY PLACE
Recently Sold
$460,000
House
3 bds · 2 ba · 1,638 sqft
UNPLATTED, VALRICO
3707 BLOOMINGDALE AVENUE
Recently Sold
$433,041
House
4 bds · 2 ba · 2,088 sqft
VIVIR SUB, VALRICO
2050 FARM FIELD COURT

Market around this address

Live counts in the same area.
View all

The multiple listing information is provided by the Stellar MLS from a copyrighted compilation of listings. The compilation of listings and each individual listing are ©2026-present Stellar MLS. All Rights Reserved. The information provided is for consumers' personal, noncommercial use and may not be used for any purpose other than to identify prospective properties consumers may be interested in purchasing. All properties are subject to prior sale or withdrawal. All information provided is deemed reliable but is not guaranteed accurate, and should be independently verified. Listing courtesy of: KNOWN REAL ESTATE LLC