Sell Your Home
Get a free home valuation
Contact
Tell us about your needs
16711 SHELL BAY DRIVE

House Active With Contract
$287,500

BTC: 4.41086223

ETH: 151.10583190

5 days
2 bds
2 ba
1,603 sqft

Overview


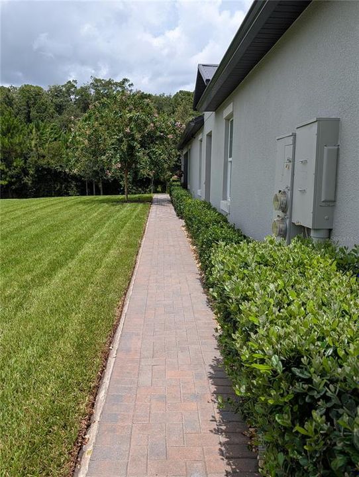
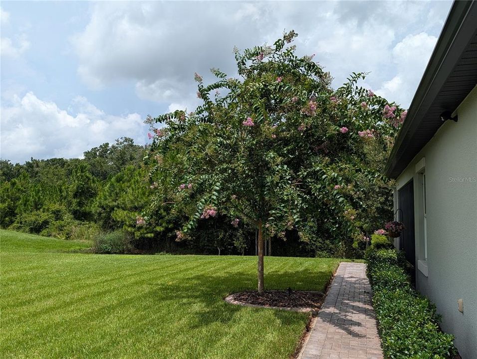
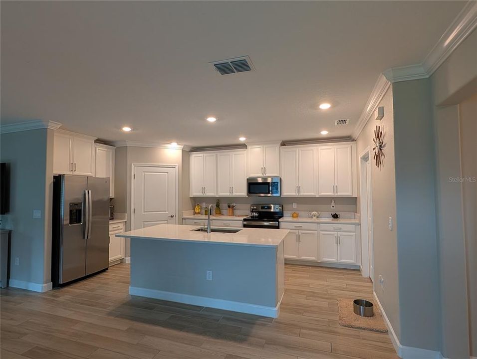
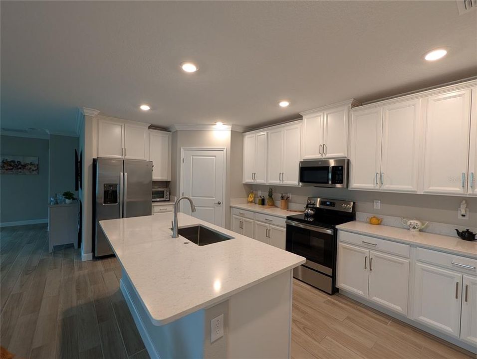
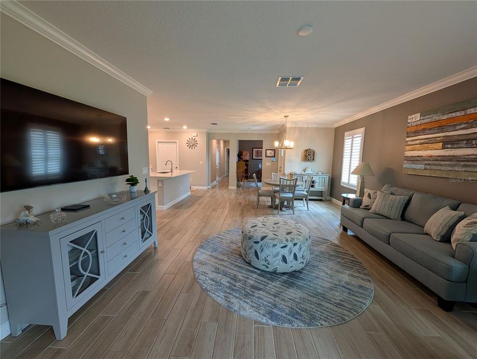
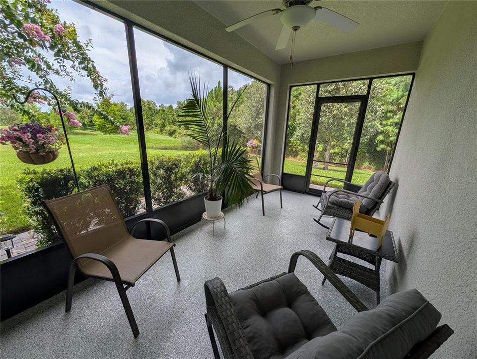
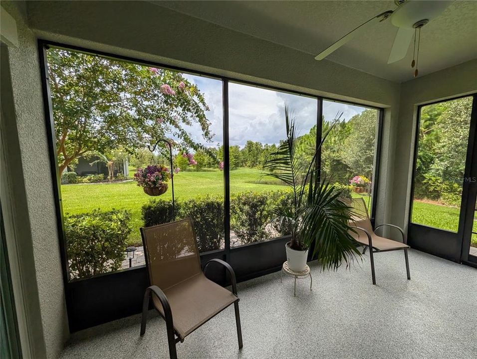
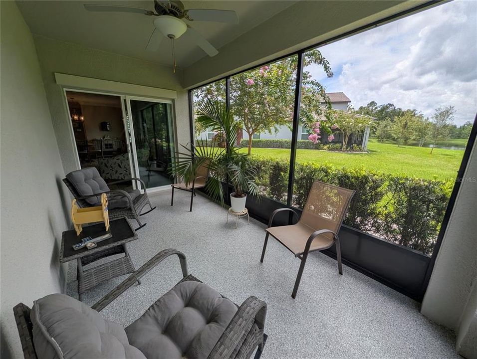
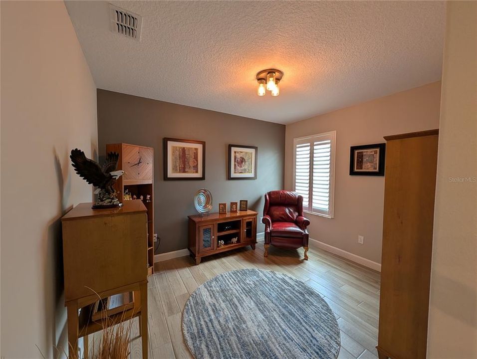
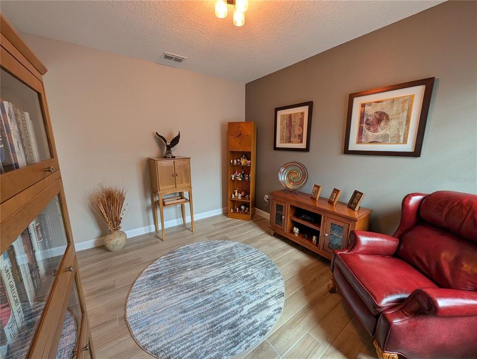
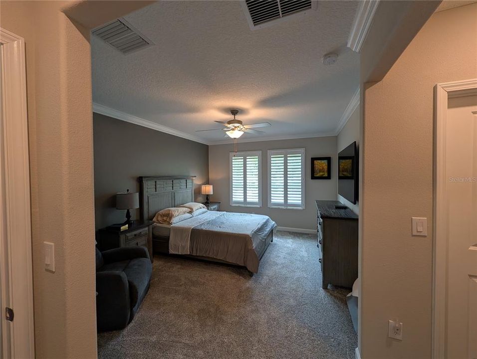
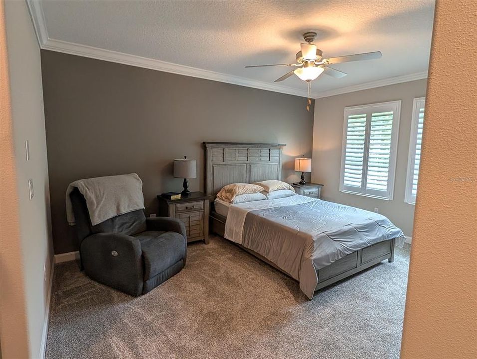
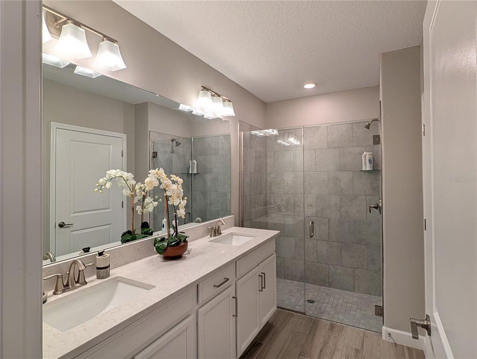
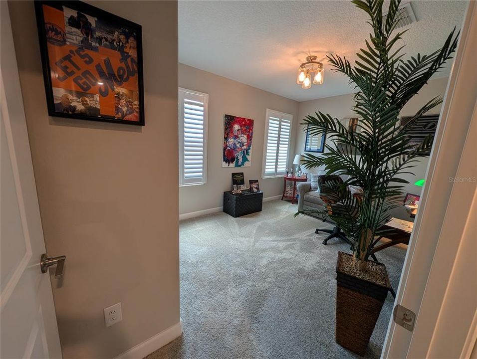
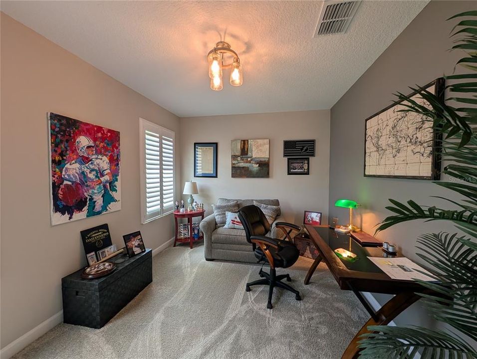
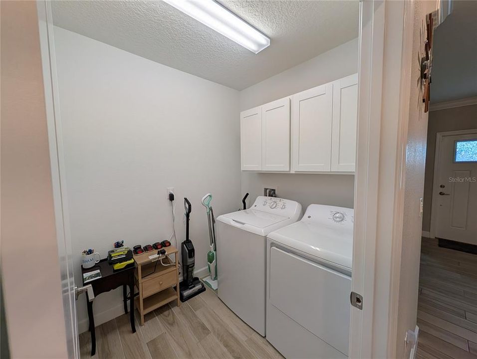
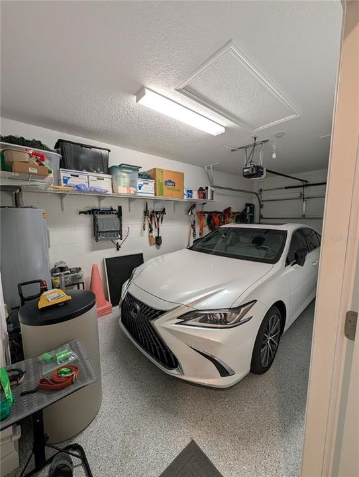
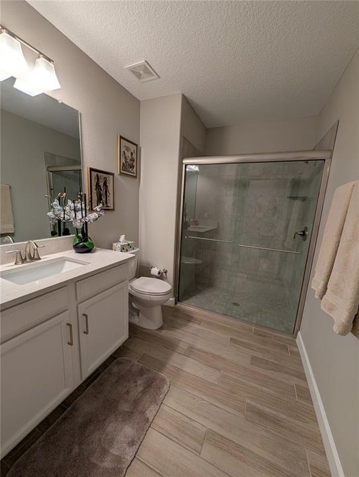
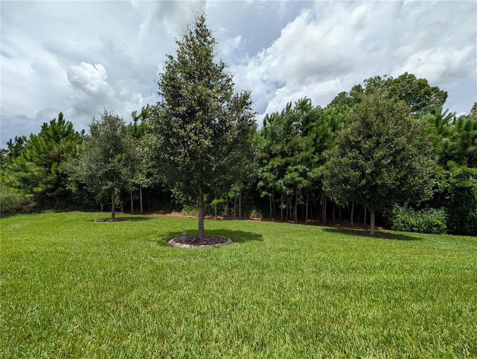

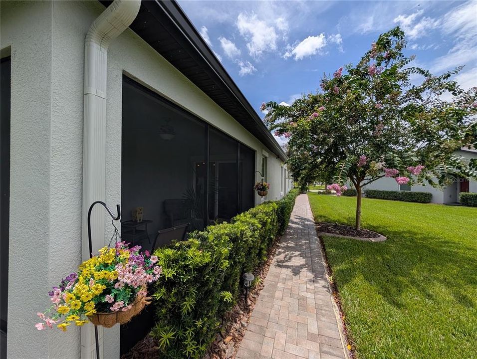
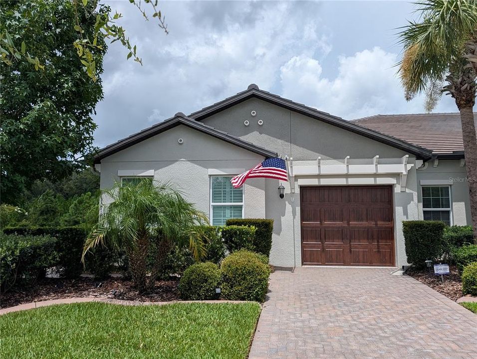
BEAUTIFUL VILLA WITH CONSERVATION VIEWS. This villa won't last long. Immaculate, beautifully maintained and upgraded, 2 bedroom 2 baths with bonus room and 1 car garage home. This home comes with all of the bells and whistles including crown molding, large base molding, rounded corners, high ceilings and beautiful Plantation Shutters. Beautiful gourmet kitchen with white cabinets and marble look Quartz counter tops. Kitchen appliances like new and will convey to the buyer. Oversized laundry room complete with cabinet storage and energy efficient washer and dryer. Wood look percaline tile throughout the main living area with beautiful plush carpeting in the bedrooms. Enjoy relaxing on your screened lanai enjoying beautiful conservation views and pond. No rear neighbors! Oversized private lot. This beautiful villa is an end unit with lots of natural light. Water softener in garage does NOT convey. Angeline 55+ residents get exclusive access to the resort style pool and state of the art clubhouse, fitness center, Cafe' and Bar. There is a lot to do here in Angeline's Active Adult Community. You will never run out of things to do. There are Pickleball courts, Bocce ball, shuffleboard, indoor pool table, yoga and card room. There are extensive trails throughout the Angeline communities for walking and biking. As part of the Angeline Community there is a working farm that offers locally grown produce for purchase and a Cafe'. The Wild Thyme Cafe' features farm sourced ingredients on its menu along with hand crafted coffee, meals or sharables and wine. They also offer live entertainment from time to time. Location Location Location! Angeline sits off of Rout 52 just East of the Suncoast Expressway for easy access to Tampa and surrounding areas. For anyone who loves to travel we are only 25 minutes to Tampa International Airport. There will be a large resort style lagoon coming soon. Just to the South of the community is the new Moffit Cancer Center. Lots of shops coming soon. This beautiful home is a must see. Don't miss out on this gem!

Location

Details

Type:
Residential
Parking:
No Data
Year Built:
2023
Lot:
0.18 Acres
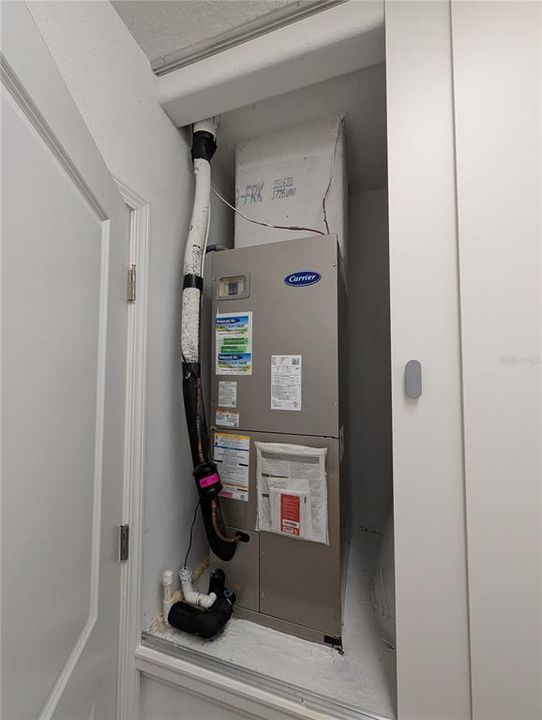
Heating:
Central / Electric
Price/sqft:
$179
Cooling:
Central Air
HOA:
$265

Valuation

Our model vs. what's actually selling nearby.
Estimate
$384,065
$333K – $445K
Confidence Low
List vs. estimate
$96K below estimate
List $287,500 · -25.1%
Our model says this listing is priced below recent comparable activity. Expect competition.
Price per sq ft
$179
-14.6% vs. city median $210
Based on
11 MLS comparables
Median of recent comparable listings. Sold comps use closing price, active listings use list price.

Highlights

Annual tax
$5,532
2025
HOA
$265/mo
Common Area Taxes, Community Pool, Internet
View
Garden, Trees/Woods
Garage
1 car garage
Pets
Number Limit
All facts and features
  • Flooring

    • Carpet

    • Ceramic Tile

    Heating

    • Central

    • Electric

    Cooling

    • Central Air

    Appliances

    • Dishwasher

    • Dryer

    • Electric Water Heater

    • Microwave

    • Range

    • Refrigerator

    • Washer

    Other interior features

    • Crown Molding

    • High Ceilings

    • Kitchen/Family Room Combo

    • Living Room/Dining Room Combo

    • Primary Bedroom Main Floor

    • Solid Surface Counters

    • Split Bedroom

    • Thermostat

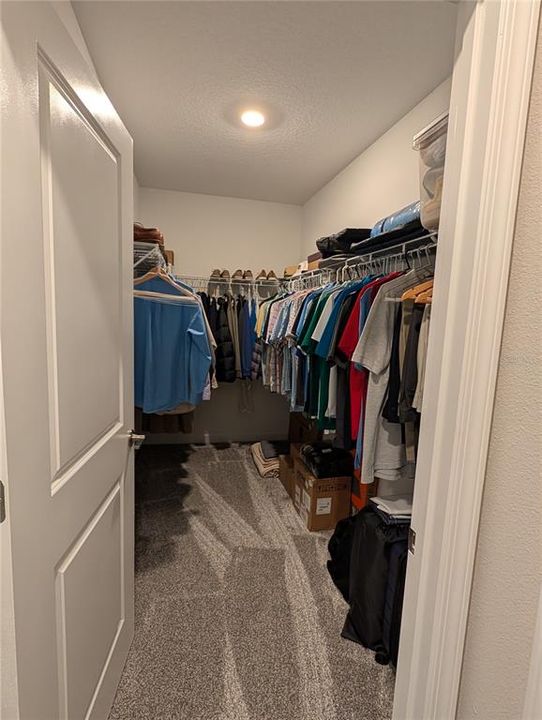
    • Walk-In Closet(s)

    • Window Treatments

    Bedrooms and bathrooms

    • Bedrooms: 2

    • Full bathrooms: 2

  • Property

    • Levels: One

    • Exterior Features: Irrigation System / Private Entrance / Sidewalk / Sliding Doors

    Lot

    • Lot: 0.18 Acres

    Other Property Information

    • Parcel Number: 1825180070000002300

    • Zoning: MPUD

  • Type and style

    • Property Type: Residential

    • Property Sub Type: Villa

  • Utility

    • Electricity Connected

    • Fiber Optics

    • Sewer Connected

    • Sprinkler Recycled

    • Underground Utilities

    • Water Connected

    Green energy

    • Appliances

  • Other financial information

    • HOA: $265

    • HOA Frequency: Monthly

    • Annual tax amount: $5,532

  • Source details

    • MLS ID: TB8532369

    Other facts

    • Construction Materials: Block / Stucco

    • Foundation Details: Slab

    • Laundry Features: Inside / Laundry Room

    • Lot Features: Conservation Area / Landscaped / Oversized Lot

    • Patio And Porch Features: Covered / Rear Porch / Screened

    • Window Features: ENERGY STAR Qualified Windows / Shutters

    • Direction Faces: East

    • Architectural Style: Coastal

    • Garage Spaces: 1

    • Attached Garage: Yes

    • Garage: Yes

    • Living Area: 1603

    • Water Source: Public

    • Subdivision Name: ANGELINE

Private inquiry
Talk to the advisor on this listing.
Floor plans, HOA docs, off-market comparables, scheduling a private showing — one message, direct to the local specialist.

More like this

New
Active With Contract
$345,000
House
3 bds · 3 ba · 2,189 sqft
SUNCOAST LAKES PH 01, LAND O LAKES
15209 PRINCEWOOD LANE
Active With Contract
$311,490
Townhouse
3 bds · 2 ba · 1,758 sqft
ANGELINE, LAND O LAKES
11176 TREASURE SWALE WAY
-$2K
Active With Contract
$289,990
Townhouse
3 bds · 2 ba · 1,673 sqft
ANGELINE, LAND O LAKES
11106 TREASURE SWALE WAY
-$25K
Active With Contract
$325,000
House
2 bds · 2 ba · 1,683 sqft
ANGELINE, LAND O LAKES
9776 MINNOW RAY DRIVE
Active With Contract
$311,490
Townhouse
3 bds · 2 ba · 1,758 sqft
ANGELINE, LAND O LAKES
11138 TREASURE SWALE WAY
Active With Contract
$311,490
Townhouse
3 bds · 2 ba · 1,758 sqft
ANGELINE, LAND O LAKES
11102 TREASURE SWALE WAY
-$15K
Active With Contract
$345,000
House
2 bds · 2 ba · 1,783 sqft
ANGELINE PH 1A 1B 1C & 1D, LAND O LAKES
10852 IBIS BROOK COURT
Active With Contract
$359,990
House
4 bds · 2 ba · 1,665 sqft
ANGELINE, LAND O LAKES
17932 ACORN DROP ROAD

Market around this address

Live counts in the same area.
View all

The multiple listing information is provided by the Stellar MLS from a copyrighted compilation of listings. The compilation of listings and each individual listing are ©2026-present Stellar MLS. All Rights Reserved. The information provided is for consumers' personal, noncommercial use and may not be used for any purpose other than to identify prospective properties consumers may be interested in purchasing. All properties are subject to prior sale or withdrawal. All information provided is deemed reliable but is not guaranteed accurate, and should be independently verified. Listing courtesy of: FUTURE HOME REALTY INC