Sell Your Home
Get a free home valuation
Contact
Tell us about your needs
17362 SE 78TH HARMONY CIRCLE

House For Sale
$265,000

BTC: 3.36251787

ETH: 108.20743160

New
2 bds
2 ba
1,198 sqft

Overview

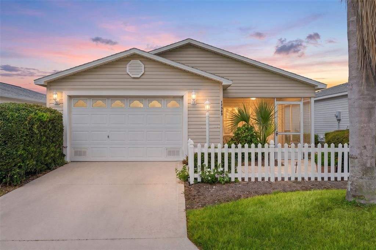
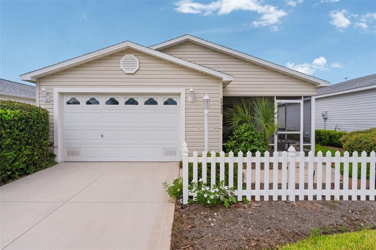
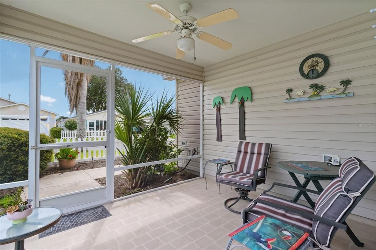
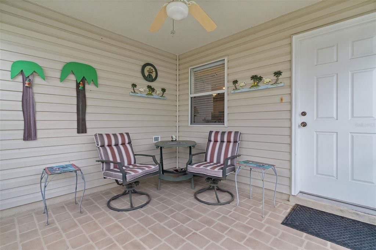
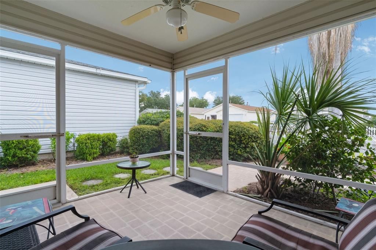
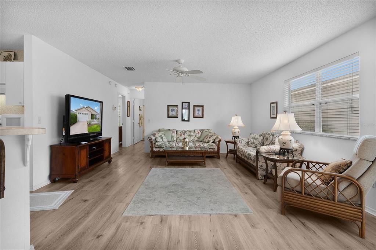
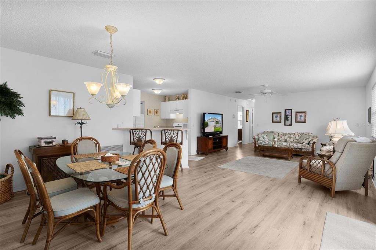
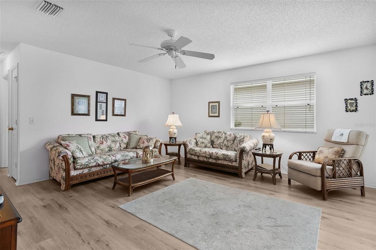
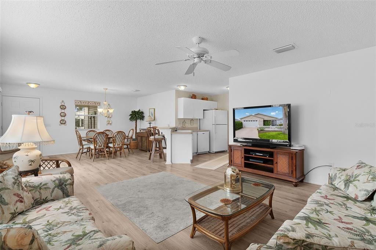
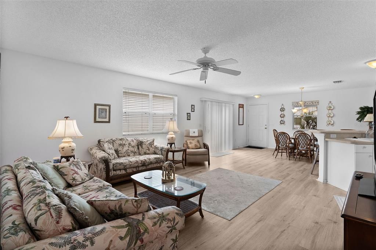
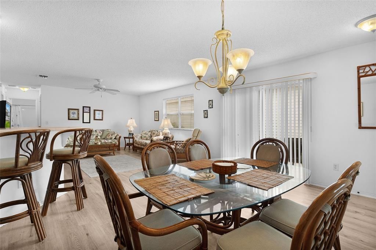
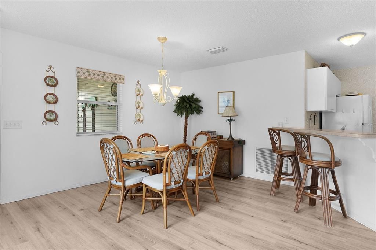
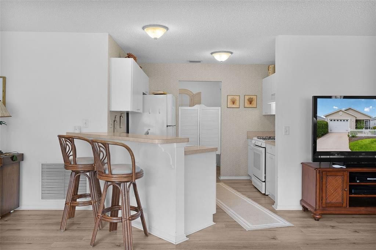
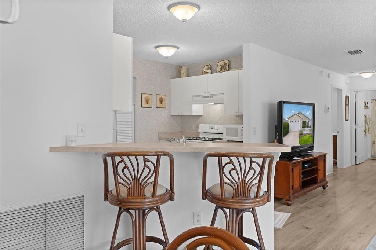
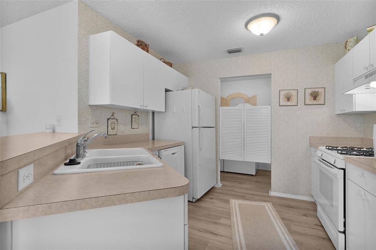
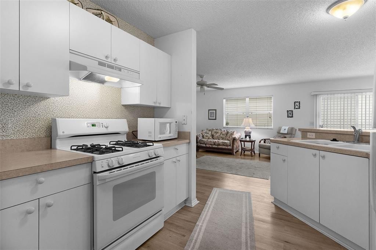
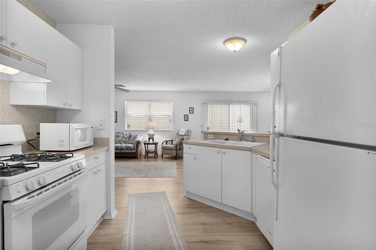
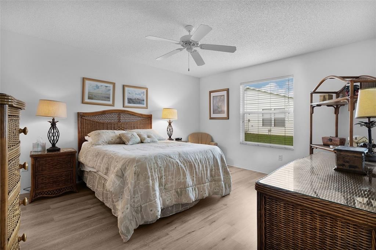
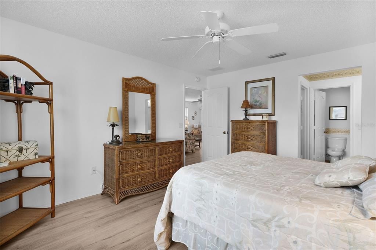
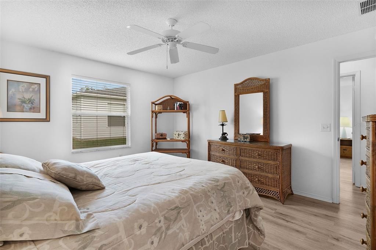
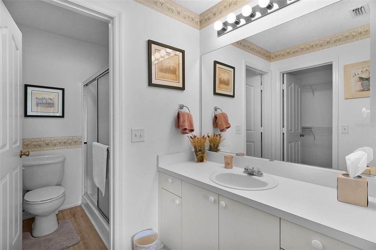
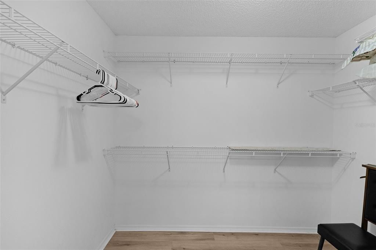
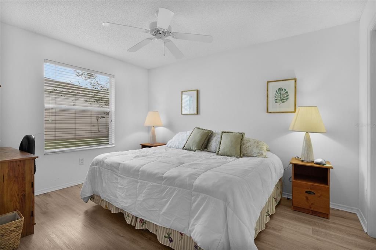
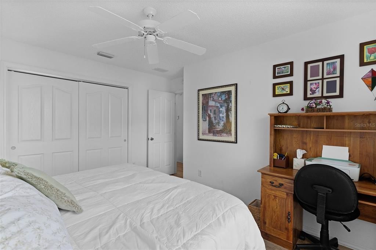
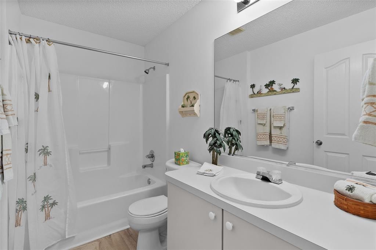
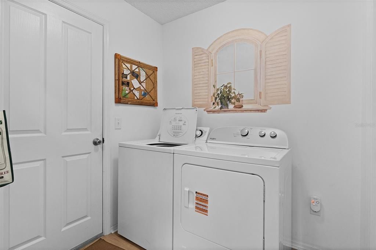
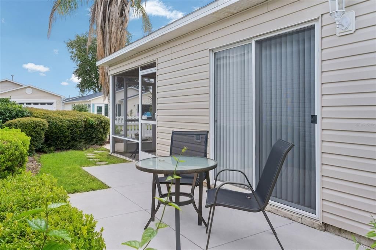
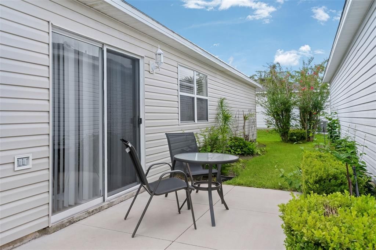
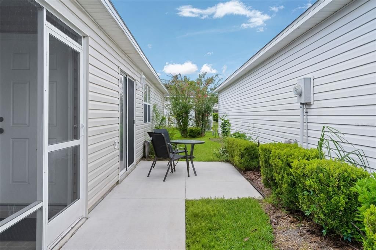
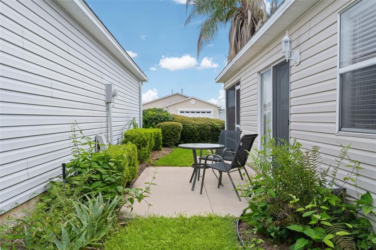
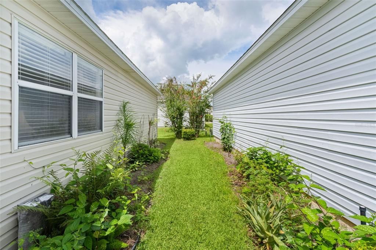

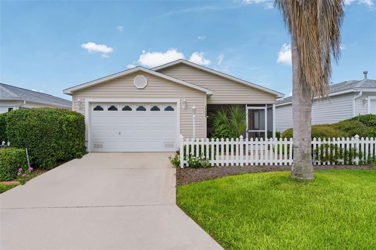
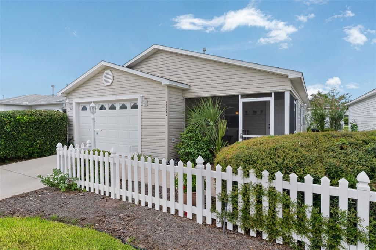
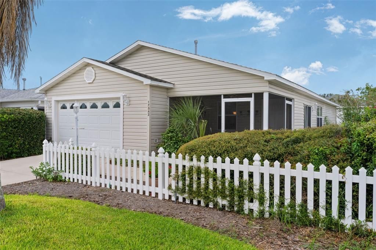
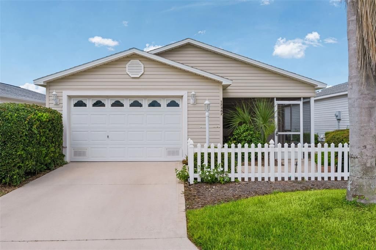
~NO BOND~ ~2019 ROOF~ ~TURNKEY~ ~1 YEAR HOME WARRANTY~ Welcome to this charming CABOT COVE Patio Villa in the desirable SHERWOOD VILLAS of CALUMET GROVE. Offering low-maintenance living and an inviting layout, it’s ready for you to start enjoying the Villages lifestyle as soon as you arrive. Step inside to discover LUXURY VINYL FLOORING THROUGHOUT the entire home, creating a cohesive, stylish, and easy-care living environment. The comfortable kitchen features laminate countertops with an open layout that connects naturally to the dining and living areas. The INSIDE LAUNDRY ROOM is located behind the kitchen and includes a large PANTRY CLOSET. The spacious primary bedroom offers a ceiling fan and OVERSIZED WALK-IN closet, while the ensuite bath features a convenient WALK-IN SHOWER. The guest bedroom includes a ceiling fan and built-in closet, making it an inviting space for family and friends. The guest bath features a tub/shower combination. Step outside to the SCREENED LANAI with ceiling fan, the perfect spot to enjoy your morning coffee or relax at the end of the day. Additional highlights include a 1-1/2 car garage, a 2019 ROOF and a newer dishwasher. Offered TURNKEY and backed by a 1-year home warranty, this delightful villa is an excellent opportunity for a full-time residence, seasonal retreat, or investment property in the VILLAGE OF CALUMET GROVE. Easy access to Calumet Grove and Chatham pools, Nancy Lopez Legacy Country Club, Glenview Country Club, Mulberry Rec Center, First Responders Rec Center, and Mulberry Plaza shopping and dining with medical only 5 minutes away on your golf cart.

Location

Details

Type:
Residential
Parking:
Golf Cart Parking
Year Built:
2002
Lot:
0.08 Acres
Heating:
Natural Gas
Price/sqft:
$221
Cooling:
Central Air
HOA:
No Data

Valuation

Our model vs. what's actually selling nearby.
Estimate
$261,000
$199K – $309K
Confidence Low
List vs. estimate
At estimate
List $265,000 · +1.5%
List is in line with recent comparable activity.
Price per sq ft
$221
-12.7% vs. city median $253
Based on
425 MLS comparables
Median of recent comparable listings. Sold comps use closing price, active listings use list price.

Highlights

Annual tax
$3,501
2025
Garage
1 car garage
Furnished
Turnkey
Pets
Allowed
All facts and features
  • Flooring

    • Luxury Vinyl

    Heating

    • Natural Gas

    Cooling

    • Central Air

    Appliances

    • Dishwasher

    • Disposal

    • Dryer

    • Gas Water Heater

    • Microwave

    • Range

    • Refrigerator

    • Washer

    Other interior features

    • Ceiling Fan(s)

    • Open Floorplan

    • Thermostat

    • Walk-In Closet(s)

    Bedrooms and bathrooms

    • Bedrooms: 2

    • Full bathrooms: 2

  • Parking

    • Golf Cart Parking

    Property

    • Levels: One

    • Exterior Features: Irrigation System / Sliding Doors

    Lot

    • Lot: 0.08 Acres

    Other Property Information

    • Parcel Number: 6720072000

    • Zoning: RESI

  • Type and style

    • Property Type: Residential

    • Property Sub Type: Villa

  • Utility

    • Cable Available

    • Electricity Connected

    • Natural Gas Connected

    • Public

    • Sewer Connected

    • Water Connected

  • Other financial information

    • Annual tax amount: $3,501

  • Source details

    • MLS ID: G5116993

    Other facts

    • Construction Materials: Vinyl Siding

    • Foundation Details: Slab

    • Laundry Features: Laundry Room

    • Lot Features: Near Golf Course / Private

    • Direction Faces: East

    • Architectural Style: Patio

    • Garage Spaces: 1

    • Attached Garage: Yes

    • Garage: Yes

    • Living Area: 1198

    • Water Source: Public

    • Lot Size Dimensions: 40 x 88

    • Subdivision Name: THE VILLAGES

Private inquiry
Talk to the advisor on this listing.
Floor plans, HOA docs, off-market comparables, scheduling a private showing — one message, direct to the local specialist.

More like this

For Sale
$274,900
House
3 bds · 2 ba · 1,265 sqft
VILLAGES/MARION UN 48, THE VILLAGES
17663 SE 92ND GRANTHAM TERRACE
New
For Sale
$230,000
House
2 bds · 2 ba · 1,390 sqft
SPRUCE CRK SOUTH 11, SUMMERFIELD
17513 SE 95TH COURT
New
For Sale
$255,000
House
2 bds · 2 ba · 1,296 sqft
SPRUCE CRK SOUTH 09, SUMMERFIELD
17926 SE 97TH COURT
-$20K
For Sale
$229,900
House
2 bds · 2 ba · 1,788 sqft
SPRUCE CRK SOUTH 08, SUMMERFIELD
17873 SE 99TH AVENUE
New
For Sale
$325,000
House
3 bds · 2 ba · 1,454 sqft
THE VILLAGES, THE VILLAGES
3170 WILLIAMS ROAD
New
For Sale
$260,000
House
2 bds · 2 ba · 1,121 sqft
VILLAGES OF SUMTER VILL DE LEON, THE VILLAGES
1606 CAMPOS DRIVE
For Sale
$259,900
House
3 bds · 2 ba · 1,423 sqft
ORANGE BLOSSOM HILLS 08, SUMMERFIELD
8825 SE 155TH PLACE
For Sale
$265,000
House
2 bds · 2 ba · 1,148 sqft
VILLAGES/MARION UN 52, THE VILLAGES
9533 SE 168TH MAPLESONG LANE

Market around this address

Live counts in the same area.
View all

The multiple listing information is provided by the Stellar MLS from a copyrighted compilation of listings. The compilation of listings and each individual listing are ©2026-present Stellar MLS. All Rights Reserved. The information provided is for consumers' personal, noncommercial use and may not be used for any purpose other than to identify prospective properties consumers may be interested in purchasing. All properties are subject to prior sale or withdrawal. All information provided is deemed reliable but is not guaranteed accurate, and should be independently verified. Listing courtesy of: REALTY EXECUTIVES IN THE VILLAGES