Sell Your Home
Get a free home valuation
Contact
Tell us about your needs
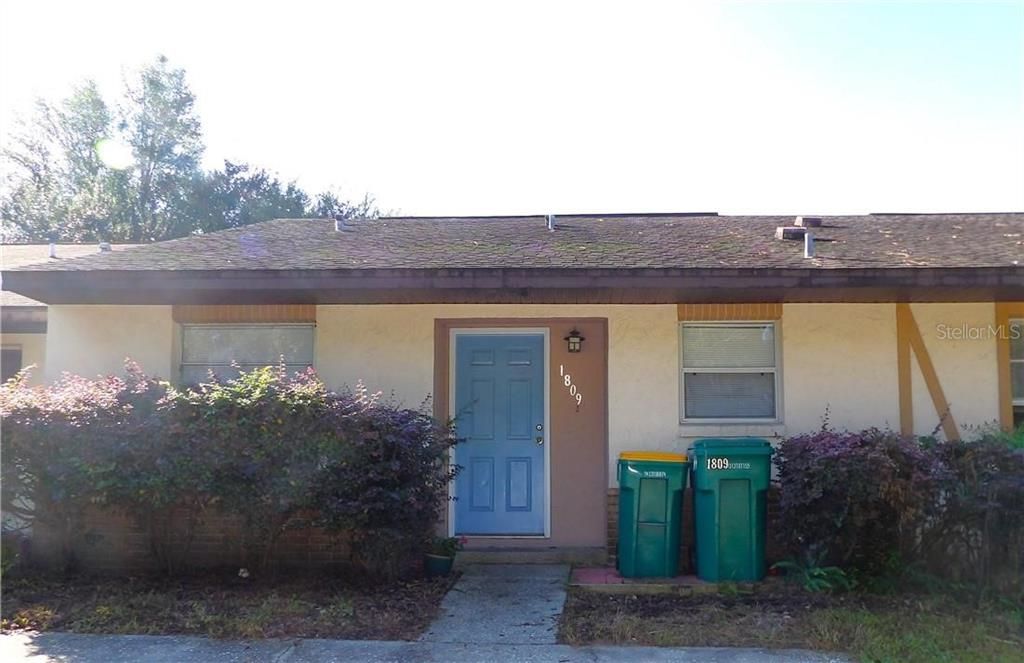
1809 COLONADE STREET

House For Sale
$149,500

BTC: 2.35062893

ETH: 78.57503259

45 days
2 bds
2 ba
1,051 sqft

Overview

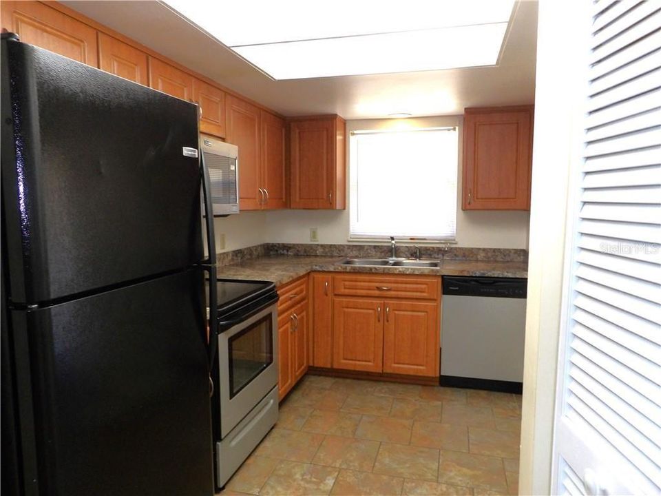
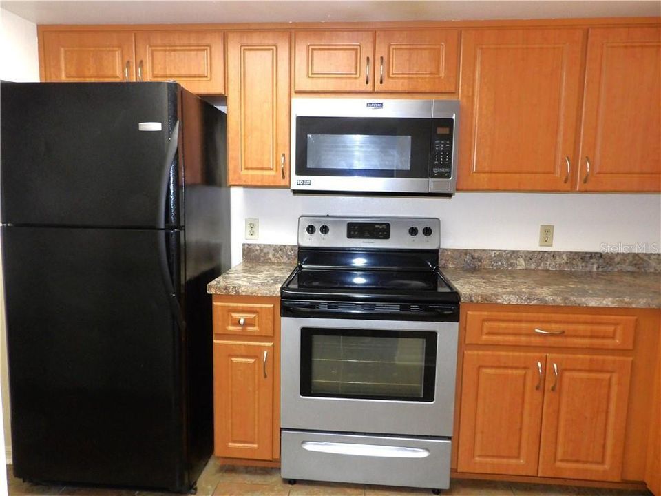
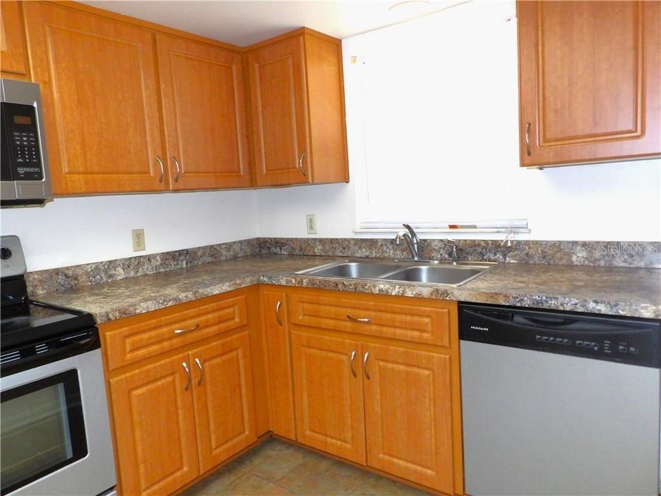
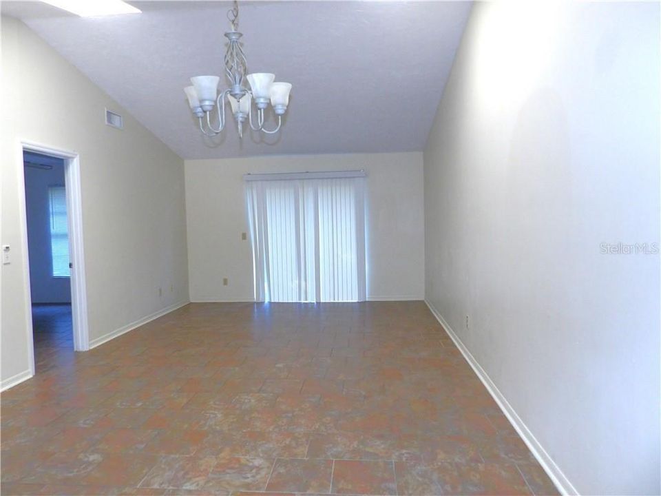
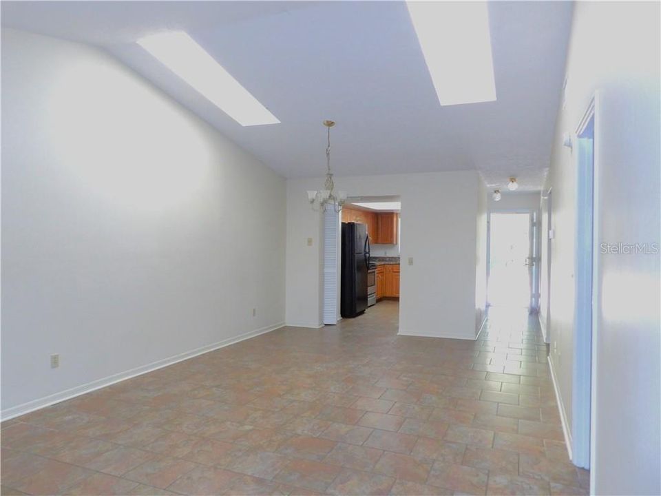
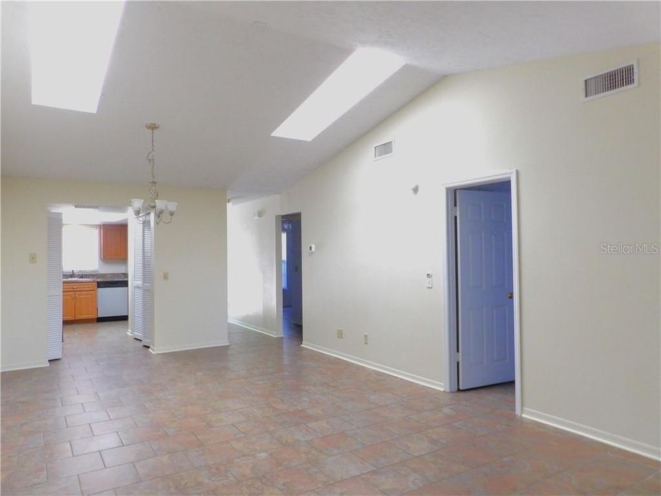
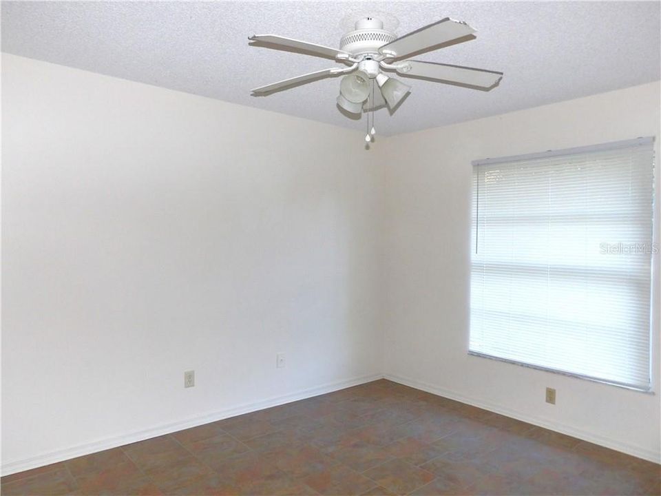
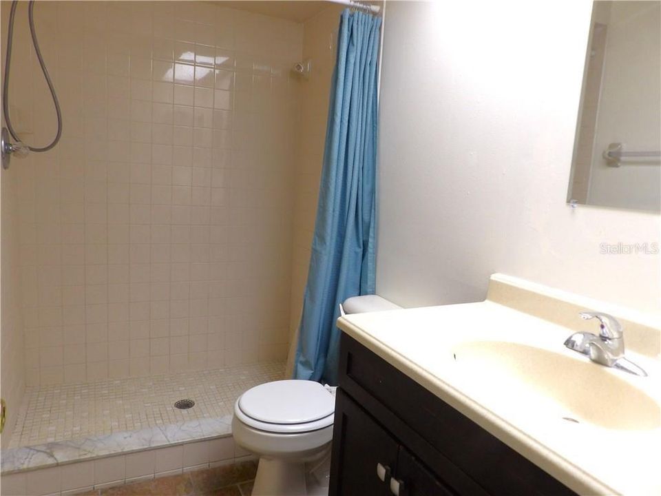
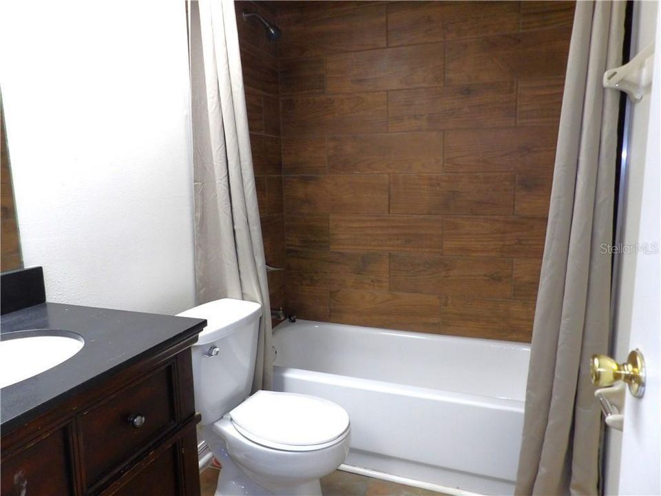
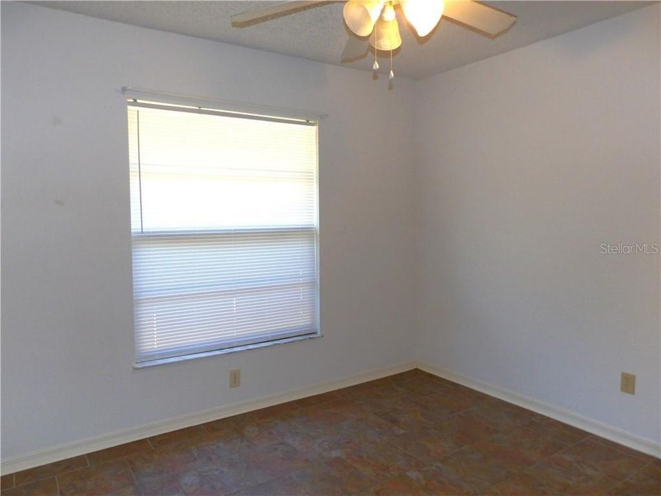
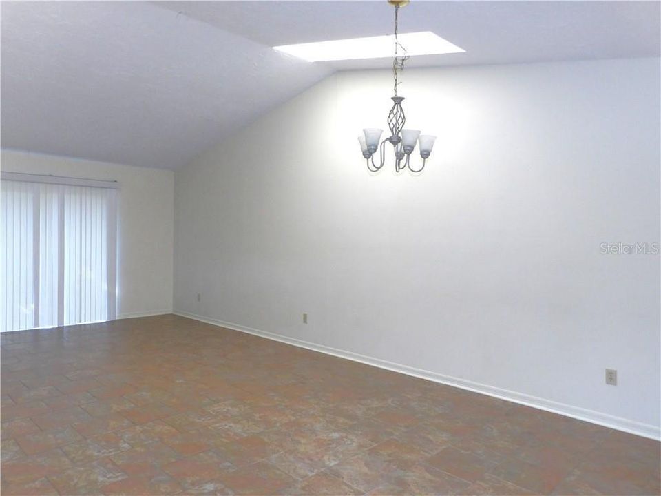
Great location to all shopping, parks, schools and hospital. Directly across Forest Drive from Whispering Pines Park offering trails, pool, sports fields, tennis, pickle ball and more. This roomy 2 bedroom, 2 bath villa is fully tiled. Updated kitchen and bathrooms. Walk-in closet in primary bedroom and a private patio off the living room. NO HOA or association.

Location

Details

Type:
Residential
Parking:
No Data
Year Built:
1987
Lot:
0.06 Acres
Heating:
Central / Electric
Price/sqft:
$142
Cooling:
Central Air
HOA:
No Data

Valuation

Our model vs. what's actually selling nearby.
Estimate
$162,499
$149K – $176K
Confidence Medium
List vs. estimate
$12K below estimate
List $149,500 · -8.0%
Our model says this listing is priced below recent comparable activity. Expect competition.
Price per sq ft
$142
-21.8% vs. city median $181
Based on
6 MLS comparables
Median of recent comparable listings. Sold comps use closing price, active listings use list price.

Highlights

Annual tax
$1,602
2025
All facts and features
  • Flooring

    • Tile

    Heating

    • Central

    • Electric

    Cooling

    • Central Air

    Appliances

    • Dishwasher

    • Range

    • Refrigerator

    Other interior features

    • Ceiling Fan(s)

    • High Ceilings

    • Open Floorplan

    • Walk-In Closet(s)

    Bedrooms and bathrooms

    • Bedrooms: 2

    • Full bathrooms: 2

  • Property

    • Levels: One

    • Exterior Features: None

    Lot

    • Lot: 0.06 Acres

    Other Property Information

    • Parcel Number: 19E19S130060000A00050

    • Zoning: ULD

  • Type and style

    • Property Type: Residential

    • Property Sub Type: Villa

  • Utility

    • BB/HS Internet Available

    • Electricity Connected

    • Sewer Connected

    • Water Connected

  • Other financial information

    • Annual tax amount: $1,603

  • Source details

    • MLS ID: OM725212

    Other facts

    • Construction Materials: Stucco

    • Foundation Details: Slab

    • Laundry Features: Laundry Closet

    • Direction Faces: East

    • Living Area: 1051

    • Water Source: None

    • Lot Size Dimensions: 26 x 101

    • Subdivision Name: PINES INVERNESS PH 01

Private inquiry
Talk to the advisor on this listing.
Floor plans, HOA docs, off-market comparables, scheduling a private showing — one message, direct to the local specialist.

More like this

-$1K
For Sale
$158,900
Condo/Co-op
2 bds · 2 ba
PRITCHARD ISLAND PB 13 PG, Other City - In The State Of Florida
856 Pritchard Island Rd, Other City - In The State Of Florida FL 34450
For Sale
$192,000
House
2 bds · 2 ba · 1,266 sqft
ROYAL OAKS 2ND ADD, INVERNESS
6700 E KINGSBURY LANE
For Sale
$189,000
House
2 bds · 1 ba · 1,080 sqft
LA BELLE ADD, INVERNESS
For Sale
$180,000
Lots/Land
4.42 acres
INVERNESS VILLAGE UNIT 04, INVERNESS
4598 E JAY STREET
-$10K
For Sale
$149,900
House
2 bds · 2 ba · 959 sqft
ANGLERS LANDING PH 04, INVERNESS
1304 SIESTA TERRACE UNIT 1304
-$10K
For Sale
$190,000
House
2 bds · 1 ba · 875 sqft
SPORTSMENS PARK, INVERNESS
5175 E LIVE OAK LANE
For Sale
$159,900
House
3 bds · 2 ba · 1,593 sqft
INVERNESS VILLAGE, INVERNESS
4452 E REJOICE STREET
-$15K
For Sale
$180,000
House
3 bds · 1 ba · 816 sqft
HAWKINS, INVERNESS
507 LAKE STREET

Market around this address

Live counts in the same area.
View all

The multiple listing information is provided by the Stellar MLS from a copyrighted compilation of listings. The compilation of listings and each individual listing are ©2026-present Stellar MLS. All Rights Reserved. The information provided is for consumers' personal, noncommercial use and may not be used for any purpose other than to identify prospective properties consumers may be interested in purchasing. All properties are subject to prior sale or withdrawal. All information provided is deemed reliable but is not guaranteed accurate, and should be independently verified. Listing courtesy of: LANDMARK REALTY