Sell Your Home
Get a free home valuation
Contact
Tell us about your needs

1867 NOTTINGHAM TRAIL

House For Sale
$399,999

BTC: 6.29077613

ETH: 210.23367531

-$1 (2026/07/20)
12 days
2 bds
2 ba
1,646 sqft

Overview

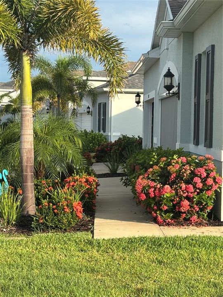
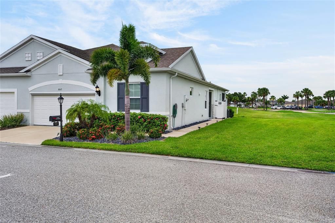
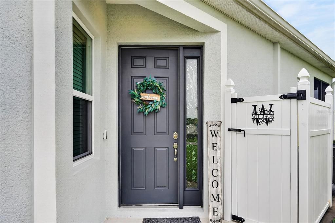
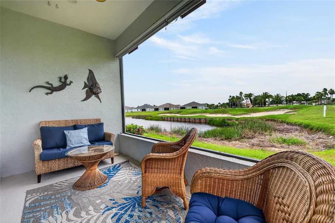
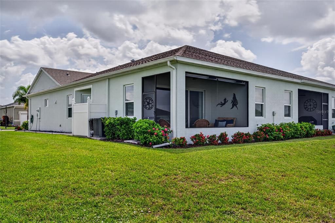
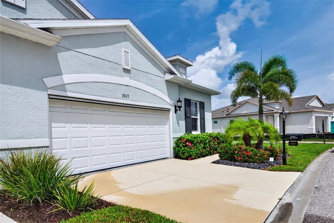
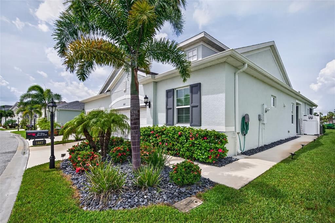
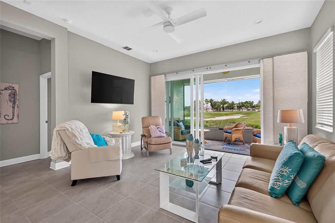
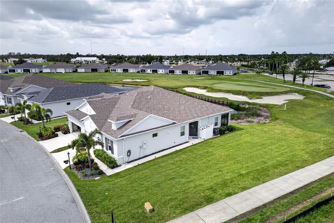
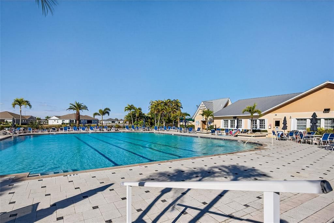
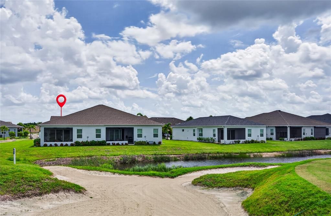
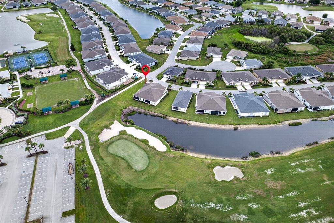
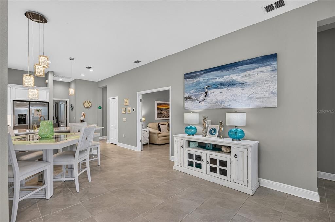
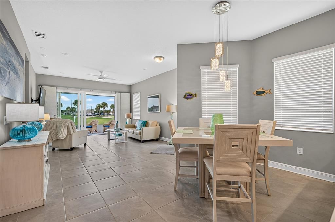
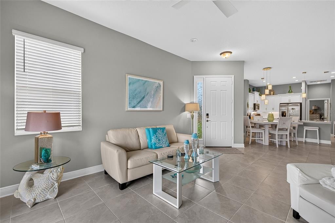
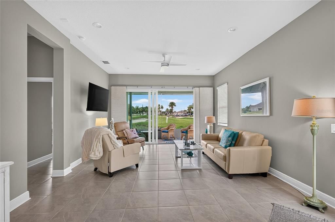
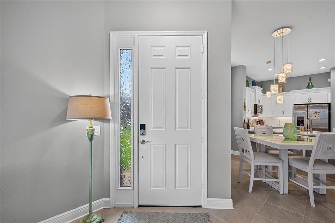
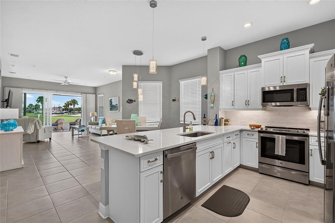
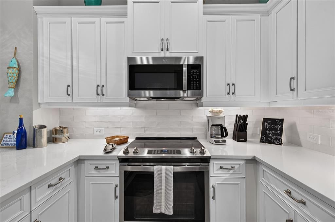
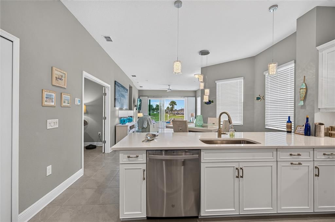
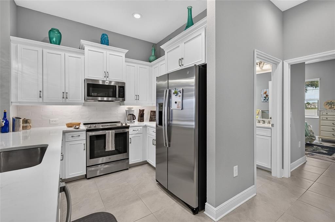
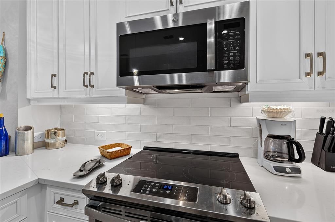
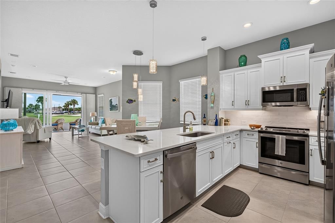
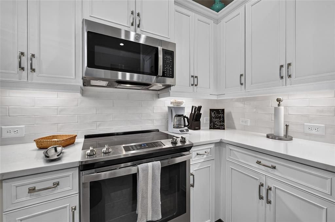
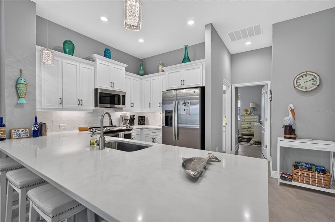
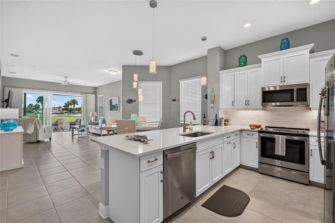
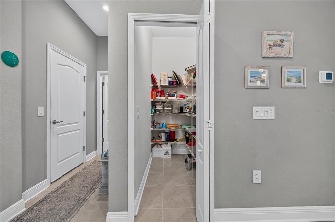
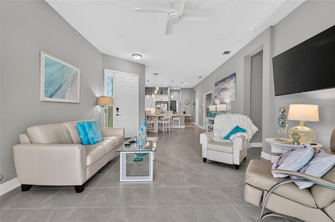
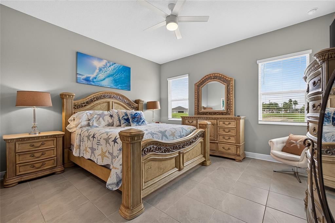
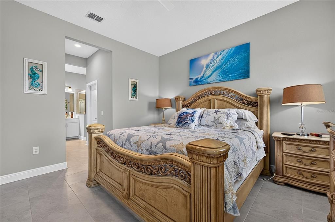
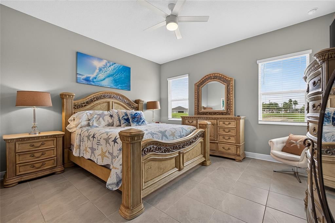
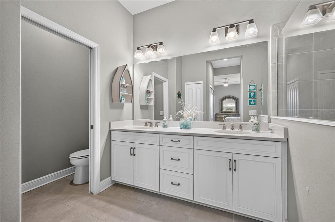
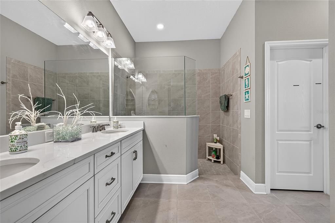
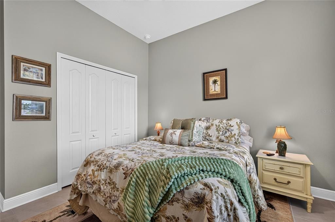
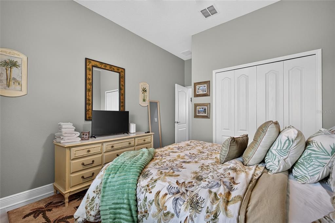
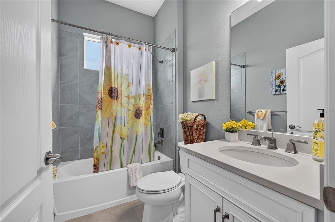
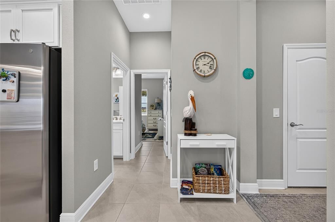
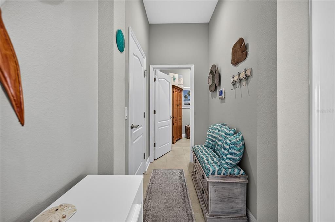
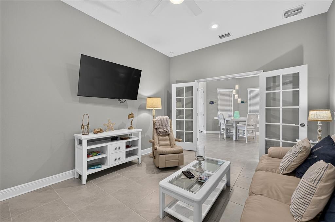
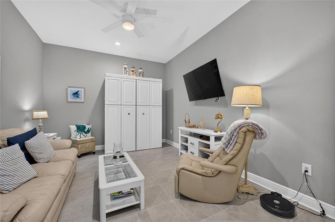
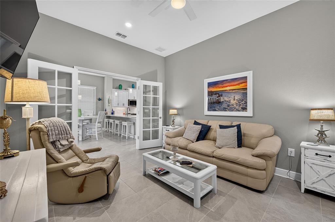
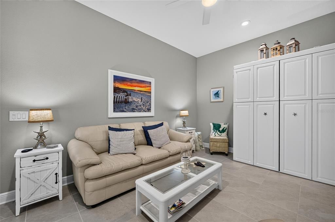
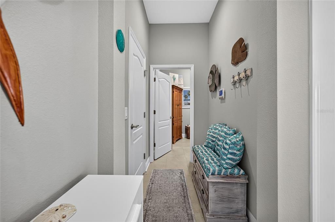
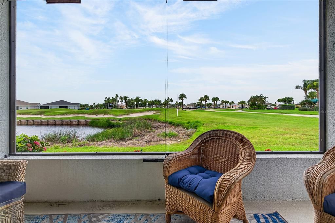
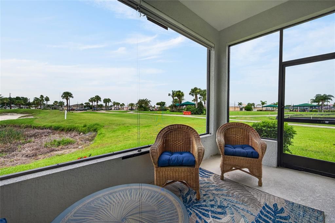
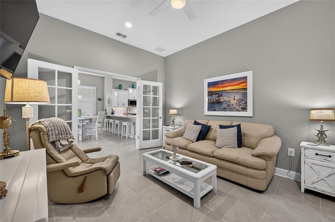
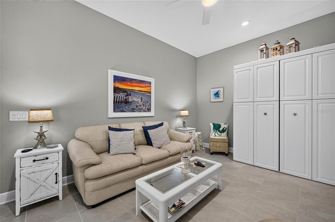
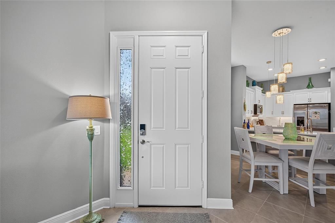
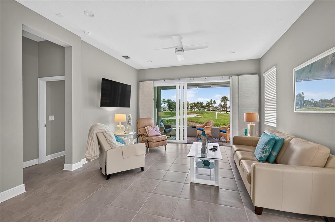
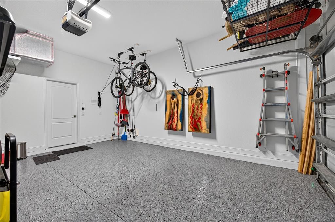
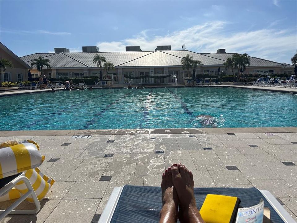
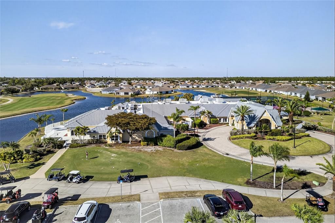
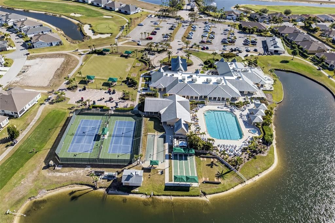
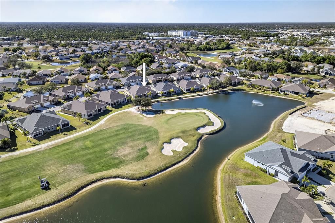
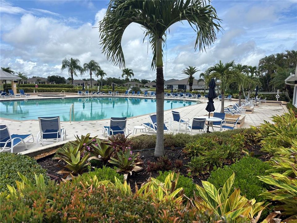
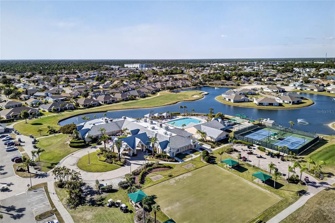
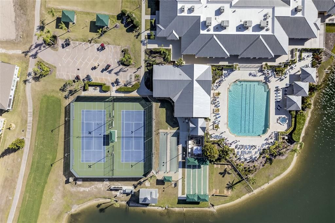
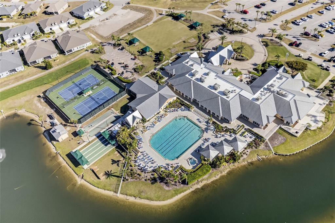
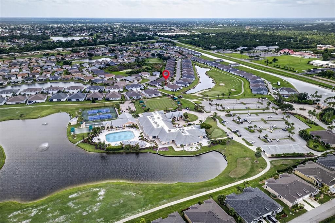
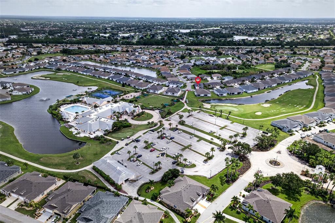
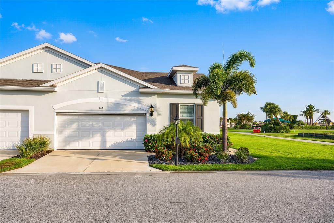
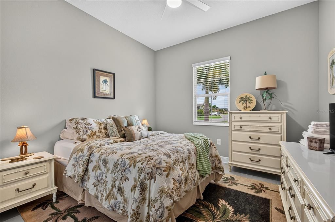
Welcome to this exceptional 2023 custom-built Venetian model located in the highly sought-after Kings Gate, a premier gated 55+ golf course community offering resort-style living at its finest. Situated in Flood Zone X (no required flood insurance), this stunning turnkey villa has been thoughtfully upgraded throughout and is truly move-in ready. Built with hurricane-impact windows and doors, 10-foot ceilings, Smart Home technology, upgraded lighting, ceiling fans with remote controls in every room, and elegant finishes, this home combines luxury, comfort, and peace of mind. The spacious open-concept kitchen features beautiful quartz counter tops, an over sized island with seating, abundant cabinetry, and a generous walk-in pantry. The over sized laundry room offers additional storage, a large closet, and space for a home office. Enjoy breathtaking views of the 18th fairway and tranquil pond from the living room and screened lanai. The flexible floor plan includes two spacious bedrooms plus a den/family room with custom French doors and a queen-size Murphy bed, easily serving as a third bedroom for guests. Additional upgrades include Hunter Douglas blinds, new solar shades on the lanai, an electronic screened garage with two remotes, epoxy garage flooring, overhead storage racks, and a custom-built outdoor trash enclosure with vinyl privacy fencing. Most furnishings are included, making this an outstanding turnkey opportunity (excluding the primary bedroom furniture, select décor, and golf cart, which is available separately). Lawn irrigation is supplied by the community well, providing the added benefit of no irrigation water expense. Kings Gate offers an unmatched lifestyle with an 18-hole executive golf course, Olympic-size heated pool and spa, tennis, pickleball, lawn bowling, fitness center with sauna and showers, library, ballroom, and the popular Lions Den Restaurant & Bar. Residents enjoy a full calendar of social activities including bingo, Texas Hold'em, karaoke, and more. One of the community's most unique features is the ability to drive your golf cart directly to nearby shopping, dining, banking, and everyday conveniences. Ideally located within the community, this home is just a short walk to the clubhouse, pool, ballroom, and restaurant. With virtually everything new and thoughtfully upgraded, this beautiful villa offers an exceptional opportunity to enjoy the very best of Florida's active adult lifestyle.

Location

Details

Type:
Residential
Parking:
No Data
Year Built:
2023
Lot:
0.11 Acres
Heating:
Heat Pump
Price/sqft:
$243
Cooling:
Central Air
HOA:
$391

Valuation

Our model vs. what's actually selling nearby.
Estimate
$347,517
$313K – $425K
Confidence Low
List vs. estimate
$52K above estimate
List $399,999 · +15.1%
Our model says this listing is priced above recent comparable activity. Room to negotiate.
Price per sq ft
$243
+10.0% vs. city median $220
Based on
12 MLS comparables
Median of recent comparable listings. Sold comps use closing price, active listings use list price.

Highlights

Annual tax
$4,753
2025
HOA
$391/mo
Cable TV, Community Pool, Internet
Pool
Gunite
View
Water
Garage
2 car garage
Furnished
Furnished
Pets
Allowed
All facts and features
  • Flooring

    • Ceramic Tile

    Heating

    • Heat Pump

    Cooling

    • Central Air

    Appliances

    • Disposal

    • Dryer

    • Electric Water Heater

    • Microwave

    • Range

    • Refrigerator

    Other interior features

    • Ceiling Fan(s)

    • Eating Space In Kitchen

    • High Ceilings

    Bedrooms and bathrooms

    • Bedrooms: 2

    • Full bathrooms: 2

  • Property

    • Levels: One

    • Exterior Features: Irrigation System / Sliding Doors / Storage

    Lot

    • Lot: 0.11 Acres

    Other Property Information

    • Parcel Number: 402307462001

    • Zoning: PD

  • Type and style

    • Property Type: Residential

    • Property Sub Type: Villa

  • Utility

    • Cable Connected

    • Electricity Connected

  • Other financial information

    • HOA: $391

    • HOA Frequency: Monthly

    • Annual tax amount: $4,753

  • Source details

    • MLS ID: C7528491

    Other facts

    • Construction Materials: Block

    • Foundation Details: Slab

    • Laundry Features: Laundry Room

    • Lot Features: Corner Lot / On Golf Course

    • Patio And Porch Features: Patio / Rear Porch / Screened

    • Pool Features: Gunite / Heated

    • Direction Faces: East

    • Garage Spaces: 2

    • Attached Garage: Yes

    • Garage: Yes

    • Living Area: 1646

    • Water Source: Canal/Lake For Irrigation / Public

    • Subdivision Name: KINGS GATE PH 8

Private inquiry
Talk to the advisor on this listing.
Floor plans, HOA docs, off-market comparables, scheduling a private showing — one message, direct to the local specialist.

More like this

For Sale
$315,000
House
4 bds · 2 ba · 2,034 sqft
RIVER CLUB, PORT CHARLOTTE
24200 RIVERFRONT DRIVE
For Sale
$294,900
House
3 bds · 2 ba · 1,490 sqft
HRBR HEIGHTS, PUNTA GORDA
3242 CARDIFF ST
For Sale
$519,900
House
4 bds · 2 ba · 2,026 sqft
HRBR HEIGHTS, PUNTA GORDA
3370 DOVER DRIVE
New
For Sale
$329,900
House
3 bds · 3 ba · 1,818 sqft
PORT CHARLOTTE SEC 013, PORT CHARLOTTE
23485 BRANCH AVENUE
New
For Sale
$385,000
House
3 bds · 2 ba · 1,761 sqft
PUNTA GORDA ISLES SEC 23, PUNTA GORDA
2705 MAURITANIA ROAD
New
For Sale
$334,900
House
4 bds · 3 ba · 1,818 sqft
PORT CHARLOTTE SEC 24, PORT CHARLOTTE
23175 WILKINSON AVENUE
New
For Sale
$284,900
House
3 bds · 2 ba · 1,333 sqft
PORT CHARLOTTE SEC 013, PORT CHARLOTTE
23477 BRANCH AVENUE
New
For Sale
$299,999
House
3 bds · 2 ba · 1,309 sqft
PORT CHARLOTTE SEC 20, PORT CHARLOTTE
23262 STELLING AVENUE

Market around this address

Live counts in the same area.
View all

The multiple listing information is provided by the Stellar MLS from a copyrighted compilation of listings. The compilation of listings and each individual listing are ©2026-present Stellar MLS. All Rights Reserved. The information provided is for consumers' personal, noncommercial use and may not be used for any purpose other than to identify prospective properties consumers may be interested in purchasing. All properties are subject to prior sale or withdrawal. All information provided is deemed reliable but is not guaranteed accurate, and should be independently verified. Listing courtesy of: RE/MAX PALM REALTY