Sell Your Home
Get a free home valuation
Contact
Tell us about your needs

18767 DAYSPRING PLACE

House For Sale
$525,000

BTC: 6.85736677

ETH: 233.33333333

8 days
3 bds
2 ba
1,802 sqft

Overview

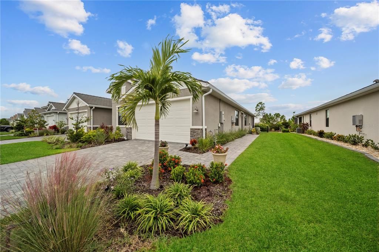
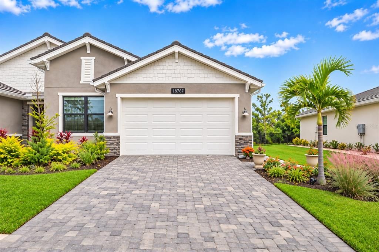
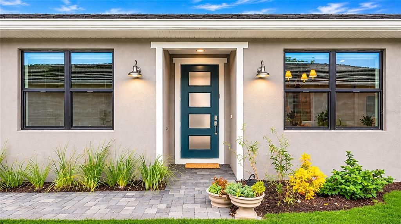
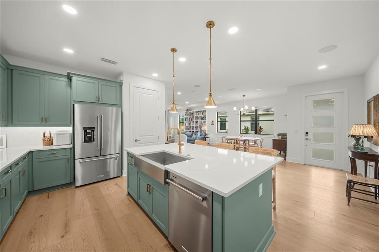
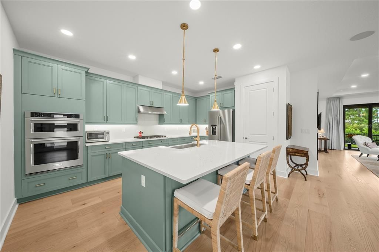
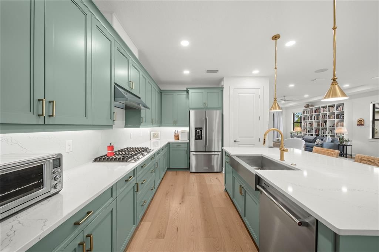
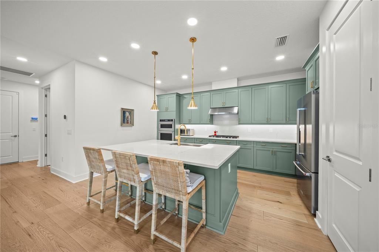
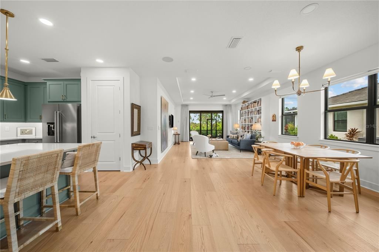
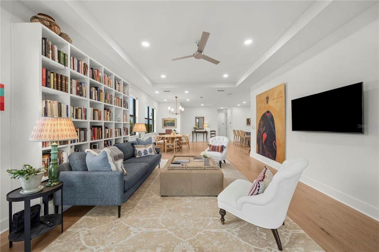
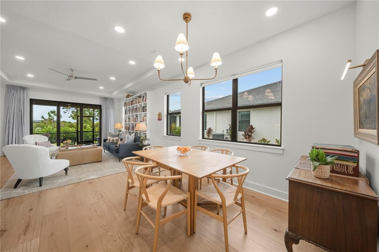
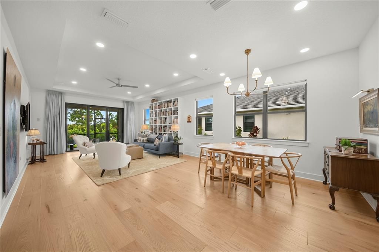
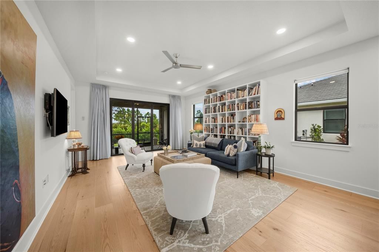
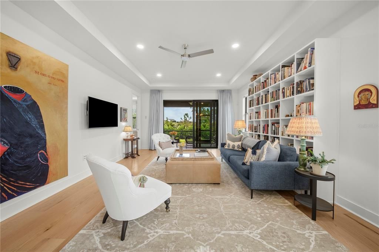
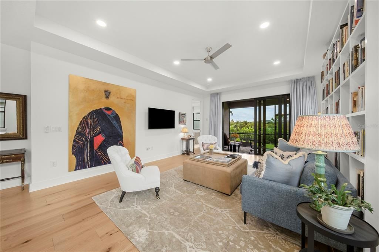
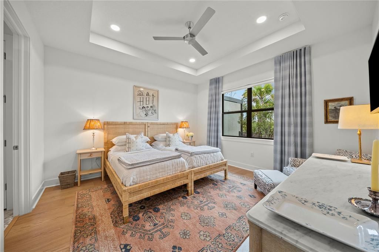
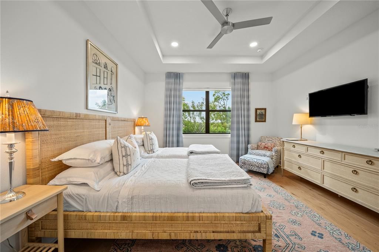
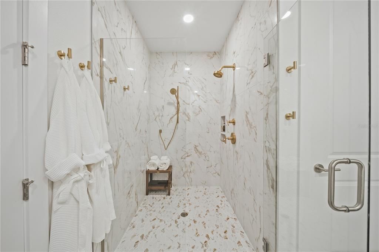
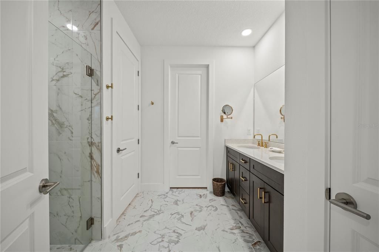
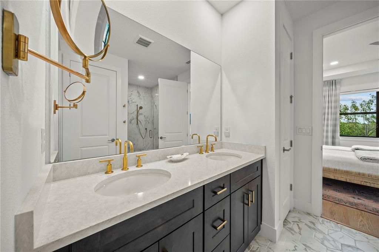
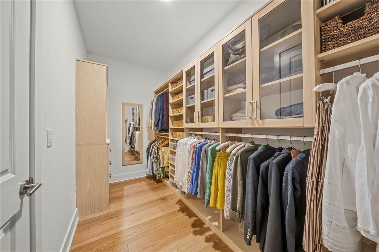
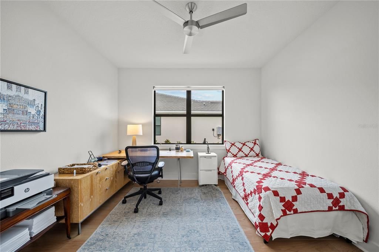
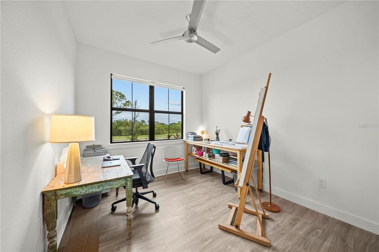
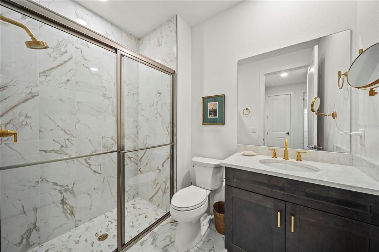
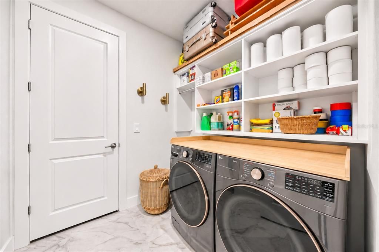
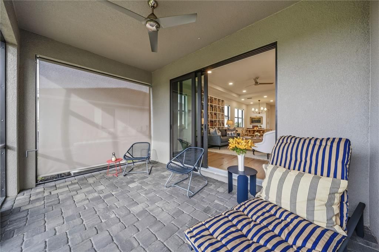
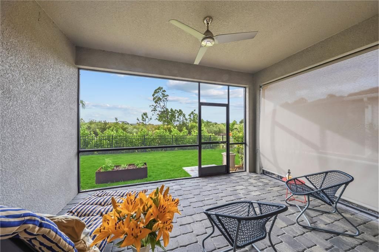
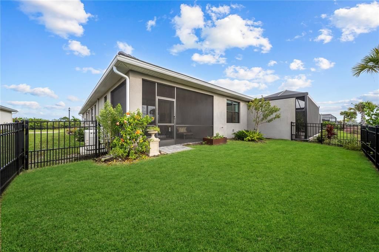
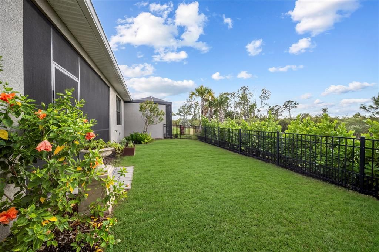
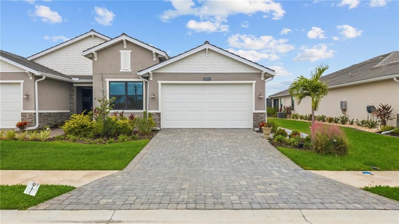
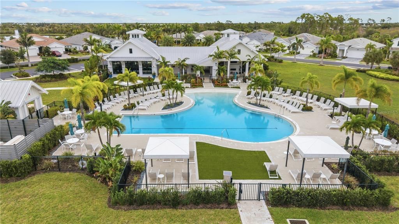
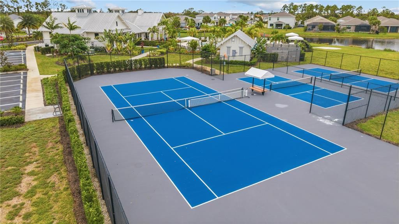
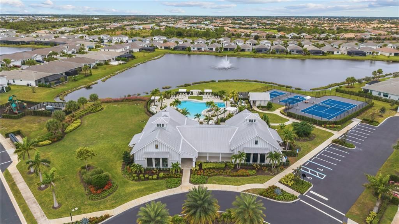
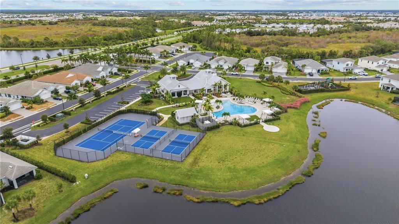
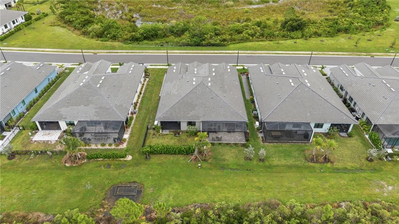
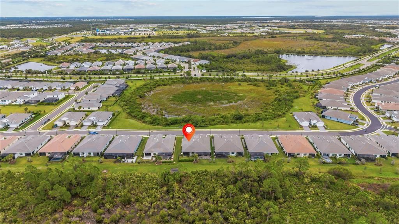
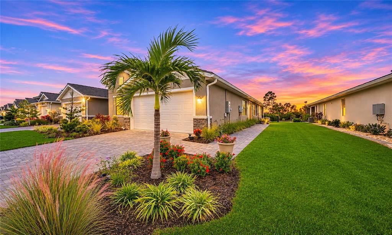
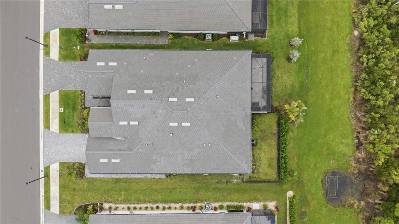
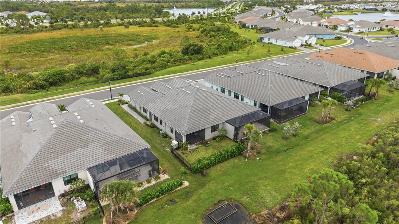
$180,000 OF EXCEPTIONAL UPGRADES, PRESERVE VIEWS & LUXURY IN WELLEN PARK! Discover a villa that goes far beyond builder standards! Thoughtfully enhanced with an impressive collection of custom upgrades, this exceptional Dunnet villa in Toll Brothers, gated Solstice community offers the perfect blend of sophistication, comfort, and effortless Florida living. Highlights include stunning California Closets, a custom-designed primary walk-in closet, beautifully crafted built-in bookshelves, elegant custom window treatments, hurricane-impact windows, and a whole-home generator for added peace of mind. Inside, you'll find 1,802 square feet of light-filled living space, which showcases beautiful hardwood flooring, an expansive great room, a chef-inspired kitchen with a desirable gas range, and a spacious primary suite. Two additional bedrooms and a full guest bath provide flexibility for visiting family, a home office, or a creative retreat. A two-car garage adds everyday convenience, while the screened lanai invites you to unwind and enjoy peaceful Florida sunsets. What truly sets this villa apart is its rare, unobstructed eastern and western preserve views, offering exceptional privacy, a community pool, state-of-the-art fitness center, pickleball, tennis courts, playground, and dog park. Downtown Wellen Park's waterfront dining, boutique shopping, and year-round entertainment are just a five-minute golf-cart or bike ride away, with the Gulf's spectacular beaches a short drive beyond. Beautifully upgraded and ideally positioned within one of Wellen Park's sought-after gated communities, this is Florida living at its finest.

Location

Details

Type:
Residential
Parking:
Garage Door Opener / Ground Level / On Street
Year Built:
2024
Lot:
0.13 Acres
Heating:
Central
Price/sqft:
$291
Cooling:
Central Air
HOA:
$412

Valuation

Our model vs. what's actually selling nearby.
Estimate
$479,900
$419K – $557K
Confidence Low
List vs. estimate
$45K above estimate
List $525,000 · +9.4%
Our model says this listing is priced above recent comparable activity. Room to negotiate.
Price per sq ft
$291
+12.1% vs. city median $259
Based on
89 MLS comparables
Median of recent comparable listings. Sold comps use closing price, active listings use list price.

Highlights

Annual tax
$7,276
2025
HOA
$412/mo
View
Trees/Woods
Garage
2 car garage
Pets
Allowed
All facts and features
  • Flooring

    • Engineered Hardwood

    • Porcelain Tile

    Heating

    • Central

    Cooling

    • Central Air

    Appliances

    • Built-In Oven

    • Convection Oven

    • Cooktop

    • Dishwasher

    • Dryer

    • Exhaust Fan

    • Freezer

    • Ice Maker

    • Microwave

    • Range

    • Range Hood

    • Refrigerator

    • Tankless Water Heater

    • Washer

    Other interior features

    • Built-in Features

    • Ceiling Fan(s)

    • High Ceilings

    • Kitchen/Family Room Combo

    • Living Room/Dining Room Combo

    • Open Floorplan

    • Primary Bedroom Main Floor

    • Smart Thermostat

    • Solid Surface Counters

    • Solid Wood Cabinets

    • Thermostat

    • Tray Ceiling(s)

    • Walk-In Closet(s)

    Bedrooms and bathrooms

    • Bedrooms: 3

    • Full bathrooms: 2

  • Parking

    • Garage Door Opener

    • Ground Level

    • On Street

    Property

    • Levels: One

    • Exterior Features: Irrigation System / Private Entrance / Private Yard / Shade Shutter(s) / Sidewalk / Sliding Doors

    Lot

    • Lot: 0.13 Acres

    Other Property Information

    • Parcel Number: 0801060203

    • Zoning: V

  • Type and style

    • Property Type: Residential

    • Property Sub Type: Villa

  • Utility

    • Cable Available

    • Electricity Available

    • Electricity Connected

    • Fiber Optics

    • Fire Hydrant

    • Natural Gas Available

    • Natural Gas Connected

    • Sewer Connected

    • Street Lights

    • Underground Utilities

    • Water Available

    • Water Connected

  • Other financial information

    • HOA: $412

    • HOA Frequency: Monthly

    • Annual tax amount: $7,276

  • Source details

    • MLS ID: N6146356

    Other facts

    • Construction Materials: Stucco

    • Foundation Details: Block

    • Laundry Features: Electric Dryer Hookup / Gas Dryer Hookup / Laundry Closet / Laundry Room / Washer Hookup

    • Lot Features: Conservation Area / Landscaped / Sidewalk

    • Patio And Porch Features: Covered / Patio / Screened

    • Window Features: Aluminum Frames / Drapes / ENERGY STAR Qualified Windows / Shades / Storm Window(s) / Tinted Windows

    • Direction Faces: East

    • Architectural Style: Craftsman

    • Garage Spaces: 2

    • Attached Garage: Yes

    • Garage: Yes

    • Living Area: 1802

    • Water Source: Public

    • Subdivision Name: SOLSTICE

Private inquiry
Talk to the advisor on this listing.
Floor plans, HOA docs, off-market comparables, scheduling a private showing — one message, direct to the local specialist.
More like this

For Sale
$648,900
House
3 bds · 2 ba · 2,061 sqft
WELLEN PARK GOLF & COUNTRY CLUB, VENICE
12981 TULUM LOOP
-$90
For Sale
$509,900
House
3 bds · 2 ba · 1,802 sqft
SOLSTICE PH TWO, VENICE
18719 DAYSPRING PLACE
New
For Sale
$500,000
House
3 bds · 3 ba · 1,855 sqft
TORTUGA, VENICE
11190 BALFOUR STREET
New
For Sale
$674,950
House
4 bds · 3 ba · 2,248 sqft
WELLEN PARK GOLF & COUNTRY CLUB, VENICE
17622 SANTORINI COURT
New
For Sale
$479,000
House
3 bds · 2 ba · 1,839 sqft
RENAISSANCE/WEST VLGS PH 2, VENICE
20259 CONCERTO PLACE
New
For Sale
$455,000
House
2 bds · 2 ba · 1,602 sqft
BEACHWALK BY MANASOTA KEY PH 1, ENGLEWOOD
9945 BRIGHT WATER DRIVE
New
For Sale
$419,900
House
4 bds · 2 ba · 2,038 sqft
PRESERVE/WEST VLGS PH 2, VENICE
20846 FETTERBUSH PLACE
New
For Sale
$489,500
House
3 bds · 2 ba · 1,808 sqft
BOCA ROYALE PH 1 UN 14, ENGLEWOOD
26524 MICKELSON DRIVE

Market around this address

Live counts in the same area.
View all

The multiple listing information is provided by the Stellar MLS from a copyrighted compilation of listings. The compilation of listings and each individual listing are ©2026-present Stellar MLS. All Rights Reserved. The information provided is for consumers' personal, noncommercial use and may not be used for any purpose other than to identify prospective properties consumers may be interested in purchasing. All properties are subject to prior sale or withdrawal. All information provided is deemed reliable but is not guaranteed accurate, and should be independently verified. Listing courtesy of: MICHAEL SAUNDERS & COMPANY